Sign In or Create a Free Account to see full details of this property
Key Facts
Key facts for 7105 York Drive
Property Type
House, 2-Storey
Parking
Attached 2 garage, 4 parking
MLS #
X12341351
Size
3000-3500 sqft
Basement
Finished,Walk-Up
Listed on
2025-08-13
Lot size
65 x 148.49
Tax
$6,622 /yr
Days on Market
35
Approximate Age
31-50
Maintenance Fee
-
Description
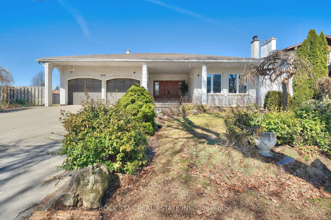
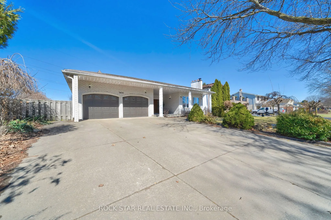
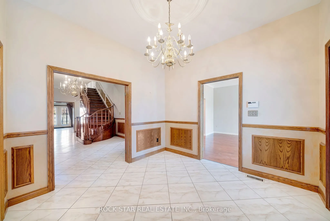
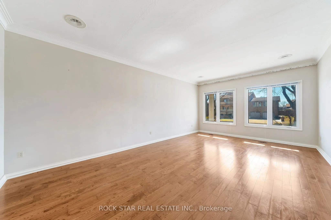
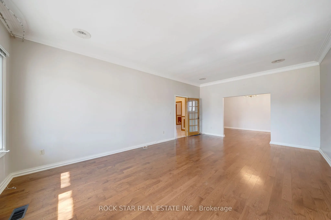
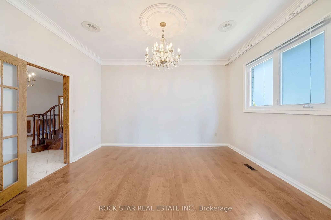
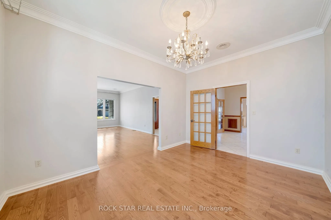
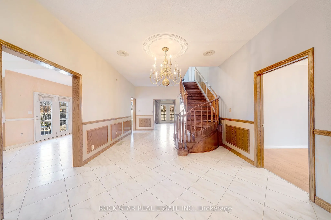
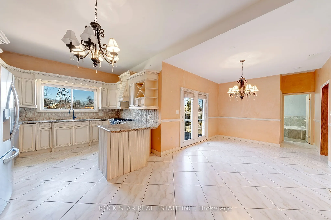
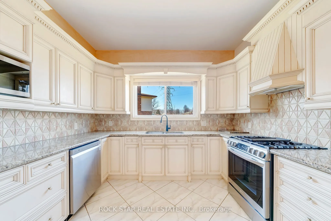
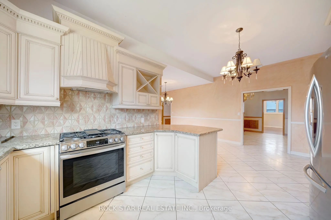
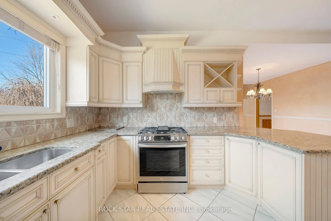
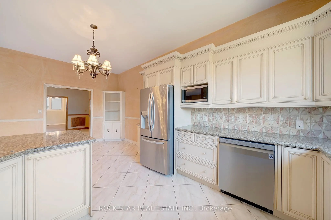
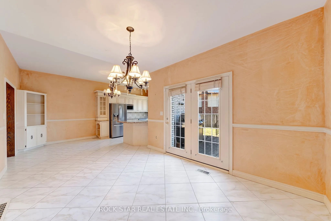
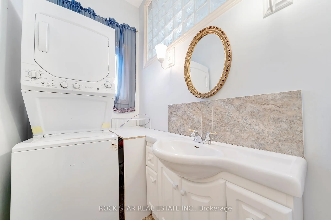
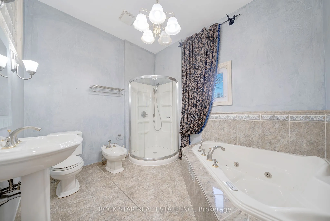
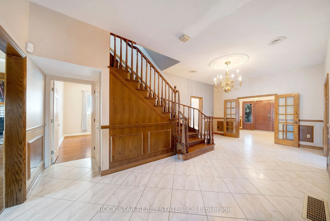
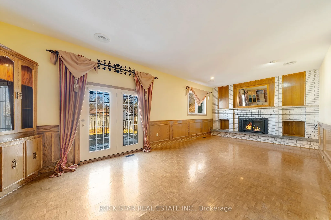
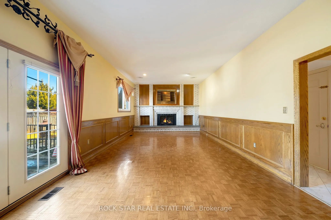
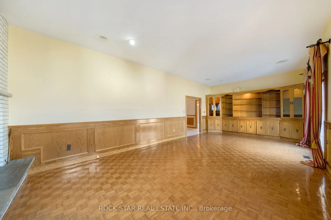
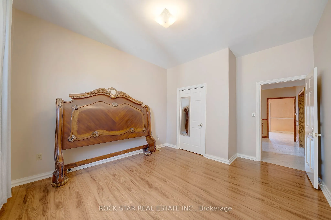
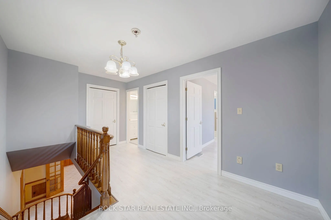
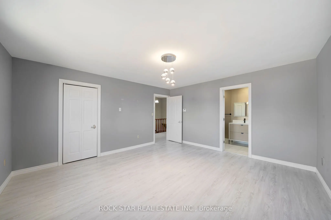
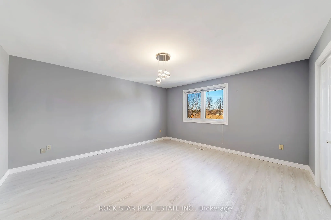
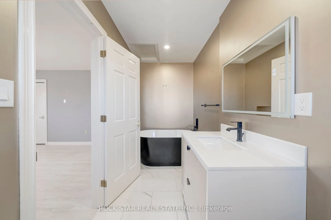
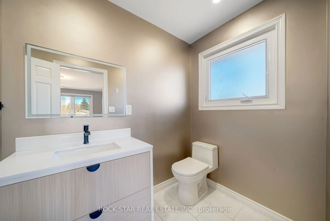
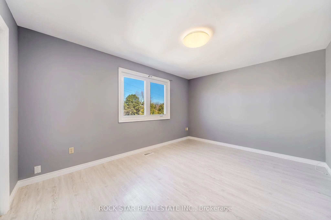
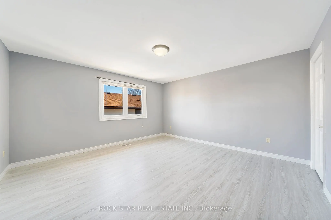

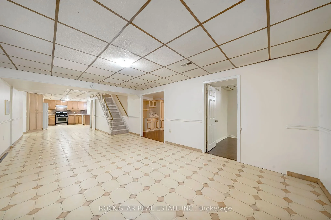
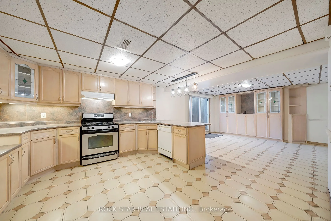
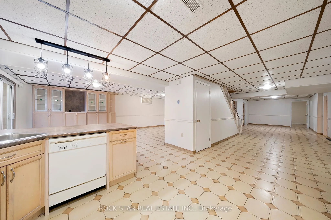
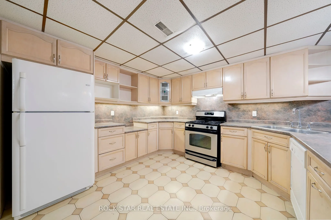
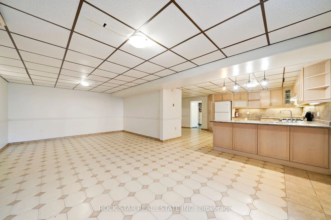
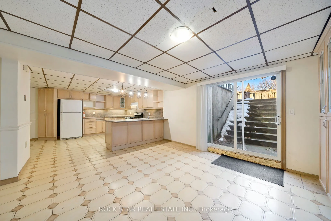
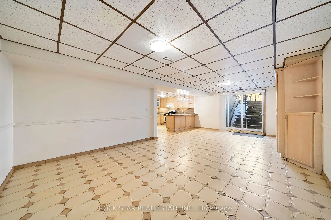
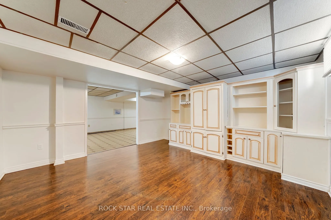
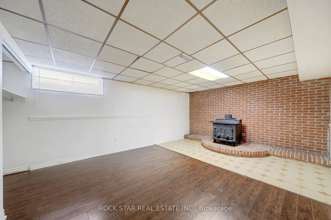
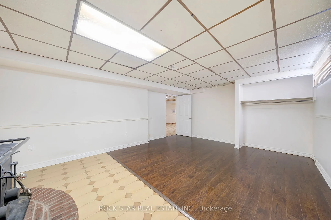
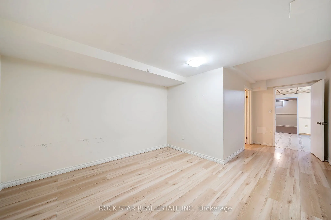
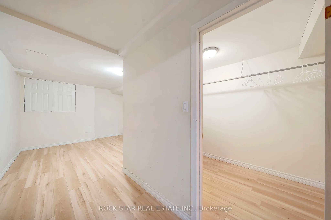
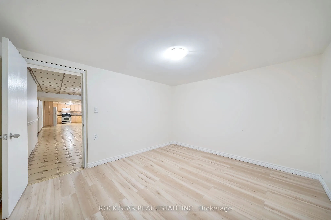
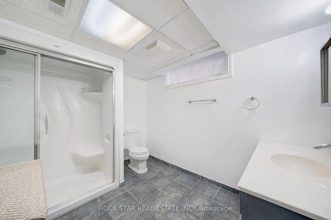
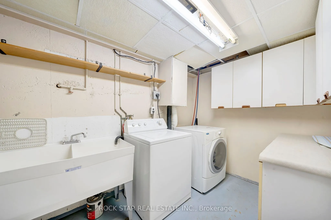
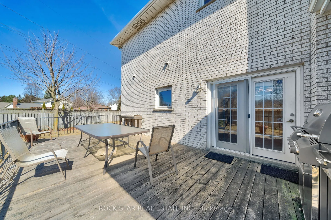
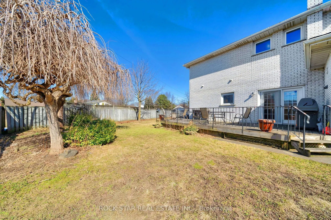
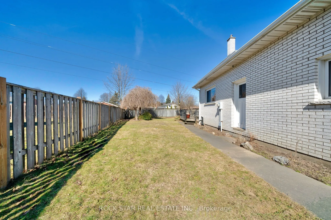
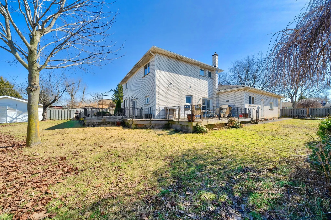
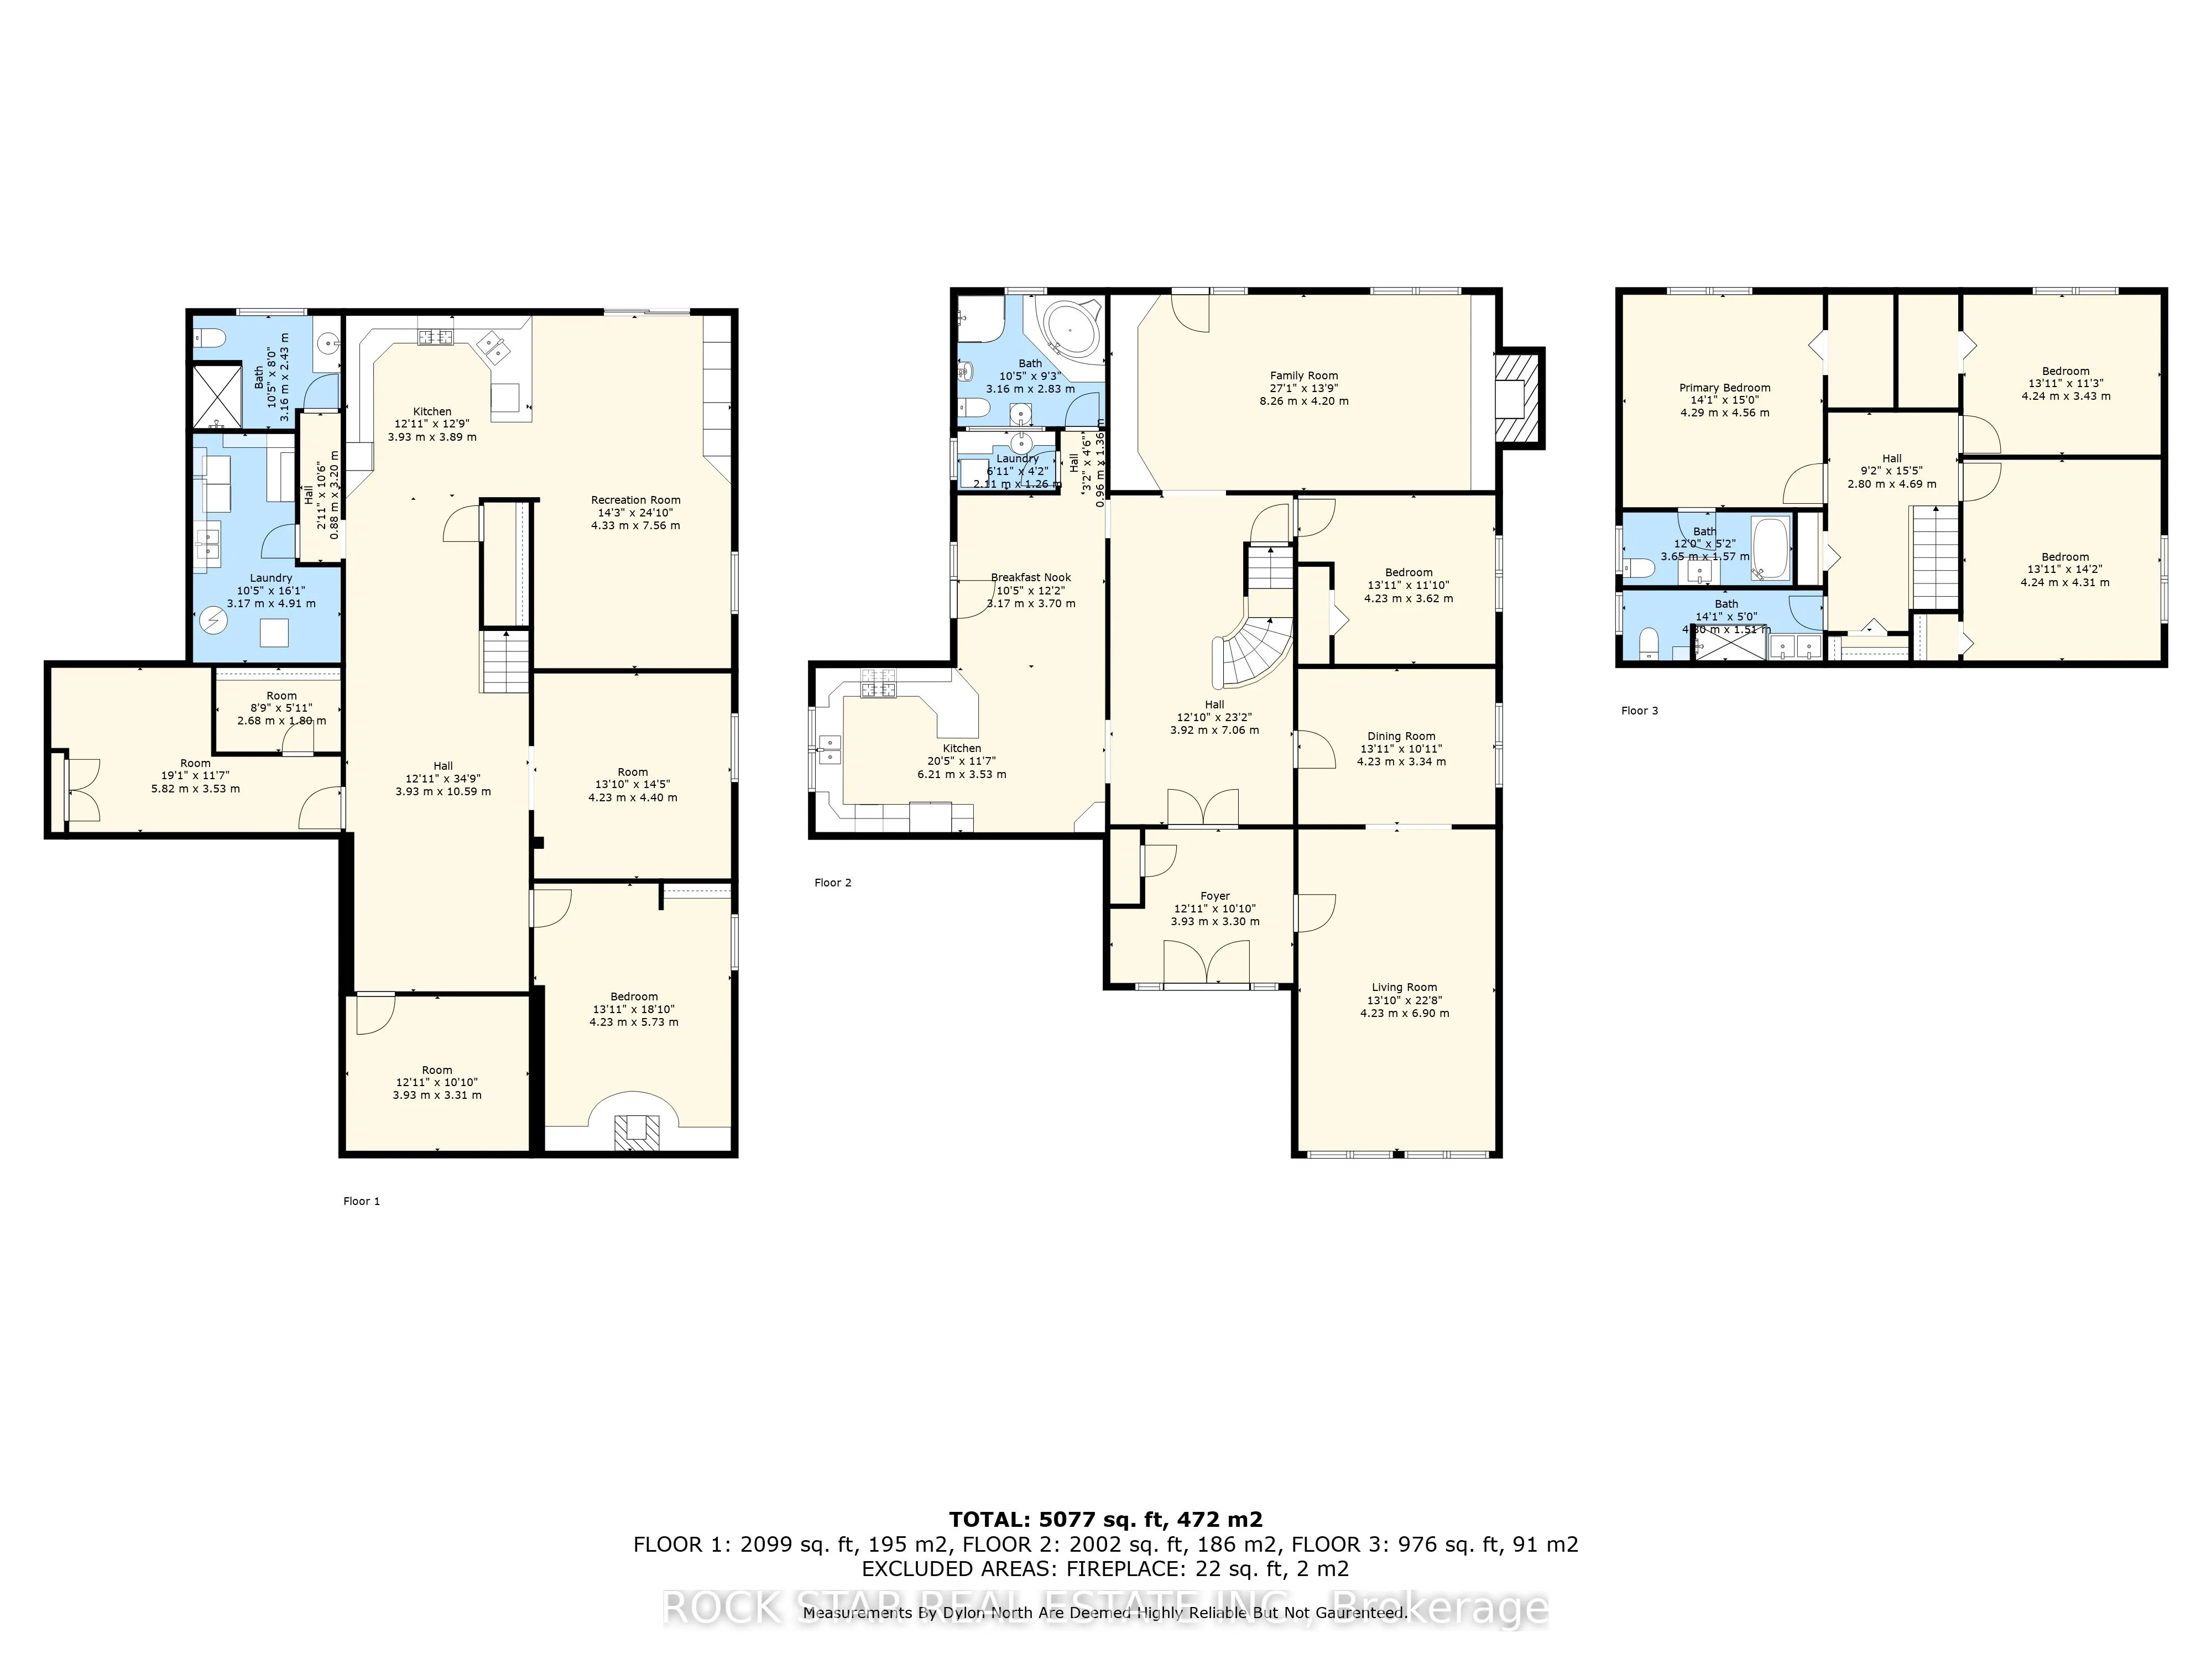
A stately & spacious residence nestled in a well established neighbourhood with tree lined streets. This executive home is well-maintained and boasts 5 Bedrms, 4 Full Bathrms & a fully finished basement complete with In-LawSuite. The ideal set up for multigenerational living or guests to have their ...own private suite. Step inside to a grand foyer, where classic wainscoting, high ceilings & ornate details highlight the character found throughout. The main flr showcases a traditional European-style eat-in kitchen with granite counters & attached breakfast area. Across the front hall you have a formal dining rm with adjoining living room - ideal for hosting dinner parties. After dinner, retreat to the great room for a good night of conversation, games or simply relax beside the fireplace. For added convenience there is also a main flr bedrm, 5PC bathrm & laundry on this level. French doors off of both the great rm (north side) & breakfast area (west side) lead to a large wrap-around deck providing a seamless flow for indoor/outdoor living. Heading up the impressive staircase, the 2nd flr features 3 spacious bedrms & 2 full bathrms ,including a well-appointed primary suite with private ensuite bath. The finished basement offers a self-contained in-law suite complete with a full kitchen, one bedrm + den (with the potential to use additional rm as 2nd bedrm), anupdated 3PC bathrm, separate laundry & separate entrance/walk-up to the yard. This space offers great comfort &privacy for extended family or guests. Set on a generous lot, the fenced yard provides a lovely space for children &pets to run & play. As an added bonus, the double-car garage with yard access ensures easy convenience for parking& yard maintenance. With potential to update the home into an impressive estate, this is an excellent opportunity toown a grand residence in a much sought-after neighbourhood. Conveniently located minutes to the QEW, schools,shopping, parks, & 10 minutes to Clifton Hill.
Full Property Details
Interior
Bedrooms
4
Bedrooms Plus
1
Total Bedrooms
5
Washrooms
4
Square Footage
3000-3500 sqft
Basement
Finished,Walk-Up
Heating Source
Gas
Heating Fuel
Forced Air
Air Conditioning
Central Air
Family Room
Yes
Kitchens
1
Kitchens Plus
1
Total Kitchens
2
Fireplace Features
Yes
Bedrooms
4
Bedrooms Plus
1
Total Bedrooms
5
Washrooms
4
Square Footage
3000-3500 sqft
Basement
Finished,Walk-Up
Heating Source
Gas
Heating Fuel
Forced Air
Air Conditioning
Central Air
Family Room
Yes
Kitchens
1
Kitchens Plus
1
Total Kitchens
2
Fireplace Features
Yes
Exterior
Depth
148.49
Front
65.0
Driveway
Private Double
Lot Size
65 x 148.49 ft
Pool
None
Parking Spaces
4
Total Parking Spaces
6.00
Parking Description
Attached
Garage Spaces
2
Zoning
R1C
Depth
148.49
Front
65.0
Driveway
Private Double
Lot Size
65 x 148.49 ft
Pool
None
Parking Spaces
4
Total Parking Spaces
6.00
Parking Description
Attached
Garage Spaces
2
Zoning
R1C
Building Description
Style
2-Storey
Home Type
House
Subtype
Detached
Year Built
31-50
Property Orientation
North
Exterior Finish
Brick
Sewers
Sewer
Water Supply
Municipal
Possession Date
No Data
Style
2-Storey
Home Type
House
Subtype
Detached
Year Built
31-50
Property Orientation
North
Exterior Finish
Brick
Sewers
Sewer
Water Supply
Municipal
Possession Date
No Data
Community
Community
Morrison
Community
Morrison
Taxes & Fees
Taxes
$6,622 /yr
Tax Year
2024
Taxes
$6,622 /yr
Tax Year
2024
Room Types
Bathroom
5 Pc Bath
Dimensions 10.4 x 9.25 feet
96.2 sqft
Bathroom
3 Pc Ensuite
Dimensions 12.01 x 5.15 feet
61.85 sqft
Bedroom
-
Dimensions 13.91 x 11.25 feet
156.49 sqft
Bedroom
-
Dimensions 13.91 x 11.84 feet
164.69 sqft
Breakfast
-
Dimensions 12.17 x 10.4 feet
126.57 sqft
Dining Room
-
Dimensions 13.91 x 10.93 feet
152.04 sqft
Foyer
-
Dimensions 12.93 x 10.83 feet
140.03 sqft
Great Room
-
Dimensions 27.07 x 13.75 feet
372.21 sqft
Kitchen
-
Dimensions 20.41 x 11.58 feet
236.35 sqft
Laundry
-
Dimensions 4.17 x 6.92 feet
28.86 sqft
Living Room
-
Dimensions 22.67 x 13.85 feet
313.98 sqft
Primary Bedroom
-
Dimensions 14.07 x 14.99 feet
210.91 sqft
Similar Properties(No results)
Mortgage Calculator
Calculate your estimated monthly mortgage payment
Price
$900,000
$
%
%
Total cost of mortgage
$0
Monthly payment
By clicking Save, we will calculate your estimated mortgage for all properties using the saved values (down payment percentage, interest rate, and amortization).
The accuracy and applicability of this calculator are not guaranteed.