Sign In or Create a Free Account to see full details of this property
Key Facts
Key facts for 7105 YORK Drive
Property Type
House, 2-Storey
Parking
Attached 2 garage, 4 parking
MLS #
X13781668
Size
3000-3500 sqft
Basement
Apartment,Finished with Walk-Out,Full,Finished,Separate Entrance
Listed on
2026-09-14
Lot size
65 x 148.49
Tax
$8,604.52 /yr
Days on Market
29
Approximate Age
31-50
Maintenance Fee
-
Description
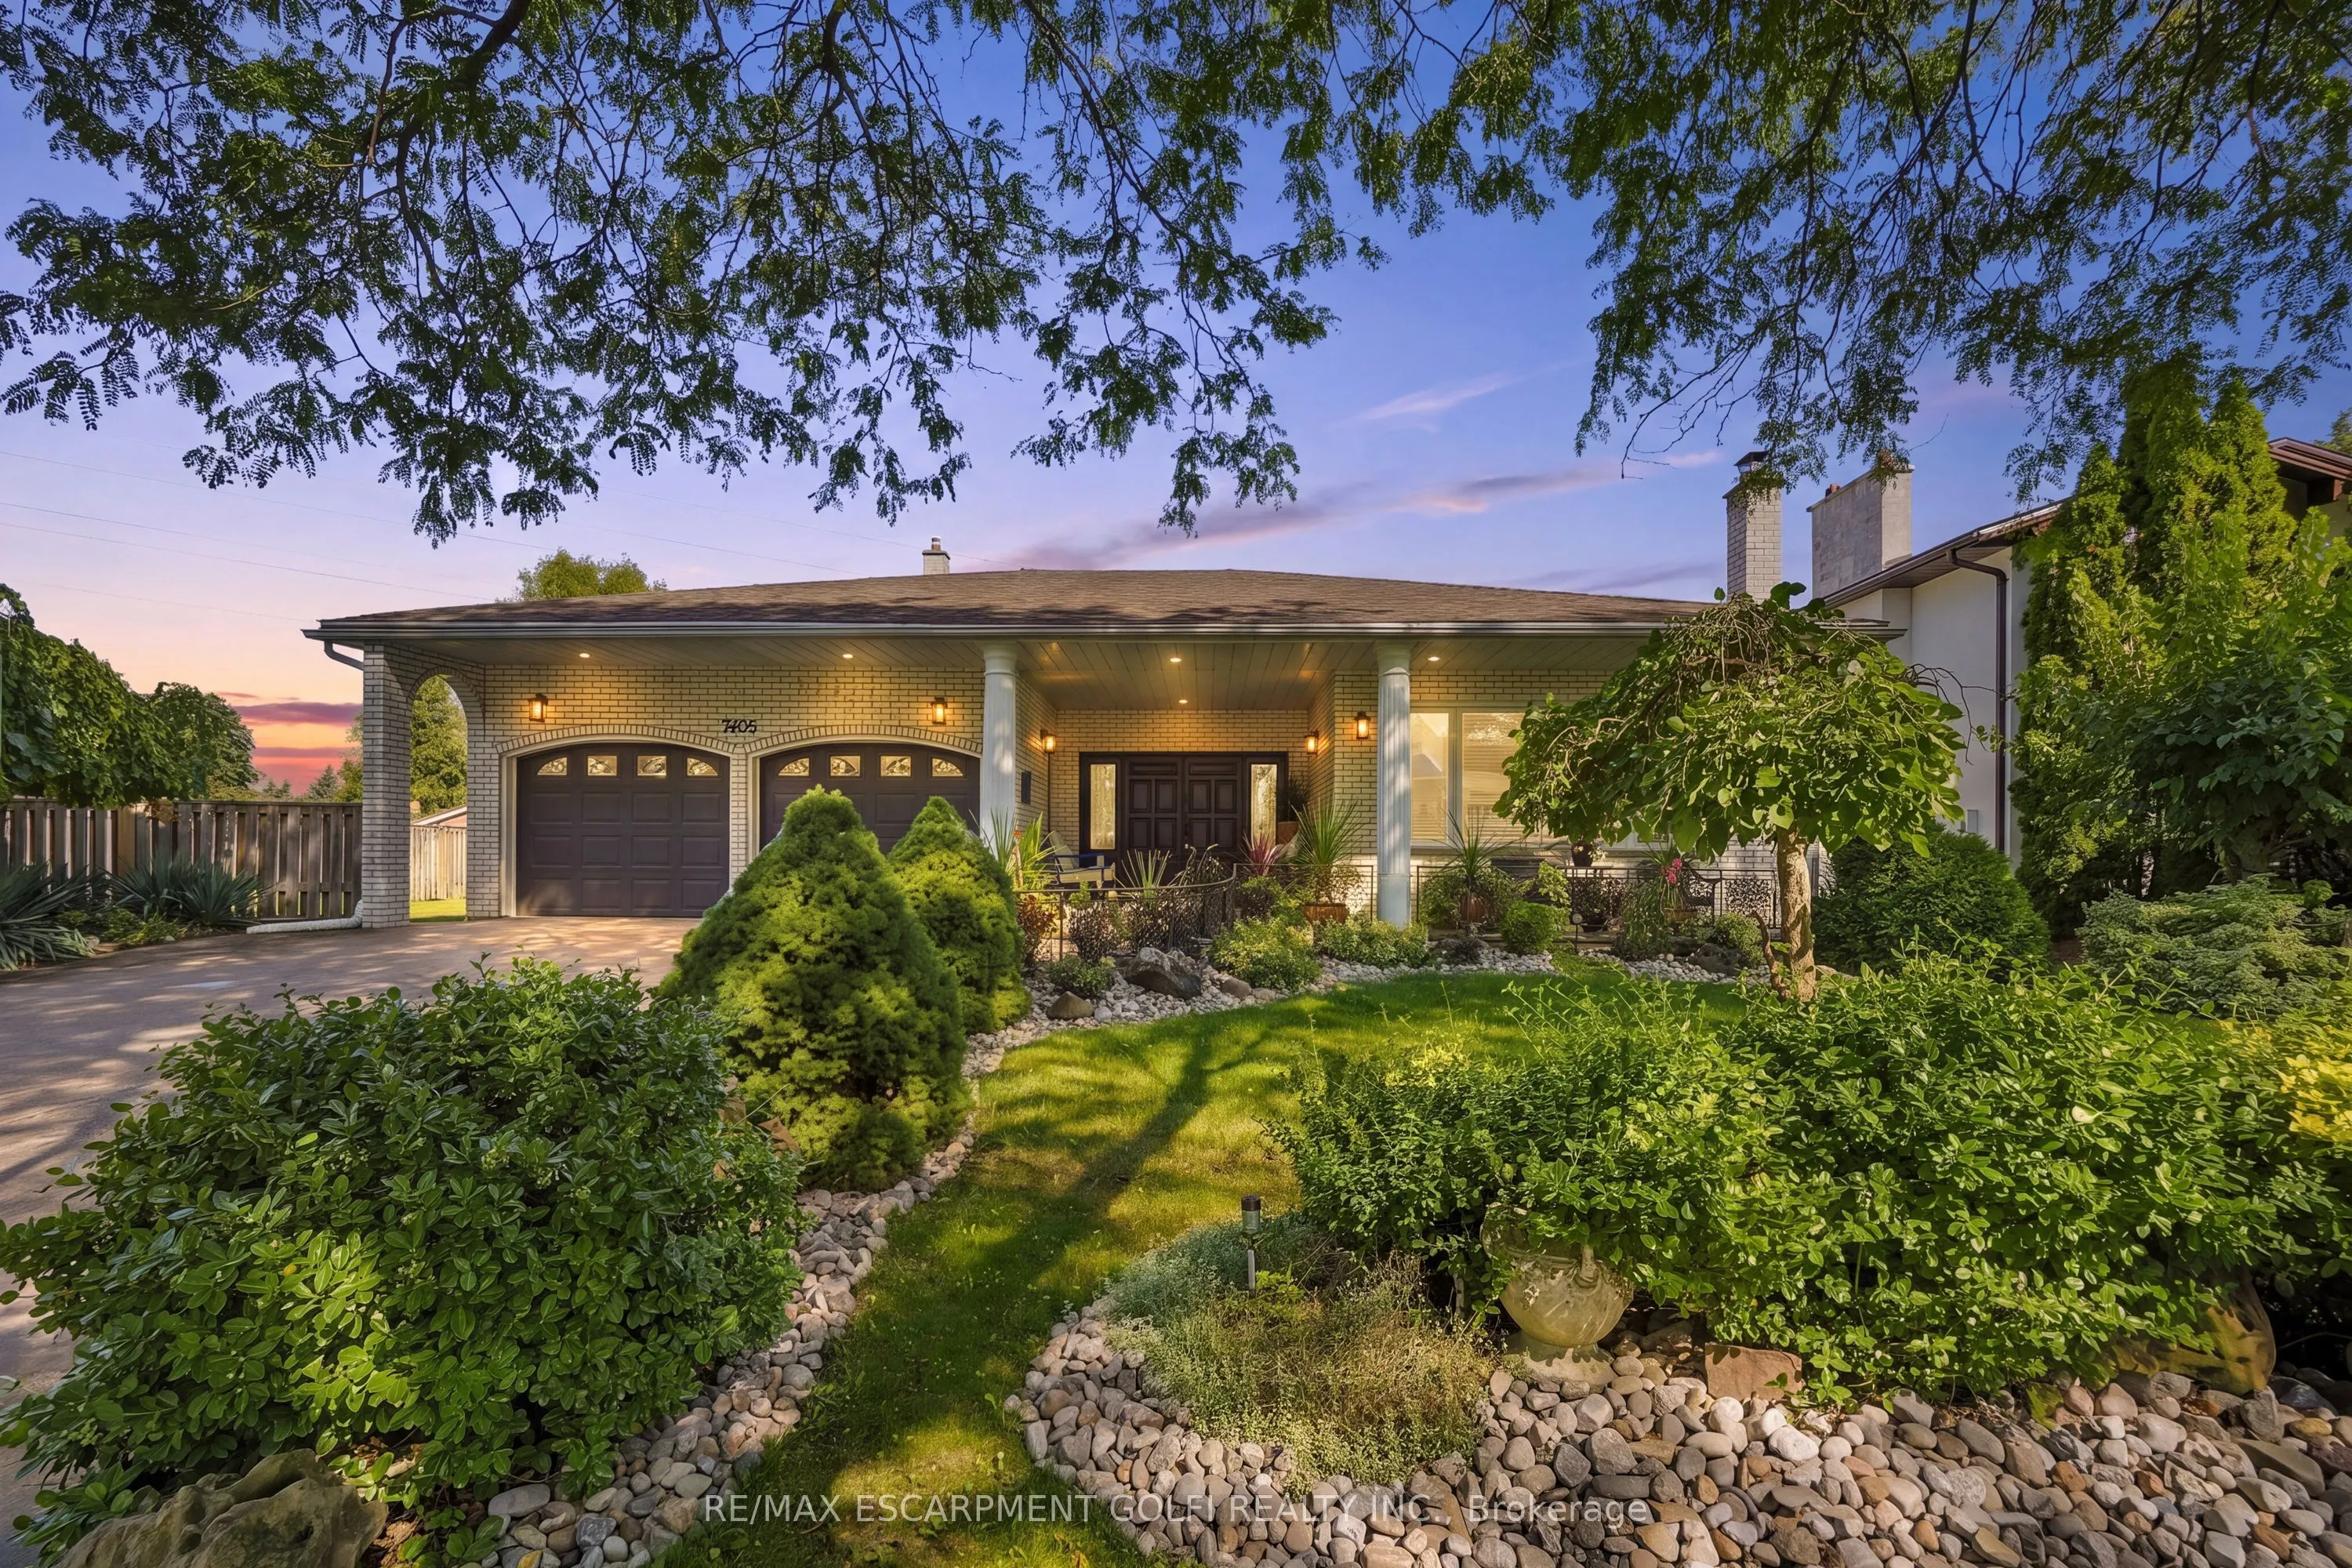
Stately, spacious solid all-brick custom-built executive home in one of Niagara Falls' most desirable family neighbourhoods, surrounded by quiet tree-lined streets. Newly updated, this turnkey 4+2 bed, 4 bath home offers exceptional space for growing & multi-generational families. Oversized front po...rch leads to a spacious foyer & main level w/ soaring 10ft ceilings, living & dining rms, eat-in kitchen, breakfast area, family rm, bedroom, 5pc bath & laundry. Upstairs features a primary retreat w/ walk-in closet & ensuite, 2 spacious bdrms & 4pc bath. Finished basement w/ separate entrance with a self contained in-law suite w/ kitchen, living rm, 2 bedrooms, den, rec room, 3pc bath, laundry & storage. Beautifully landscaped lot w/ no direct rear neighbours, mature gardens & wraparound deck. Updates include furnace/A/C, hardwood & vinyl floors, updated kitchen, fresh paint, pot lights, fixtures, washer/dryer, landscaping & more. Close to shopping, schools, parks, transit & QEW.
Full Property Details
Interior
Bedrooms
4
Bedrooms Plus
2
Total Bedrooms
6
Washrooms
4
Square Footage
3000-3500 sqft
Basement
Apartment,Finished with Walk-Out,Full,Finished,Separate Entrance
Heating Source
Gas
Heating Fuel
Forced Air
Air Conditioning
Central Air
Family Room
Yes
Kitchens
2
Total Kitchens
2
Fireplace Features
Yes
Bedrooms
4
Bedrooms Plus
2
Total Bedrooms
6
Washrooms
4
Square Footage
3000-3500 sqft
Basement
Apartment,Finished with Walk-Out,Full,Finished,Separate Entrance
Heating Source
Gas
Heating Fuel
Forced Air
Air Conditioning
Central Air
Family Room
Yes
Kitchens
2
Total Kitchens
2
Fireplace Features
Yes
Exterior
Depth
148.49
Front
65.0
Driveway
Private Double
Lot Size
65 x 148.49 ft
Pool
None
Parking Spaces
4
Total Parking Spaces
6.00
Parking Description
Attached
Garage Spaces
2
Depth
148.49
Front
65.0
Driveway
Private Double
Lot Size
65 x 148.49 ft
Pool
None
Parking Spaces
4
Total Parking Spaces
6.00
Parking Description
Attached
Garage Spaces
2
Building Description
Style
2-Storey
Home Type
House
Subtype
Detached
Year Built
31-50
Property Orientation
North
Exterior Finish
Brick
Sewers
Sewer
Water Supply
Municipal
Possession Date
No Data
Style
2-Storey
Home Type
House
Subtype
Detached
Year Built
31-50
Property Orientation
North
Exterior Finish
Brick
Sewers
Sewer
Water Supply
Municipal
Possession Date
No Data
Community
Community
Morrison
Community
Morrison
Taxes & Fees
Taxes
$8,604.52 /yr
Tax Year
2026
Occupancy
Owner
Taxes
$8,604.52 /yr
Tax Year
2026
Occupancy
Owner
Room Types
Bathroom
5 Pc Bath, Tile Floor
Dimensions 10.4 x 9.25 feet
96.2 sqft
Bathroom
3 Pc Ensuite, Tile Floor
Dimensions 12.01 x 5.15 feet
61.85 sqft
Bedroom
Carpet Free, Vaulted Ceiling(s)
Dimensions 13.91 x 11.25 feet
156.49 sqft
Bedroom
Carpet Free, Hardwood Floor
Dimensions 13.91 x 11.84 feet
164.69 sqft
Breakfast
Carpet Free, Tile Floor
Dimensions 12.17 x 10.4 feet
126.57 sqft
Dining Room
Carpet Free, Hardwood Floor
Dimensions 13.91 x 10.93 feet
152.04 sqft
Foyer
Tile Floor
Dimensions 12.93 x 10.83 feet
140.03 sqft
Great Room
Carpet Free, Fireplace, Hardwood Floor
Dimensions 27.07 x 13.75 feet
372.21 sqft
Kitchen
Eat-in Kitchen, Tile Floor
Dimensions 20.41 x 11.58 feet
236.35 sqft
Laundry
-
Dimensions 4.17 x 6.92 feet
28.86 sqft
Living Room
Carpet Free, Hardwood Floor
Dimensions 22.67 x 13.85 feet
313.98 sqft
Primary Bedroom
Carpet Free, Vinyl Floor, Walk-In Closet(s)
Dimensions 14.07 x 14.99 feet
210.91 sqft
Similar Properties(No results)
Mortgage Calculator
Calculate your estimated monthly mortgage payment
Price
$1,099,000
$
%
%
Total cost of mortgage
$0
Monthly payment
By clicking Save, we will calculate your estimated mortgage for all properties using the saved values (down payment percentage, interest rate, and amortization).
The accuracy and applicability of this calculator are not guaranteed.