Sign In or Create a Free Account to see full details of this property
Key Facts
Key facts for 66 Williams Road
Property Type
House, Bungalow
Parking
Attached 2 garage, 10 parking
MLS #
X8342420
Size
1500-2000 sqft
Basement
None
Listed on
2024-05-15
Lot size
540 x 2348.02
Tax
$1,376 /yr
Days on Market
37
Approximate Age
0-5
Maintenance Fee
-
Description
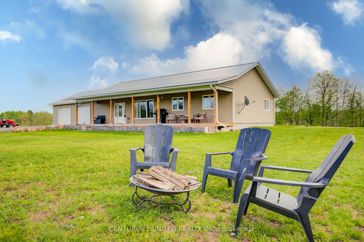
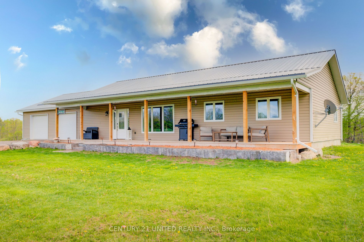
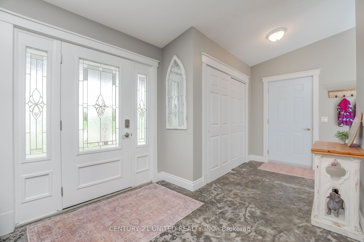
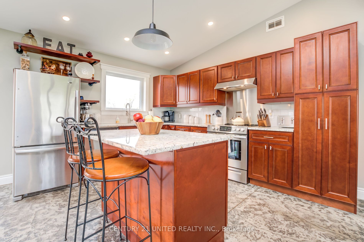
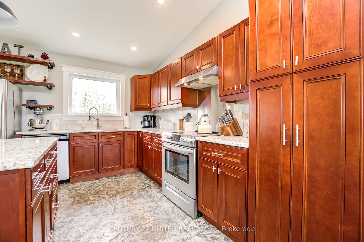
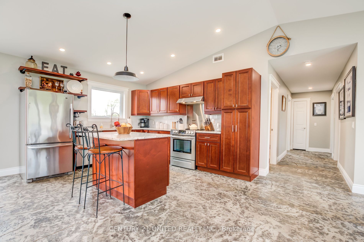
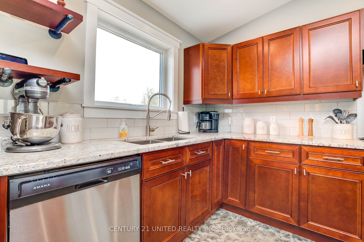
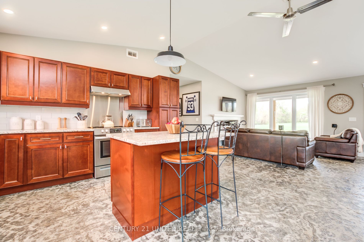
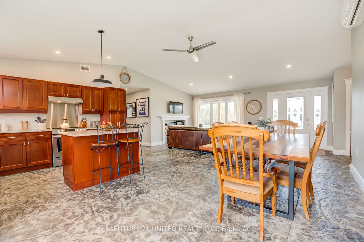
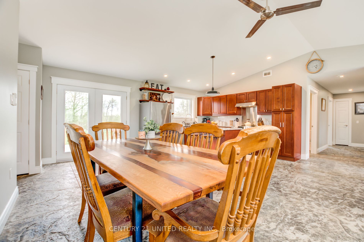
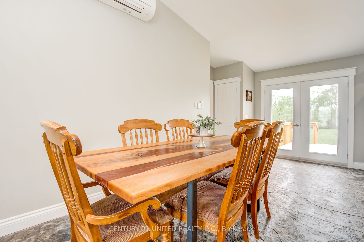
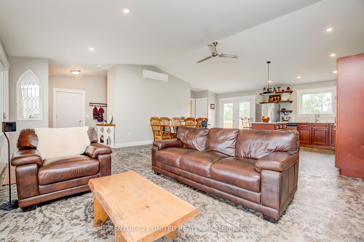
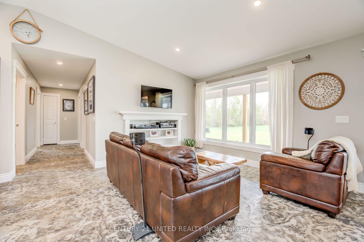
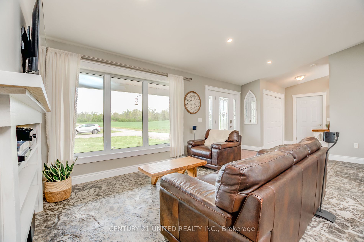
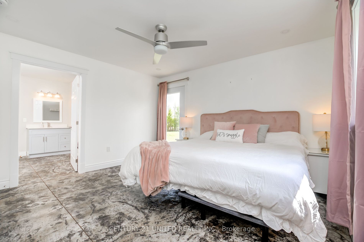
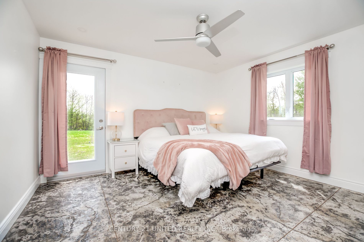
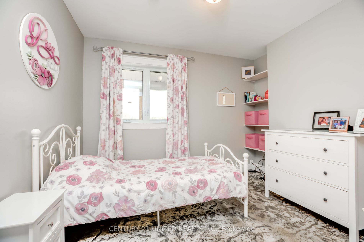
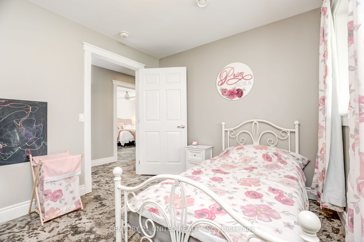
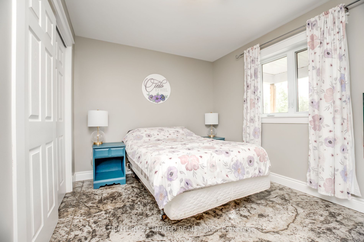
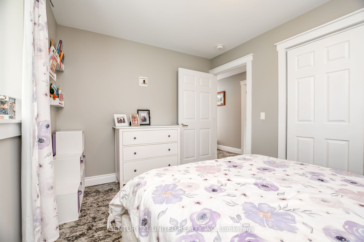
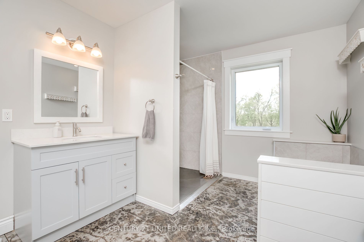
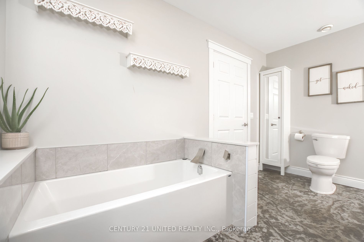
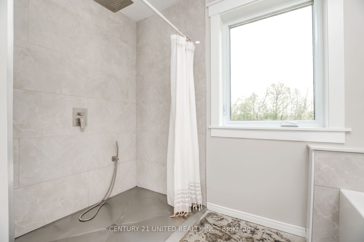
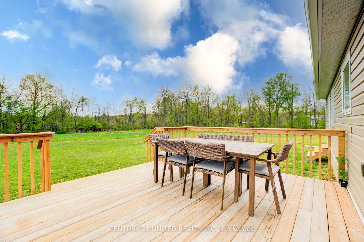
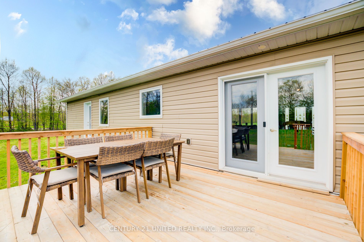
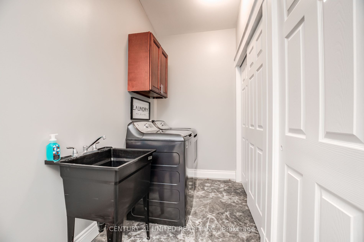
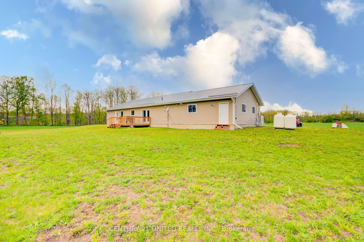
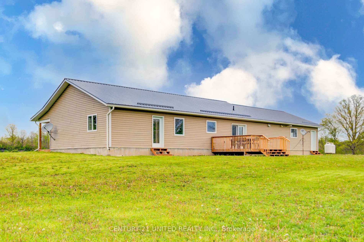
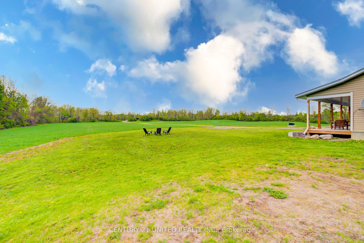
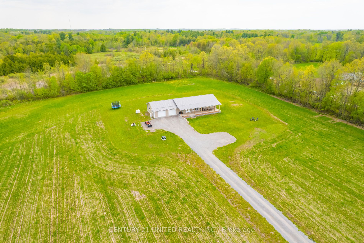
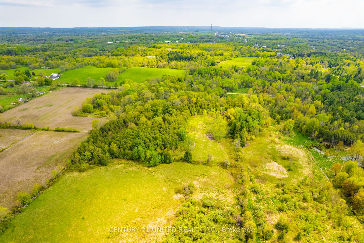
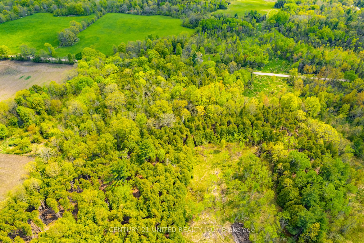
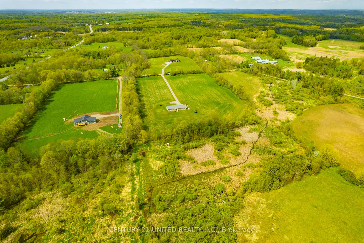
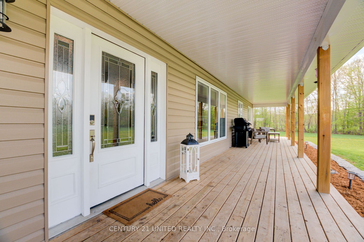
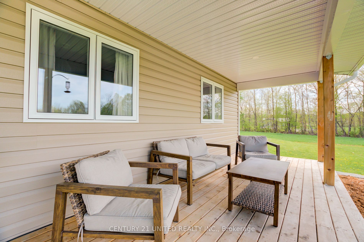
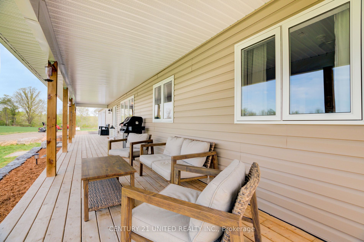
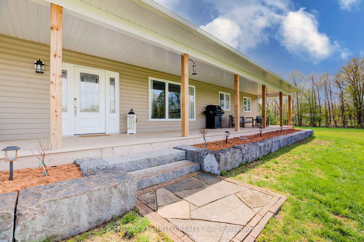
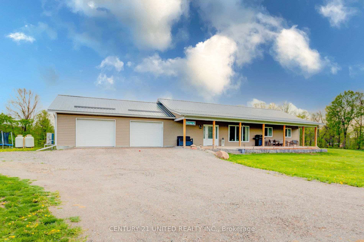
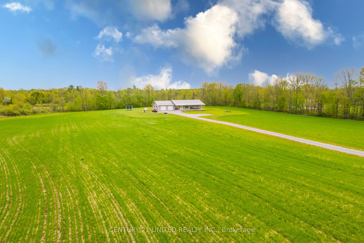
Welcome home to this less than 2 year new main fl living home on 35 acres of rural beauty. Stunning stamped concrete floors move seamlessly throughout the open-concept kitchen, dining and living room. There are 3 good sized bedrooms, and primary bedroom has walk out and enjoys a "cheater" ensuite.... Set back off a quiet road between Stirling and Marmora this accessible home offers Radiant floor heating in both the house and finished approx 27 x 24 ft garage, plus home has Mitsubishi heat pump as well! Additional lg 2 pc bath plus a tidy laundry room with good storage gives you everything for main floor living and it's Wheelchair accessible too! Patio doors off kitchen dining area welcome you to relax on the sunny back deck and survey your domain! if you prefer shady lounging, the covered front porch is perfect for leisurely afternoons. Enjoy a bon fire under a canopy of stars and toast marshmallows with the kids creating years of memories! 10 mins to shops or 15 mins to hospital in Campbellford. This is one to see! **** Extras **** current assessed as vacant land only.
Full Property Details
Interior
Bedrooms
3
Total Bedrooms
3
Washrooms
2
Square Footage
1500-2000 sqft
Basement
None
Heating Source
Propane
Heating Fuel
Heat Pump
Air Conditioning
Other
Family Room
No
Kitchens
1
Total Kitchens
1
Fireplace Features
No
Bedrooms
3
Total Bedrooms
3
Washrooms
2
Square Footage
1500-2000 sqft
Basement
None
Heating Source
Propane
Heating Fuel
Heat Pump
Air Conditioning
Other
Family Room
No
Kitchens
1
Total Kitchens
1
Fireplace Features
No
Exterior
Depth
2348.02
Front
539.5
Acreage
25-49.99
Driveway
Private
Lot Size
540 x 2348.02 ft
Pool
None
Waterfront
None
Parking Spaces
10
Total Parking Spaces
12.00
Parking Description
Attached
Garage Spaces
2
Zoning
MA EP
Depth
2348.02
Front
539.5
Acreage
25-49.99
Driveway
Private
Lot Size
540 x 2348.02 ft
Pool
None
Waterfront
None
Parking Spaces
10
Total Parking Spaces
12.00
Parking Description
Attached
Garage Spaces
2
Zoning
MA EP
Building Description
Style
Bungalow
Home Type
House
Subtype
Rural Residential
Year Built
0-5
Property Orientation
South
Exterior Finish
Vinyl Siding
Sewers
Septic
Water Supply
Well
Possession Date
No Data
Style
Bungalow
Home Type
House
Subtype
Rural Residential
Year Built
0-5
Property Orientation
South
Exterior Finish
Vinyl Siding
Sewers
Septic
Water Supply
Well
Possession Date
No Data
Taxes & Fees
Taxes
$1,376 /yr
Tax Year
2023
Taxes
$1,376 /yr
Tax Year
2023
Room Types
Bathroom
4 Pc Bath
Dimensions 10.1 x 12.6 feet
127.26 sqft
Bathroom
2 Pc Bath
Dimensions 5.18 x 6.33 feet
32.79 sqft
Bedroom
-
Dimensions 11.42 x 9.51 feet
108.6 sqft
Bedroom
-
Dimensions 11.88 x 9.51 feet
112.98 sqft
Dining Room
Combined w/Kitchen
Dimensions 22.08 x 12.66 feet
279.53 sqft
Kitchen
-
Dimensions 22.08 x 12.66 feet
279.53 sqft
Laundry
-
Dimensions 7.32 x 18.41 feet
134.76 sqft
Living Room
-
Dimensions 20.05 x 14.34 feet
287.52 sqft
Primary Bedroom
-
Dimensions 13.22 x 12.6 feet
166.57 sqft
Similar Properties(No results)
Mortgage Calculator
Calculate your estimated monthly mortgage payment
Price
$720,000
$
%
%
Total cost of mortgage
$0
Monthly payment
By clicking Save, we will calculate your estimated mortgage for all properties using the saved values (down payment percentage, interest rate, and amortization).
The accuracy and applicability of this calculator are not guaranteed.