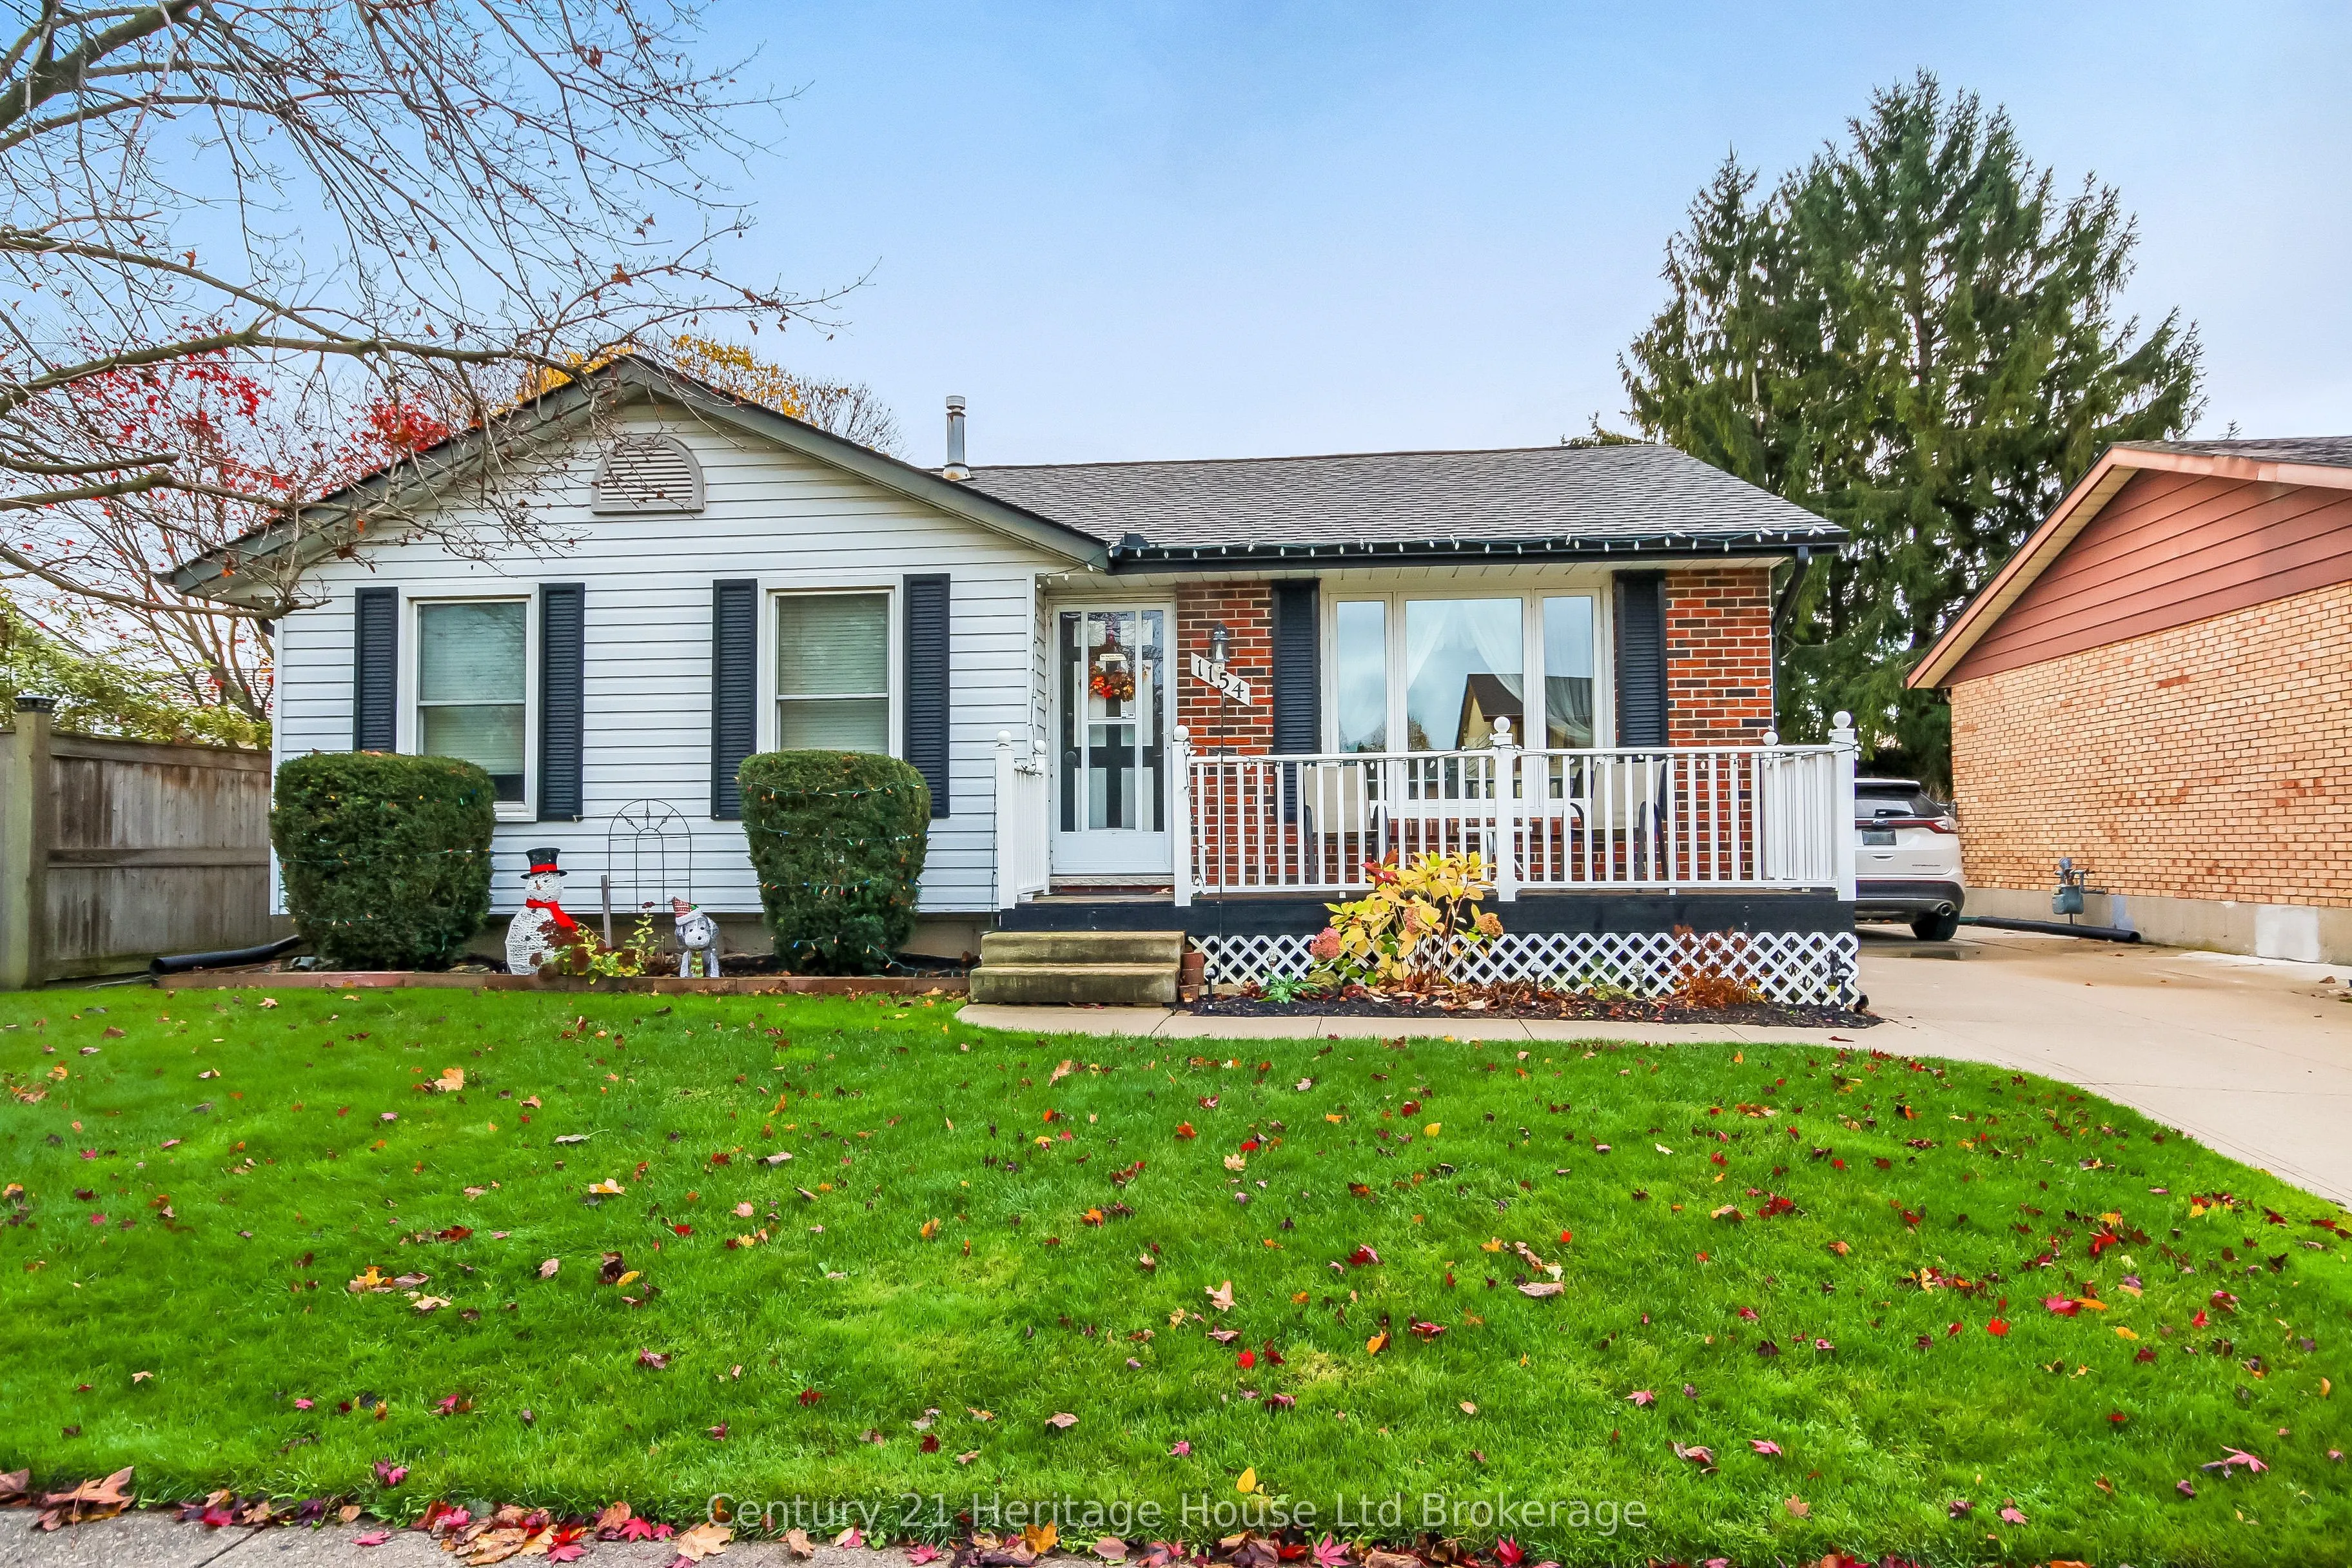
Location, space, and charm come together in this wonderful 3-bedroom home, ideally situated within the sought-after school districts of Algonquin, St. Michael's, and Huron Park! Offering a functional layout with two full bathrooms, one on each level, this home has plenty to offer for families, first...-time buyers, and anyone looking for a place to call home. The inviting kitchen features a great layout and newer stainless steel appliances, creating a lovely space for everyday living and entertaining. Additional features include newer windows and doors, a cozy gas fireplace downstairs, central vacuum, and a roof replaced approximately five years ago. The upstairs bathroom has also seen updates. Step outside to enjoy the fully fenced backyard, complete with a concrete patio, newer gazebo, and a spacious deck completed in 2020 - perfect for summer gatherings, relaxing evenings, and making memories with family and friends. The owned water softener was also recently rebuilt. With its appealing layout, great outdoor space, and desirable school district location, this home is one you won't want to miss!
Full Property Details
Interior
Bedrooms
3
Total Bedrooms
3
Washrooms
2
Square Footage
700-1100 sqft
Basement
Partially Finished
Heating Source
Gas
Heating Fuel
Forced Air
Air Conditioning
Central Air
Family Room
Yes
Kitchens
1
Total Kitchens
1
Fireplace Features
Yes
Bedrooms
3
Total Bedrooms
3
Washrooms
2
Square Footage
700-1100 sqft
Basement
Partially Finished
Heating Source
Gas
Heating Fuel
Forced Air
Air Conditioning
Central Air
Family Room
Yes
Kitchens
1
Total Kitchens
1
Fireplace Features
Yes
Exterior
Depth
100.07
Front
50.03
Driveway
Private
Lot Size
50 x 100.07 ft
Pool
None
Parking Spaces
3
Total Parking Spaces
4.00
Parking Description
Detached
Garage Spaces
1
Depth
100.07
Front
50.03
Driveway
Private
Lot Size
50 x 100.07 ft
Pool
None
Parking Spaces
3
Total Parking Spaces
4.00
Parking Description
Detached
Garage Spaces
1
Building Description
Style
Bungalow
Home Type
House
Subtype
Detached
Year Built
31-50
Property Orientation
North
Exterior Finish
Aluminum Siding,Brick
Sewers
Sewer
Water Supply
Municipal
Possession Date
No Data
Style
Bungalow
Home Type
House
Subtype
Detached
Year Built
31-50
Property Orientation
North
Exterior Finish
Aluminum Siding,Brick
Sewers
Sewer
Water Supply
Municipal
Possession Date
No Data
Community
Community
North
Community
North
Taxes & Fees
Taxes
$4,079 /yr
Tax Year
2025
Occupancy
Owner
Taxes
$4,079 /yr
Tax Year
2025
Occupancy
Owner
Room Types
Bathroom
-
Dimensions 10.99 x 4.92 feet
54.07 sqft
Bathroom
-
Dimensions 7.19 x 7.41 feet
53.28 sqft
Bedroom
-
Dimensions 12.73 x 11.58 feet
147.41 sqft
Bedroom 2
-
Dimensions 13.75 x 8.96 feet
123.2 sqft
Bedroom 3
-
Dimensions 9.58 x 8.69 feet
83.25 sqft
Dining Room
-
Dimensions 11.32 x 7.02 feet
79.47 sqft
Kitchen
-
Dimensions 10.99 x 10.5 feet
115.4 sqft
Laundry
-
Dimensions 10.17 x 14.37 feet
146.14 sqft
Living Room
-
Dimensions 17.52 x 12.27 feet
214.97 sqft
Other
B/I Bar
Dimensions 11.15 x 7.78 feet
86.75 sqft
Recreation
-
Dimensions 25.07 x 19.13 feet
479.59 sqft
Sunroom
-
Dimensions 14.76 x 9.81 feet
144.8 sqft
Similar Properties(No results)
Mortgage Calculator
Calculate your estimated monthly mortgage payment
Price
$599,900
$
%
%
Monthly payment
By clicking Save, we will calculate your estimated mortgage for all properties using the saved values (down payment percentage, interest rate, and amortization).
The accuracy and applicability of this calculator are not guaranteed.