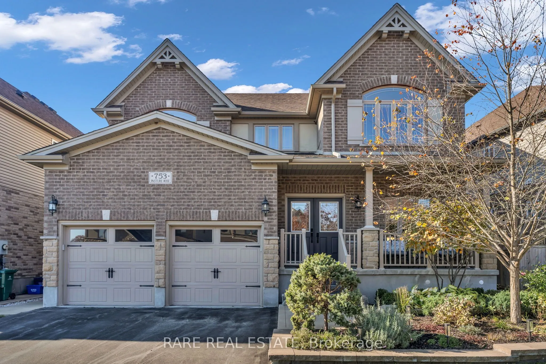
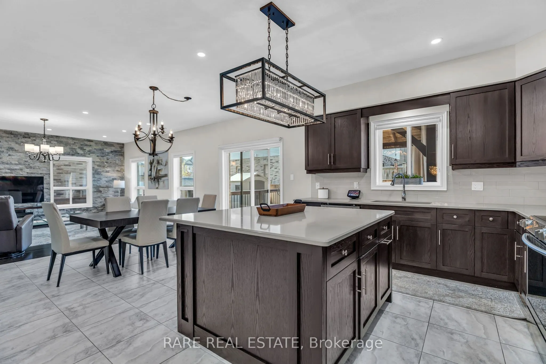
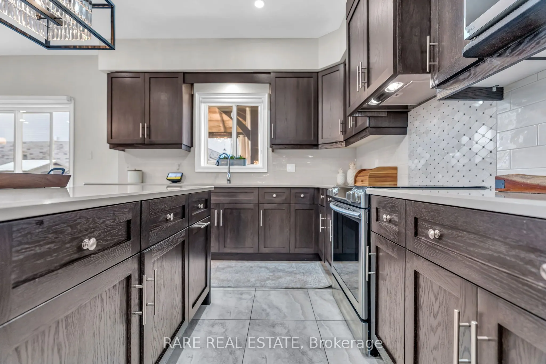
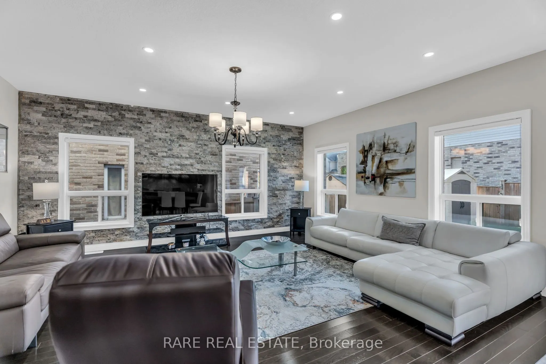
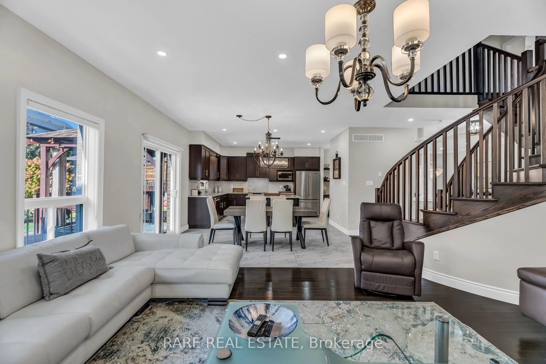
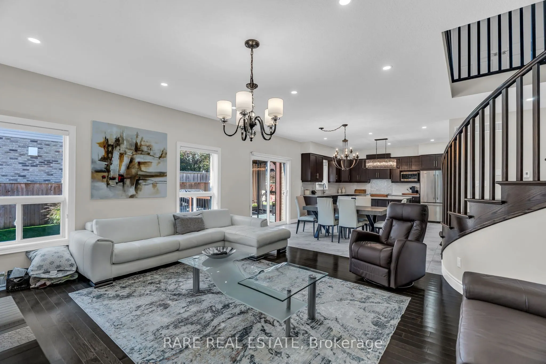
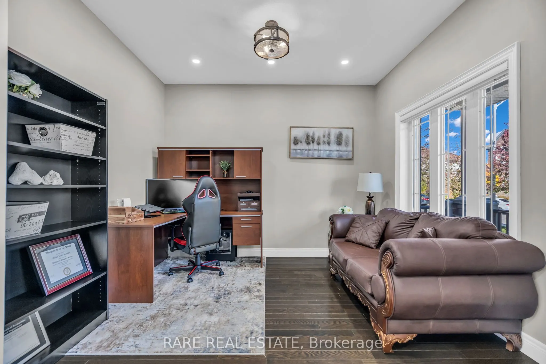
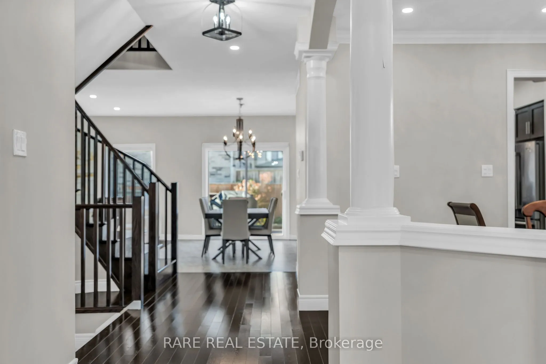
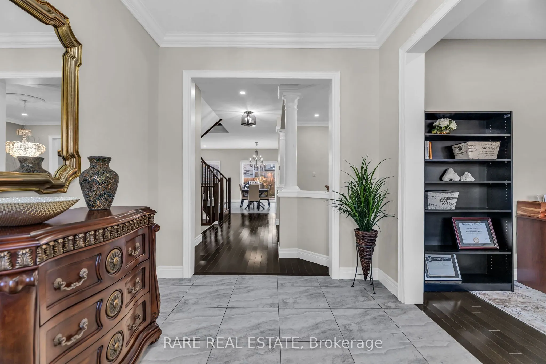
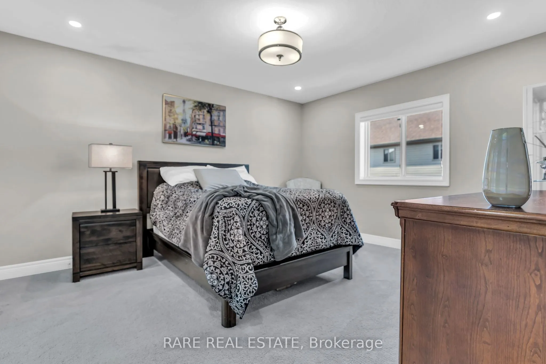
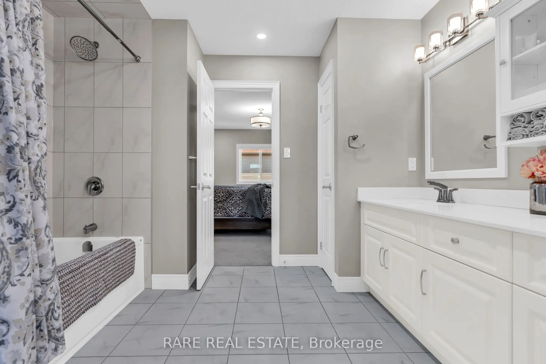
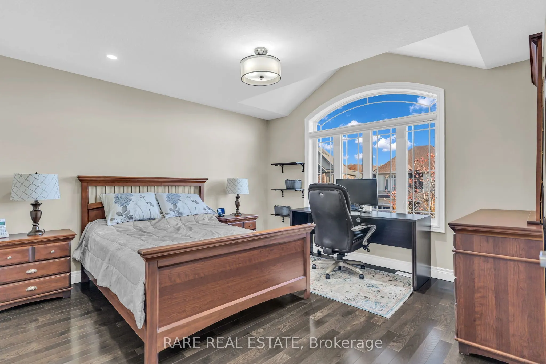
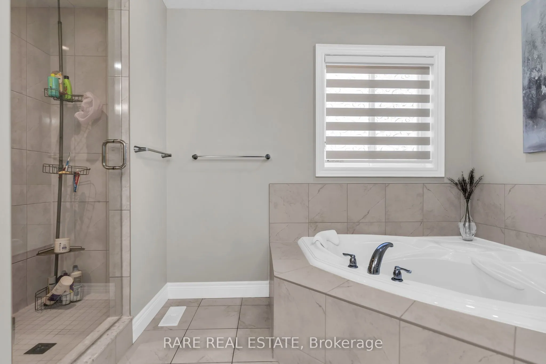
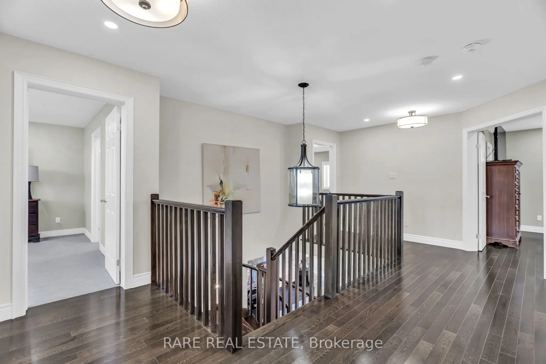
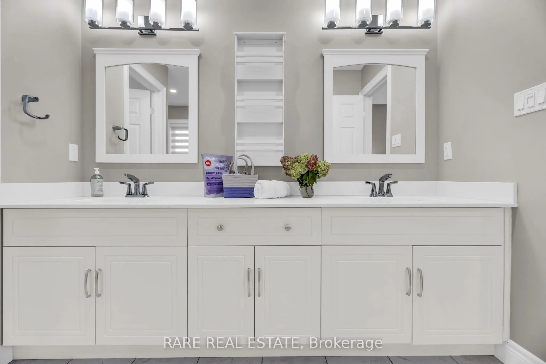
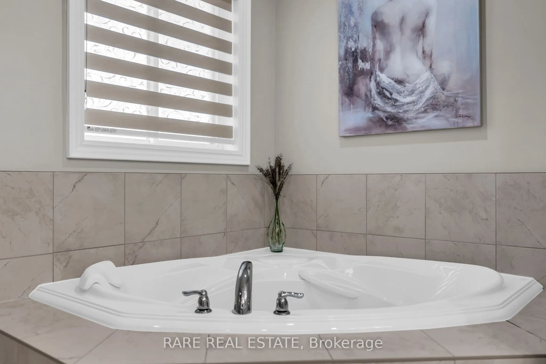
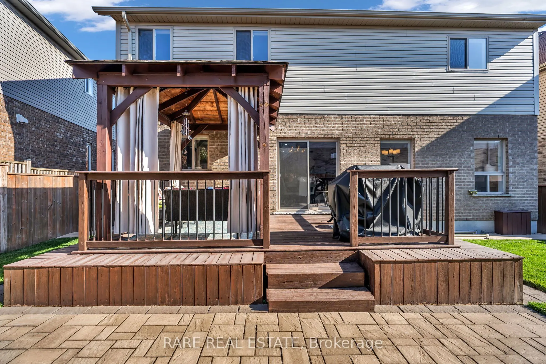
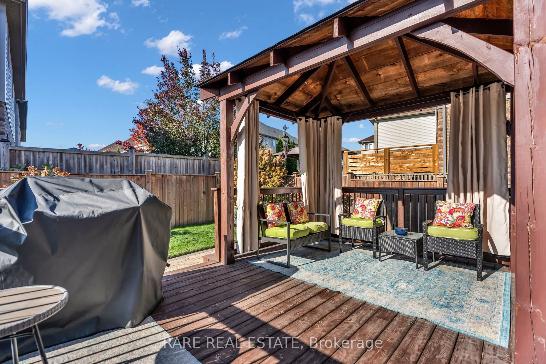
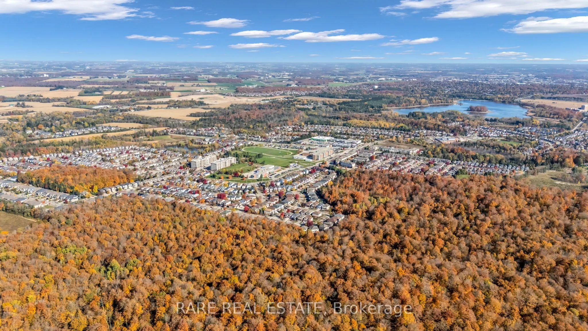
Step into a home where every detail has been chosen with care. Nearly 2,955 sq ft of living space across two levels, this 4-bedroom residence with 3 full bathrooms and a main-floor powder room blends warm, elevated finishes with an easy, livable layout.The main floor opens with a sunlit great room a...nchored by a stunning natural stone feature wall, flowing into a chef-inspired kitchen with espresso cabinetry, quartz counters, a large center island and a statement crystal chandelier. A butler's pantry with floating shelves and a walk-in pantry make entertaining effortless. The formal dining room, with its crystal chandelier and crown moulding, sets the stage for special occasions, while a private office, mudroom and direct garage access keep daily life running smoothly.Rich dark hardwood and an elegant staircase lead upstairs to four spacious bedrooms. The primary suite is a true retreat, with a walk-in closet and a spa-like ensuite featuring a corner soaker tub, glass-enclosed shower and double vanity. Bedroom 4 has its own ensuite, bedrooms 2 and 3 share a Jack-and-Jill-style bath, and the upper-floor laundry room adds everyday convenience.Outside, the backyard is a private escape: a lovingly tended garden, beautiful stone features and a custom-built gazebo, perfect for summer dinners, morning coffee or gatherings with family and friends.Move-in ready, and finished with the kind of loving touches you can't build in.
Full Property Details
Interior
Bedrooms
4
Total Bedrooms
4
Washrooms
4
Square Footage
2000-2500 sqft
Basement
Full,Unfinished
Heating Source
Gas
Heating Fuel
Forced Air
Air Conditioning
Central Air
Family Room
Yes
Kitchens
1
Total Kitchens
1
Fireplace Features
No
Bedrooms
4
Total Bedrooms
4
Washrooms
4
Square Footage
2000-2500 sqft
Basement
Full,Unfinished
Heating Source
Gas
Heating Fuel
Forced Air
Air Conditioning
Central Air
Family Room
Yes
Kitchens
1
Total Kitchens
1
Fireplace Features
No
Exterior
Depth
100.0
Front
50.0
Acreage
< .50
Driveway
Private
Lot Size
50 x 100.0 ft
Pool
None
Parking Spaces
2
Total Parking Spaces
4.00
Parking Description
Attached
Garage Spaces
2
Zoning
Residential
Depth
100.0
Front
50.0
Acreage
< .50
Driveway
Private
Lot Size
50 x 100.0 ft
Pool
None
Parking Spaces
2
Total Parking Spaces
4.00
Parking Description
Attached
Garage Spaces
2
Zoning
Residential
Building Description
Style
2-Storey
Home Type
House
Subtype
Detached
Year Built
0-5
Property Orientation
West
Exterior Finish
Brick,Stone
Sewers
Sewer
Water Supply
Municipal
Possession Date
1/17/2027
Style
2-Storey
Home Type
House
Subtype
Detached
Year Built
0-5
Property Orientation
West
Exterior Finish
Brick,Stone
Sewers
Sewer
Water Supply
Municipal
Possession Date
1/17/2027
Taxes & Fees
Taxes
$8,965.95 /yr
Tax Year
2026
Occupancy
Owner
Taxes
$8,965.95 /yr
Tax Year
2026
Occupancy
Owner
Room Types
Bedroom 2
Semi Ensuite
Dimensions 14.01 x 12.17 feet
170.5 sqft
Bedroom 3
-
Dimensions 13.09 x 10.47 feet
137.05 sqft
Bedroom 4
Semi Ensuite
Dimensions 13.09 x 12.76 feet
167.03 sqft
Breakfast
Ceramic Floor, Granite Counters
Dimensions 14.83 x 10.5 feet
155.72 sqft
Dining Room
Hardwood Floor, Crown Moulding
Dimensions 12.4 x 16.27 feet
201.75 sqft
Great Room
Pot Lights
Dimensions 17.91 x 15.75 feet
282.08 sqft
Kitchen
Pot Lights, Granite Counters, Backsplash
Dimensions 14.01 x 10.76 feet
150.75 sqft
Office
Hardwood Floor
Dimensions 10.99 x 9.74 feet
107.04 sqft
Primary Bedroom
Ensuite Bath, Walk-In Closet(s)
Dimensions 12.83 x 16.83 feet
215.93 sqft
Similar Properties(No results)
Mortgage Calculator
Calculate your estimated monthly mortgage payment
Price
$1,190,000
$
%
%
Total cost of mortgage
$0
Monthly payment
By clicking Save, we will calculate your estimated mortgage for all properties using the saved values (down payment percentage, interest rate, and amortization).
The accuracy and applicability of this calculator are not guaranteed.