Sign In or Create a Free Account to see full details of this property
Key Facts
Key facts for 1272 Livingstone Avenue
Property Type
House, 1 1/2 Storey
Parking
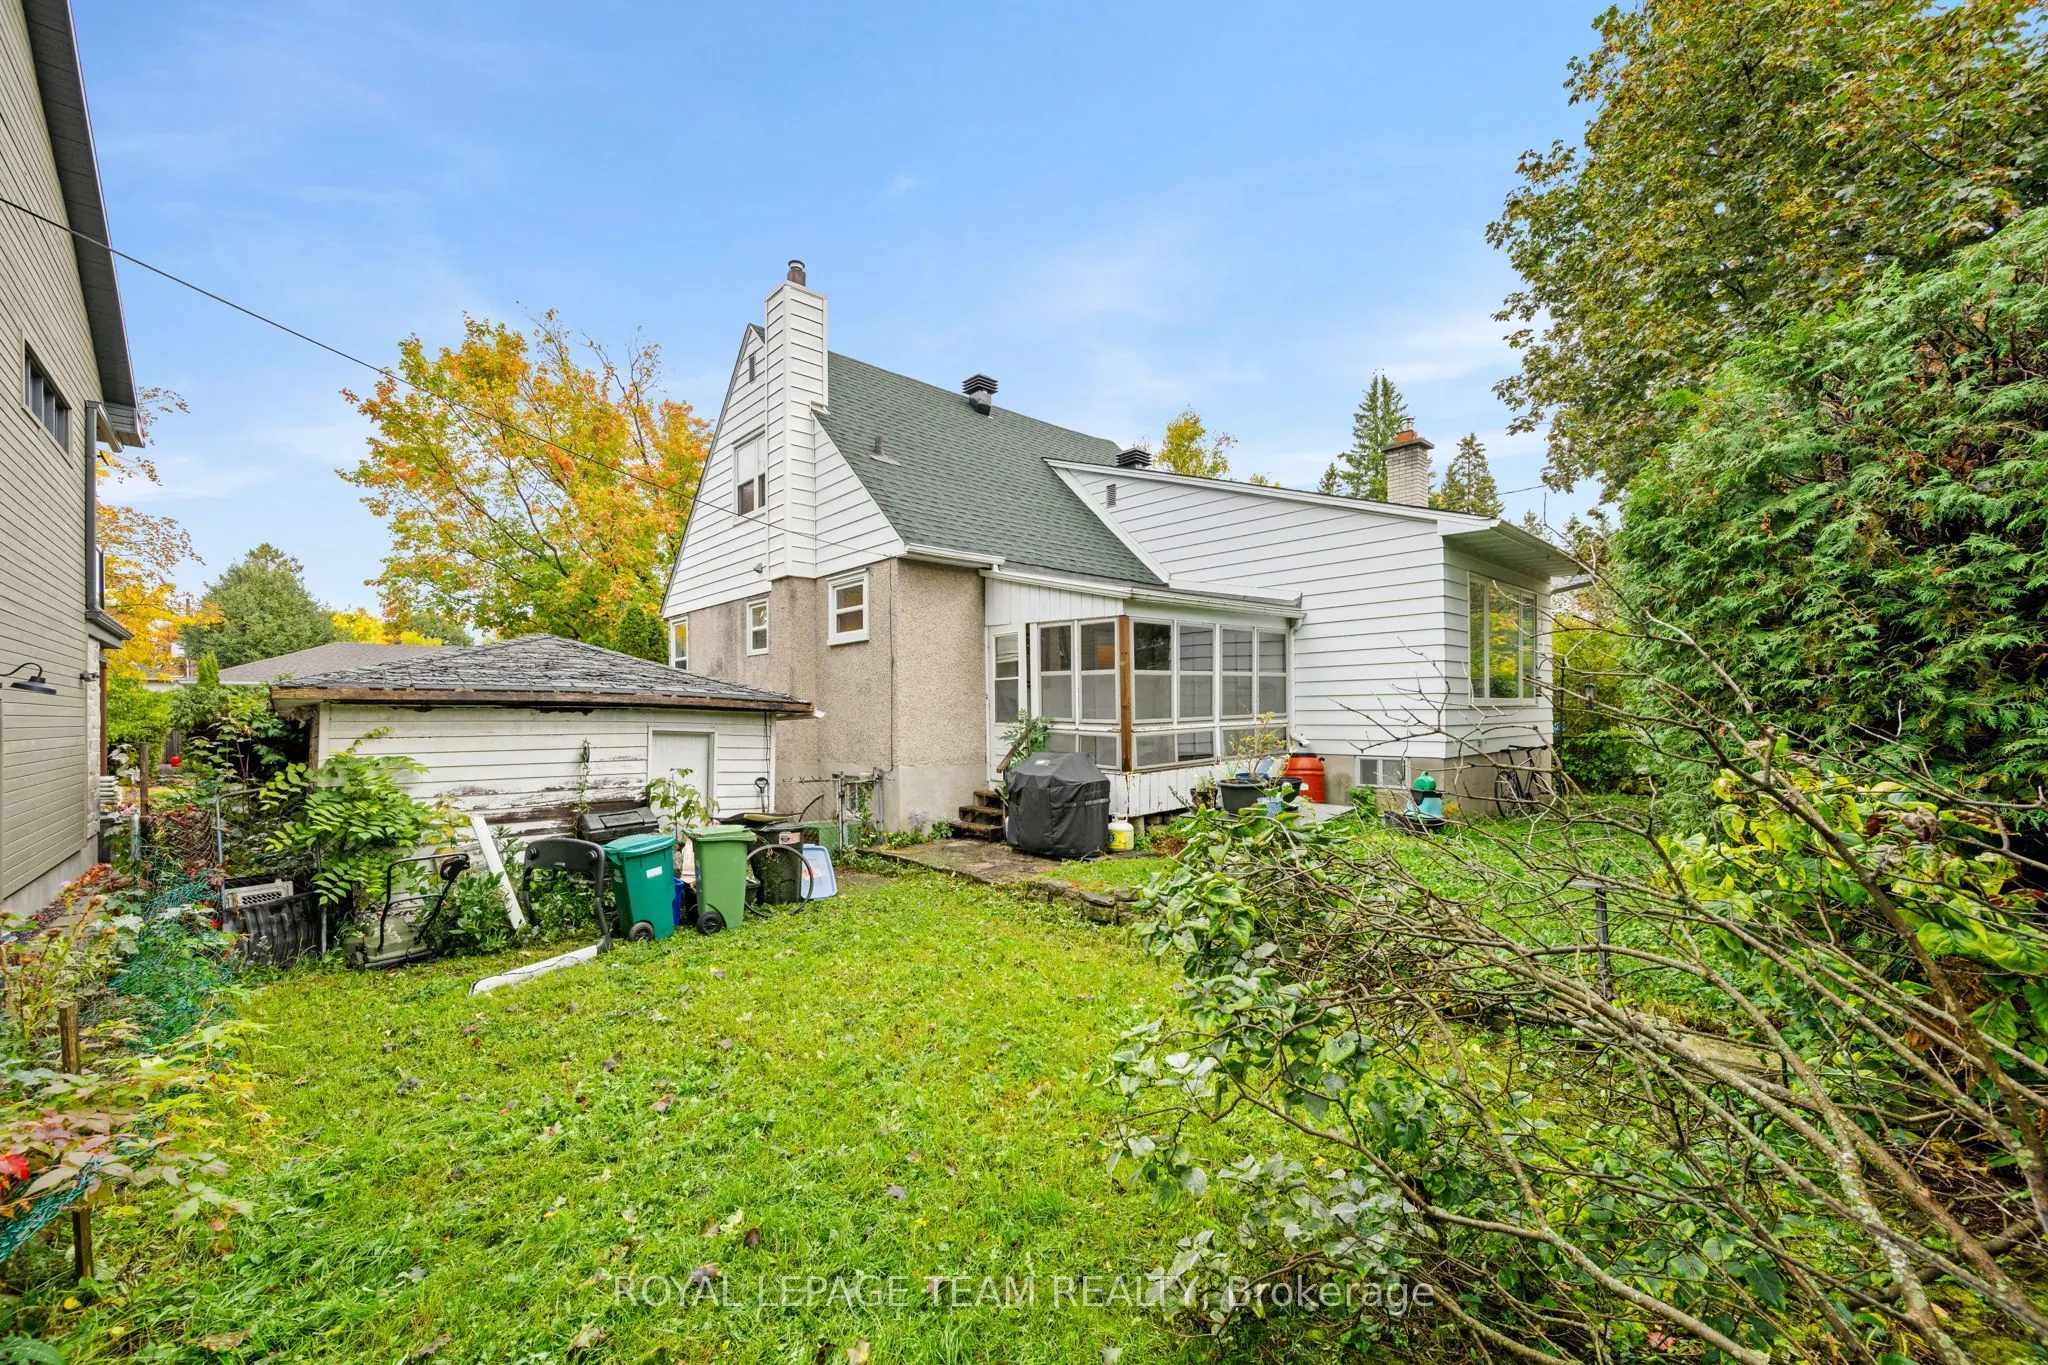
Detached 1 garage, 2 parking
MLS #
X13873592
Size
1100-1500 sqft
Basement
Partially Finished
Listed on
2026-10-07
Lot size
57 x 81.0
Tax
$5,249.79 /yr
Days on Market
6
Approximate Age
-
Maintenance Fee
-
Description
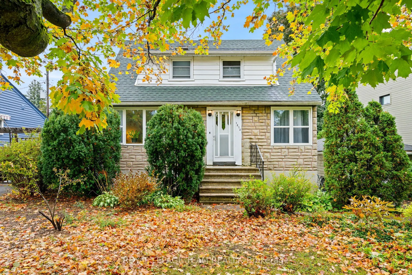
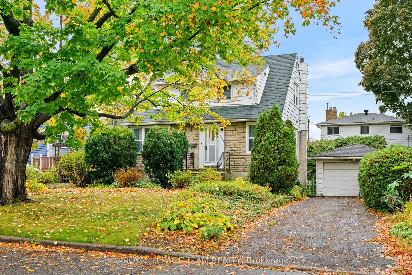
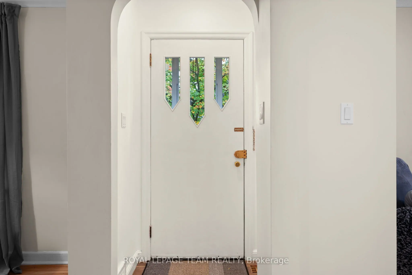
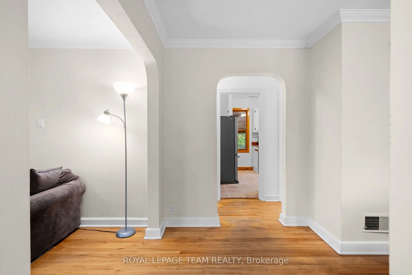
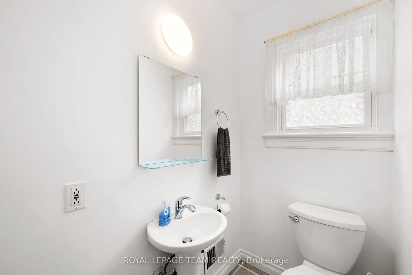
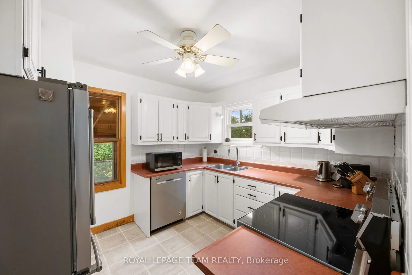
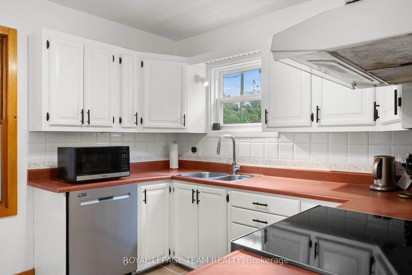
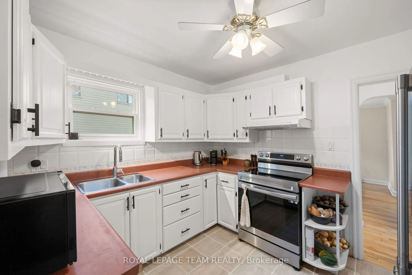
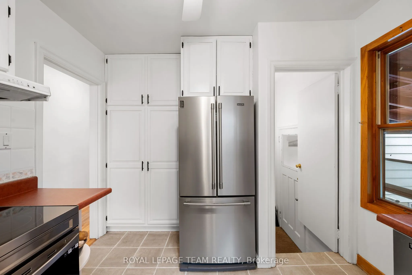
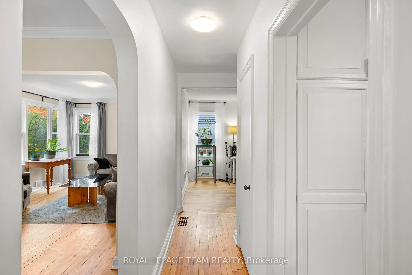
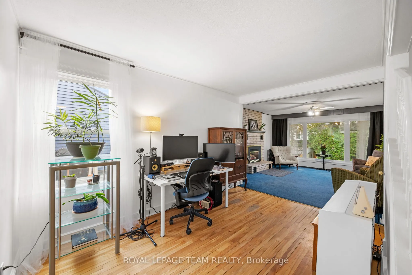
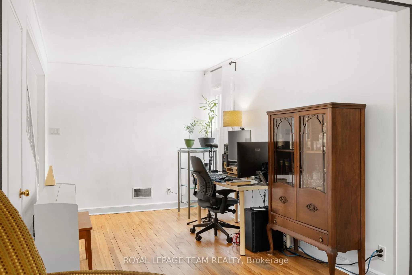
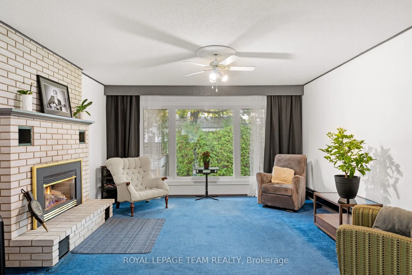
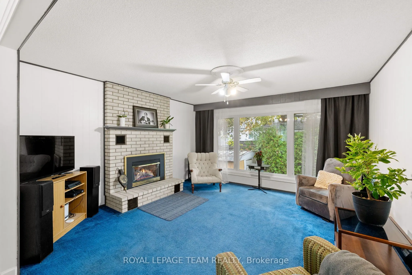
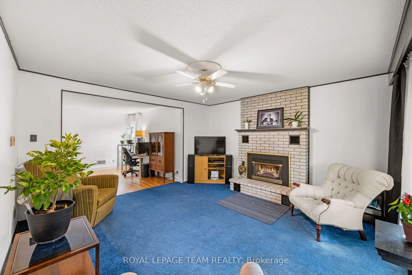
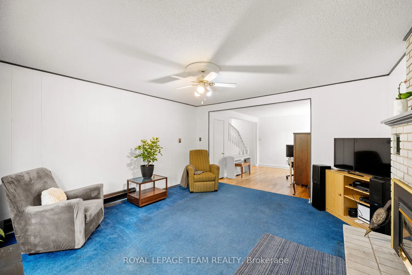
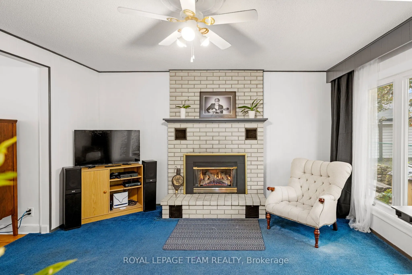
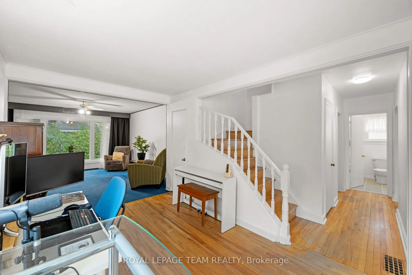
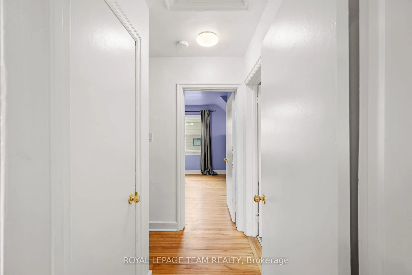
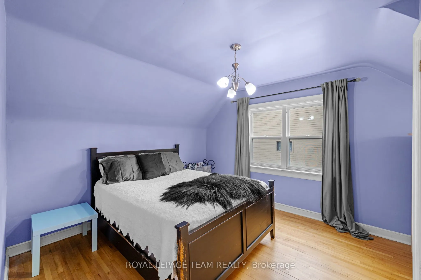
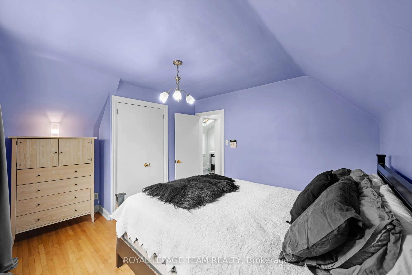
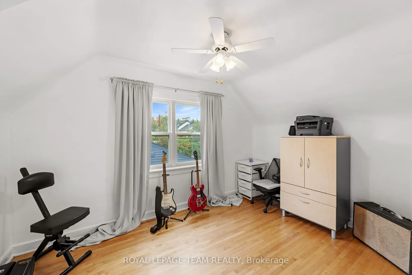
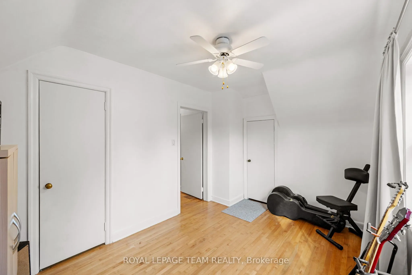
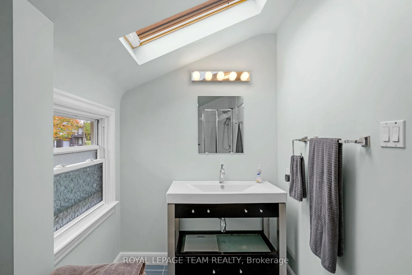
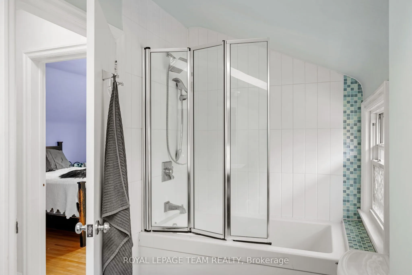
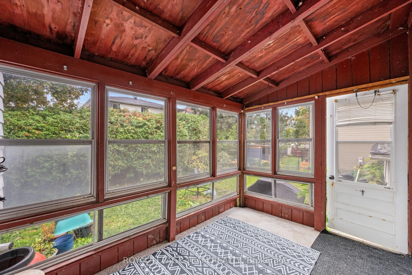
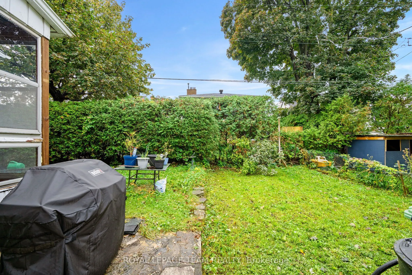
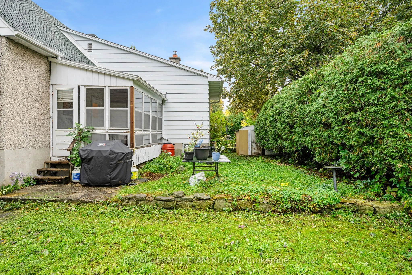
Welcome to 1272 Livingstone Avenue, a charming 1950s 1.5-storey home ideally situated in a mature, family-friendly neighbourhood close to Alta Vista Public School, parks, shopping, transit, and everyday amenities.Thoughtfully cared for and refreshed, the home offers a functional layout with two bedr...ooms and a full bathroom on the second floor, a convenient powder room on the main level, and a partially finished basement providing additional living space, storage, or flexibility for a home office or gym. Most rooms have been freshly painted, updated light fixtures throughout the home, including the basement and cold room, feature energy-efficient LED lighting.The kitchen has been refreshed with newly refinished cabinetry and updated hardware, giving the space a clean, renewed look. A thoughtful addition completed in the 1990s expanded the main level with a spacious family room featuring a gas fireplace, creating a warm and comfortable gathering space. The fireplace has recently been professionally cleaned and safetied. A covered three-season sunroom extends off the back of the home, overlooking the backyard, and has recently been reinforced with a new corner support post.Numerous updates over the years provide added comfort and peace of mind, including electrical updates in the early 2000s, a renovated bathroom around 2007, windows replaced in 2016, furnace in 2018, and roof shingles in 2023. Offering timeless character, practical living space, and thoughtful updates in a desirable central Ottawa location, 1272 Livingstone Avenue is a wonderful opportunity to make a well-established home and neighbourhood your own.
By clicking Save, we will calculate your estimated mortgage for all properties using the saved values (down payment percentage, interest rate, and amortization).
The accuracy and applicability of this calculator are not guaranteed.