Sign In or Create a Free Account to see full details of this property
Key Facts
Key facts for 95 Ste Cecile Street
Property Type
Apartment, 2-Storey
Parking
Detached 2 garage, 6 parking
MLS #
X13851768
Size
1500-2000 sqft
Basement
Finished
Listed on
2026-10-01
Lot size
40 x 100.0
Tax
$4,198 /yr
Days on Market
12
Approximate Age
-
Maintenance Fee
-
Description
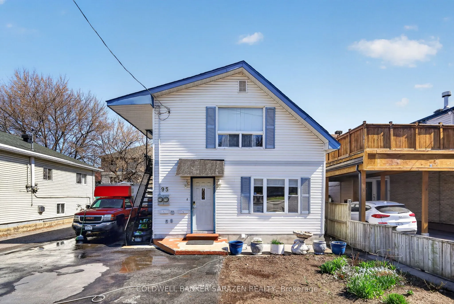
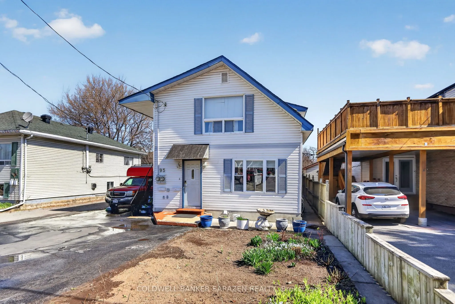
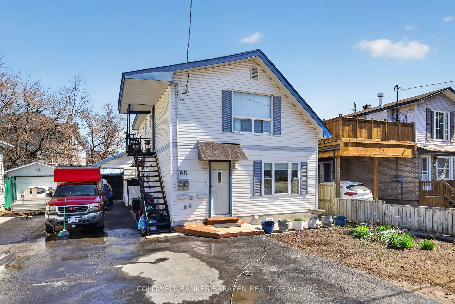
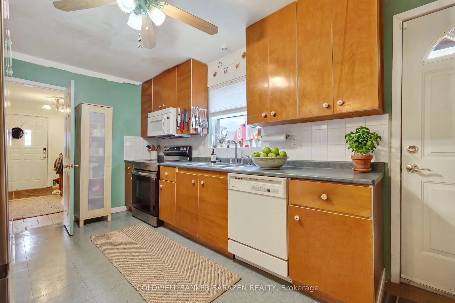
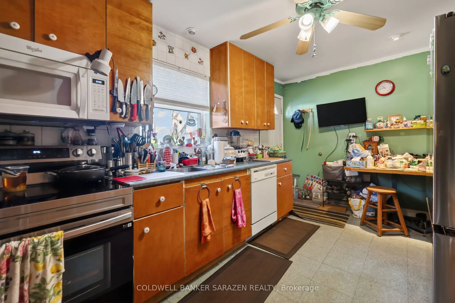
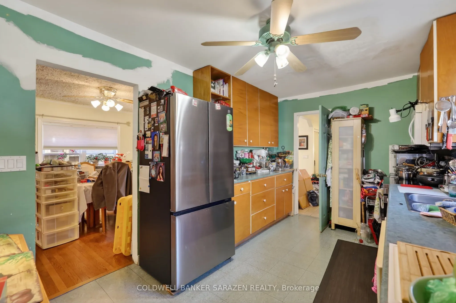
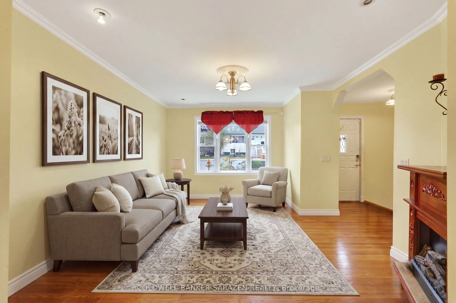
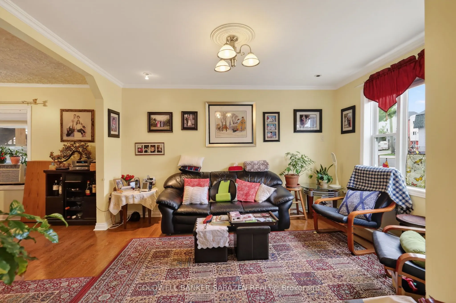
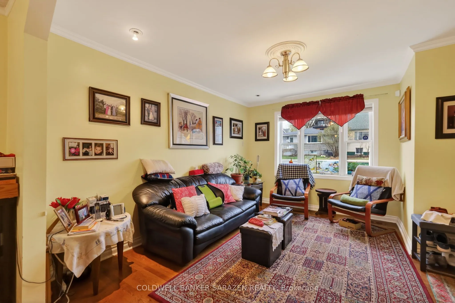
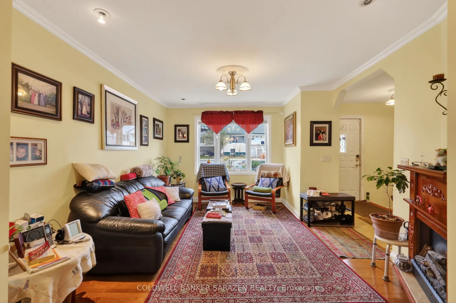
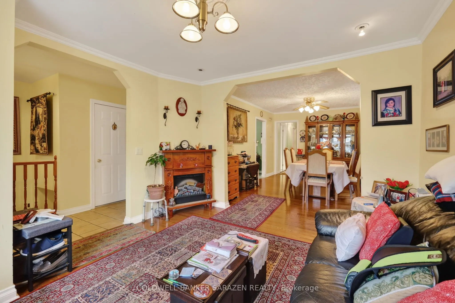
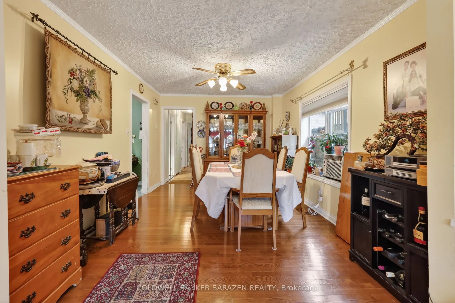
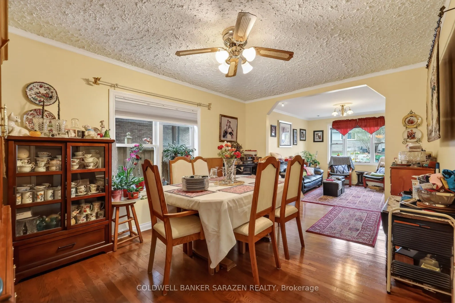
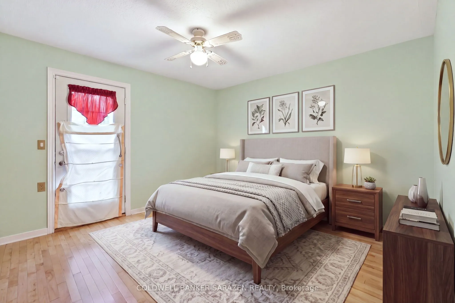
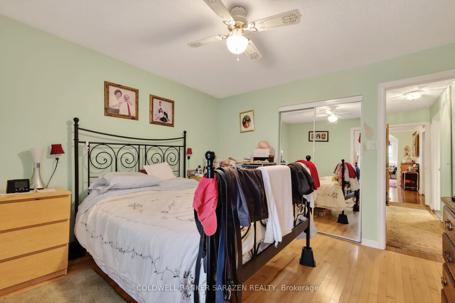
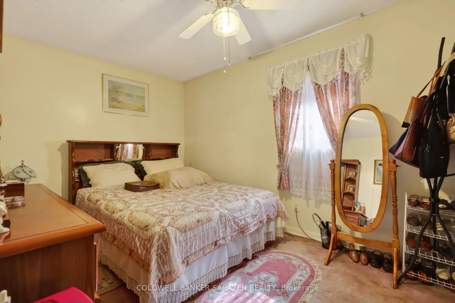
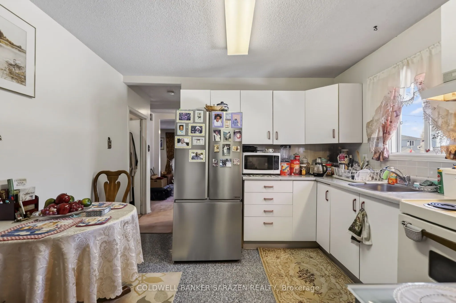
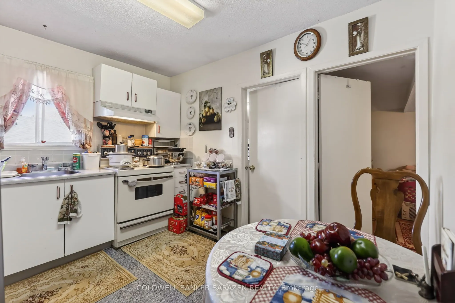
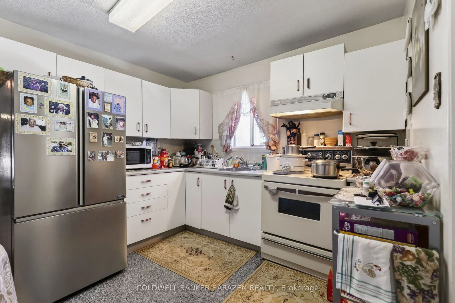
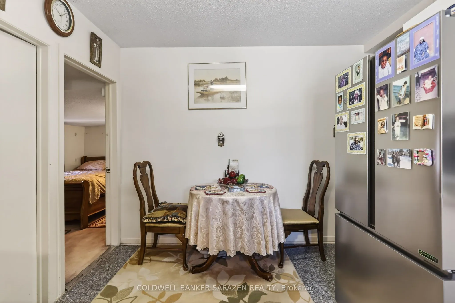
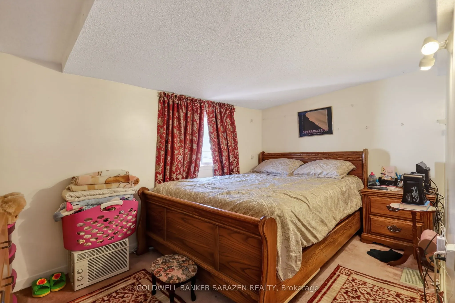
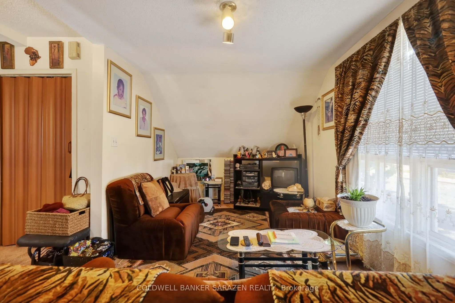
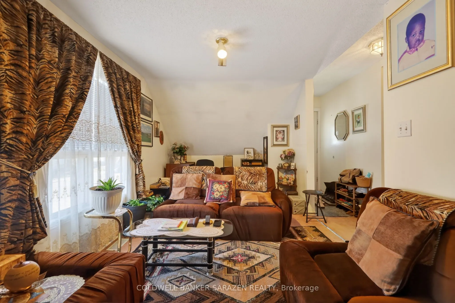
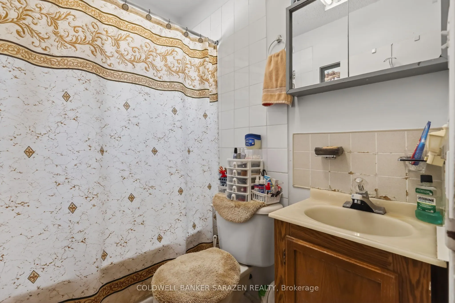
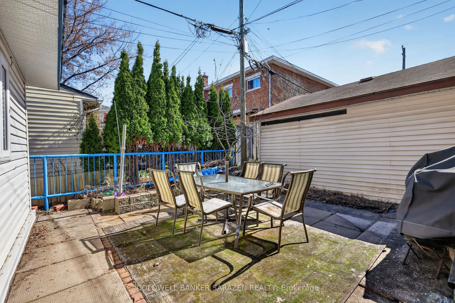
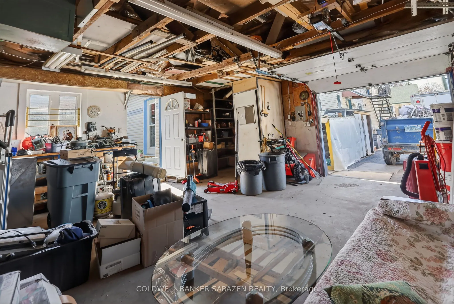
Great Value and you can set your Own Rent! This Duplex on a large lot in a fantastic location is ready for you to enjoy. The Main floor 3 bedroom unit will be vacant on closing, so you can either set your own rent or move in and take advantage of the Upper Unit cash flow. This well cared for home is... located in a wonderful area, only steps to Beechwood Ave, shopping, transit, schools and more. The 2 storey Main Level unit offers spacious living and dining areas and a good sized Kitchen, with 3 bedrooms, 3 bathrooms, and a finished lower level with den, laundry and plenty of room for extra storage. The One Bedroom upper unit is spacious and well laid out, with full bathroom and in-unit laundry. Perfect for extra cash flow to help pay the mortgage. The large property also boasts an oversized detached garage with electricity, heat and water hookups, and the private backyard patio allows for easy enjoyment of the summer. This large, well located lot also allows for potential multi unit future development possibilities in a great location. Seller willing to hold VTB for financing.
Full Property Details
Interior
Bedrooms
4
Total Bedrooms
4
Washrooms
4
Square Footage
1500-2000 sqft
Basement
Finished
Heating Source
Gas
Heating Fuel
Forced Air
Air Conditioning
Central Air
Family Room
Yes
Kitchens
2
Total Kitchens
2
Fireplace Features
Yes
Bedrooms
4
Total Bedrooms
4
Washrooms
4
Square Footage
1500-2000 sqft
Basement
Finished
Heating Source
Gas
Heating Fuel
Forced Air
Air Conditioning
Central Air
Family Room
Yes
Kitchens
2
Total Kitchens
2
Fireplace Features
Yes
Exterior
Depth
100.0
Front
40.0
Lot Size
40 x 100.0 ft
Pool
None
Parking Spaces
6
Total Parking Spaces
6.00
Parking Description
Detached
Garage Spaces
2
Depth
100.0
Front
40.0
Lot Size
40 x 100.0 ft
Pool
None
Parking Spaces
6
Total Parking Spaces
6.00
Parking Description
Detached
Garage Spaces
2
Building Description
Style
2-Storey
Home Type
Apartment
Subtype
Duplex
Property Orientation
East
Exterior Finish
Vinyl Siding
Sewers
Sewer
Water Supply
Municipal
Possession Date
10/31/2026
Style
2-Storey
Home Type
Apartment
Subtype
Duplex
Property Orientation
East
Exterior Finish
Vinyl Siding
Sewers
Sewer
Water Supply
Municipal
Possession Date
10/31/2026
Community
Community
Vanier
Community
Vanier
Taxes & Fees
Taxes
$4,198 /yr
Tax Year
2026
Occupancy
Owner+Tenant
Taxes
$4,198 /yr
Tax Year
2026
Occupancy
Owner+Tenant
Similar Properties(No results)
Mortgage Calculator
Calculate your estimated monthly mortgage payment
Price
$659,900
$
%
%
Total cost of mortgage
$0
Monthly payment
By clicking Save, we will calculate your estimated mortgage for all properties using the saved values (down payment percentage, interest rate, and amortization).
The accuracy and applicability of this calculator are not guaranteed.