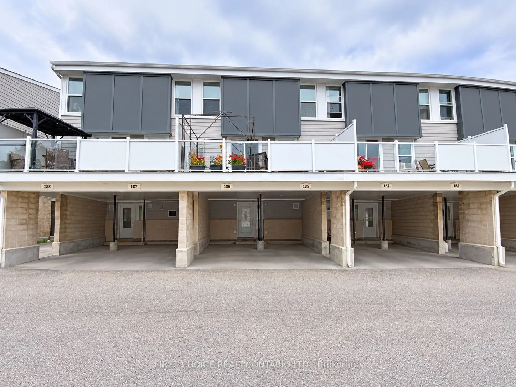
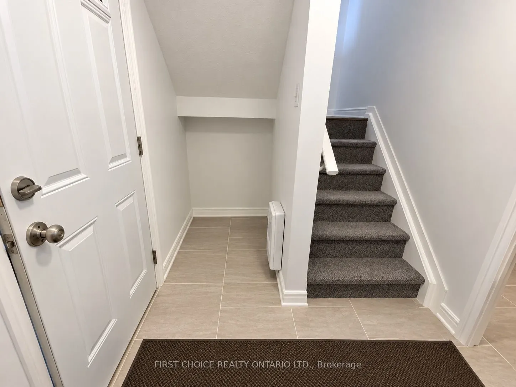
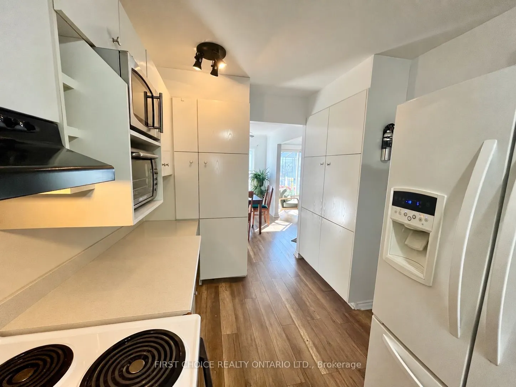
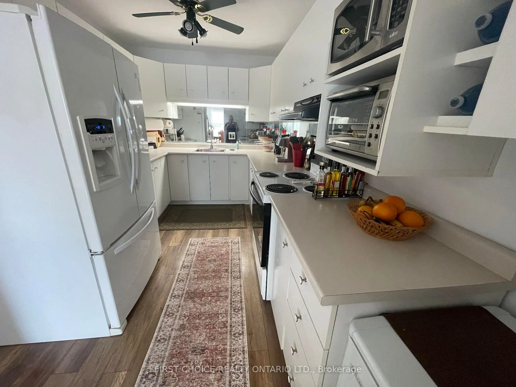
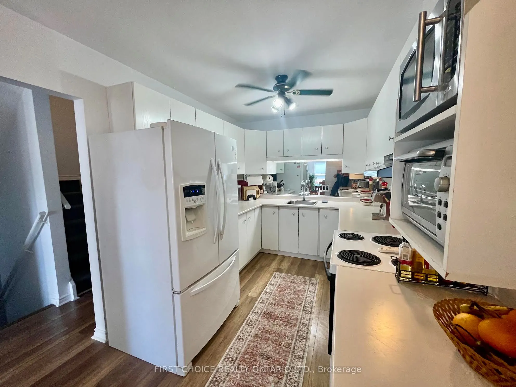
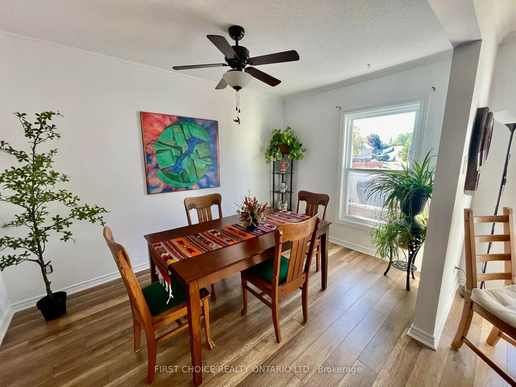
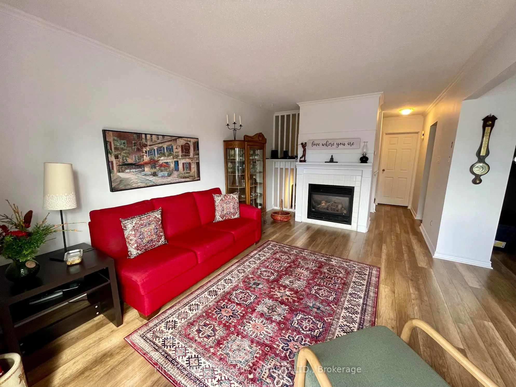
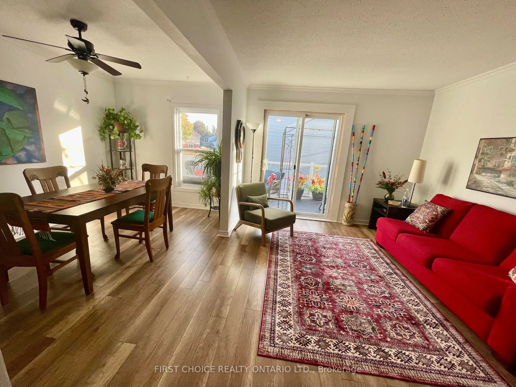
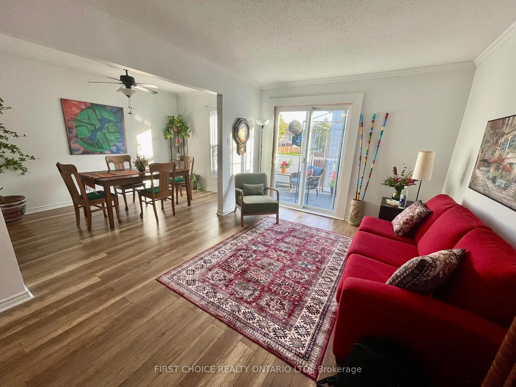
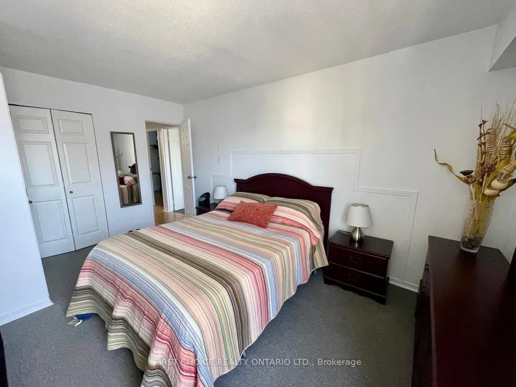
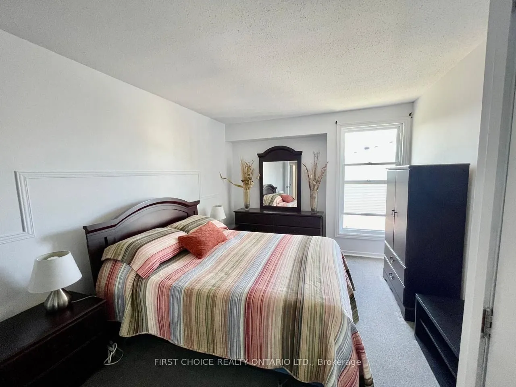
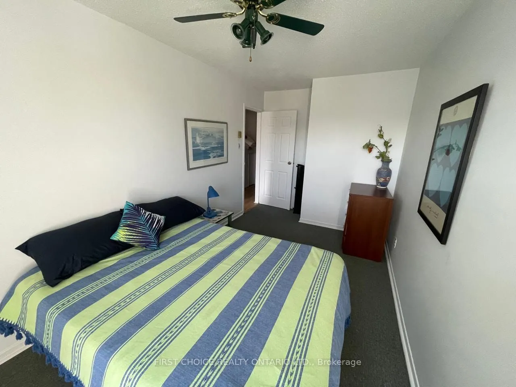
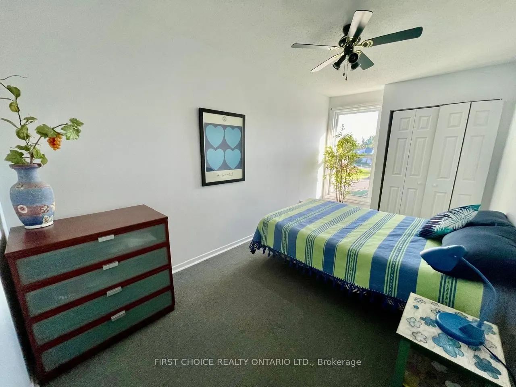
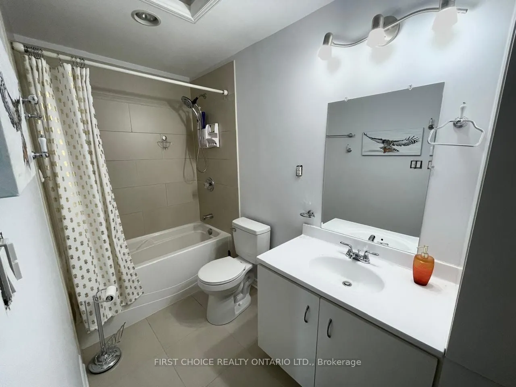
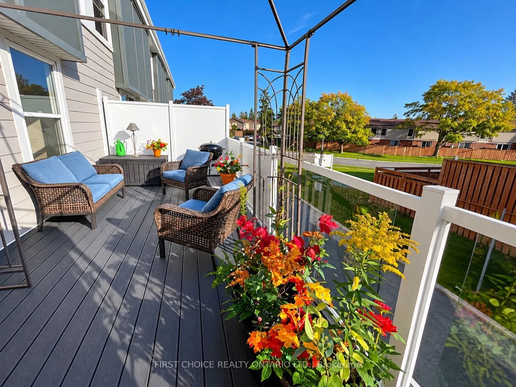
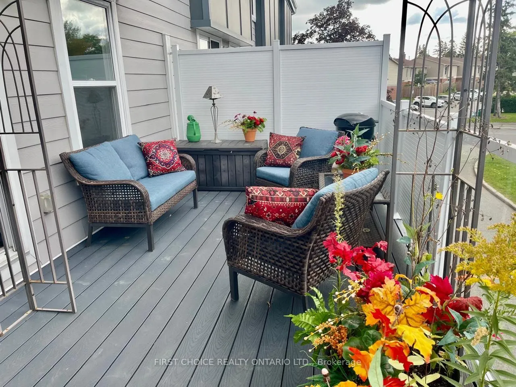
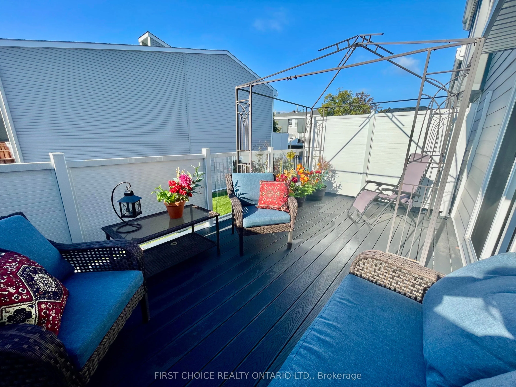
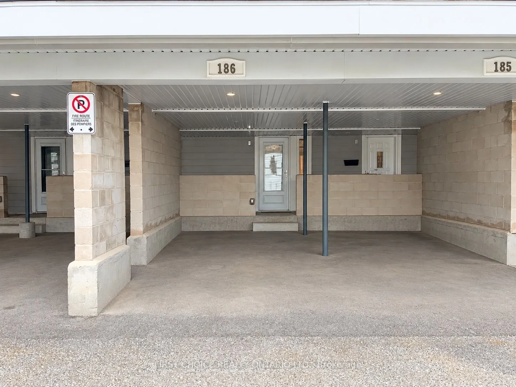
MOVE-IN READY!! This lovely 3-bedroom, 2-bathroom condo townhome is freshly painted, clean and beautifully maintained. Featuring a modern kitchen, updated bathrooms, cozy gas fireplace, huge balcony and oversized carport, this home is truly a gem! Ideally located within walking distance to transit, ...parks, schools and shopping, with easy access to the airport and more. Plenty of visitor parking, all appliances included, flexible closing and easy to show. Pride of ownership is evident throughout. A wonderful opportunity and a great place to call home!
Full Property Details
Interior
Bedrooms
3
Total Bedrooms
3
Washrooms
2
Square Footage
1000-1199 sqft
Basement
None
Heating Source
Gas
Heating Fuel
Baseboard
Air Conditioning
None
Family Room
No
Kitchens
1
Total Kitchens
1
Fireplace Features
Yes
Bedrooms
3
Total Bedrooms
3
Washrooms
2
Square Footage
1000-1199 sqft
Basement
None
Heating Source
Gas
Heating Fuel
Baseboard
Air Conditioning
None
Family Room
No
Kitchens
1
Total Kitchens
1
Fireplace Features
Yes
Exterior
Waterfront
None
Parking Spaces
1
Total Parking Spaces
1.00
Garage Spaces
1
Balcony
Open
Waterfront
None
Parking Spaces
1
Total Parking Spaces
1.00
Garage Spaces
1
Balcony
Open
Building Description
Style
2-Storey
Home Type
Condo
Subtype
Condo Townhouse
Property Orientation
West
Exterior Finish
Aluminum Siding
Possession Date
No Data
Locker
None
Style
2-Storey
Home Type
Condo
Subtype
Condo Townhouse
Property Orientation
West
Exterior Finish
Aluminum Siding
Possession Date
No Data
Locker
None
Community
Community
Hunt Club
Community
Hunt Club
Taxes & Fees
Taxes
$2,370 /yr
Tax Year
2026
Occupancy
Vacant
Maintenance Fee
$739.27/mo
Common Elements
Included
Building Insurance
Included
Taxes
$2,370 /yr
Tax Year
2026
Occupancy
Vacant
Maintenance Fee
$739.27/mo
Common Elements
Included
Building Insurance
Included
Other
Pets
Yes-with Restrictions
Pets
Yes-with Restrictions
Room Types
Bedroom 2
-
Dimensions 7.68 x 15.91 feet
122.19 sqft
Bedroom 3
-
Dimensions 7.68 x 10.37 feet
79.64 sqft
Dining Room
-
Dimensions 12.4 x 7.68 feet
95.23 sqft
Foyer
-
Dimensions 4.27 x 8.53 feet
36.42 sqft
Kitchen
-
Dimensions 7.68 x 9.91 feet
76.11 sqft
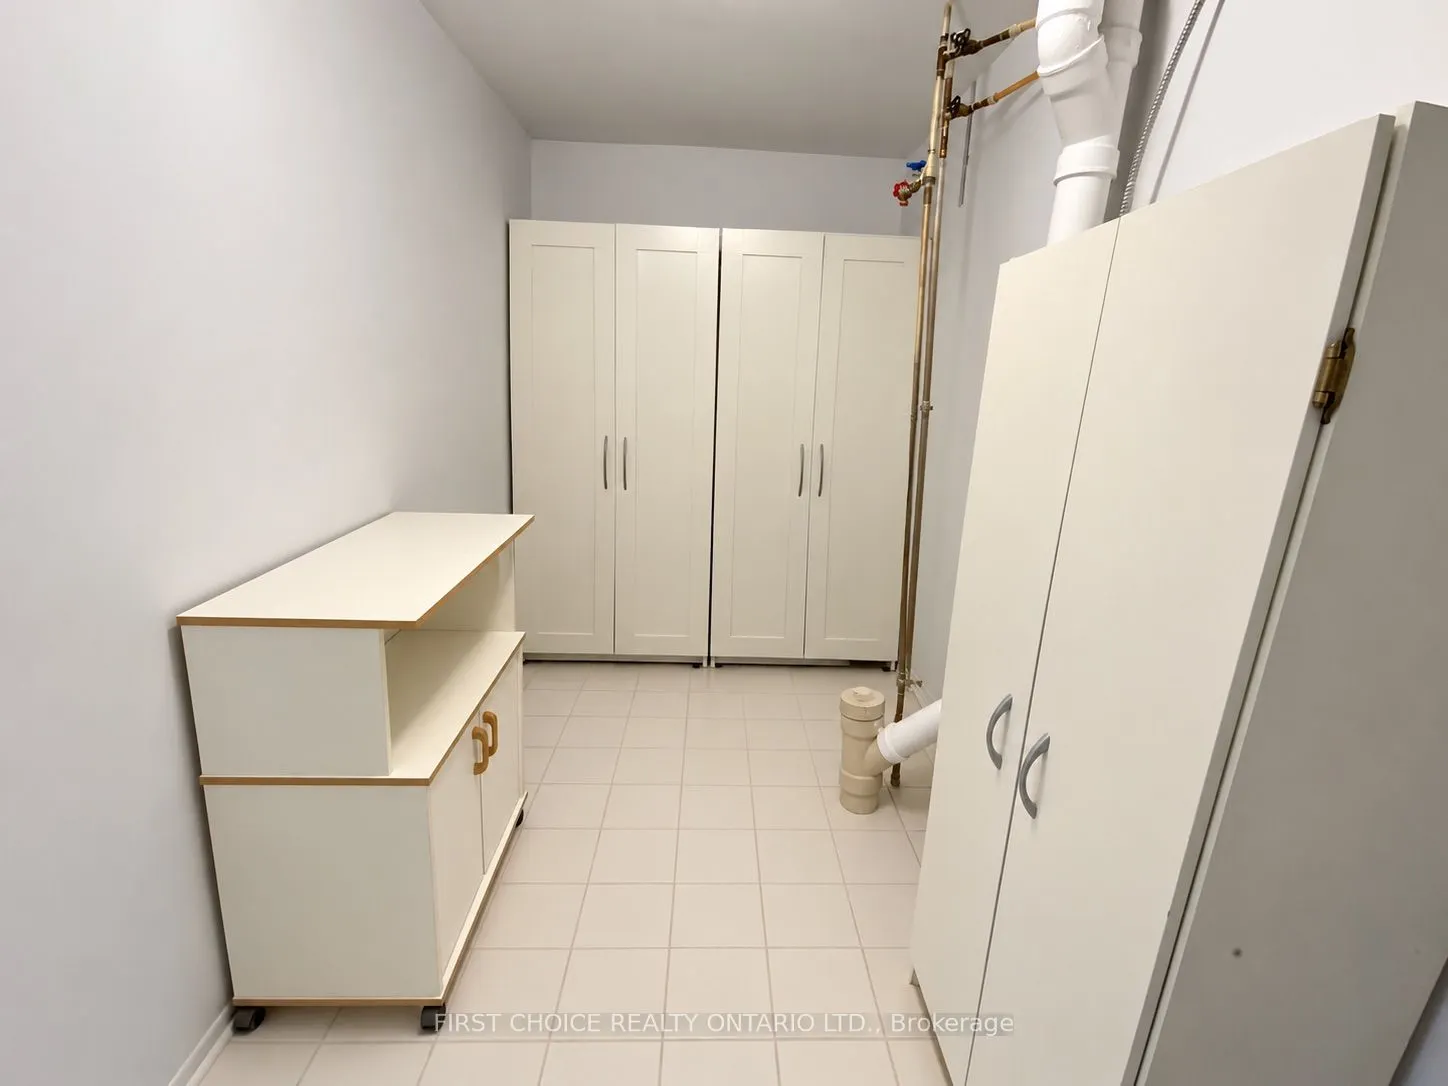
Laundry
-
Dimensions 7.68 x 5.28 feet
40.55 sqft
Living Room
-
Dimensions 10.4 x 15.75 feet
163.8 sqft
Primary Bedroom
-
Dimensions 11.75 x 16.99 feet
199.63 sqft
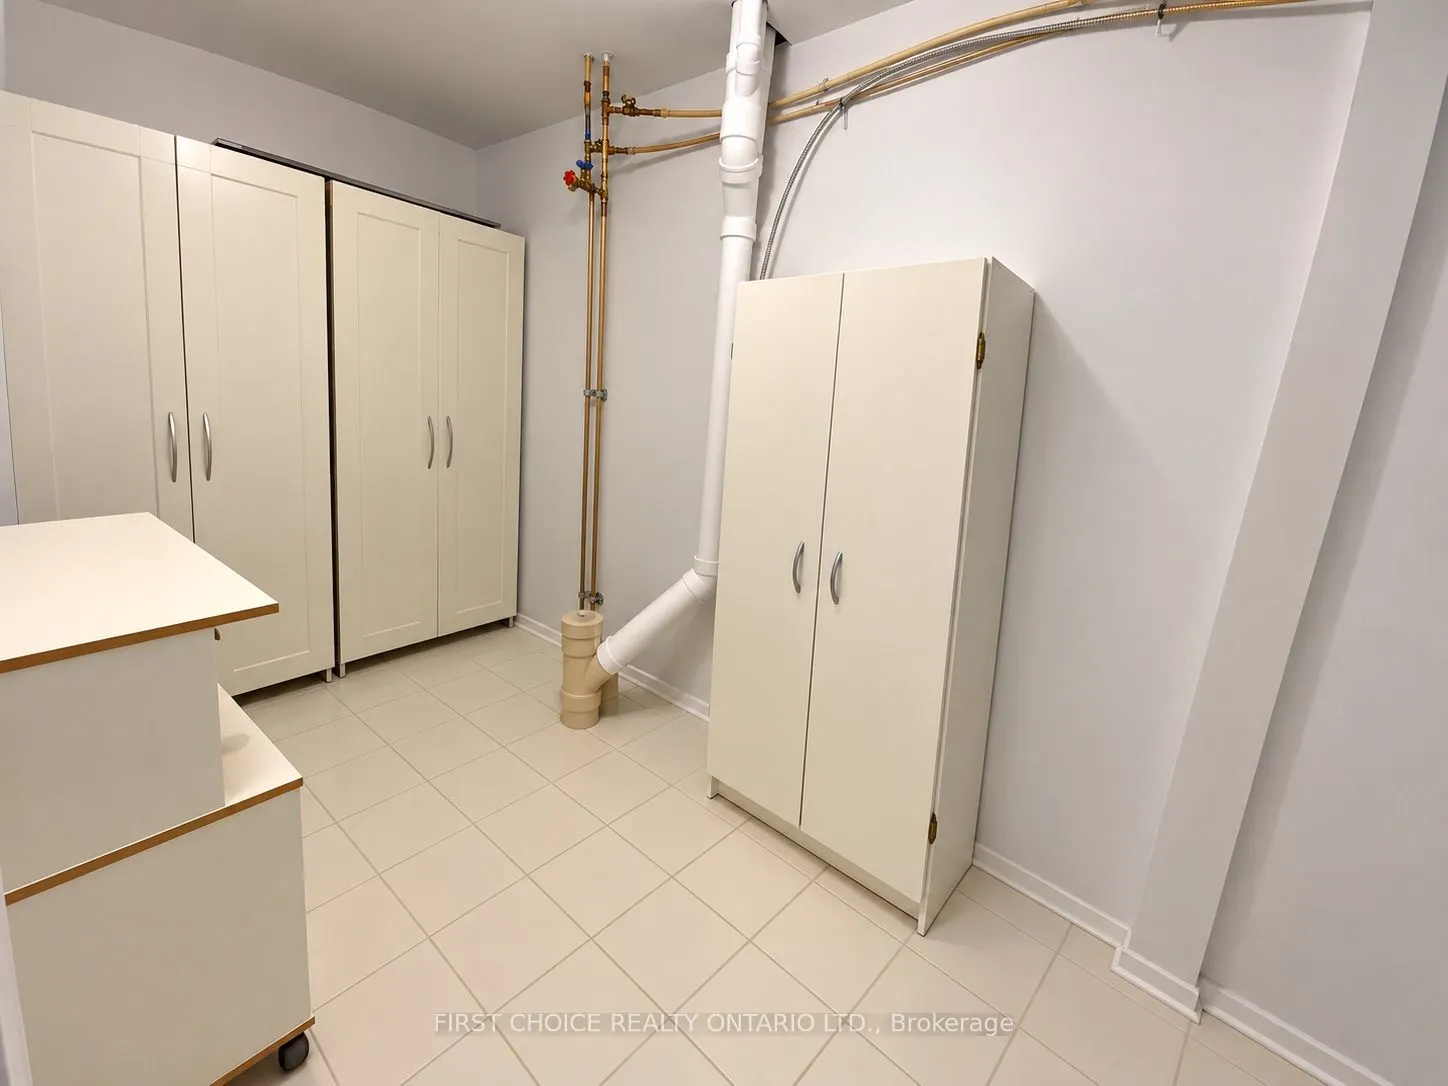
Utility Room
-
Dimensions 12.3 x 5.61 feet
69 sqft
Similar Properties(No results)
Mortgage Calculator
Calculate your estimated monthly mortgage payment
Price
$325,000
$
%
%
Total cost of mortgage
$0
Monthly payment
By clicking Save, we will calculate your estimated mortgage for all properties using the saved values (down payment percentage, interest rate, and amortization).
The accuracy and applicability of this calculator are not guaranteed.