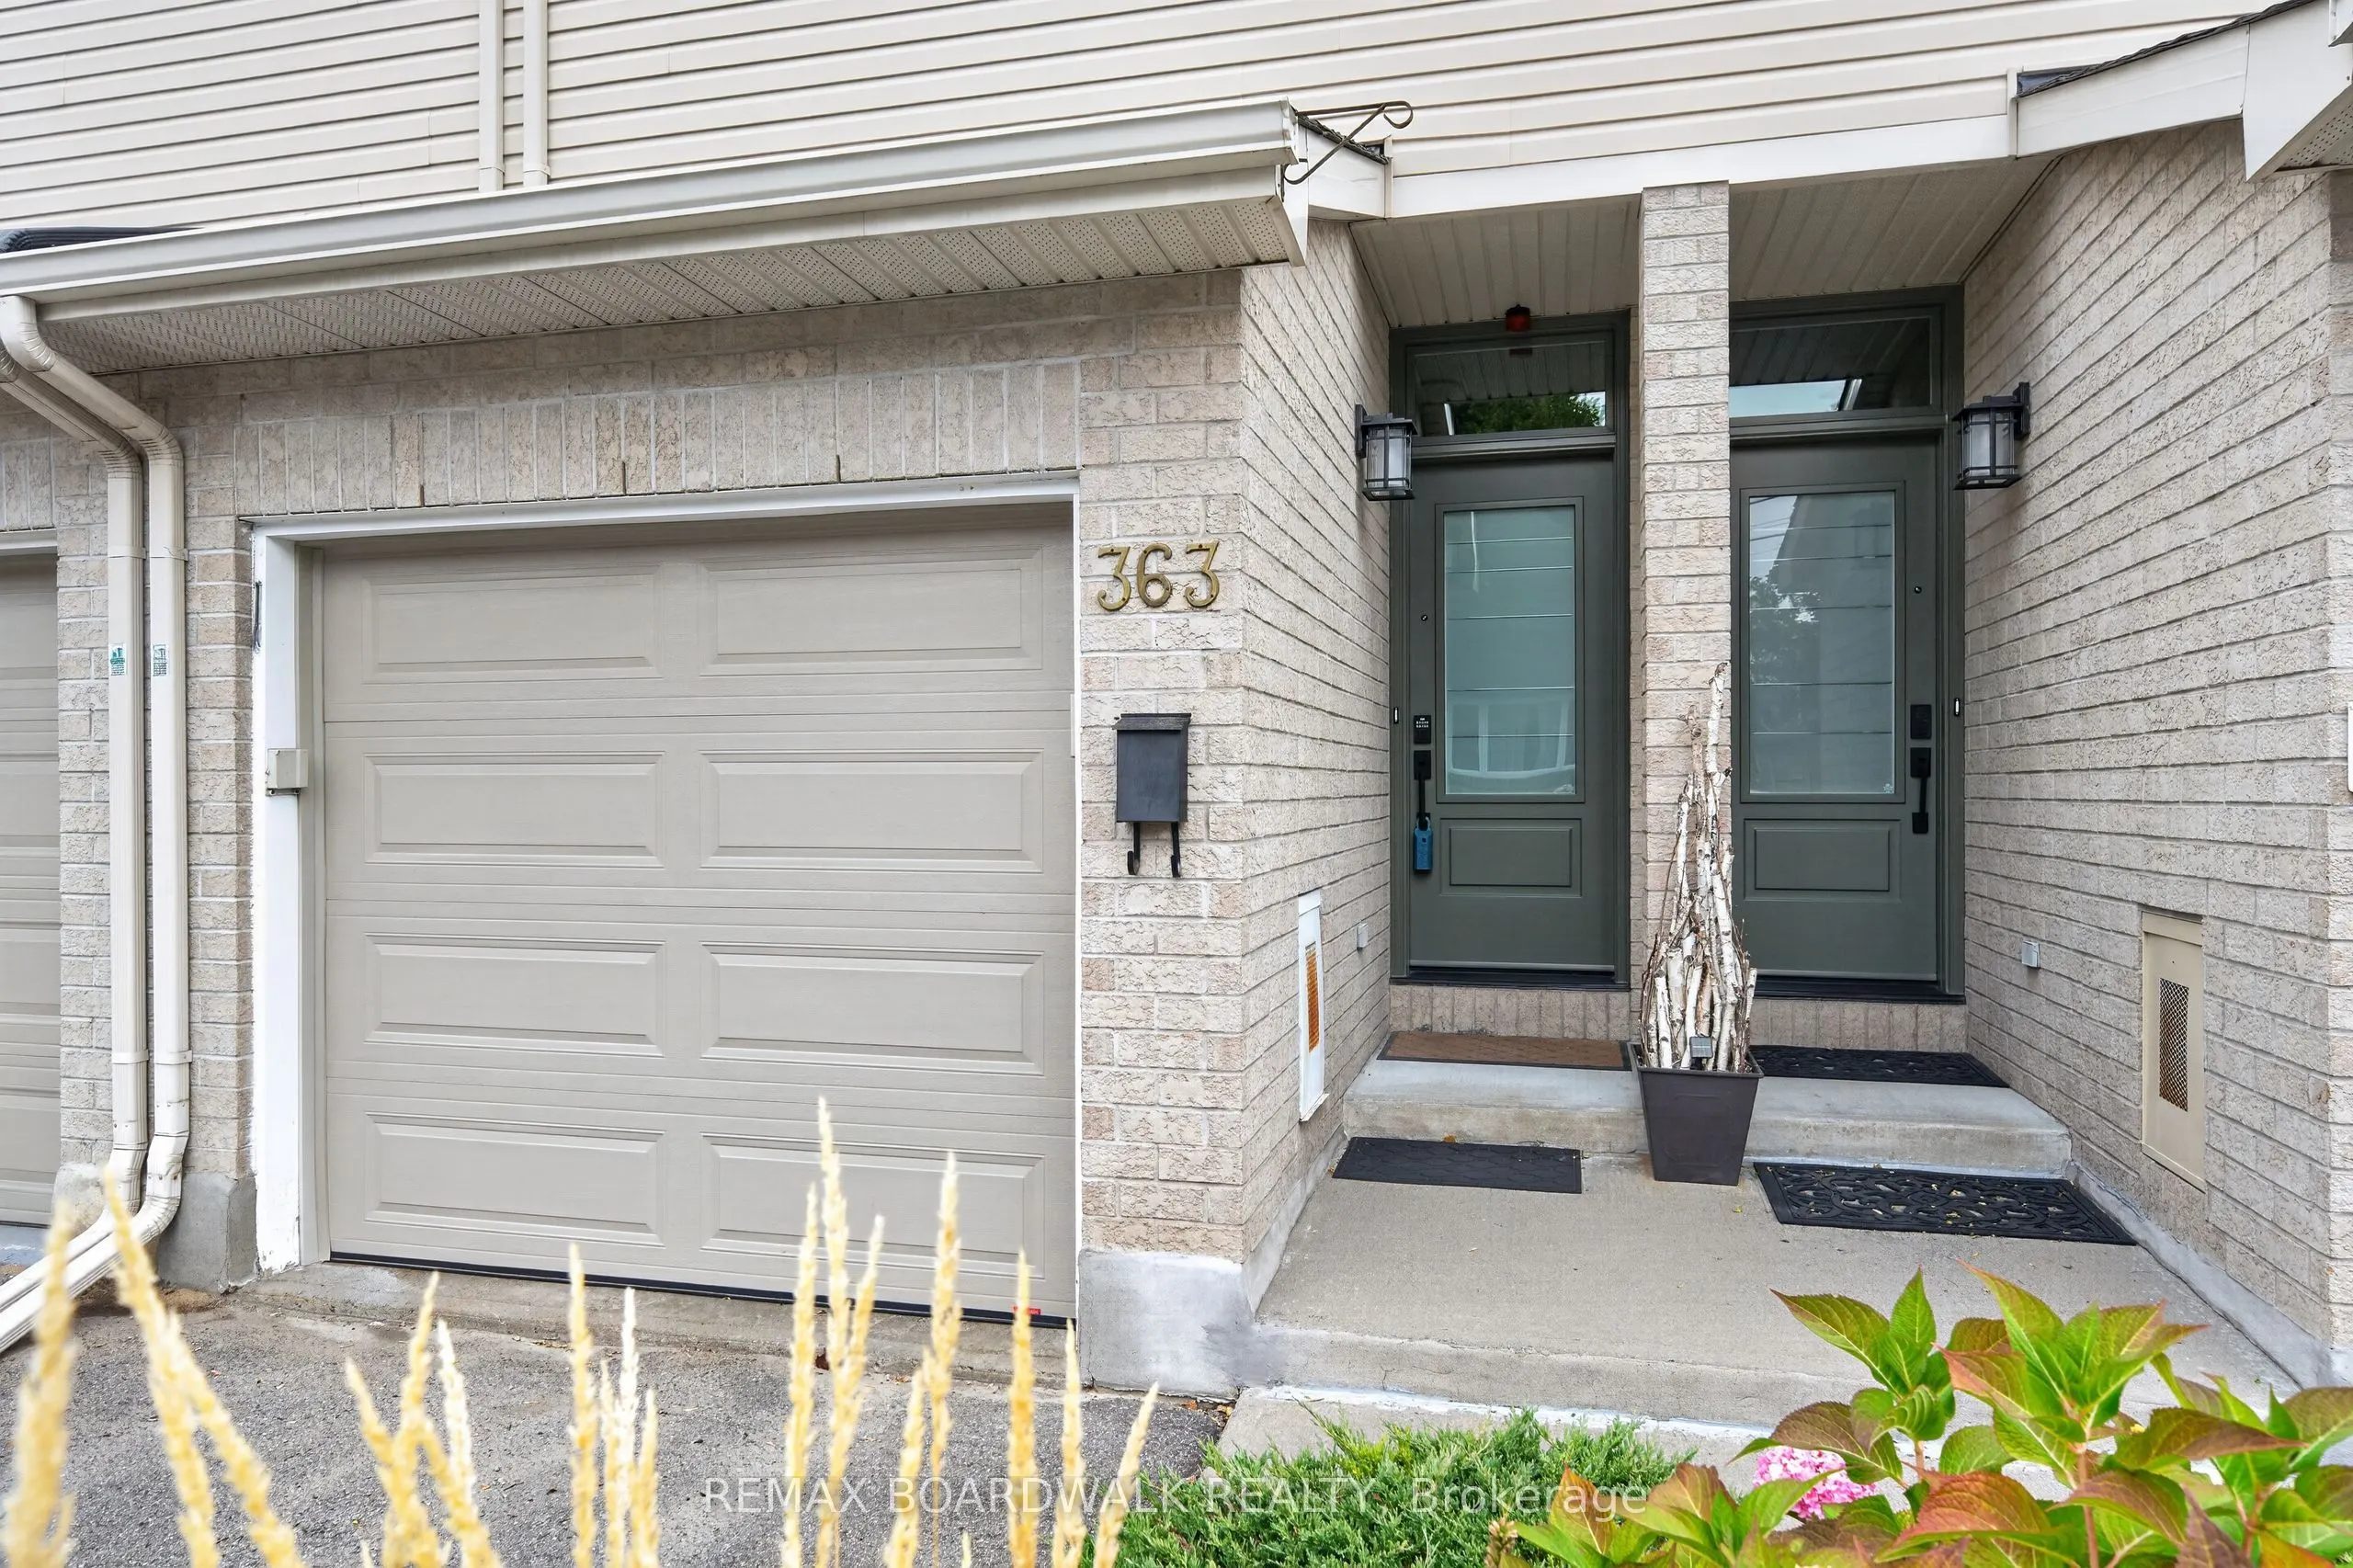
Welcome to 363 Lévis Avenue, a well-maintained 3-bedroom, 2-bathroom freehold row townhouse tucked away on a quiet dead-end street in Vanier. Built in 2003, this inviting home offers a bright, open-concept main floor with hardwood flooring, plenty of natural light and a comfortable layout for everyd...ay living. The living room flows seamlessly into the kitchen, where an updated induction stove and new light fixtures add a fresh touch. Patio doors lead to a private backyard featuring a wood deck and interlock patio, surrounded by mature trees, established greenery and garden space. A welcoming outdoor setting perfect for enjoying your morning coffee, relaxing or entertaining during the warmer months. The main floor also offers the convenience of an attached garage with inside entry.Upstairs, you'll find three bedrooms, including a spacious primary bedroom with convenient cheater ensuite access to the full bathroom. The fully finished lower level provides additional living space, a second bathroom, laundry room, and ample storage.Numerous updates throughout the home provide added peace of mind, including windows and patio door (2025), front door (2026), roof (2022), garage door (2023), furnace with humidifier and central A/C (2017), hot water tank (2017, rental), refrigerator (2023), induction stove and ventless heat-pump dryer (2025), and new kitchen and main hallway light fixtures (2026). The property also features a backwater valve.Ideally located close to parks, schools, the library, community centre and public transit, this home offers a peaceful residential setting while remaining conveniently close to everyday amenities.Freshly painted in September 2026 and thoughtfully updated, 363 Lévis Avenue is move-in ready and waiting to welcome its next owners. Don't miss the opportunity to make this wonderful home your own!
Full Property Details
Interior
Bedrooms
3
Total Bedrooms
3
Washrooms
2
Square Footage
1100-1500 sqft
Basement
Full,Finished
Heating Source
Gas
Heating Fuel
Forced Air
Air Conditioning
Central Air
Family Room
No
Kitchens
1
Total Kitchens
1
Fireplace Features
No
Bedrooms
3
Total Bedrooms
3
Washrooms
2
Square Footage
1100-1500 sqft
Basement
Full,Finished
Heating Source
Gas
Heating Fuel
Forced Air
Air Conditioning
Central Air
Family Room
No
Kitchens
1
Total Kitchens
1
Fireplace Features
No
Exterior
Depth
90.49
Front
14.27
Lot Size
14 x 90.49 ft
Pool
None
Parking Spaces
2
Total Parking Spaces
2.00
Parking Description
Attached
Garage Spaces
1
Zoning
Residential
Depth
90.49
Front
14.27
Lot Size
14 x 90.49 ft
Pool
None
Parking Spaces
2
Total Parking Spaces
2.00
Parking Description
Attached
Garage Spaces
1
Zoning
Residential
Building Description
Style
2-Storey
Home Type
Townhome
Subtype
Att/Row/Townhouse
Property Orientation
North
Exterior Finish
Brick,Other
Sewers
Sewer
Water Supply
Municipal
Possession Date
11/30/2026
Style
2-Storey
Home Type
Townhome
Subtype
Att/Row/Townhouse
Property Orientation
North
Exterior Finish
Brick,Other
Sewers
Sewer
Water Supply
Municipal
Possession Date
11/30/2026
Community
Community
Vanier
Community
Vanier
Taxes & Fees
Taxes
$3,587.30 /yr
Tax Year
2026
Occupancy
Owner
Taxes
$3,587.30 /yr
Tax Year
2026
Occupancy
Owner
Room Types
Bedroom
-
Dimensions 11.32 x 11.09 feet
125.54 sqft
Bedroom
-
Dimensions 7.48 x 7.25 feet
54.23 sqft
Family Room
-
Dimensions 11.75 x 13.16 feet
154.63 sqft
Kitchen
-
Dimensions 10.93 x 9.91 feet
108.32 sqft
Living Room
-
Dimensions 12.43 x 13.42 feet
166.81 sqft
Primary Bedroom
-
Dimensions 11.58 x 11.06 feet
128.07 sqft
Similar Properties(No results)
Mortgage Calculator
Calculate your estimated monthly mortgage payment
Price
$499,900
$
%
%
Total cost of mortgage
$0
Monthly payment
By clicking Save, we will calculate your estimated mortgage for all properties using the saved values (down payment percentage, interest rate, and amortization).
The accuracy and applicability of this calculator are not guaranteed.