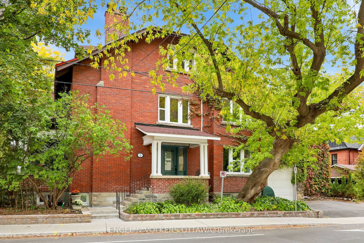
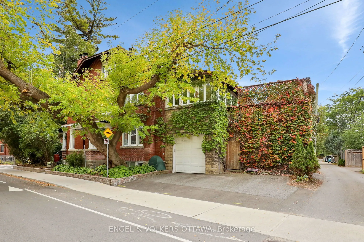
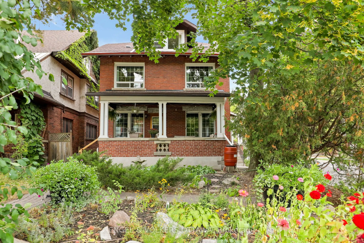
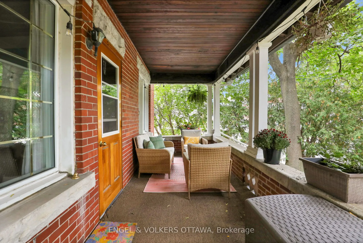
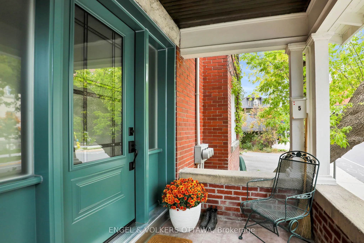
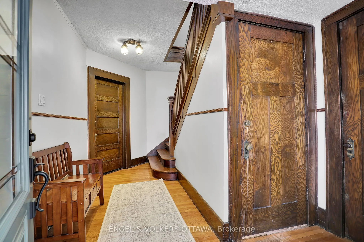
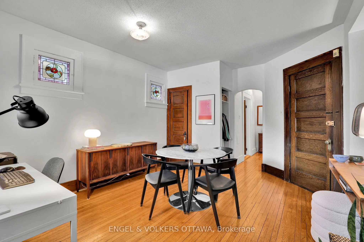
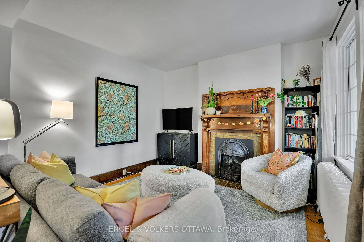
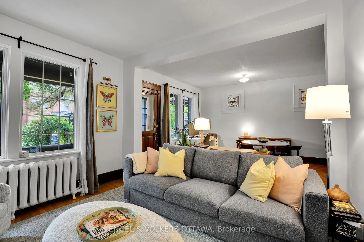
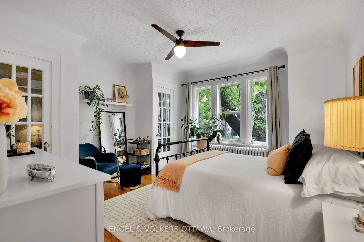
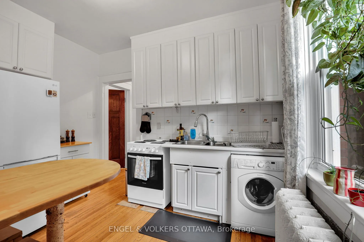
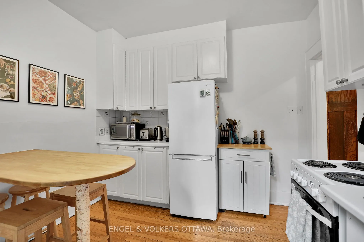
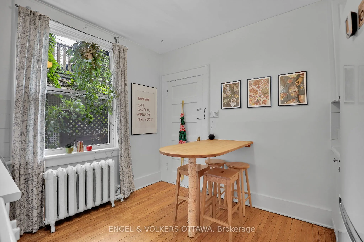
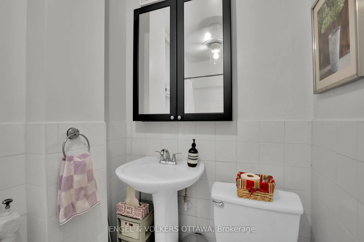
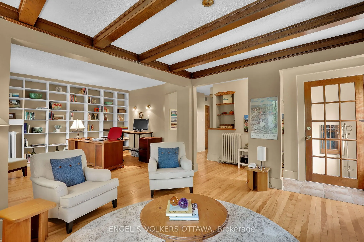
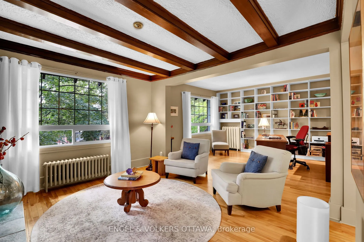
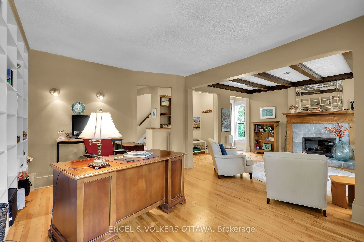
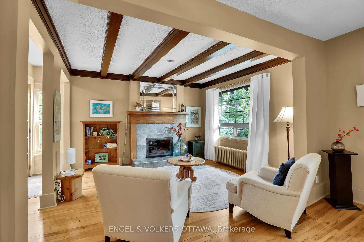
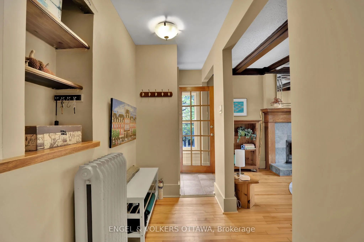
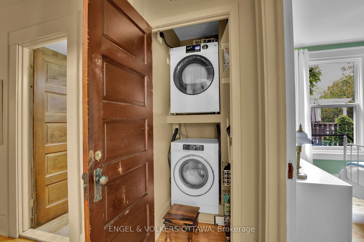
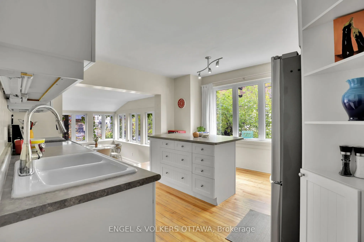
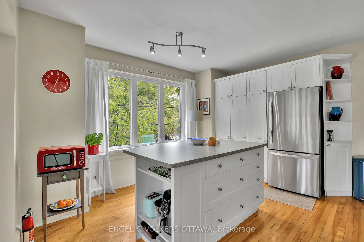
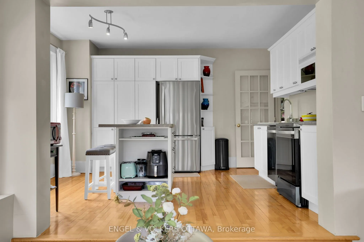
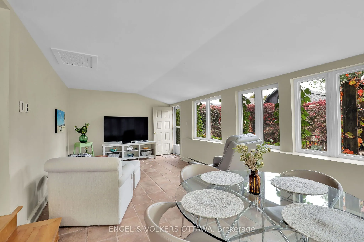
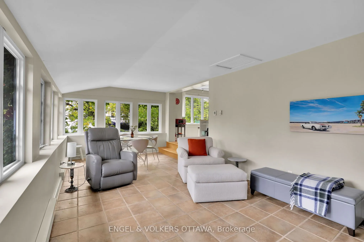
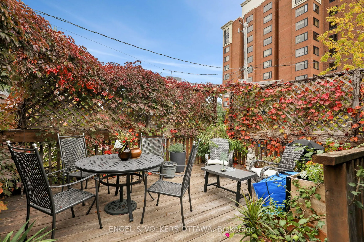
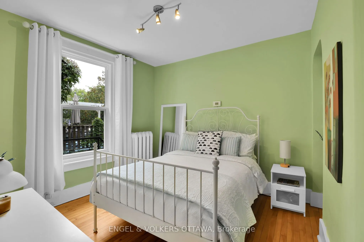
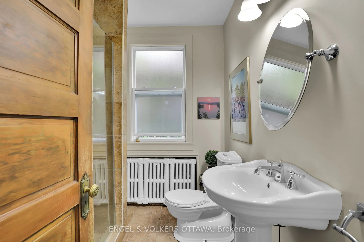
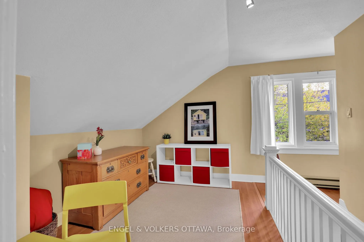
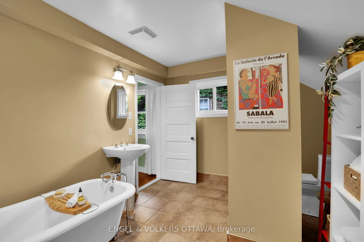
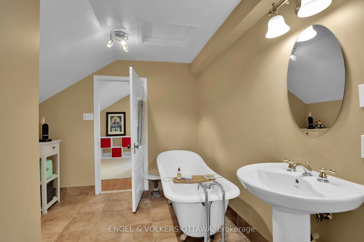
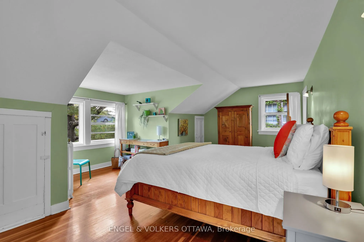
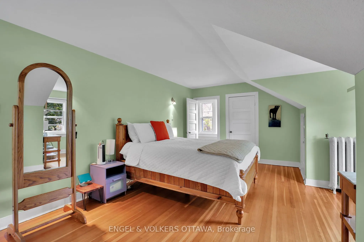
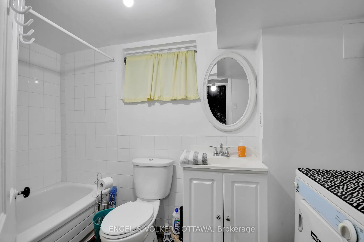
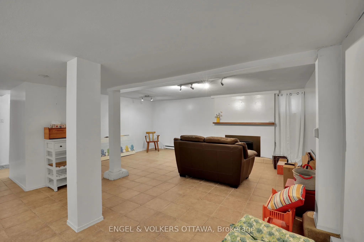
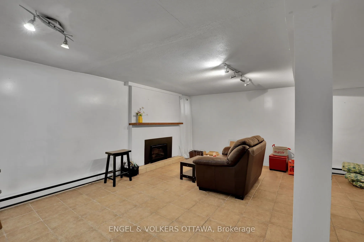
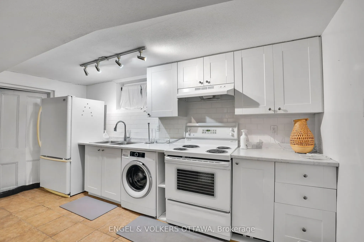
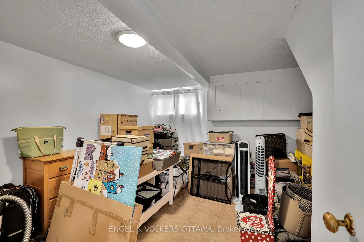
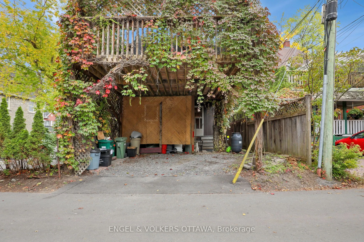
A truly rare opportunity in the heart of the Glebe! Lovingly cared for by the same family for almost 40 years, this special property is being offered for sale for the first time in more than four decades. Thoughtfully configured as a three-unit home, it offers exceptional flexibility for multi-gener...ational living, extended family, or those looking for additional income potential.Filled with character and a wonderful sense of home, the property reflects decades of pride of ownership while offering an exciting opportunity for its next chapter. The versatile layout allows families to live together while maintaining their own private spaces-an increasingly sought-after combination in one of Ottawa's most desirable neighbourhoods.Adding to the appeal is the exceptional parking-a rare find in the Glebe-with a garage and parking for up to five vehicles.The location is outstanding. Enjoy the very best of Glebe living with Lansdowne, the Rideau Canal, parks, cafés, restaurants, boutiques and everyday conveniences all within easy walking distance.Whether envisioned as a multi-generational family residence, an owner-occupied property with supplementary income, or a unique investment opportunity, this much-loved Glebe home offers remarkable possibilities in an exceptional location. A property with history, flexibility and tremendous potential-ready to welcome its next generation of owners.
Full Property Details
Interior
Bedrooms
3
Bedrooms Plus
1
Total Bedrooms
4
Washrooms
4
Square Footage
3000-3500 sqft
Basement
Apartment
Heating Source
Other
Heating Fuel
Water
Air Conditioning
None
Family Room
Yes
Kitchens
2
Kitchens Plus
1
Total Kitchens
3
Fireplace Features
Yes
Bedrooms
3
Bedrooms Plus
1
Total Bedrooms
4
Washrooms
4
Square Footage
3000-3500 sqft
Basement
Apartment
Heating Source
Other
Heating Fuel
Water
Air Conditioning
None
Family Room
Yes
Kitchens
2
Kitchens Plus
1
Total Kitchens
3
Fireplace Features
Yes
Exterior
Depth
95.94
Front
26.54
Lot Size
27 x 95.94 ft
Pool
None
Parking Spaces
5
Total Parking Spaces
5.00
Parking Description
Built-In
Garage Spaces
1
Depth
95.94
Front
26.54
Lot Size
27 x 95.94 ft
Pool
None
Parking Spaces
5
Total Parking Spaces
5.00
Parking Description
Built-In
Garage Spaces
1
Building Description
Style
3-Storey
Home Type
Apartment
Subtype
Triplex
Year Built
100+
Property Orientation
North
Exterior Finish
Brick
Sewers
Sewer
Water Supply
Municipal
Possession Date
No Data
Style
3-Storey
Home Type
Apartment
Subtype
Triplex
Year Built
100+
Property Orientation
North
Exterior Finish
Brick
Sewers
Sewer
Water Supply
Municipal
Possession Date
No Data
Community
Community
Glebe
Community
Glebe
Taxes & Fees
Taxes
$14,379 /yr
Tax Year
2026
Occupancy
Owner+Tenant
Taxes
$14,379 /yr
Tax Year
2026
Occupancy
Owner+Tenant
Room Types
Bathroom
-
Dimensions 4.69 x 8.04 feet
37.71 sqft
Bedroom
-
Dimensions 11.91 x 12.53 feet
149.23 sqft
Bedroom
-
Dimensions 13.78 x 13.78 feet
189.89 sqft
Dining Room
-
Dimensions 12.14 x 13.35 feet
162.07 sqft
Kitchen
-
Dimensions 10.93 x 10.01 feet
109.41 sqft
Kitchen
-
Dimensions 7.25 x 13.68 feet
99.18 sqft
Living Room
-
Dimensions 11.65 x 12.93 feet
150.63 sqft
Living Room
-
Dimensions 12.01 x 11.58 feet
139.08 sqft
Living Room
-
Dimensions 15.62 x 18.11 feet
282.88 sqft
Other
-
Dimensions 12.86 x 6.76 feet
86.93 sqft
Other
-
Dimensions 14.21 x 5.05 feet
71.76 sqft
Utility Room
-
Dimensions 10.63 x 9.84 feet
104.6 sqft
Similar Properties(No results)
Mortgage Calculator
Calculate your estimated monthly mortgage payment
Price
$1,699,000
$
%
%
Total cost of mortgage
$0
Monthly payment
By clicking Save, we will calculate your estimated mortgage for all properties using the saved values (down payment percentage, interest rate, and amortization).
The accuracy and applicability of this calculator are not guaranteed.