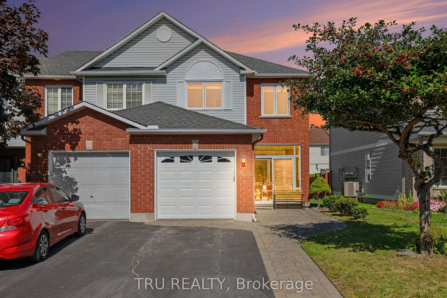
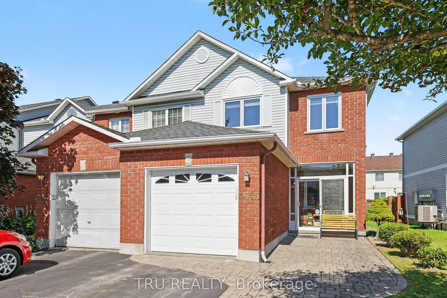
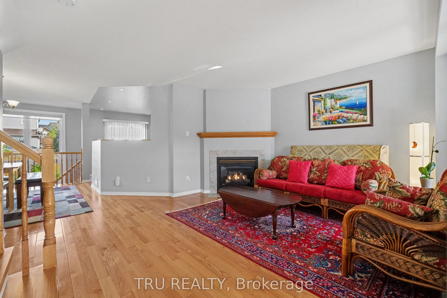
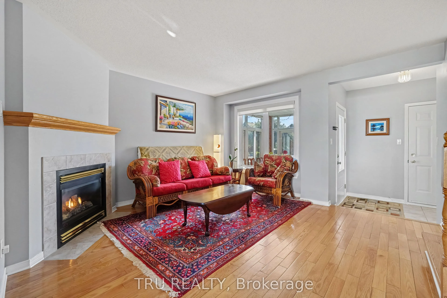
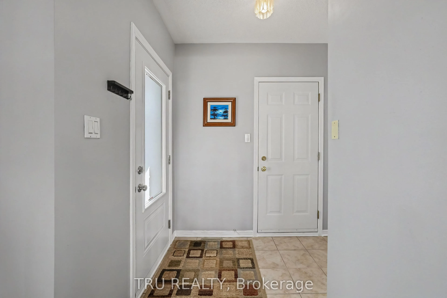
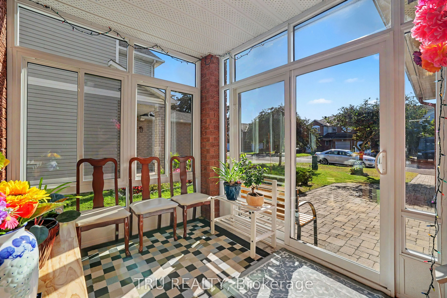
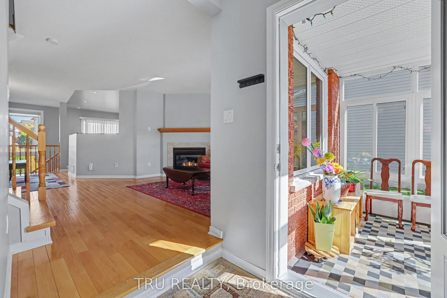
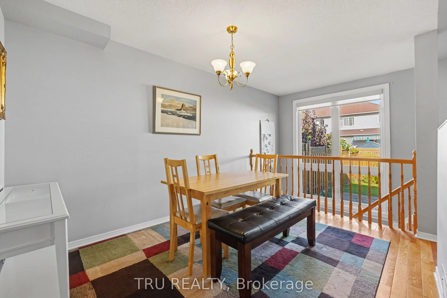
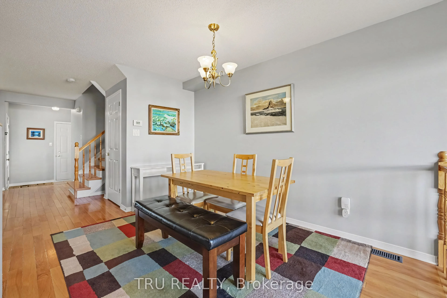
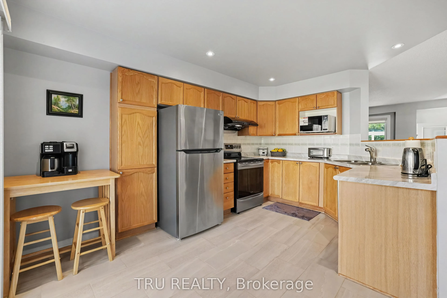
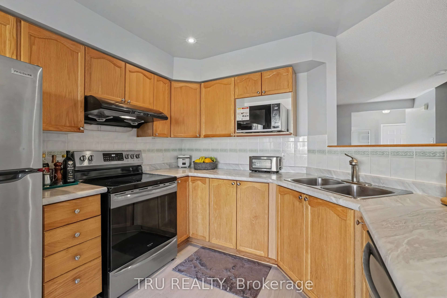
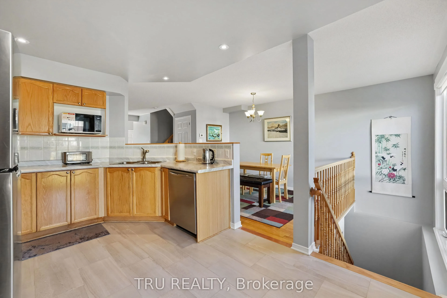
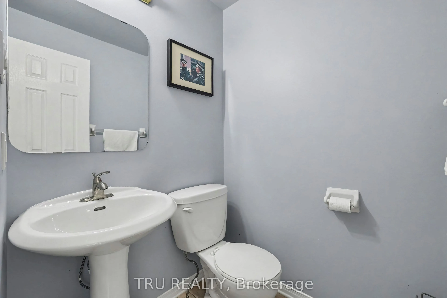
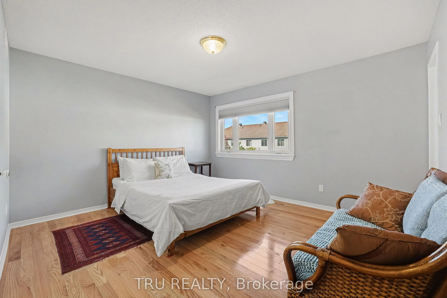
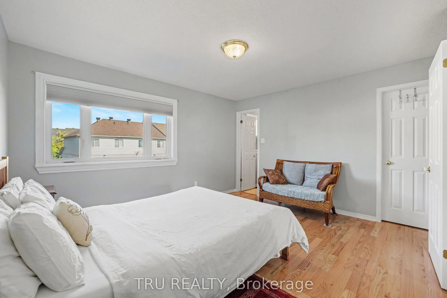
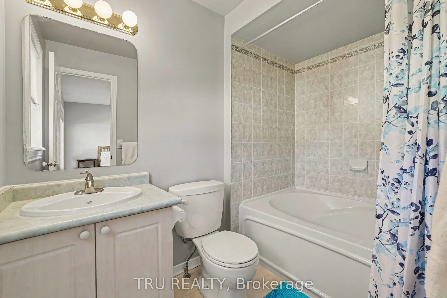
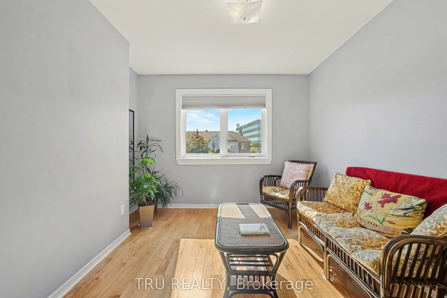
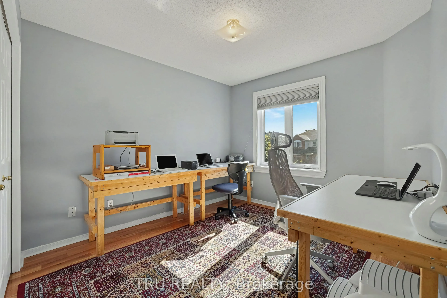
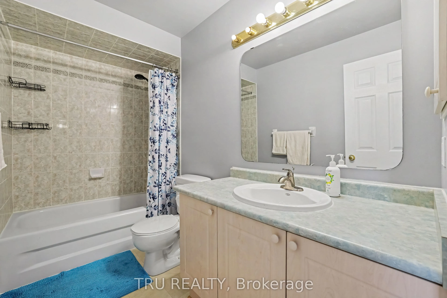
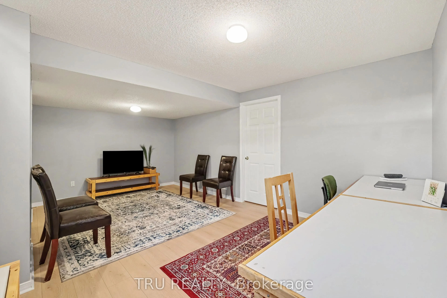
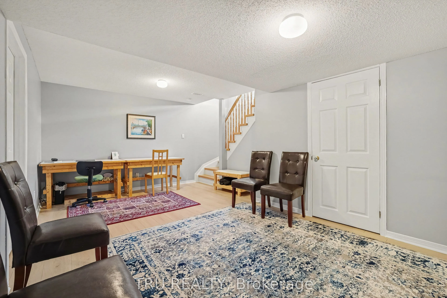
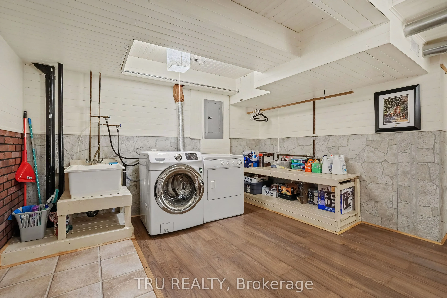
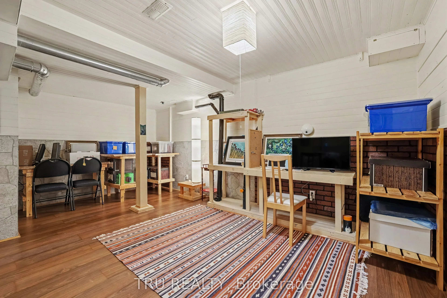
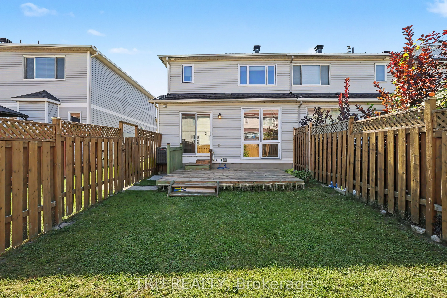
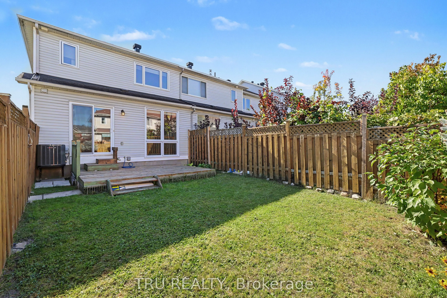
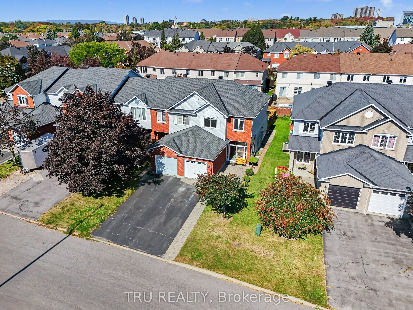
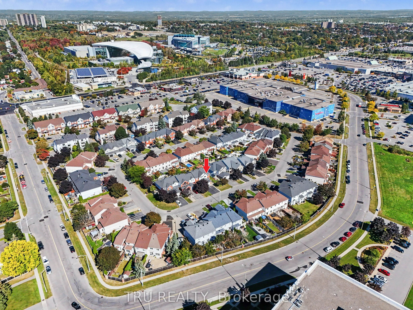
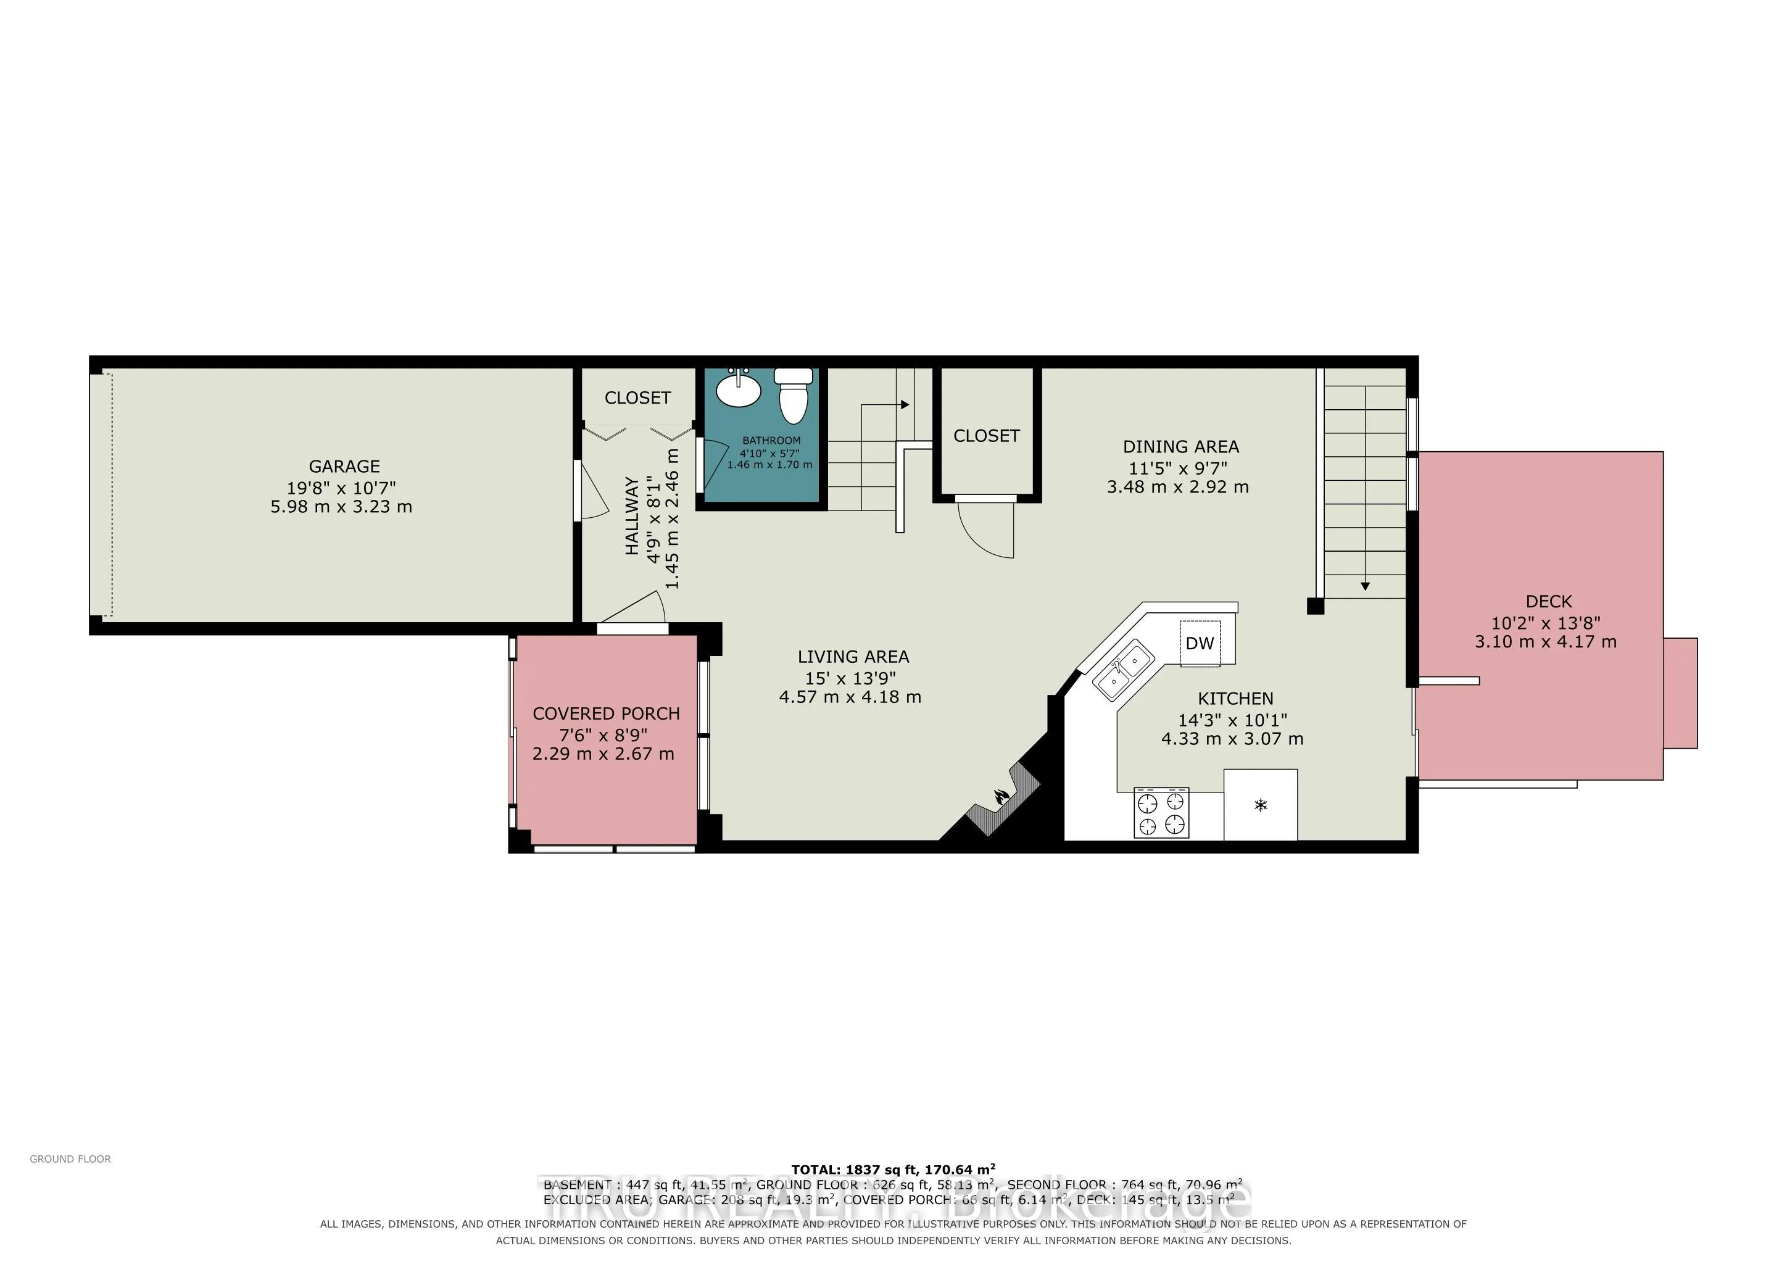
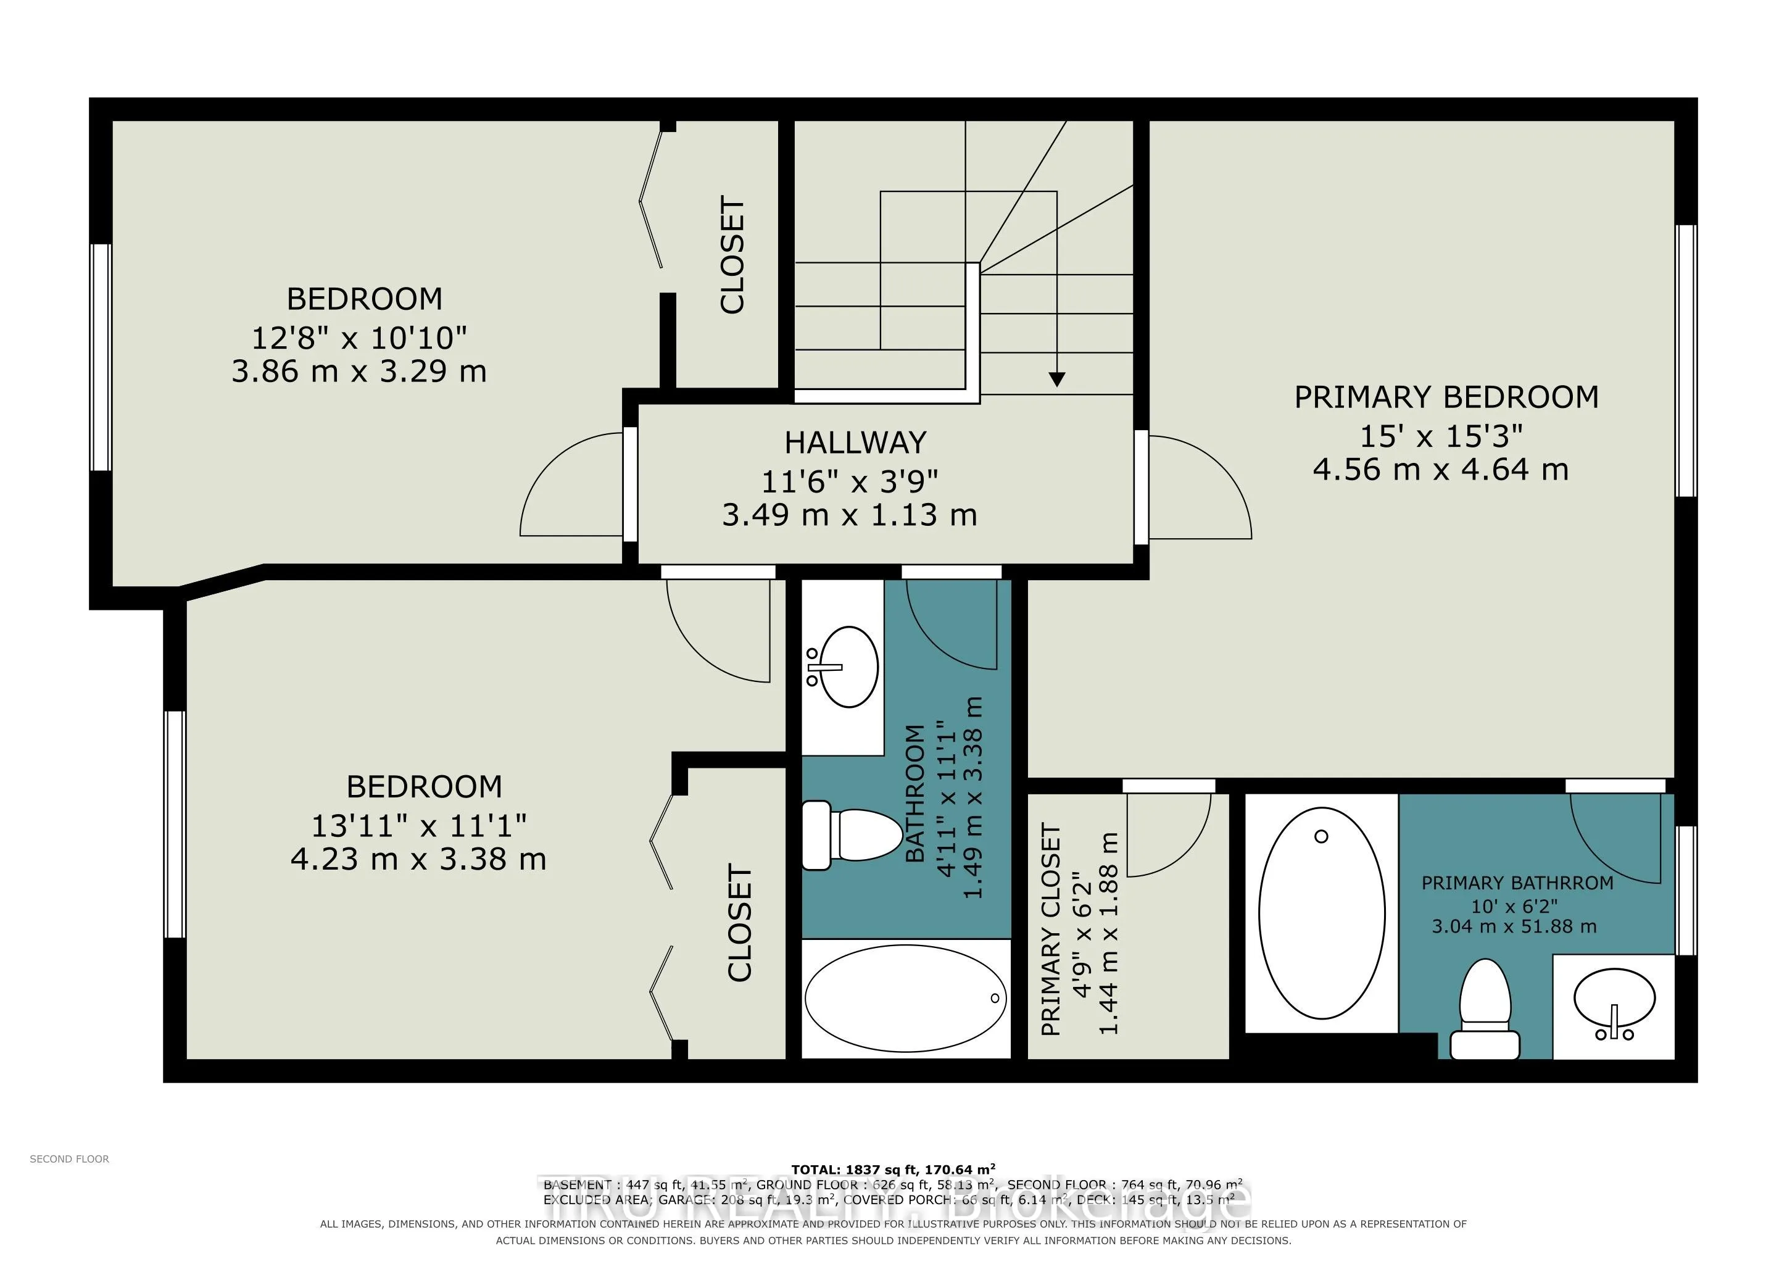
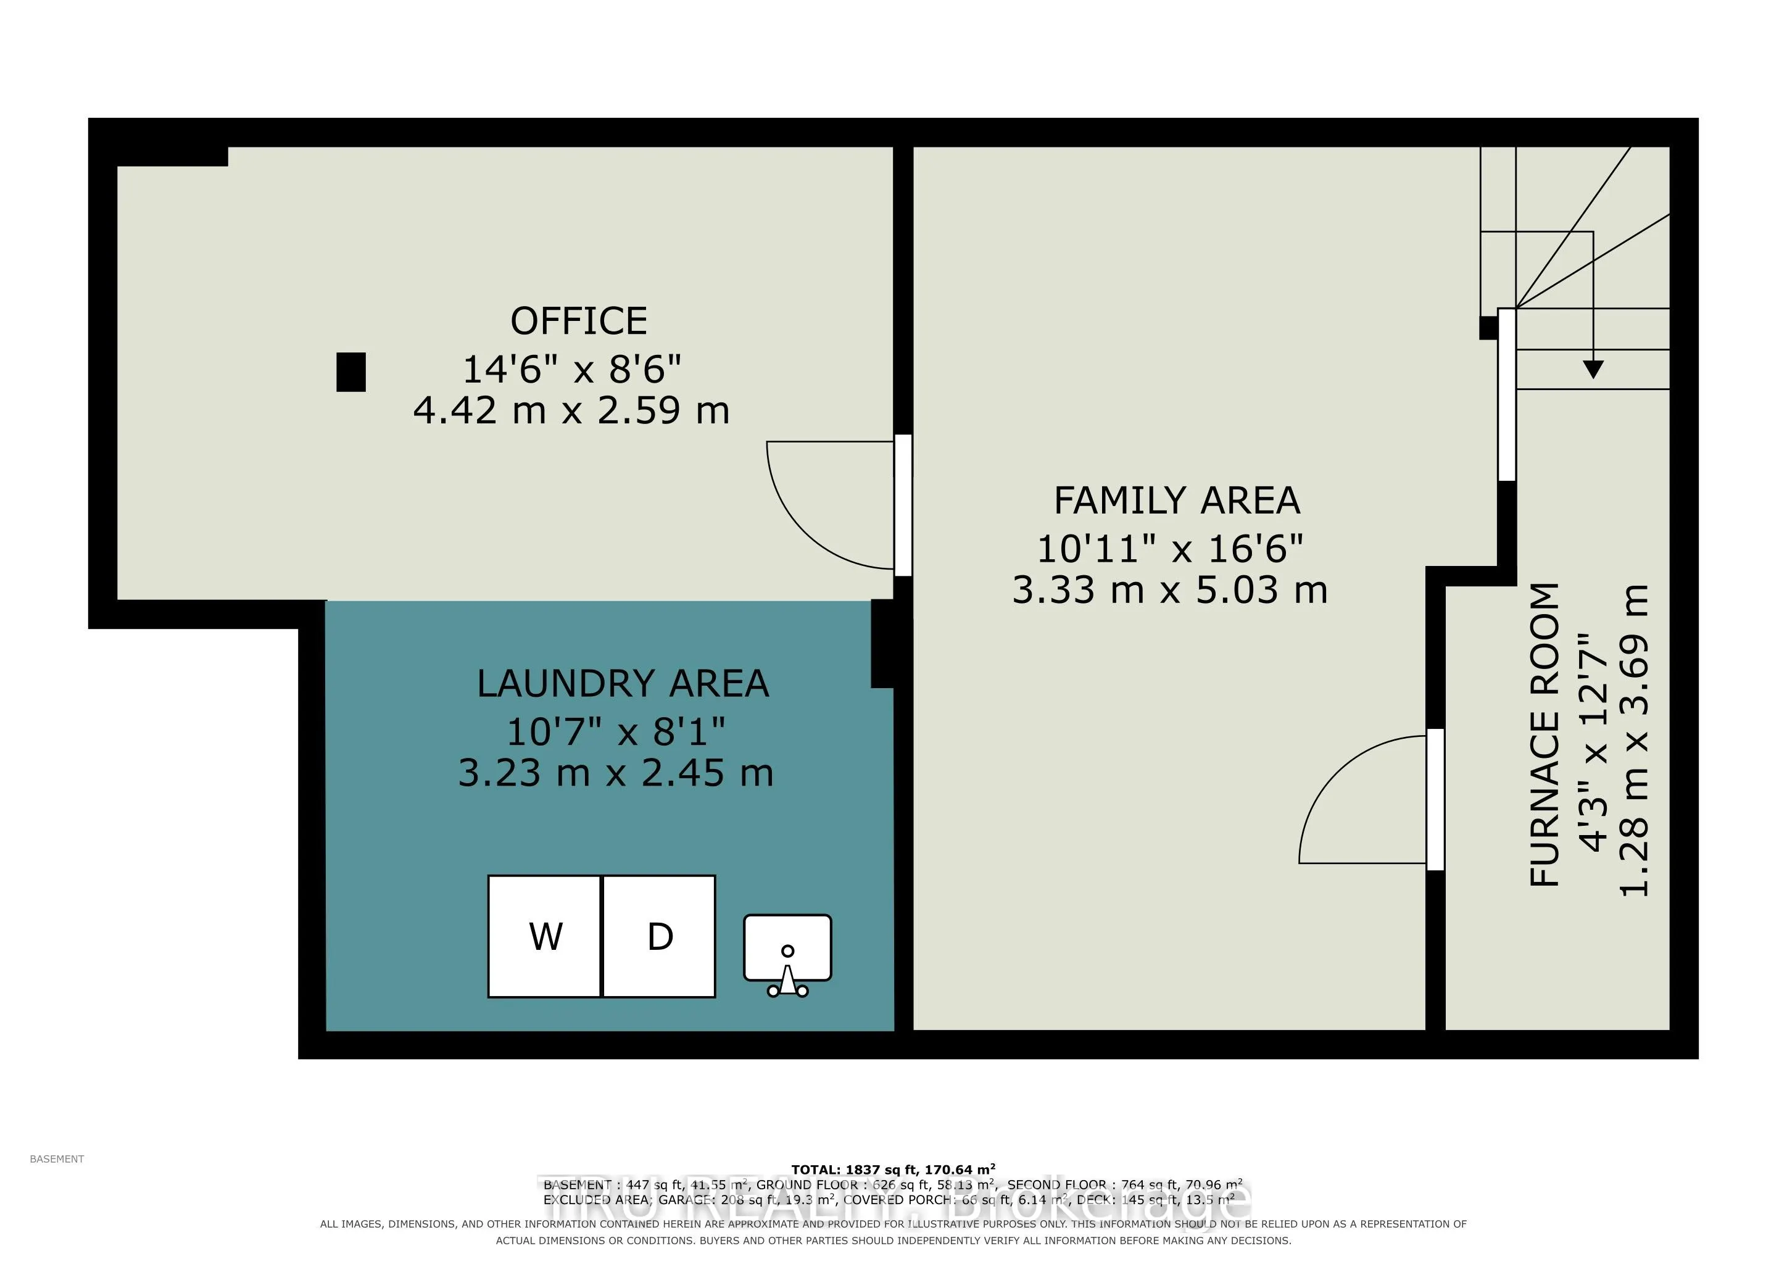
Welcome to this beautifully maintained end-unit townhome in the highly desirable community of Carson Grove. Offering a bright and functional layout, this 3-bedroom, 2.5-bathroom home combines comfortable living spaces with thoughtful updates throughout. The open-concept main floor features defined l...iving and dining areas, hardwood flooring, and a cozy gas fireplace. The kitchen offers stainless steel appliances, ample cupboard space, and a new laminate countertop (2026). A convenient 2-piece powder room completes the main level, while the bright enclosed front entrance adds a pleasant and practical entry space. Upstairs, the spacious primary bedroom features a walk-in closet and private ensuite. Two additional well-sized bedrooms and a 3-piece main bathroom provide plenty of space for family, guests, or a home office. The finished basement adds valuable living space with a family room featuring new laminate flooring (2025), along with a finished laundry and storage area with a rough-in for a future bathroom. Outside, the fenced backyard features a 10' x 12' deck and attractive landscaping, providing a great space to enjoy the outdoors. An interlock walkway extends from the front of the property alongside the driveway to the front entrance. The single-car garage and driveway provide parking for up to three vehicles. Additional updates include new windows and doors (2025) and a new insulated garage door (2025). Conveniently located close to schools, shopping, restaurants, transit, and all major amenities, this well-cared-for home offers a great combination of comfort, updates, and location.
By clicking Save, we will calculate your estimated mortgage for all properties using the saved values (down payment percentage, interest rate, and amortization).
The accuracy and applicability of this calculator are not guaranteed.