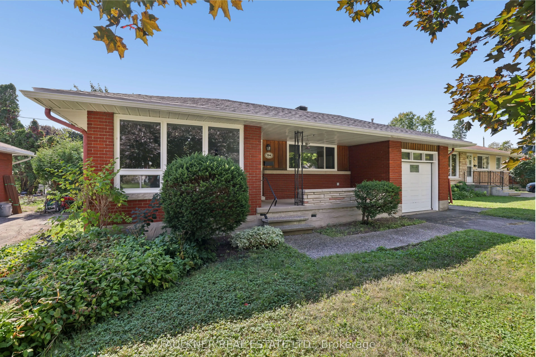
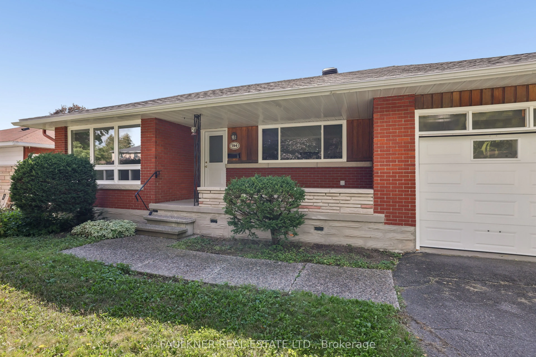
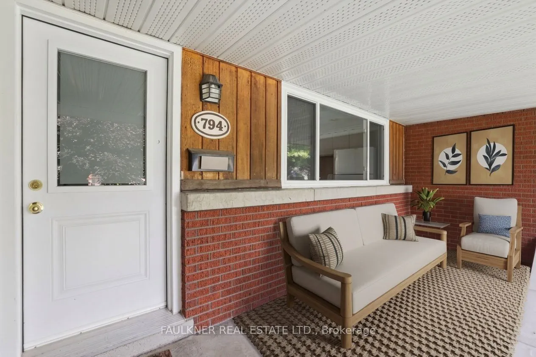
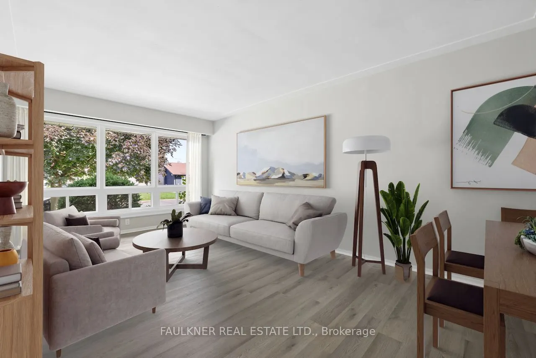
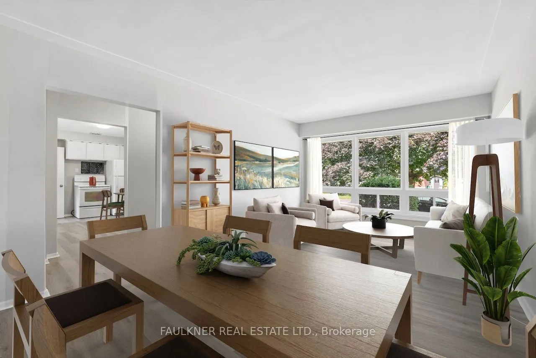
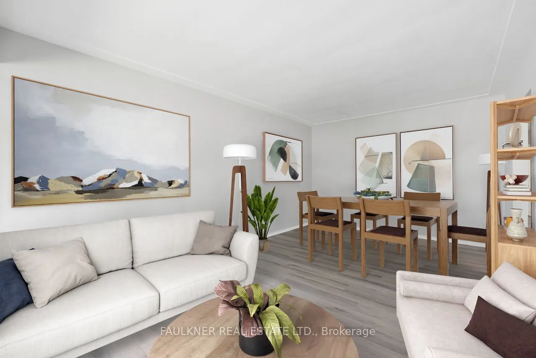
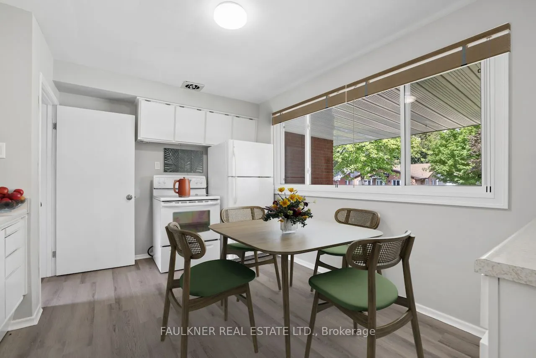
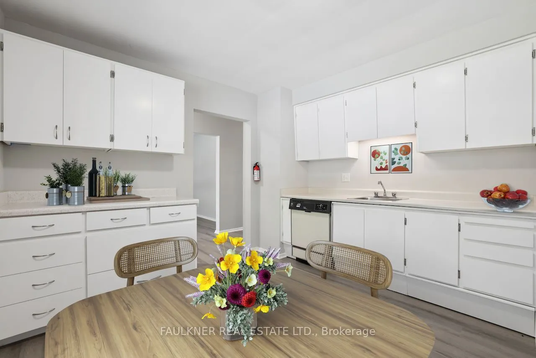
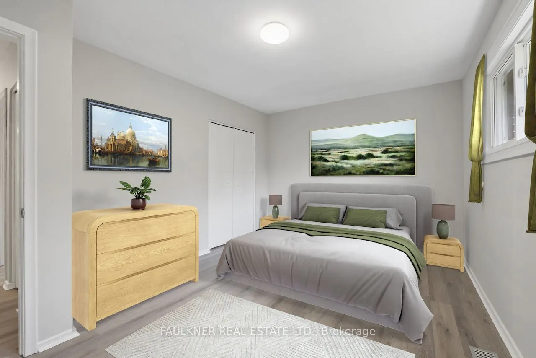
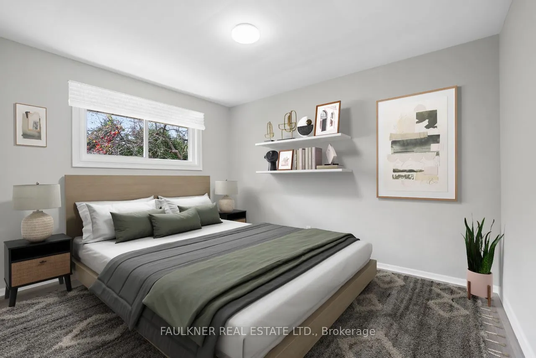
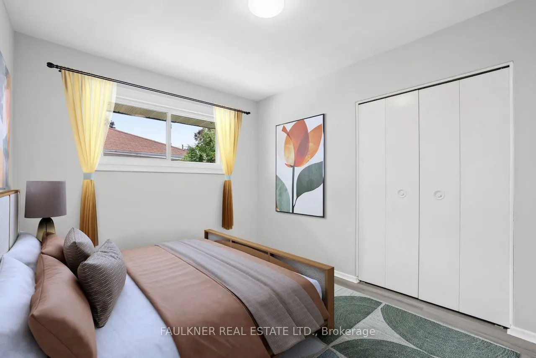
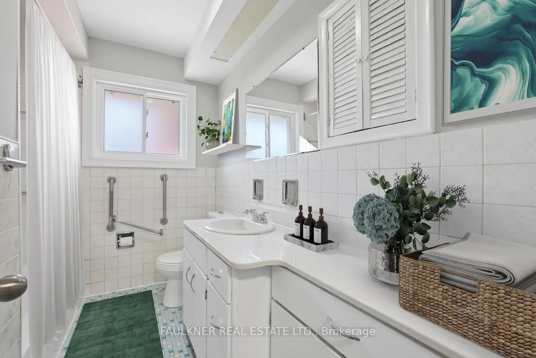
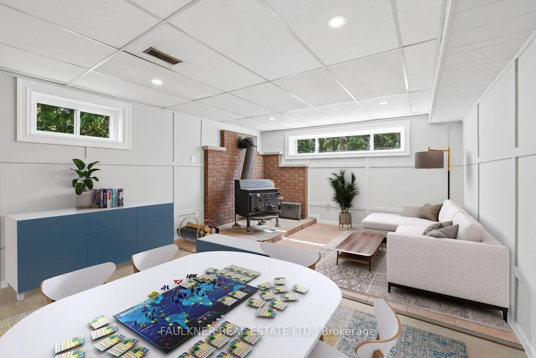
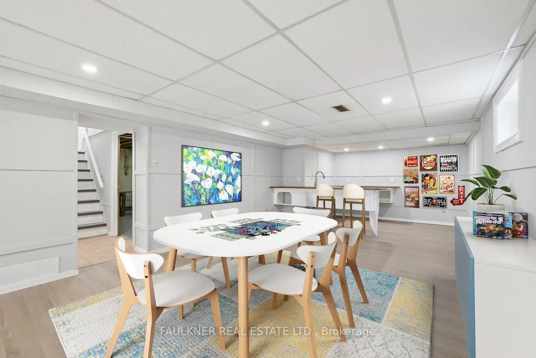
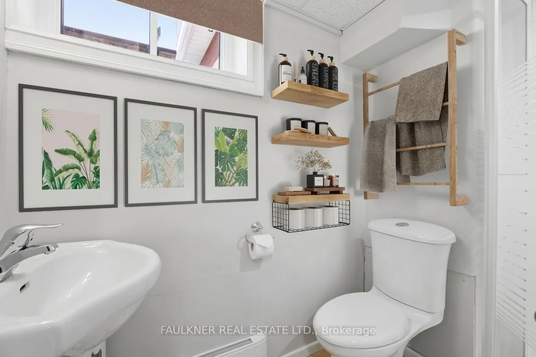
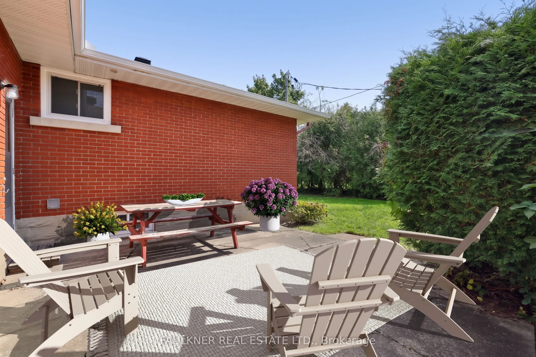
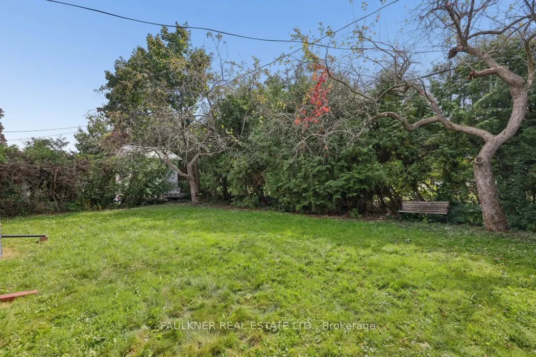
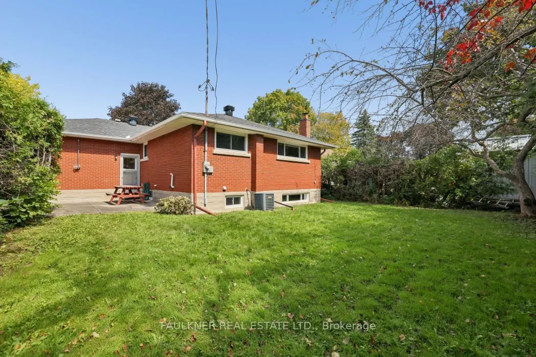
Open House Sunday October 4th 2-4pm. Location, location, location! Set on a quiet, low-traffic street in the heart of Elmvale Acres, this solid all-brick home offers the combination buyers rarely find: a generous 56' x 100' lot, sunny private rear yard and an oversized attached garage with convenie...nt inside access. Built to last, the home features a poured concrete foundation, and 2' soffits that provide added protection from sun and weather. The sheltered 17' front porch invites relaxation and, when you're in the mood, connect with passersby. The basement offers 505 sq. ft. of finished living space with a woodstove, plus a modern 3-piece bathroom, laundry, storage and cold storage. With convenient access from the kitchen, garage and rear entrance, this versatile level is particularly well suited to family living and offers potential for a separate living space and rental income, subject to any required approvals. Move-in ready with an impressive list of 2026 improvements: new windows, eavestroughing, fresh paint, new flooring, replacement toilets, rebuilt woodstove chimney above the roof and a new roof. Strip oak hardwood floors beneath the low-maintenance flooring throughout the main level, excluding the kitchen and bathroom. The gas furnace was replaced in 2023, along with the washer and dryer, both never used. The location is exceptionally convenient, with well-regarded primary and secondary schools, Elmvale Shopping Centre and the Ottawa Hospital General Campus all nearby. A solid home, generous lot, sunny, private, rear yard, oversized garage with inside access and an enviable location - Opportunity knocks!
Full Property Details
Interior
Bedrooms
3
Total Bedrooms
3
Washrooms
2
Square Footage
1100-1500 sqft
Basement
Partially Finished
Heating Source
Gas
Heating Fuel
Forced Air
Air Conditioning
Central Air
Family Room
No
Kitchens
1
Total Kitchens
1
Fireplace Features
Yes
Bedrooms
3
Total Bedrooms
3
Washrooms
2
Square Footage
1100-1500 sqft
Basement
Partially Finished
Heating Source
Gas
Heating Fuel
Forced Air
Air Conditioning
Central Air
Family Room
No
Kitchens
1
Total Kitchens
1
Fireplace Features
Yes
Exterior
Depth
100.0
Front
56.0
Lot Size
56 x 100.0 ft
Pool
None
Parking Spaces
2
Total Parking Spaces
3.00
Parking Description
Attached
Garage Spaces
1
Depth
100.0
Front
56.0
Lot Size
56 x 100.0 ft
Pool
None
Parking Spaces
2
Total Parking Spaces
3.00
Parking Description
Attached
Garage Spaces
1
Building Description
Style
Bungalow
Home Type
House
Subtype
Detached
Property Orientation
North
Exterior Finish
Brick
Sewers
Sewer
Water Supply
Municipal
Possession Date
No Data
Style
Bungalow
Home Type
House
Subtype
Detached
Property Orientation
North
Exterior Finish
Brick
Sewers
Sewer
Water Supply
Municipal
Possession Date
No Data
Community
Community
Elmvale Acres
Community
Elmvale Acres
Taxes & Fees
Taxes
$5,126 /yr
Tax Year
2026
Occupancy
Vacant
Taxes
$5,126 /yr
Tax Year
2026
Occupancy
Vacant
Room Types
Bathroom
3 Pc Bath
Dimensions 6.82 x 5.41 feet
36.9 sqft
Bathroom
4 Pc Bath
Dimensions 8.66 x 6.66 feet
57.68 sqft
Bedroom
-
Dimensions 11.32 x 9.74 feet
110.26 sqft
Bedroom
-
Dimensions 12.01 x 9.74 feet
116.98 sqft
Kitchen
-
Dimensions 12.07 x 10.43 feet
125.89 sqft
Living Room
Combined w/Dining
Dimensions 17.75 x 11.25 feet
199.69 sqft
Primary Bedroom
-
Dimensions 14.76 x 10.33 feet
152.47 sqft
Recreation
-
Dimensions 40.09 x 12.6 feet
505.13 sqft
Similar Properties(No results)
Mortgage Calculator
Calculate your estimated monthly mortgage payment
Price
$659,900
$
%
%
Total cost of mortgage
$0
Monthly payment
By clicking Save, we will calculate your estimated mortgage for all properties using the saved values (down payment percentage, interest rate, and amortization).
The accuracy and applicability of this calculator are not guaranteed.