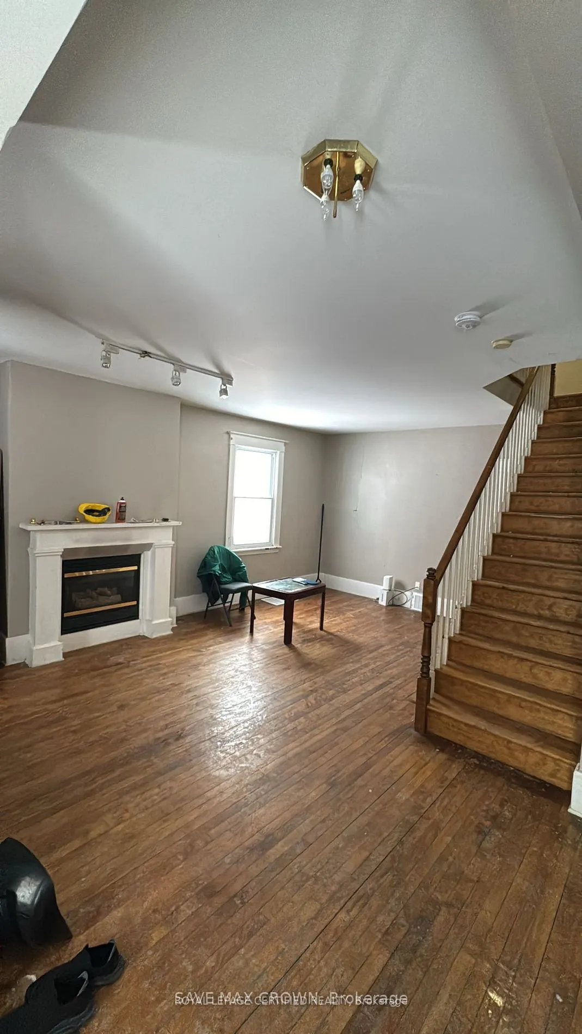
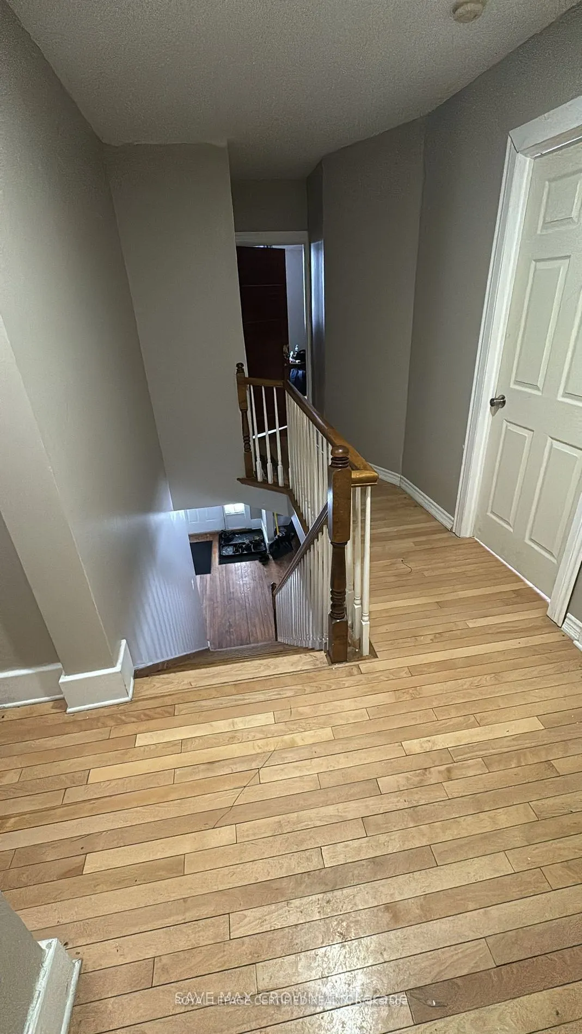
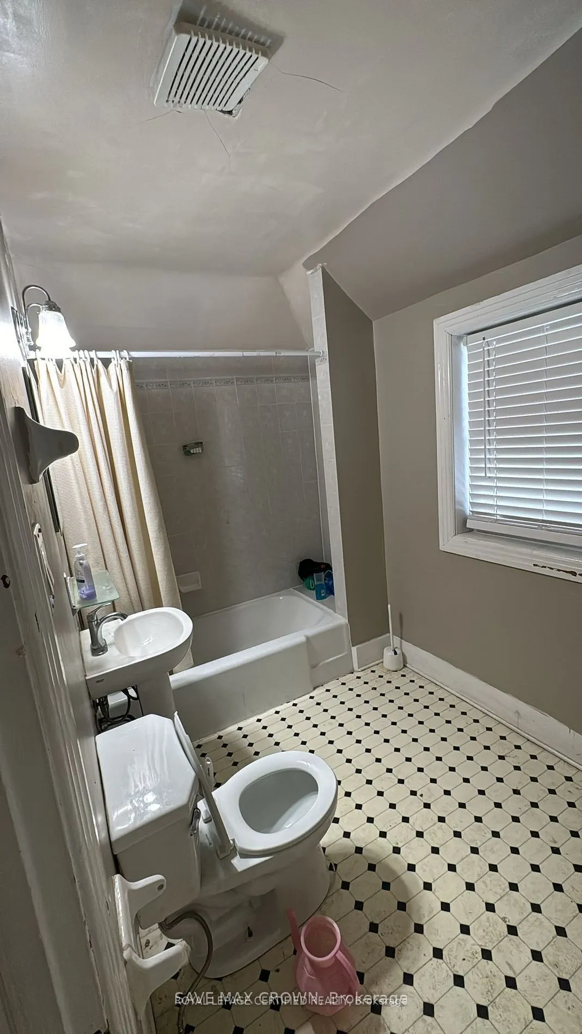
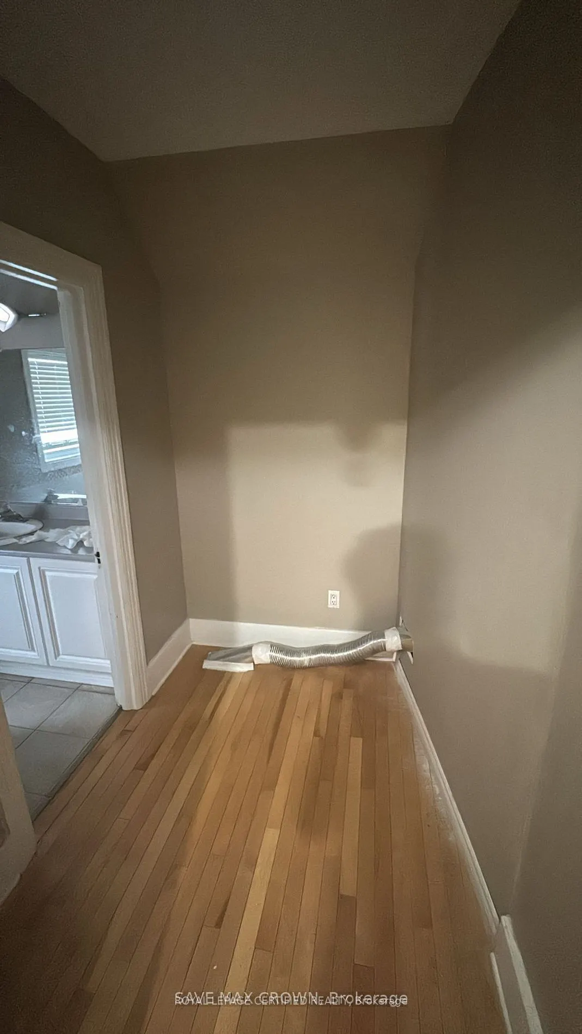
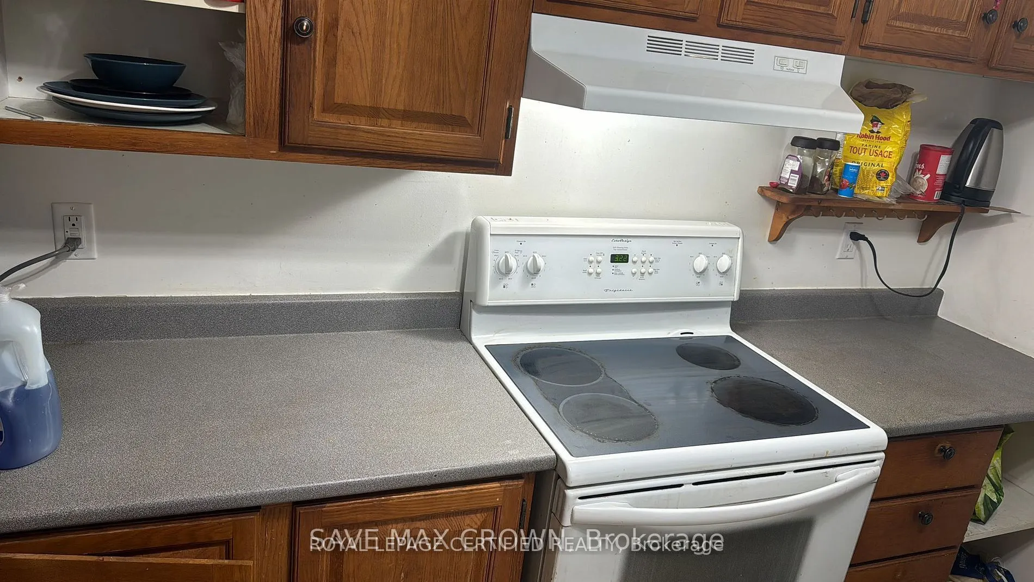
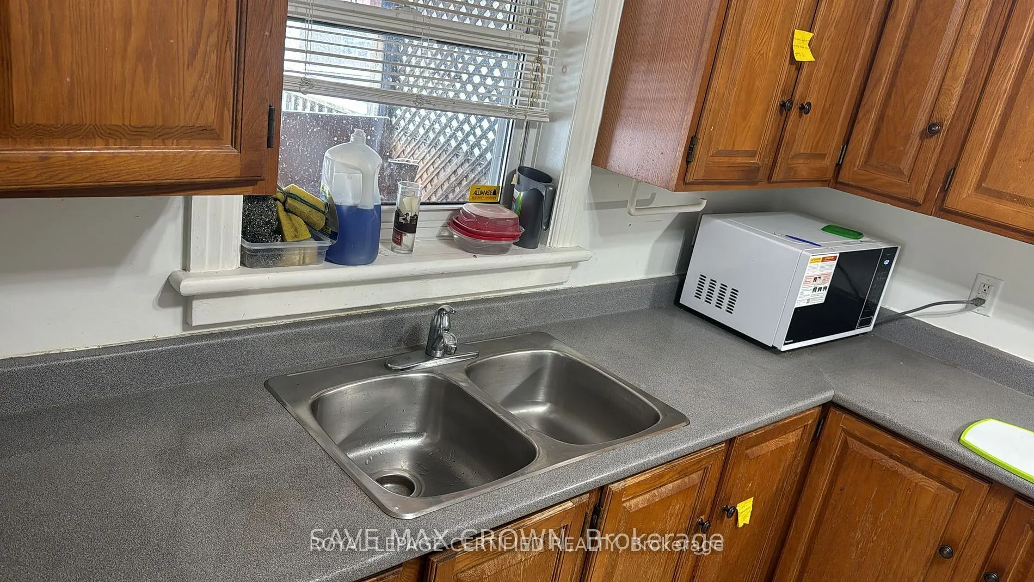
Attention investors, builders, and dream-home seekers! This detached property at 7 Fairbairn Street offers a rare, high-potential opportunity in the heart of Old Ottawa South, steps from Carleton University and Lansdowne Park. Perfect as a complete custom rebuild, a lucrative multi-unit rental inves...tment, or a major renovation project to create your ideal urban home, this versatile property is being sold "as-is, where-is." Capitalize on its unmatched location, high rental demand, and endless structural potential to make your real estate vision a reality today.
Full Property Details
Interior
Bedrooms
3
Total Bedrooms
3
Washrooms
2
Square Footage
1500-2000 sqft
Basement
Unfinished
Heating Source
Gas
Heating Fuel
Forced Air
Air Conditioning
Central Air
Family Room
Yes
Kitchens
1
Total Kitchens
1
Fireplace Features
Yes
Bedrooms
3
Total Bedrooms
3
Washrooms
2
Square Footage
1500-2000 sqft
Basement
Unfinished
Heating Source
Gas
Heating Fuel
Forced Air
Air Conditioning
Central Air
Family Room
Yes
Kitchens
1
Total Kitchens
1
Fireplace Features
Yes
Exterior
Depth
90.0
Front
33.0
Lot Size
33 x 90.0 ft
Pool
None
Parking Spaces
1
Total Parking Spaces
3.00
Parking Description
Attached
Garage Spaces
2
Depth
90.0
Front
33.0
Lot Size
33 x 90.0 ft
Pool
None
Parking Spaces
1
Total Parking Spaces
3.00
Parking Description
Attached
Garage Spaces
2
Building Description
Style
2-Storey
Home Type
House
Subtype
Detached
Property Orientation
East
Exterior Finish
Stucco (Plaster),Brick
Sewers
Sewer
Water Supply
Municipal
Possession Date
No Data
Style
2-Storey
Home Type
House
Subtype
Detached
Property Orientation
East
Exterior Finish
Stucco (Plaster),Brick
Sewers
Sewer
Water Supply
Municipal
Possession Date
No Data
Community
Community
Old Ottawa South
Community
Old Ottawa South
Taxes & Fees
Taxes
$3,791 /yr
Tax Year
2025
Occupancy
Tenant
Taxes
$3,791 /yr
Tax Year
2025
Occupancy
Tenant
Room Types
Bedroom
-
Dimensions 9.51 x 9.84 feet
93.58 sqft
Bedroom 2
-
Dimensions 9.84 x 9.84 feet
96.83 sqft
Bedroom 3
-
Dimensions 9.84 x 9.84 feet
96.83 sqft
Bedroom 4
-
Dimensions 9.84 x 9.84 feet
96.83 sqft
Dining Room
-
Dimensions 8.2 x 8.2 feet
67.24 sqft
Family Room
-
Dimensions 8.53 x 9.51 feet
81.12 sqft
Kitchen
-
Dimensions 6.56 x 8.2 feet
53.79 sqft
Similar Properties(No results)
Mortgage Calculator
Calculate your estimated monthly mortgage payment
Price
$899,900
$
%
%
Total cost of mortgage
$0
Monthly payment
By clicking Save, we will calculate your estimated mortgage for all properties using the saved values (down payment percentage, interest rate, and amortization).
The accuracy and applicability of this calculator are not guaranteed.