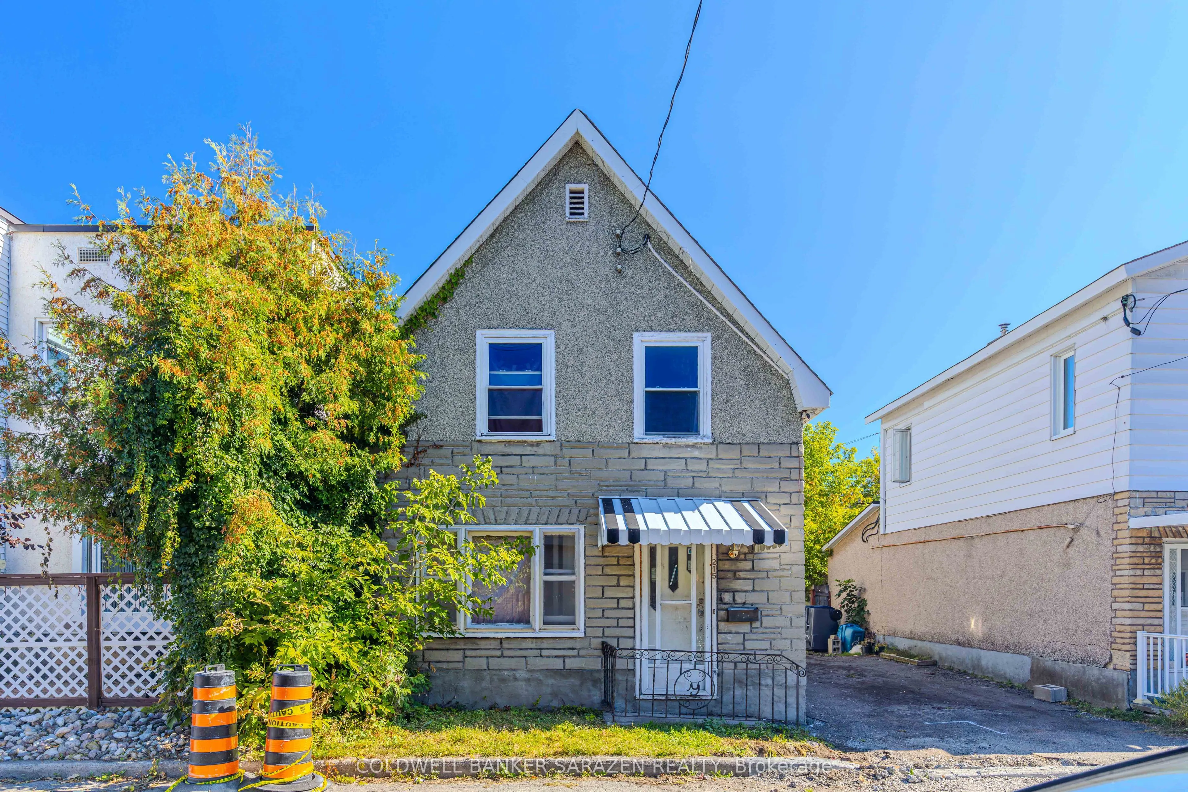
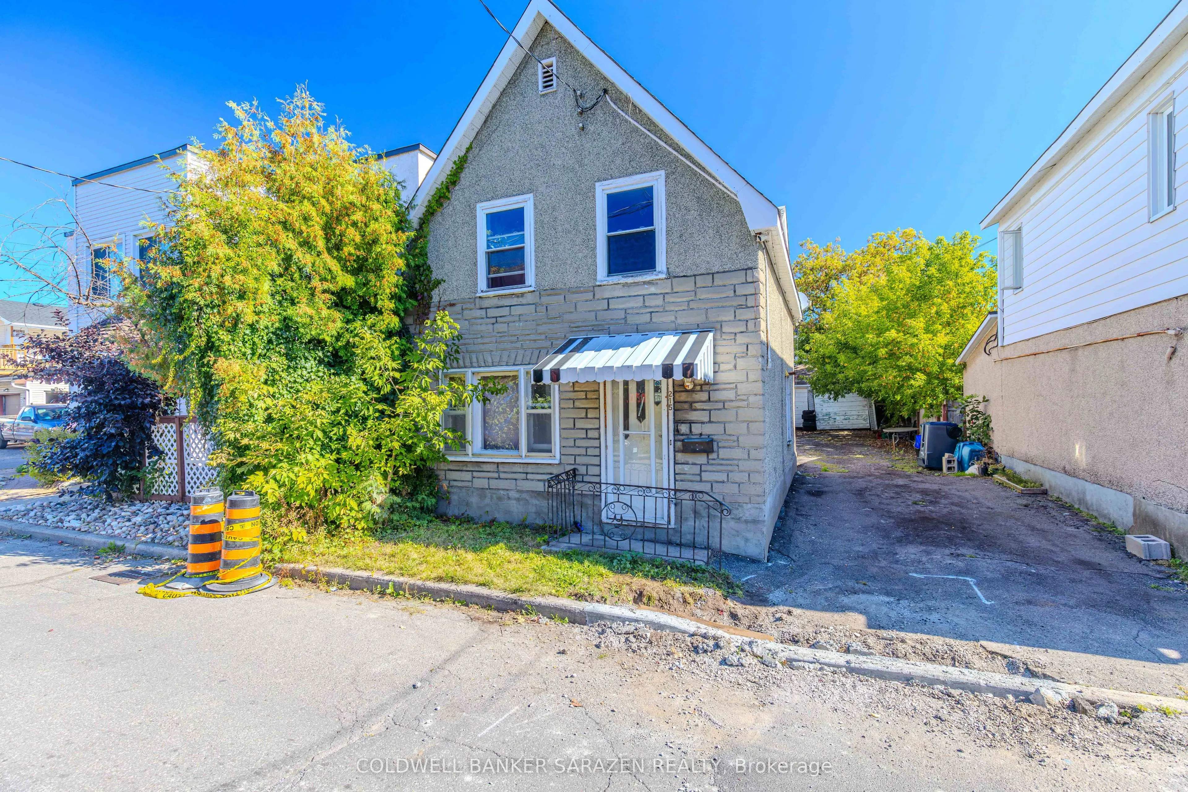
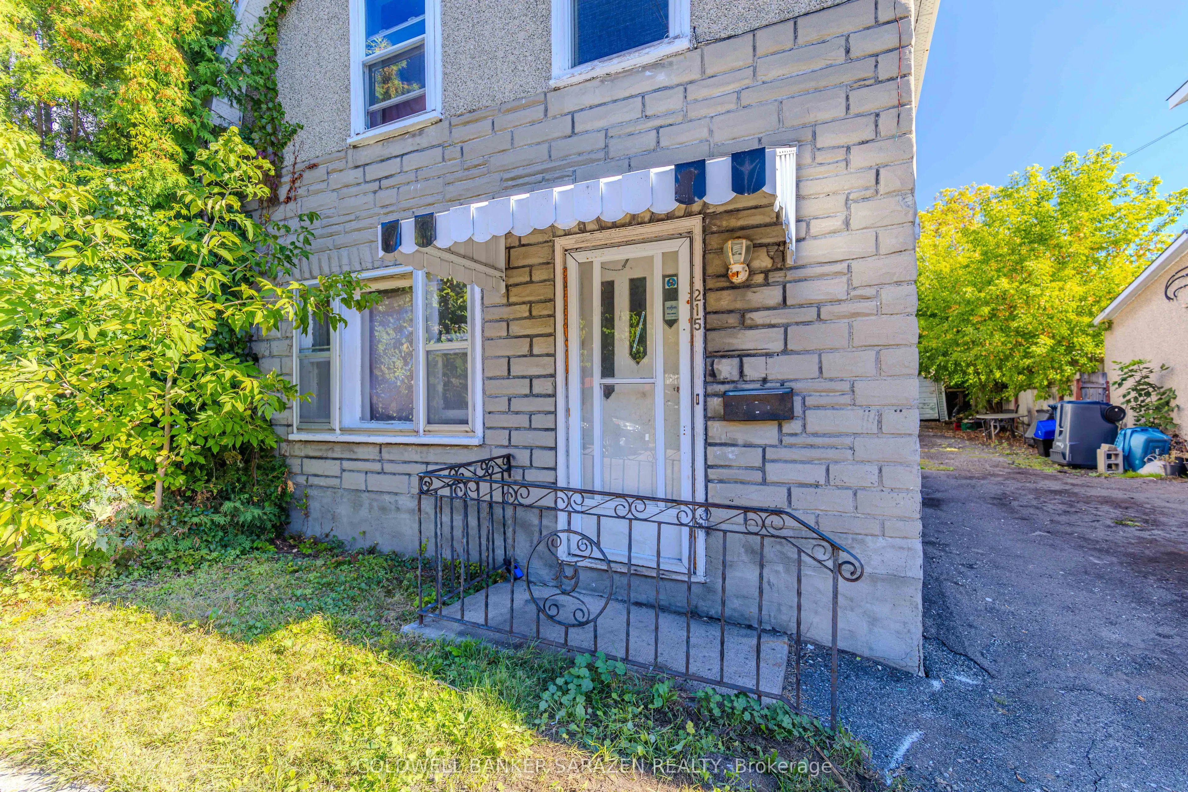
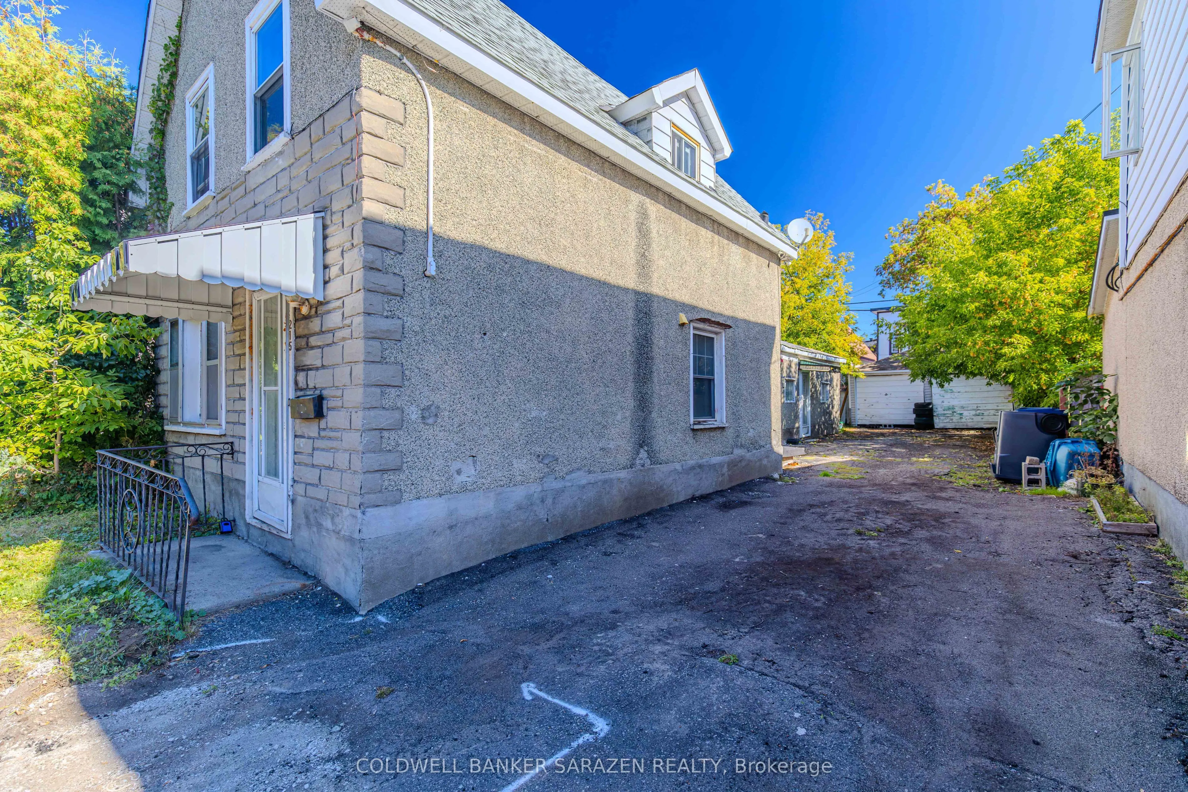
Sign In or Create a Free Account to see full details of this property
Key Facts
Key facts for 215 Desrosiers Street
Property Type
House, 2-Storey
Parking
Detached 2 garage, 4 parking
MLS #
X13821474
Size
1500-2000 sqft
Basement
Unfinished
Listed on
2026-09-23
Lot size
33 x 99.0
Tax
$3,764.24 /yr
Days on Market
20
Approximate Age
-
Maintenance Fee
-
Description
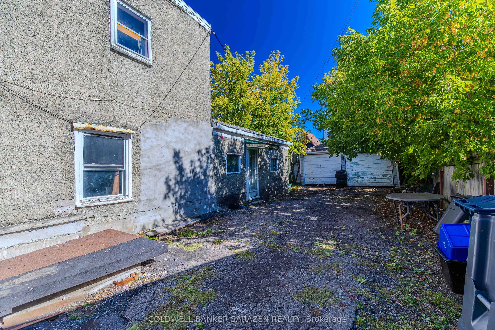
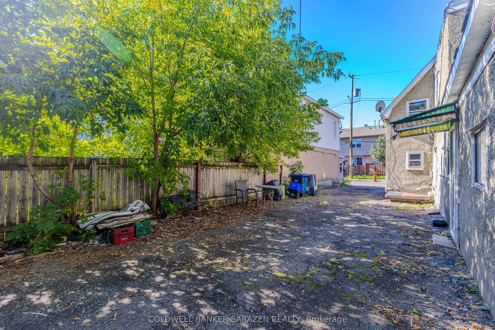
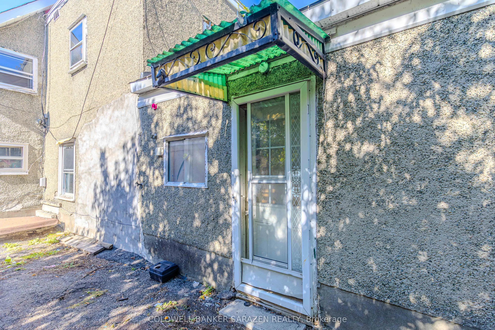
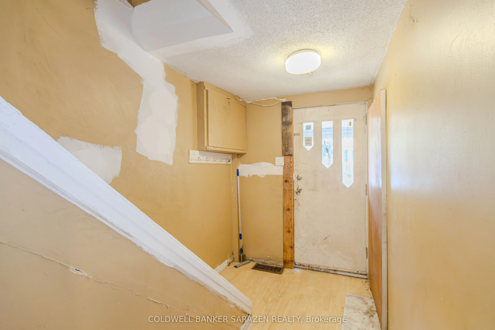
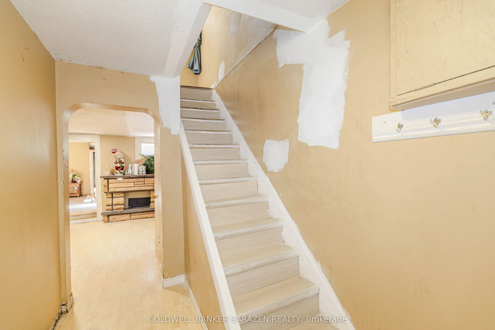
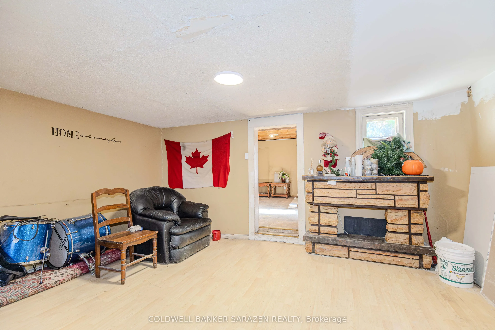
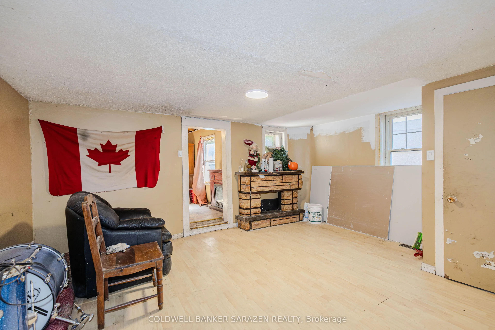
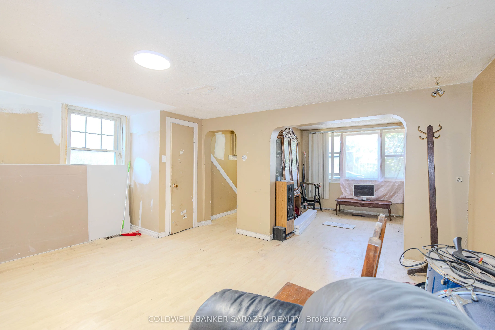
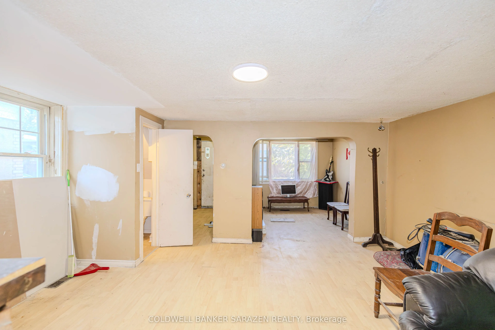
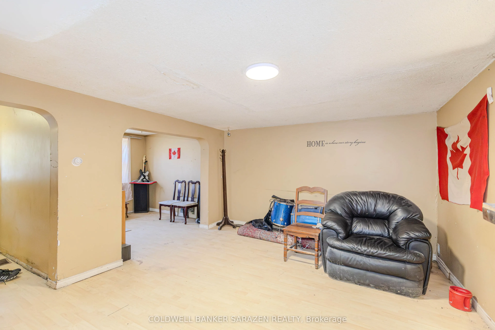
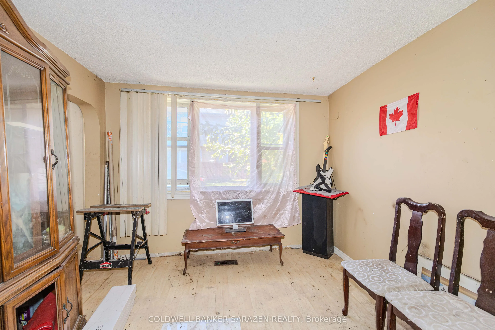
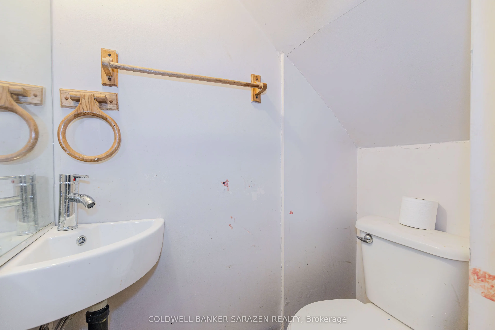
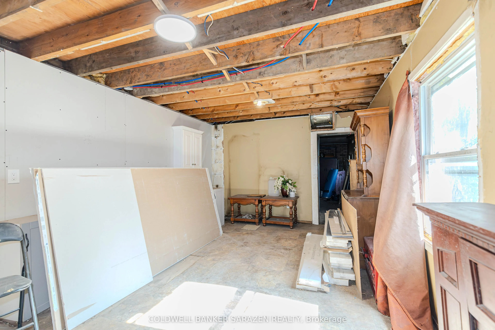
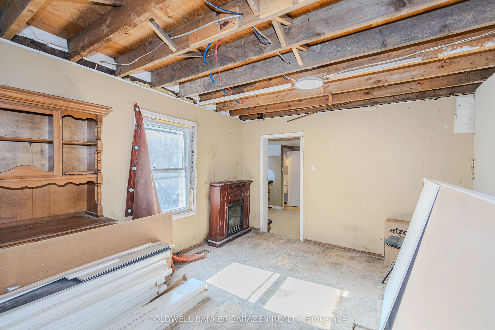
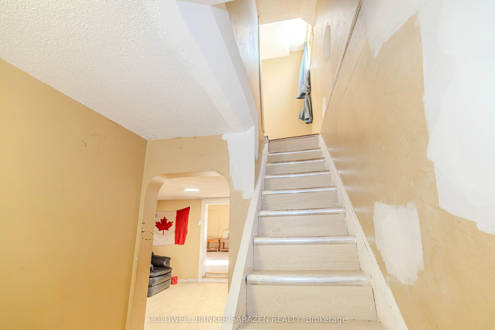
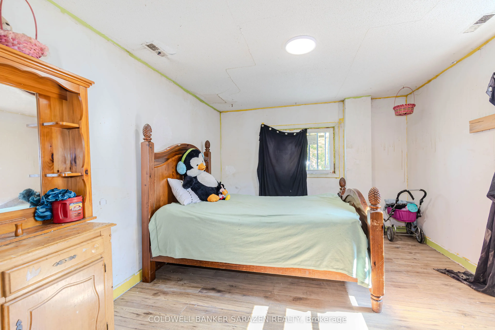
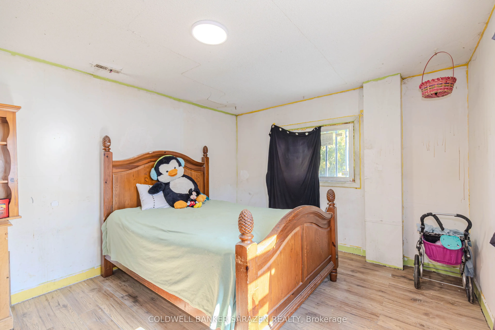
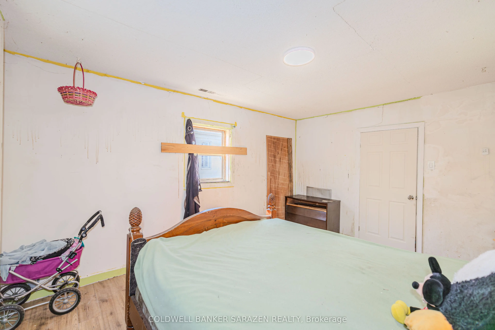
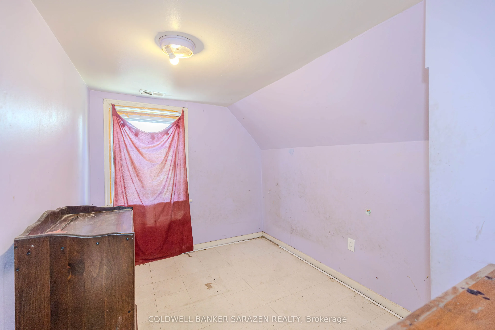
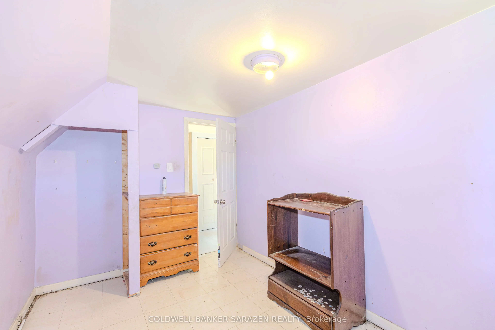
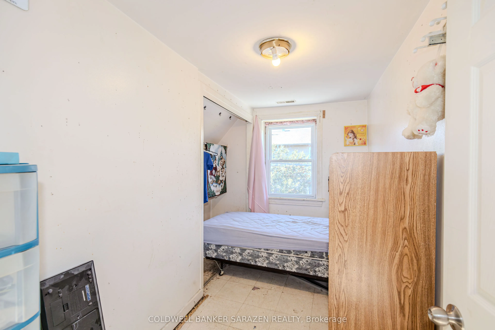
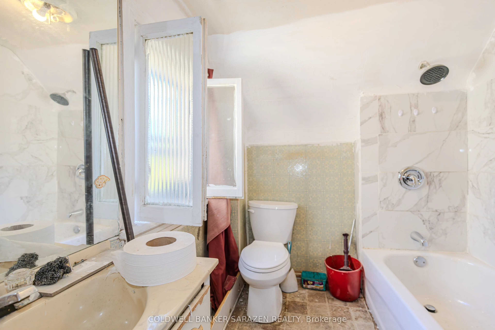
Prime Development Opportunity Under Ottawa's New Zoning Rules! Unlock the immense potential of this 33 x 99 ft lot, perfectly positioned in one of Ottawa's most rapidly revitalizing and dynamic neighbourhoods. With Ottawa's latest Official Plan and zoning updates highly encouraging "missing middle" ...housing, this new N4B H(11)-zoned (Zoning source from GeoOttawa) property offers an unprecedented opportunity to build maximum-density multi-unit residential developments. Envision a highly lucrative 4-plex, multi-unit stacked townhomes, or a small low-rise apartment building, taking full advantage of relaxed parking minimums to maximize your building footprint and ROI. Ideally located just minutes to downtown and steps to the paths along the riverfront, this location offers exceptional daily convenience. Daily essentials and amenities including Green Fresh Supermarket, Loblaws, and Tim Hortons are all within walking distance. This property seamlessly blends urban convenience with natural charm, guaranteeing strong appeal to premium tenants. A rare find for forward-thinking developers or investors looking to capitalize on a neighbourhood on the rise. The property is currently connected to water, electricity, and natural gas services, offering added convenience for your development or renovation plans. Buyers to perform their own due diligence regarding new zoning capabilities. Property sold in "as is, where is" condition, strictly for land value. Act now to secure this high-upside investment!
Full Property Details
Interior
Bedrooms
3
Total Bedrooms
3
Washrooms
2
Square Footage
1500-2000 sqft
Basement
Unfinished
Heating Source
Gas
Heating Fuel
Forced Air
Air Conditioning
None
Family Room
No
Kitchens
1
Total Kitchens
1
Fireplace Features
No
Bedrooms
3
Total Bedrooms
3
Washrooms
2
Square Footage
1500-2000 sqft
Basement
Unfinished
Heating Source
Gas
Heating Fuel
Forced Air
Air Conditioning
None
Family Room
No
Kitchens
1
Total Kitchens
1
Fireplace Features
No
Exterior
Depth
99.0
Front
33.0
Lot Size
33 x 99.0 ft
Pool
None
Parking Spaces
4
Total Parking Spaces
6.00
Parking Description
Detached
Garage Spaces
2
Depth
99.0
Front
33.0
Lot Size
33 x 99.0 ft
Pool
None
Parking Spaces
4
Total Parking Spaces
6.00
Parking Description
Detached
Garage Spaces
2
Building Description
Style
2-Storey
Home Type
House
Subtype
Detached
Property Orientation
East
Exterior Finish
Stone,Stucco (Plaster)
Sewers
Sewer
Water Supply
Municipal
Possession Date
No Data
Style
2-Storey
Home Type
House
Subtype
Detached
Property Orientation
East
Exterior Finish
Stone,Stucco (Plaster)
Sewers
Sewer
Water Supply
Municipal
Possession Date
No Data
Community
Community
Vanier
Community
Vanier
Taxes & Fees
Taxes
$3,764.24 /yr
Tax Year
2026
Occupancy
Vacant
Taxes
$3,764.24 /yr
Tax Year
2026
Occupancy
Vacant
Similar Properties(No results)
Mortgage Calculator
Calculate your estimated monthly mortgage payment
Price
$399,000
$
%
%
Total cost of mortgage
$0
Monthly payment
By clicking Save, we will calculate your estimated mortgage for all properties using the saved values (down payment percentage, interest rate, and amortization).
The accuracy and applicability of this calculator are not guaranteed.