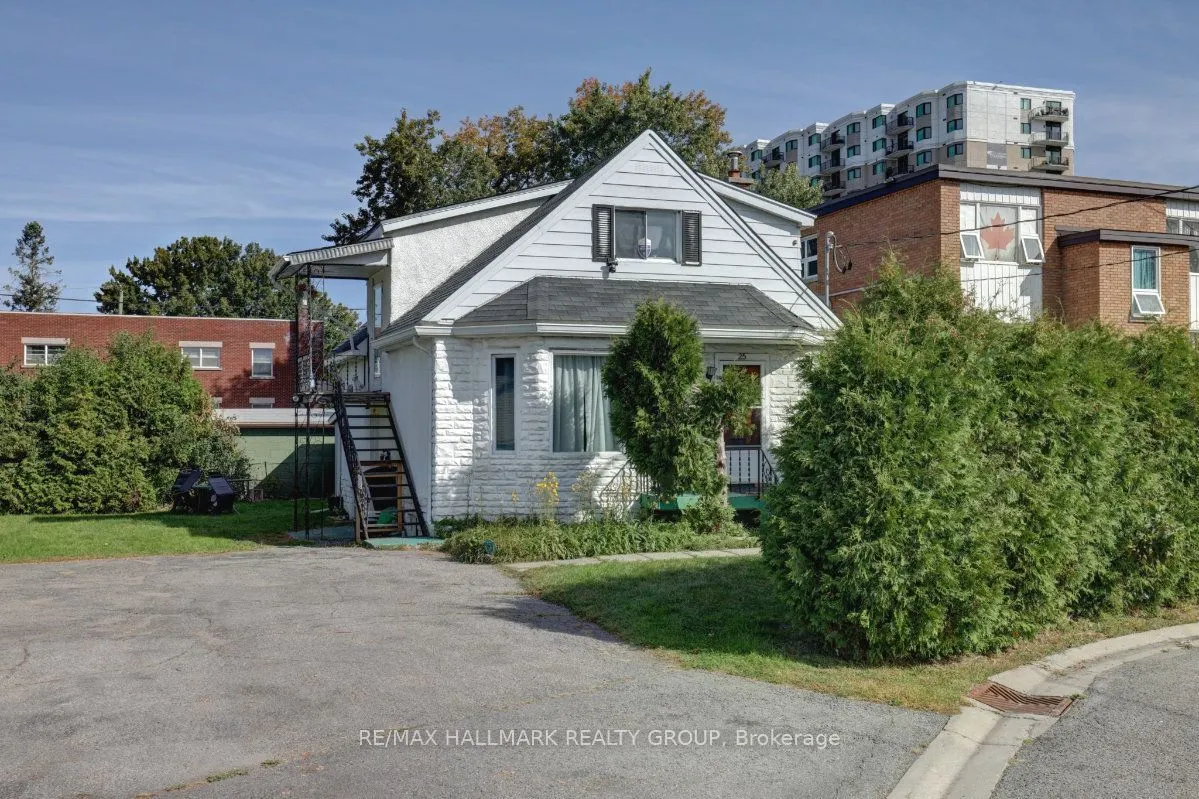
25 Wright Street is a two-storey legal duplex being offered alongside its immediate neighbour at 23 Wright Street. Together they represent a rare opportunity to acquire two side-by-side lots in one of Overbrook's most desirable sub-pockets, situated between the Vanier Parkway and the Rideau River. T...he combined footprint is compelling on its own, but the open backyard connecting both properties adds a contiguous land area that gives a developer considerably more to work with. The surrounding blocks have seen a steady pace of replacement builds, with modern semis and singles going up on comparable lots throughout the area, and this two-lot package sits squarely in the path of that momentum. As-built, 25 Wright operates as a two-unit legal duplex with a main floor unit and an upper-level unit, both occupied by long-standing tenants whose rents sit well below current market rates. As an estate sale, both properties are being conveyed in their current as-is condition and buyers are expected to conduct their own due diligence before submitting an offer. Private parking for up to four vehicles is on site. Hurdman LRT Station is minutes away, OC Transpo routes 12, 14, and 18 serve the area, Highway 417 is within easy reach, and downtown Ottawa is under 10 minutes by transit. Loblaws on McArthur Avenue, the commercial strip along Montreal Road, and Beechwood Village are all close by, and the Rideau River pathway and the Adàwe pedestrian bridge to Sandy Hill are just steps from the door. For any buyer evaluating 23 and 25 Wright as a package, the combined lot size, the connected outdoor space, and the position in a tight downtown-adjacent market speak for themselves. The numbers and the location do the talking. Further details on 23 and 25 Wright are available upon request.
Full Property Details
Interior
Bedrooms
2
Bedrooms Plus
0
Total Bedrooms
2
Washrooms
2
Square Footage
1100-1500 sqft
Basement
Full,Unfinished
Heating Source
Gas
Heating Fuel
Forced Air
Air Conditioning
None
Family Room
No
Kitchens
2
Kitchens Plus
0
Total Kitchens
2
Fireplace Features
No
Bedrooms
2
Bedrooms Plus
0
Total Bedrooms
2
Washrooms
2
Square Footage
1100-1500 sqft
Basement
Full,Unfinished
Heating Source
Gas
Heating Fuel
Forced Air
Air Conditioning
None
Family Room
No
Kitchens
2
Kitchens Plus
0
Total Kitchens
2
Fireplace Features
No
Exterior
Depth
60.08
Front
76.37
Driveway
Private Triple
Lot Size
76 x 60.08 ft
Pool
None
Parking Spaces
4
Total Parking Spaces
4.00
Parking Description
None
Garage Spaces
0
Zoning
R4U
Depth
60.08
Front
76.37
Driveway
Private Triple
Lot Size
76 x 60.08 ft
Pool
None
Parking Spaces
4
Total Parking Spaces
4.00
Parking Description
None
Garage Spaces
0
Zoning
R4U
Building Description
Style
2-Storey
Home Type
Apartment
Subtype
Duplex
Year Built
51-99
Property Orientation
North
Exterior Finish
Vinyl Siding,Stucco (Plaster)
Sewers
Sewer
Water Supply
Municipal
Possession Date
10/30/2026
Style
2-Storey
Home Type
Apartment
Subtype
Duplex
Year Built
51-99
Property Orientation
North
Exterior Finish
Vinyl Siding,Stucco (Plaster)
Sewers
Sewer
Water Supply
Municipal
Possession Date
10/30/2026
Community
Community
Overbrook
Community
Overbrook
Taxes & Fees
Taxes
$4,535 /yr
Tax Year
2025
Occupancy
Tenant
Taxes
$4,535 /yr
Tax Year
2025
Occupancy
Tenant
Similar Properties(No results)
Mortgage Calculator
Calculate your estimated monthly mortgage payment
Price
$549,900
$
%
%
Total cost of mortgage
$0
Monthly payment
By clicking Save, we will calculate your estimated mortgage for all properties using the saved values (down payment percentage, interest rate, and amortization).
The accuracy and applicability of this calculator are not guaranteed.