Sign In or Create a Free Account to see full details of this property
Key Facts
Key facts for 1939 Wembley Avenue
Property Type
House, Sidesplit
Parking
Attached 2 garage, 4 parking
MLS #
X13815162
Size
3500-5000 sqft
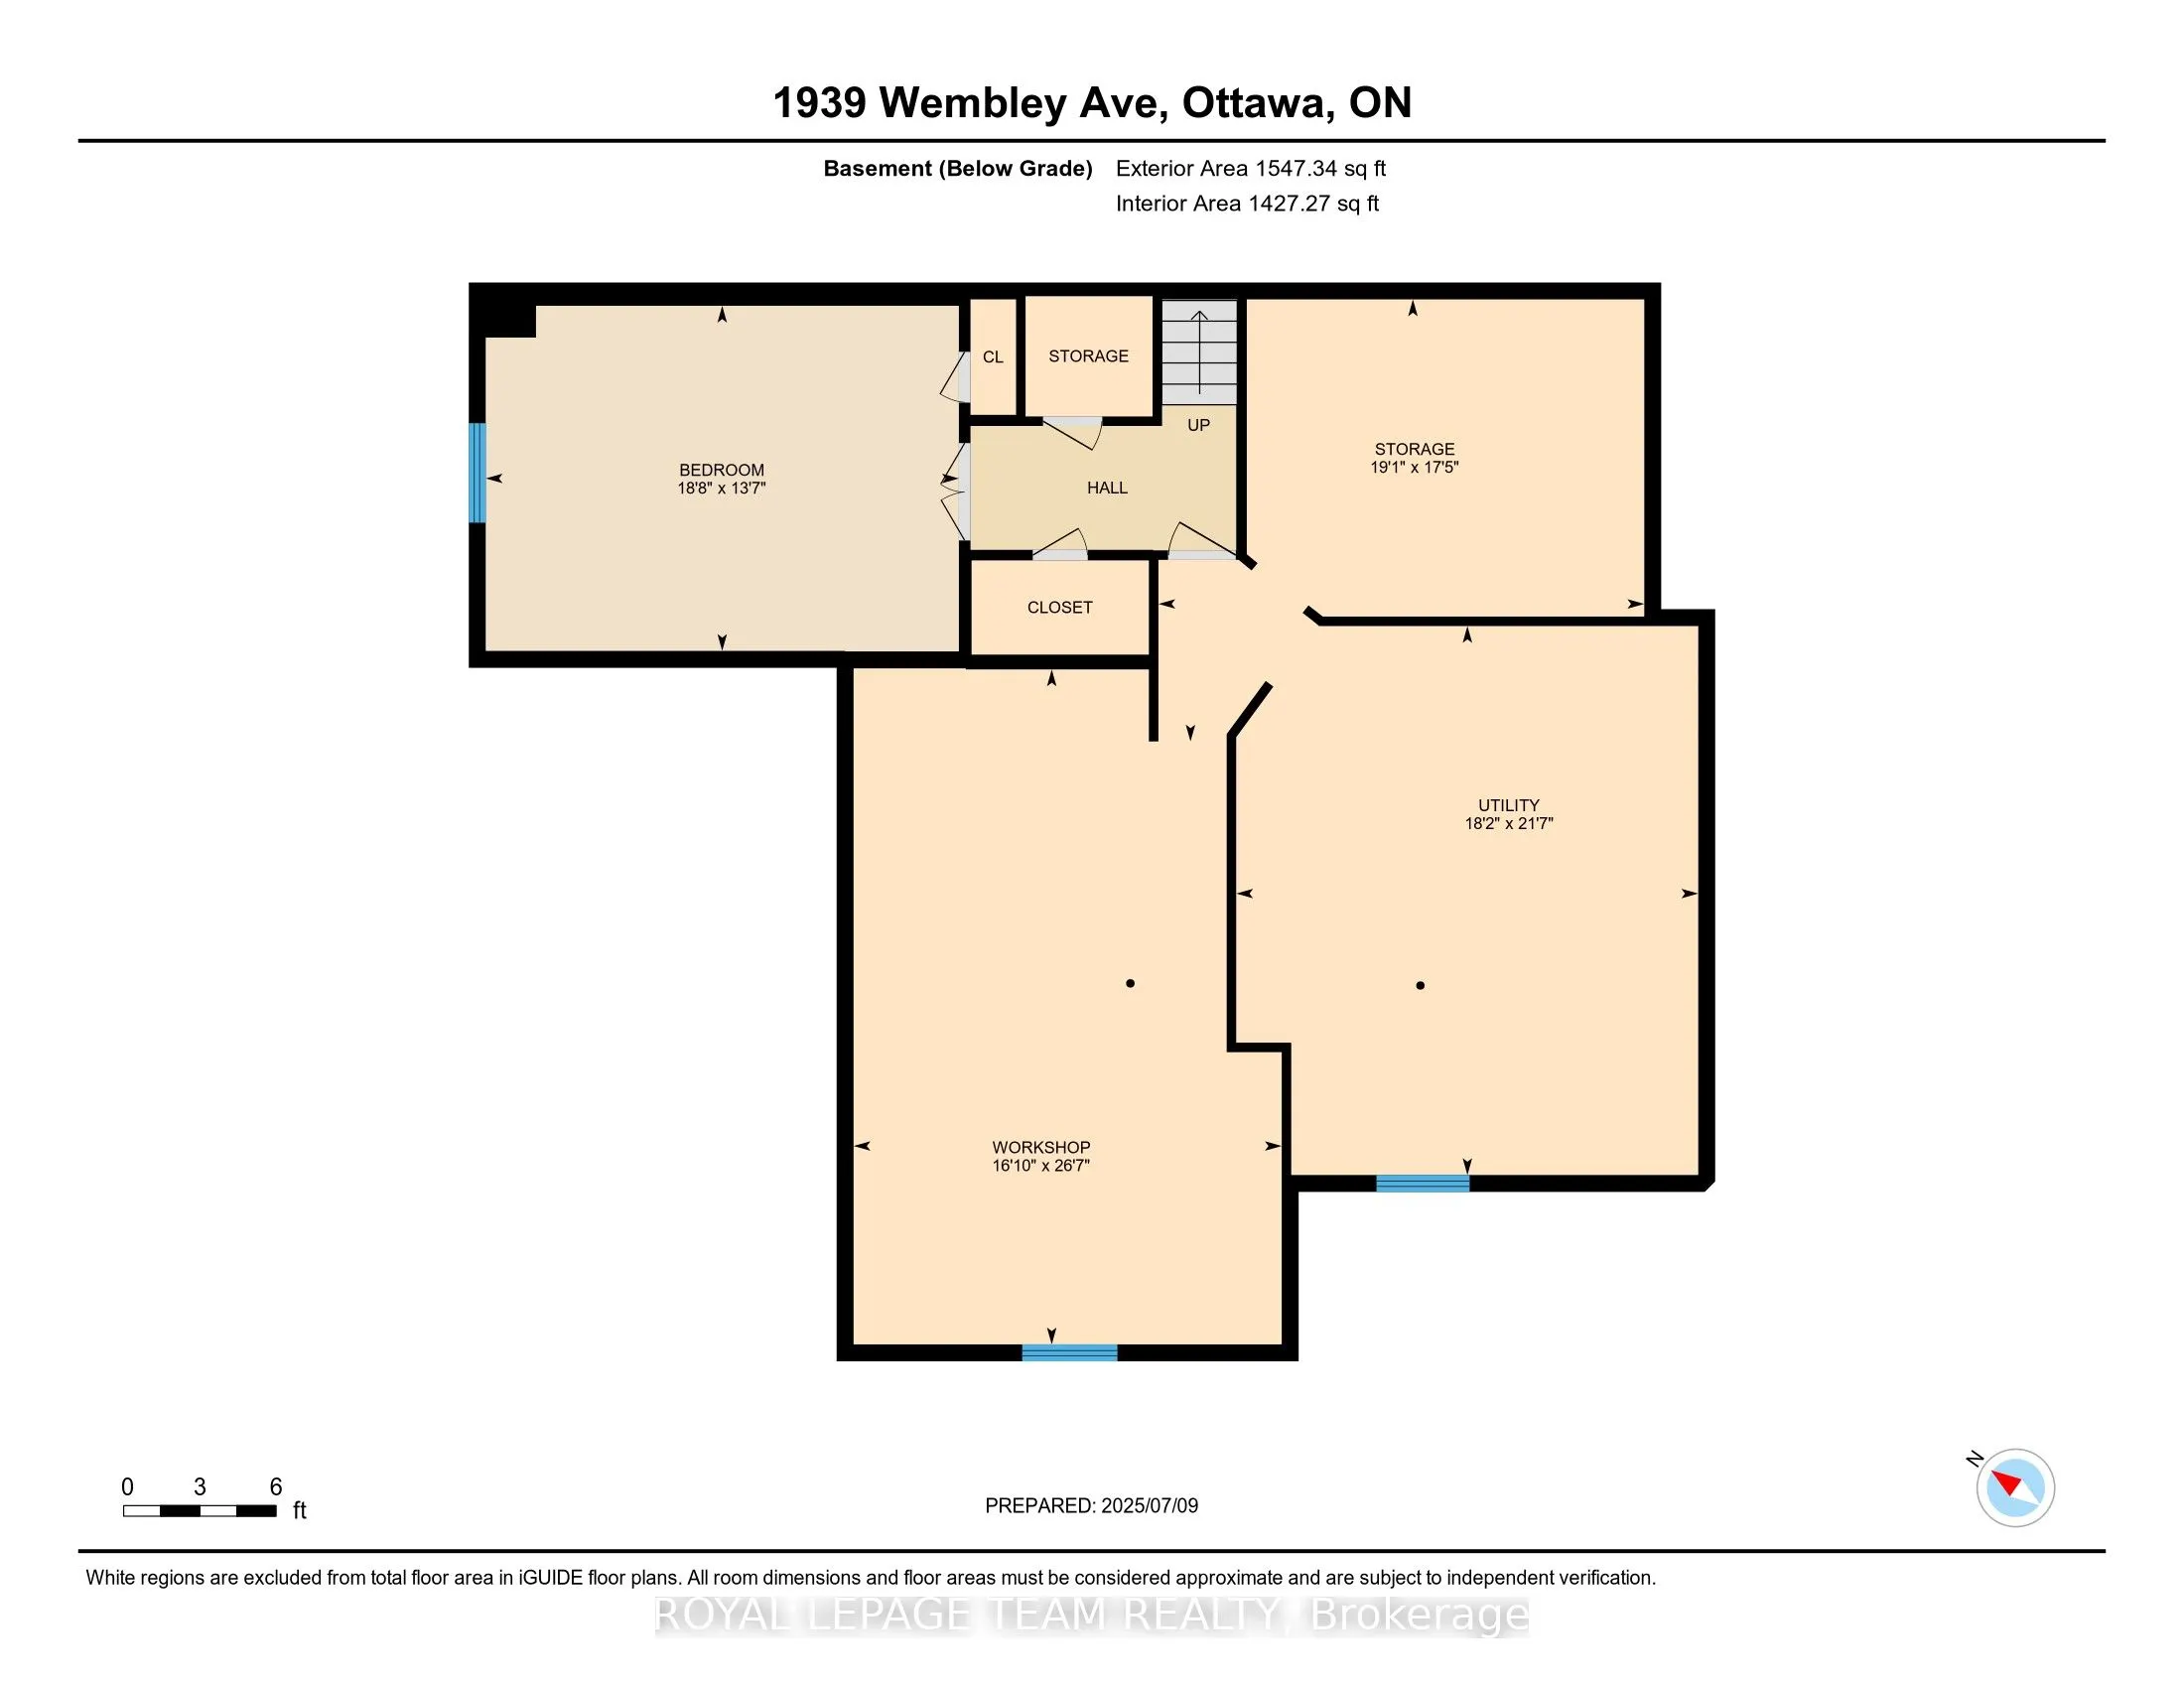
Basement
Full,Partially Finished
Listed on
2026-09-22
Lot size
48 x 96.86
Tax
$12,886 /yr
Days on Market
21
Approximate Age
51-99
Maintenance Fee
-
Description
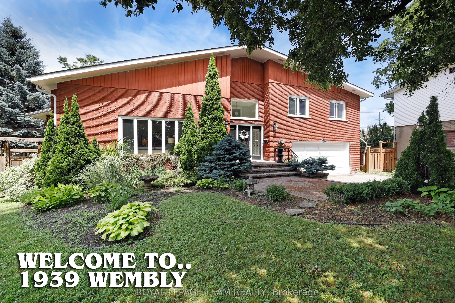
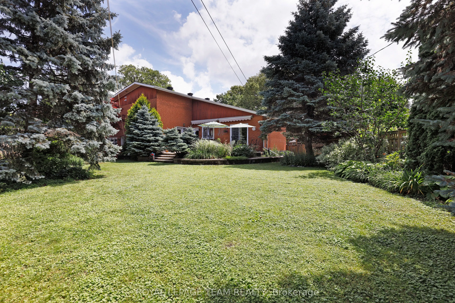
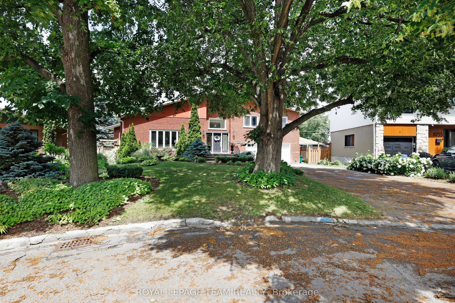
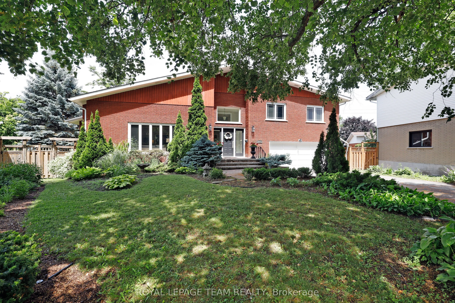
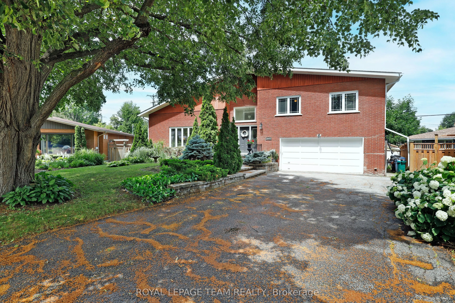
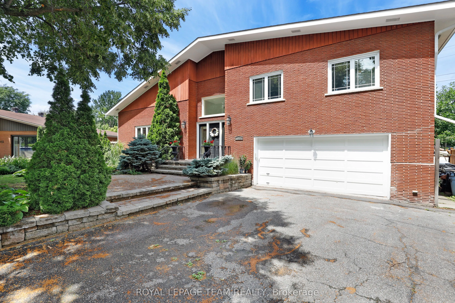
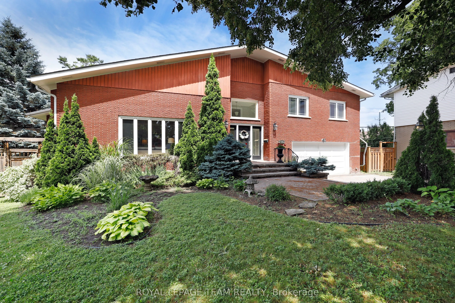
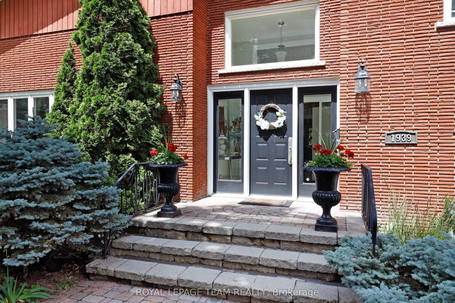
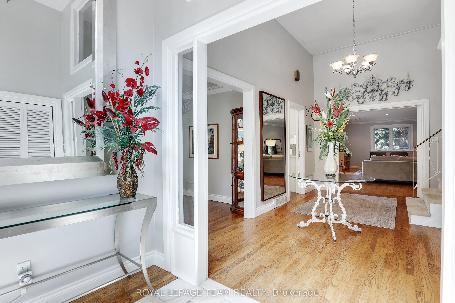
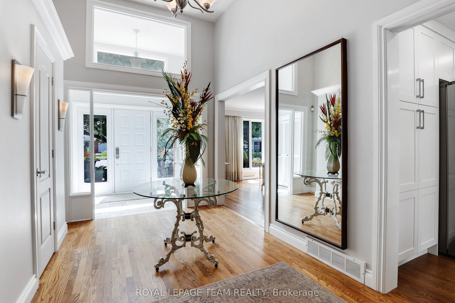
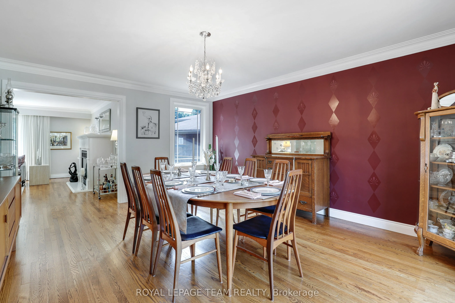
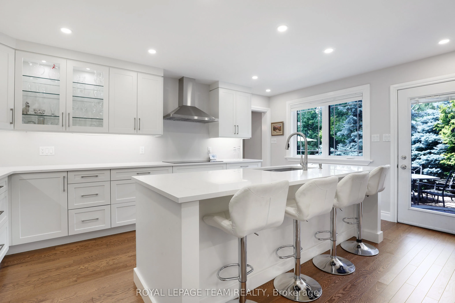
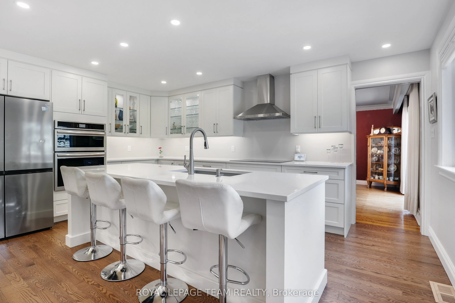
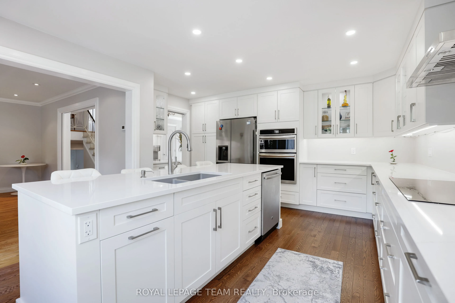
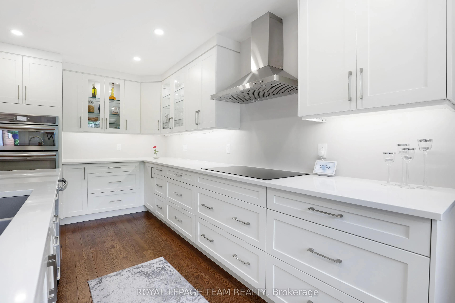
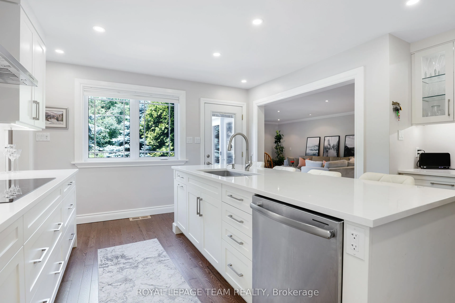
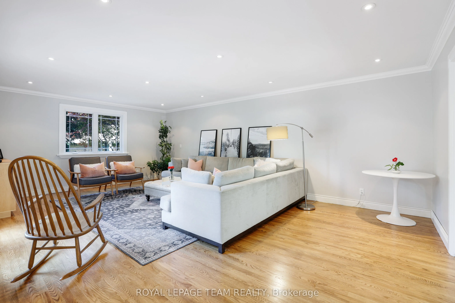
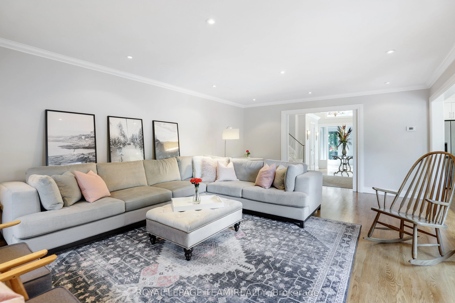
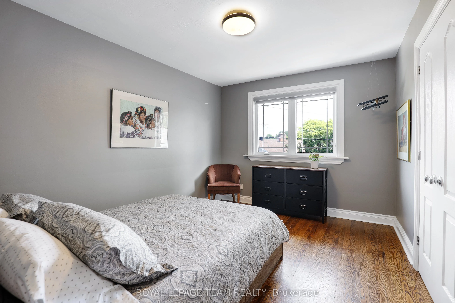
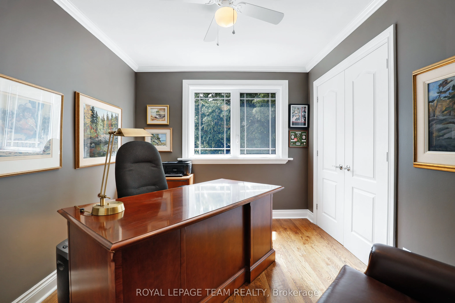
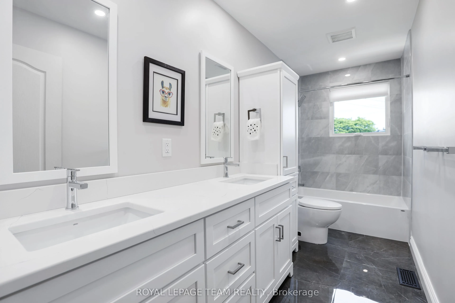
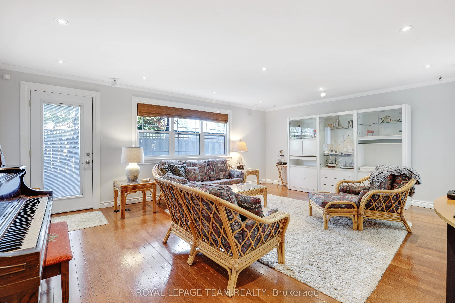
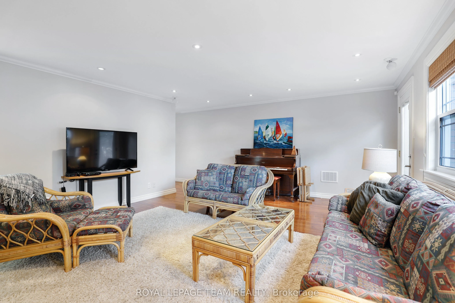
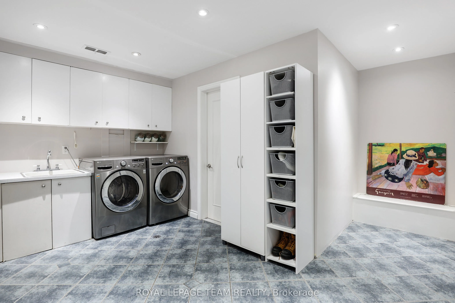
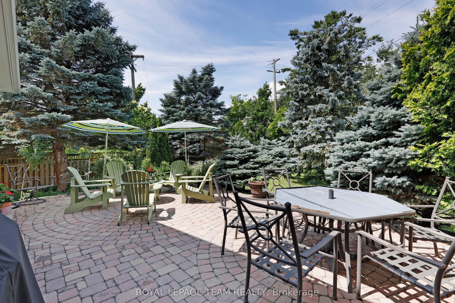
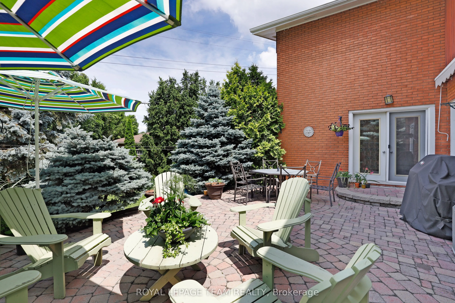
Welcome to 1939 Wembley Avenue, an exceptional luxury residence nestled on a quiet cul-de-sac in sought-after McKellar Park. Offering over 3,500 square feet of beautifully finished living space, this impressive five-bedroom, four-bathroom home provides an ideal blend of elegance, comfort and family-...friendly living. At the heart of the home is a brand-new chef's kitchen, thoughtfully designed with entertaining and everyday family life in mind. Open to one of the spacious main-level family rooms, it creates a warm and inviting space where everyone can gather. The generous layout offers five bedrooms, four bathrooms and multiple living areas, providing exceptional flexibility for families of all sizes. A two-car attached garage features convenient interior access to the mudroom and laundry area, making everyday arrivals and departures effortless. Set in the popular McKellar Park community, the home is ideally located close to some of Ottawa's finest schools, shopping, restaurants, entertainment and everyday amenities. A quiet cul-de-sac setting combined with an outstanding neighbourhood location makes 1939 Wembley Avenue a wonderful place to call home.
Full Property Details
Interior
Bedrooms
5
Total Bedrooms
5
Washrooms
4
Square Footage
3500-5000 sqft
Basement
Full,Partially Finished
Heating Source
Gas
Heating Fuel
Forced Air
Air Conditioning
Central Air
Family Room
Yes
Kitchens
1
Total Kitchens
1
Fireplace Features
Yes
Bedrooms
5
Total Bedrooms
5
Washrooms
4
Square Footage
3500-5000 sqft
Basement
Full,Partially Finished
Heating Source
Gas
Heating Fuel
Forced Air
Air Conditioning
Central Air
Family Room
Yes
Kitchens
1
Total Kitchens
1
Fireplace Features
Yes
Exterior
Depth
96.86
Front
48.0
Driveway
Front Yard Parking,Private
Lot Size
48 x 96.86 ft
Pool
None
Waterfront
None
Parking Spaces
4
Total Parking Spaces
6.00
Parking Description
Attached
Garage Spaces
2
Zoning
Residential
Depth
96.86
Front
48.0
Driveway
Front Yard Parking,Private
Lot Size
48 x 96.86 ft
Pool
None
Waterfront
None
Parking Spaces
4
Total Parking Spaces
6.00
Parking Description
Attached
Garage Spaces
2
Zoning
Residential
Building Description
Style
Sidesplit
Home Type
House
Subtype
Detached
Year Built
51-99
Property Orientation
North
Exterior Finish
Brick
Sewers
Sewer
Water Supply
Municipal
Possession Date
10/30/2026
Style
Sidesplit
Home Type
House
Subtype
Detached
Year Built
51-99
Property Orientation
North
Exterior Finish
Brick
Sewers
Sewer
Water Supply
Municipal
Possession Date
10/30/2026
Community
Community
Carlingwood
Community
Carlingwood
Taxes & Fees
Taxes
$12,886 /yr
Tax Year
2026
Occupancy
Owner
Taxes
$12,886 /yr
Tax Year
2026
Occupancy
Owner
Room Types
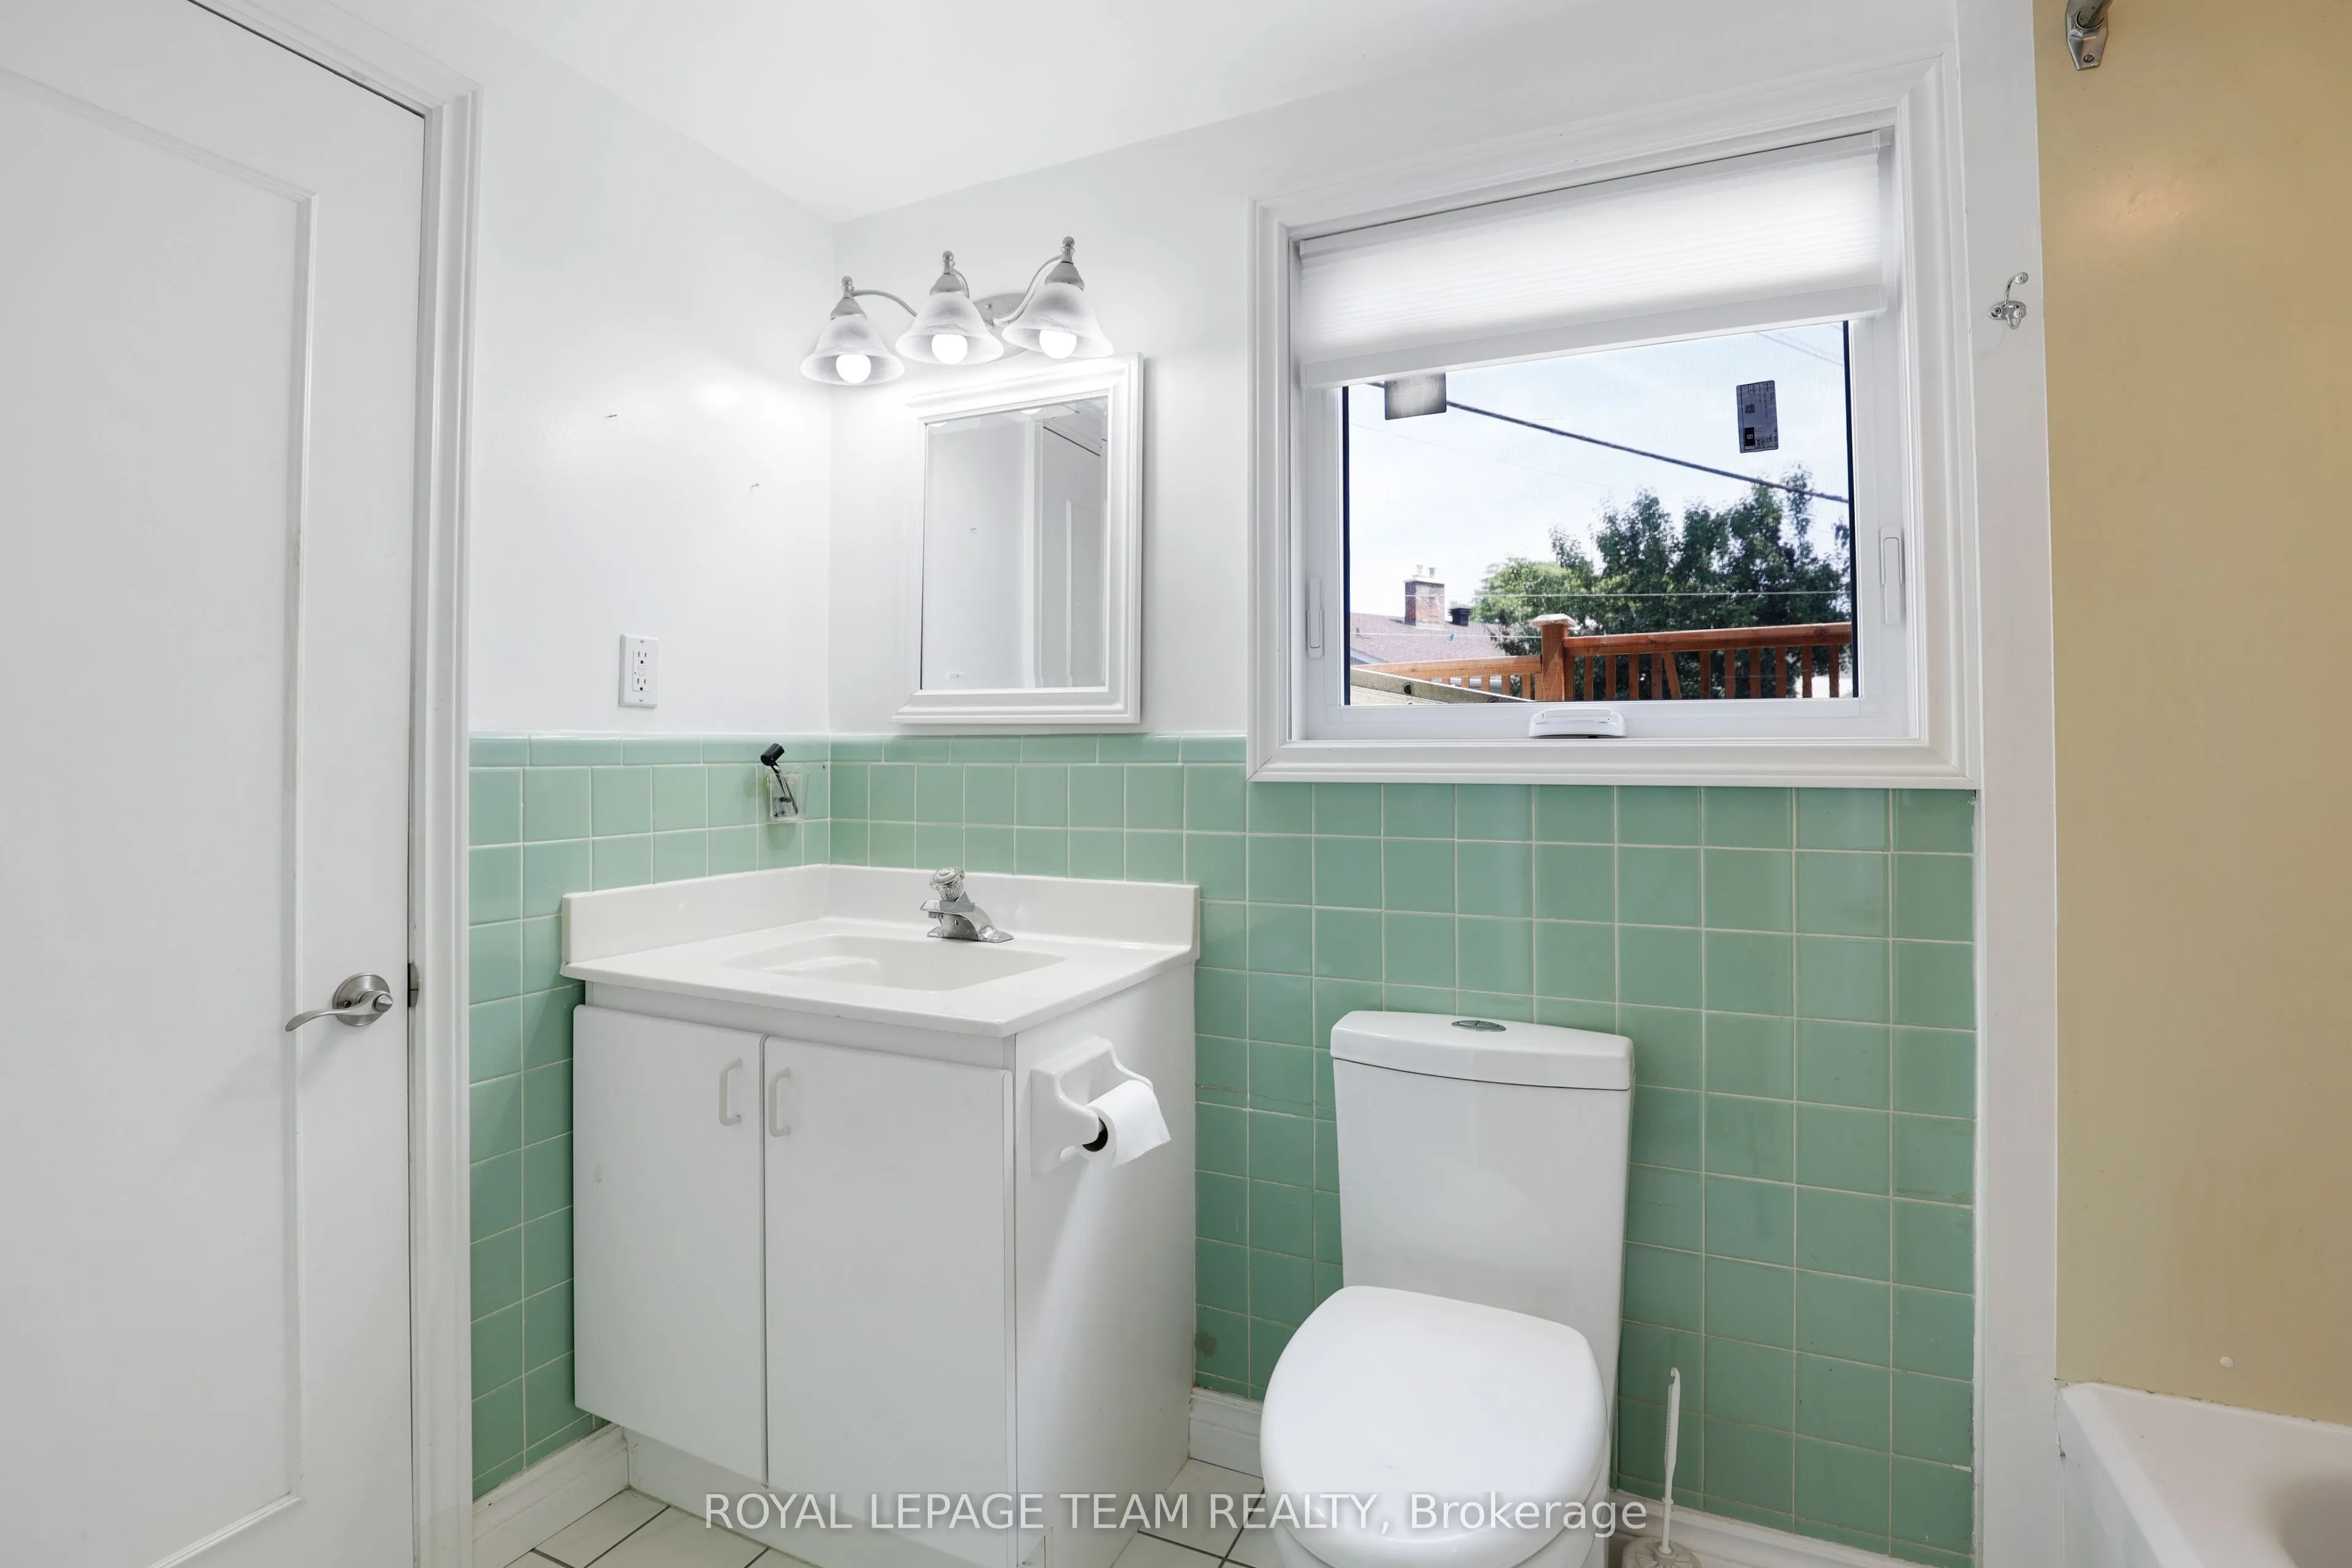
Bathroom
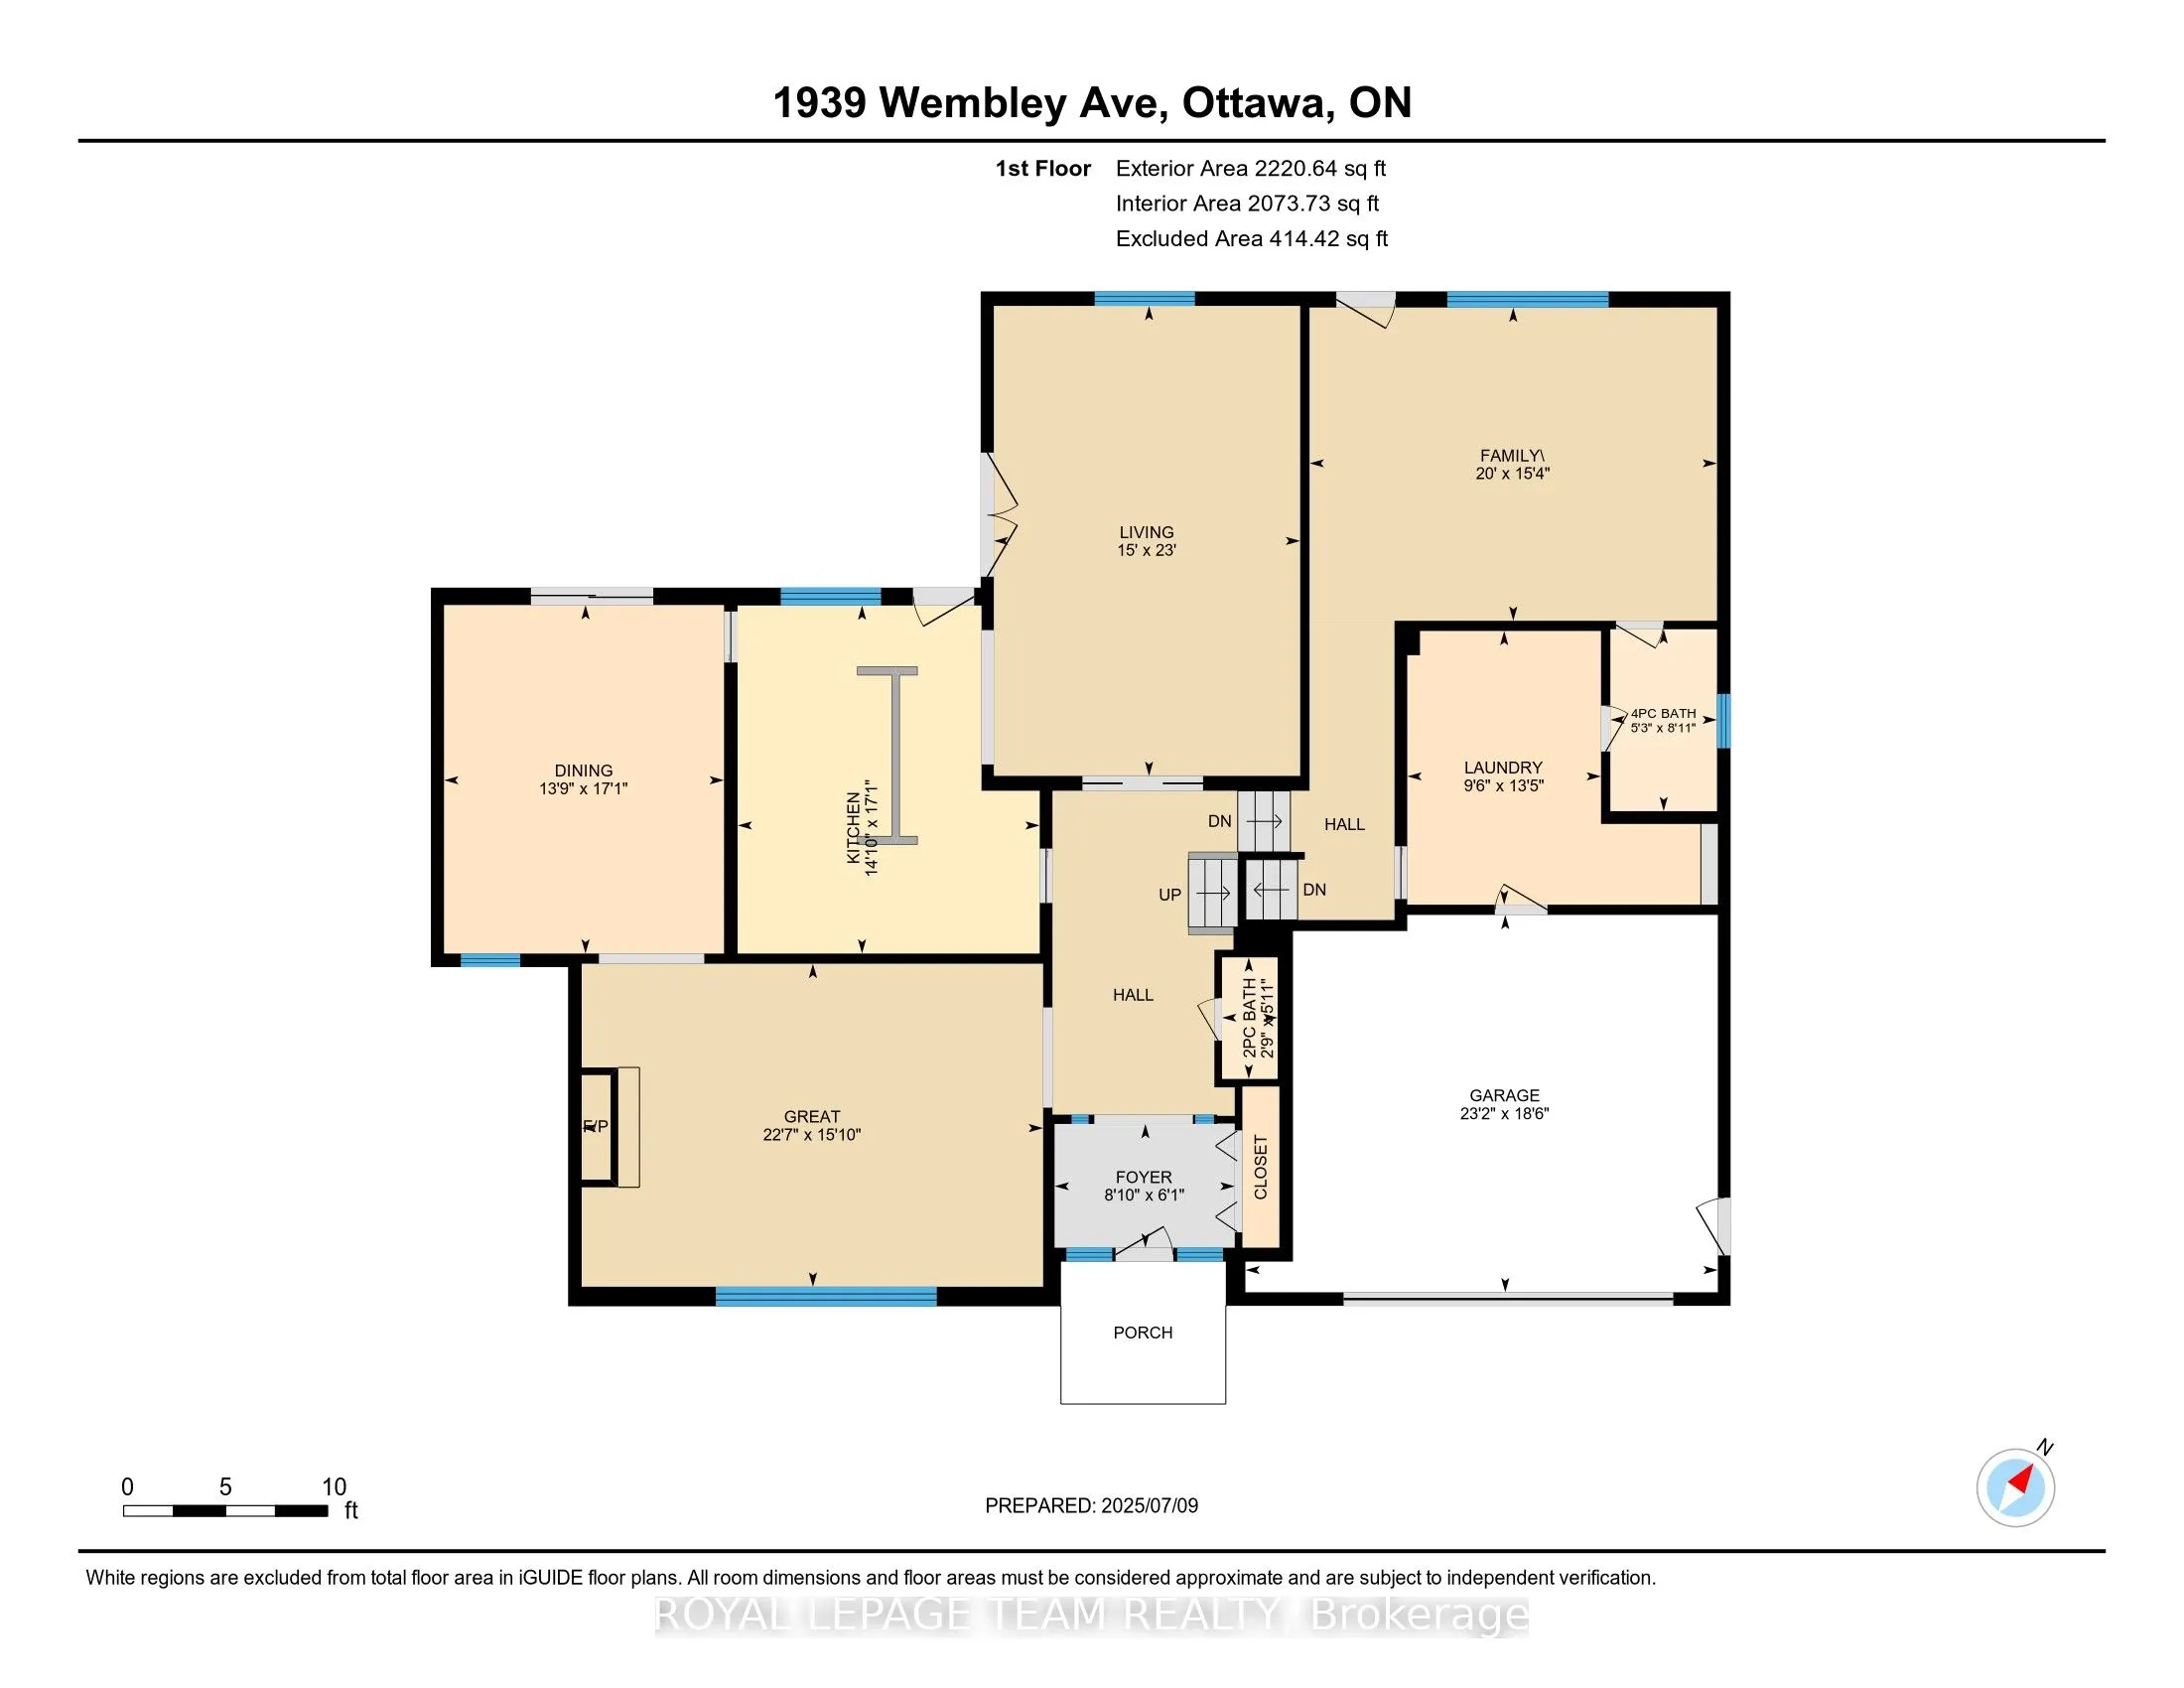
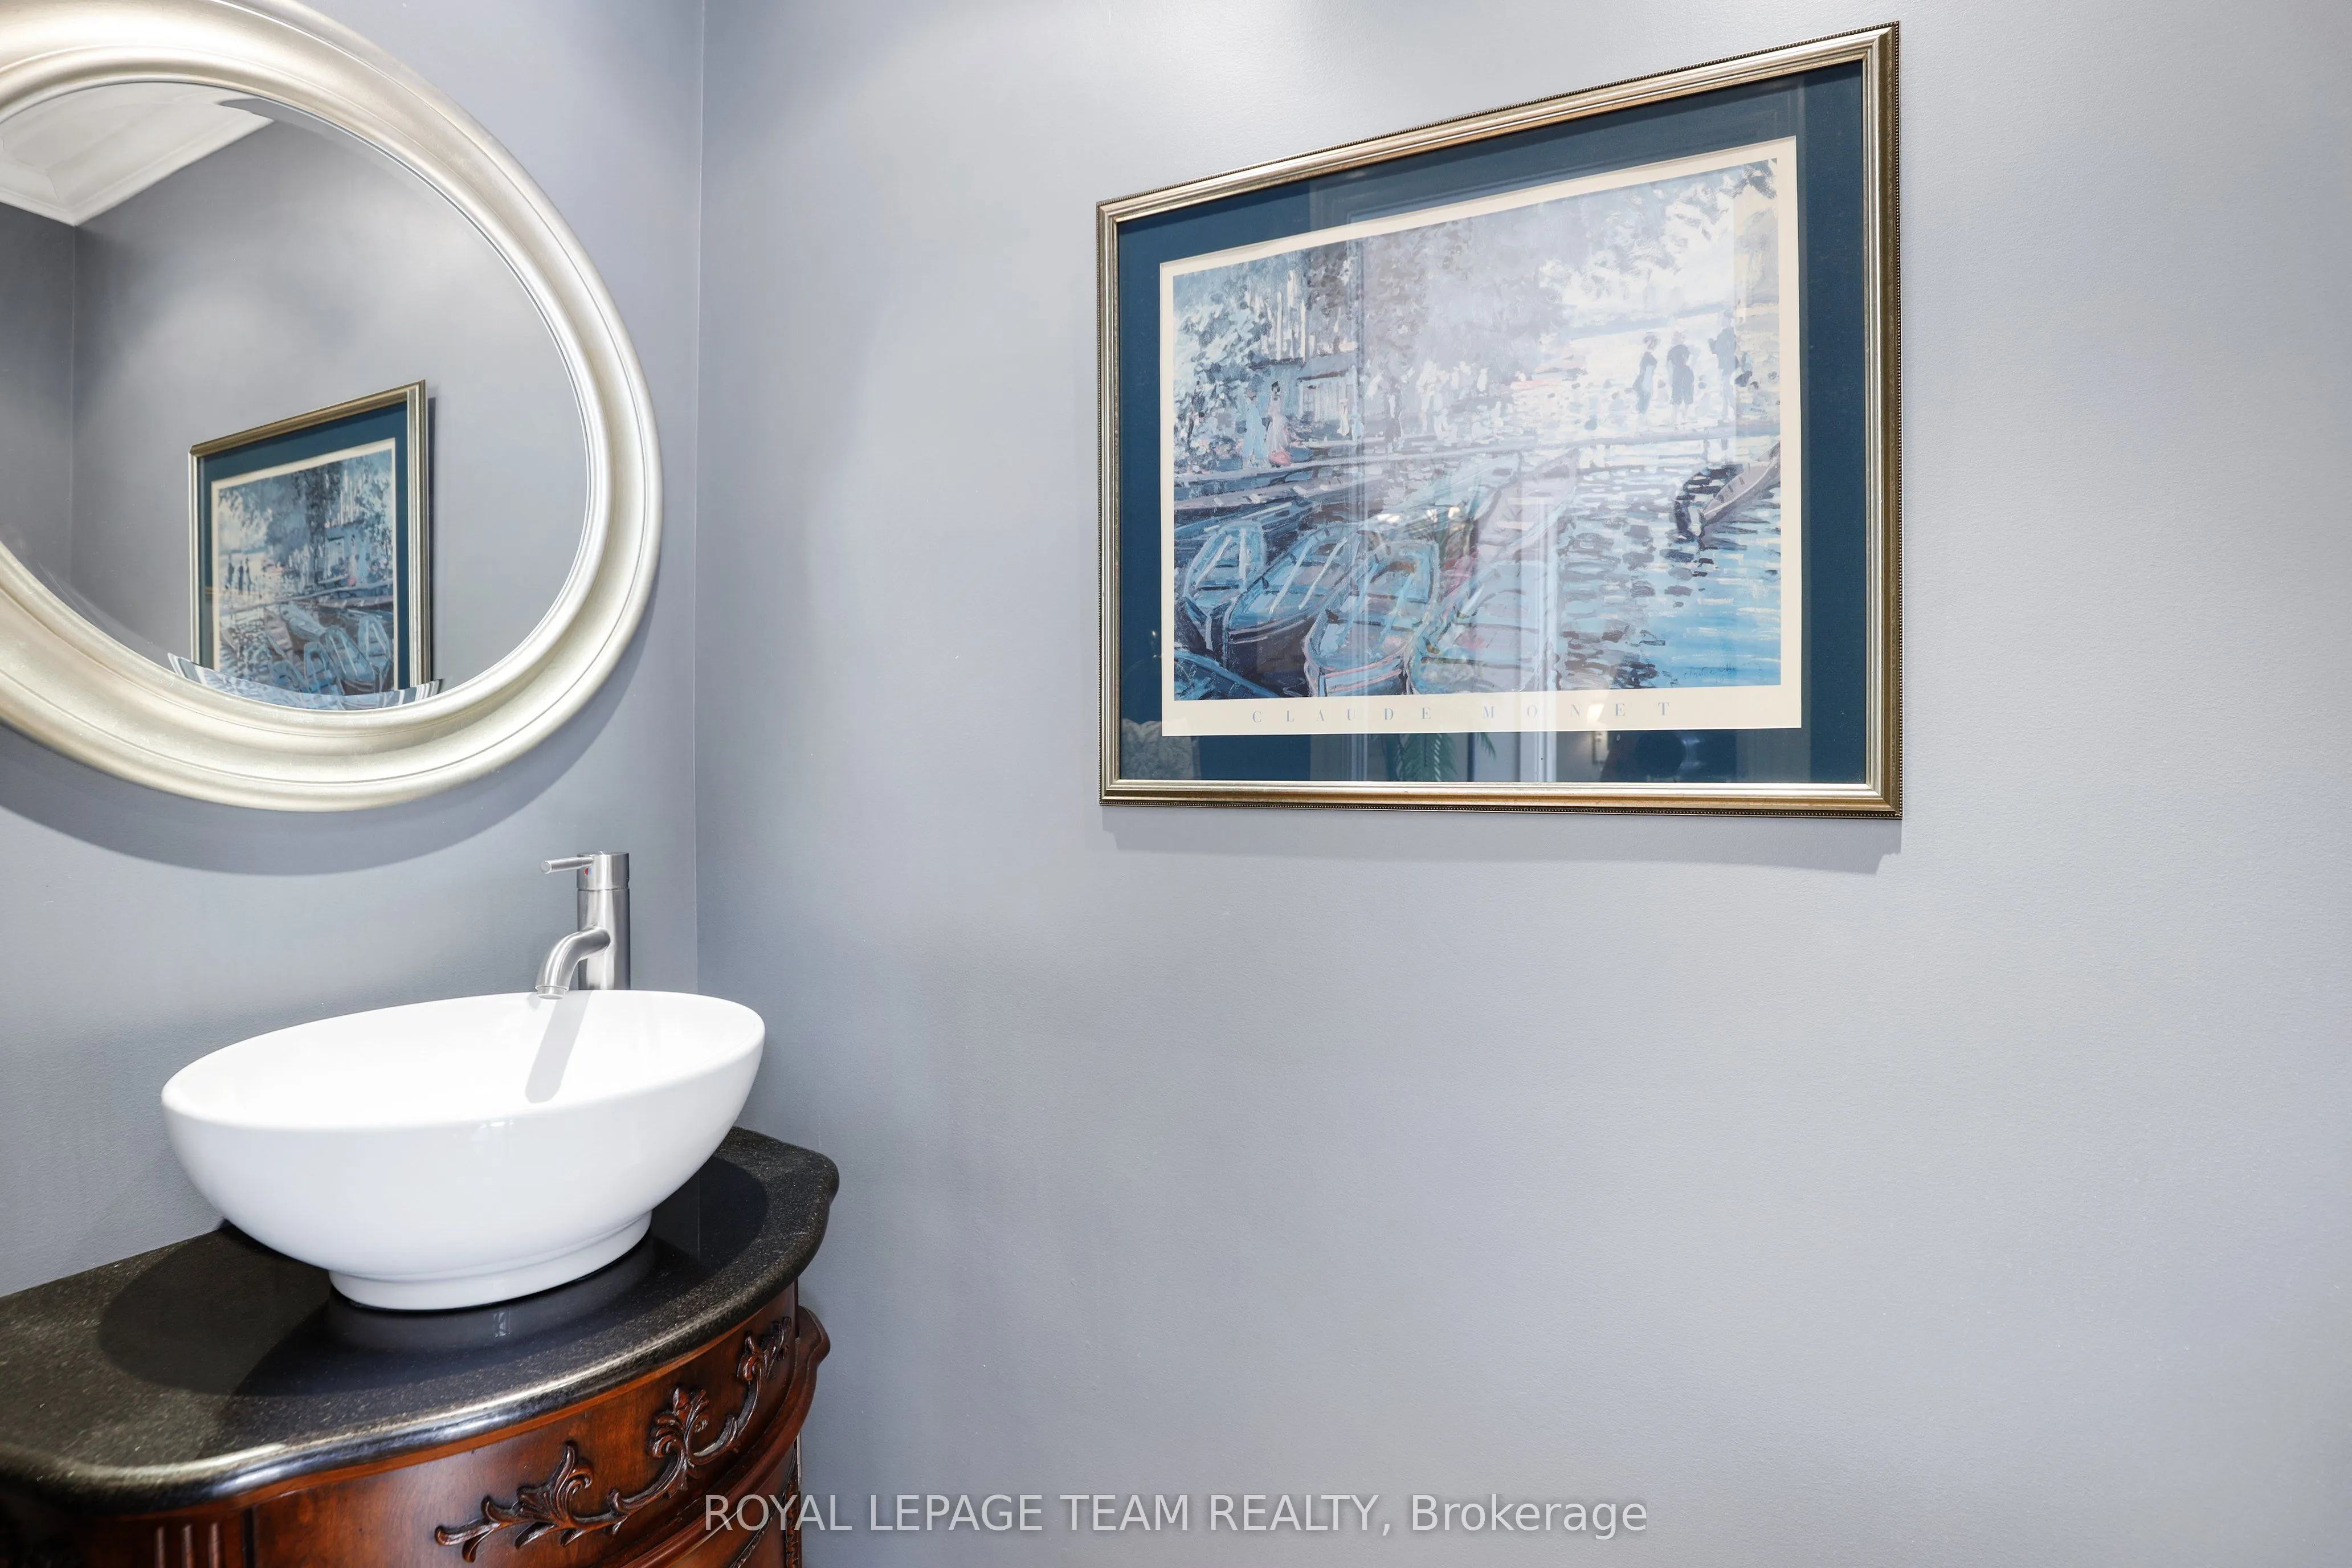
2 Pc Bath
Dimensions 5.97 x 2.72 feet
16.24 sqft
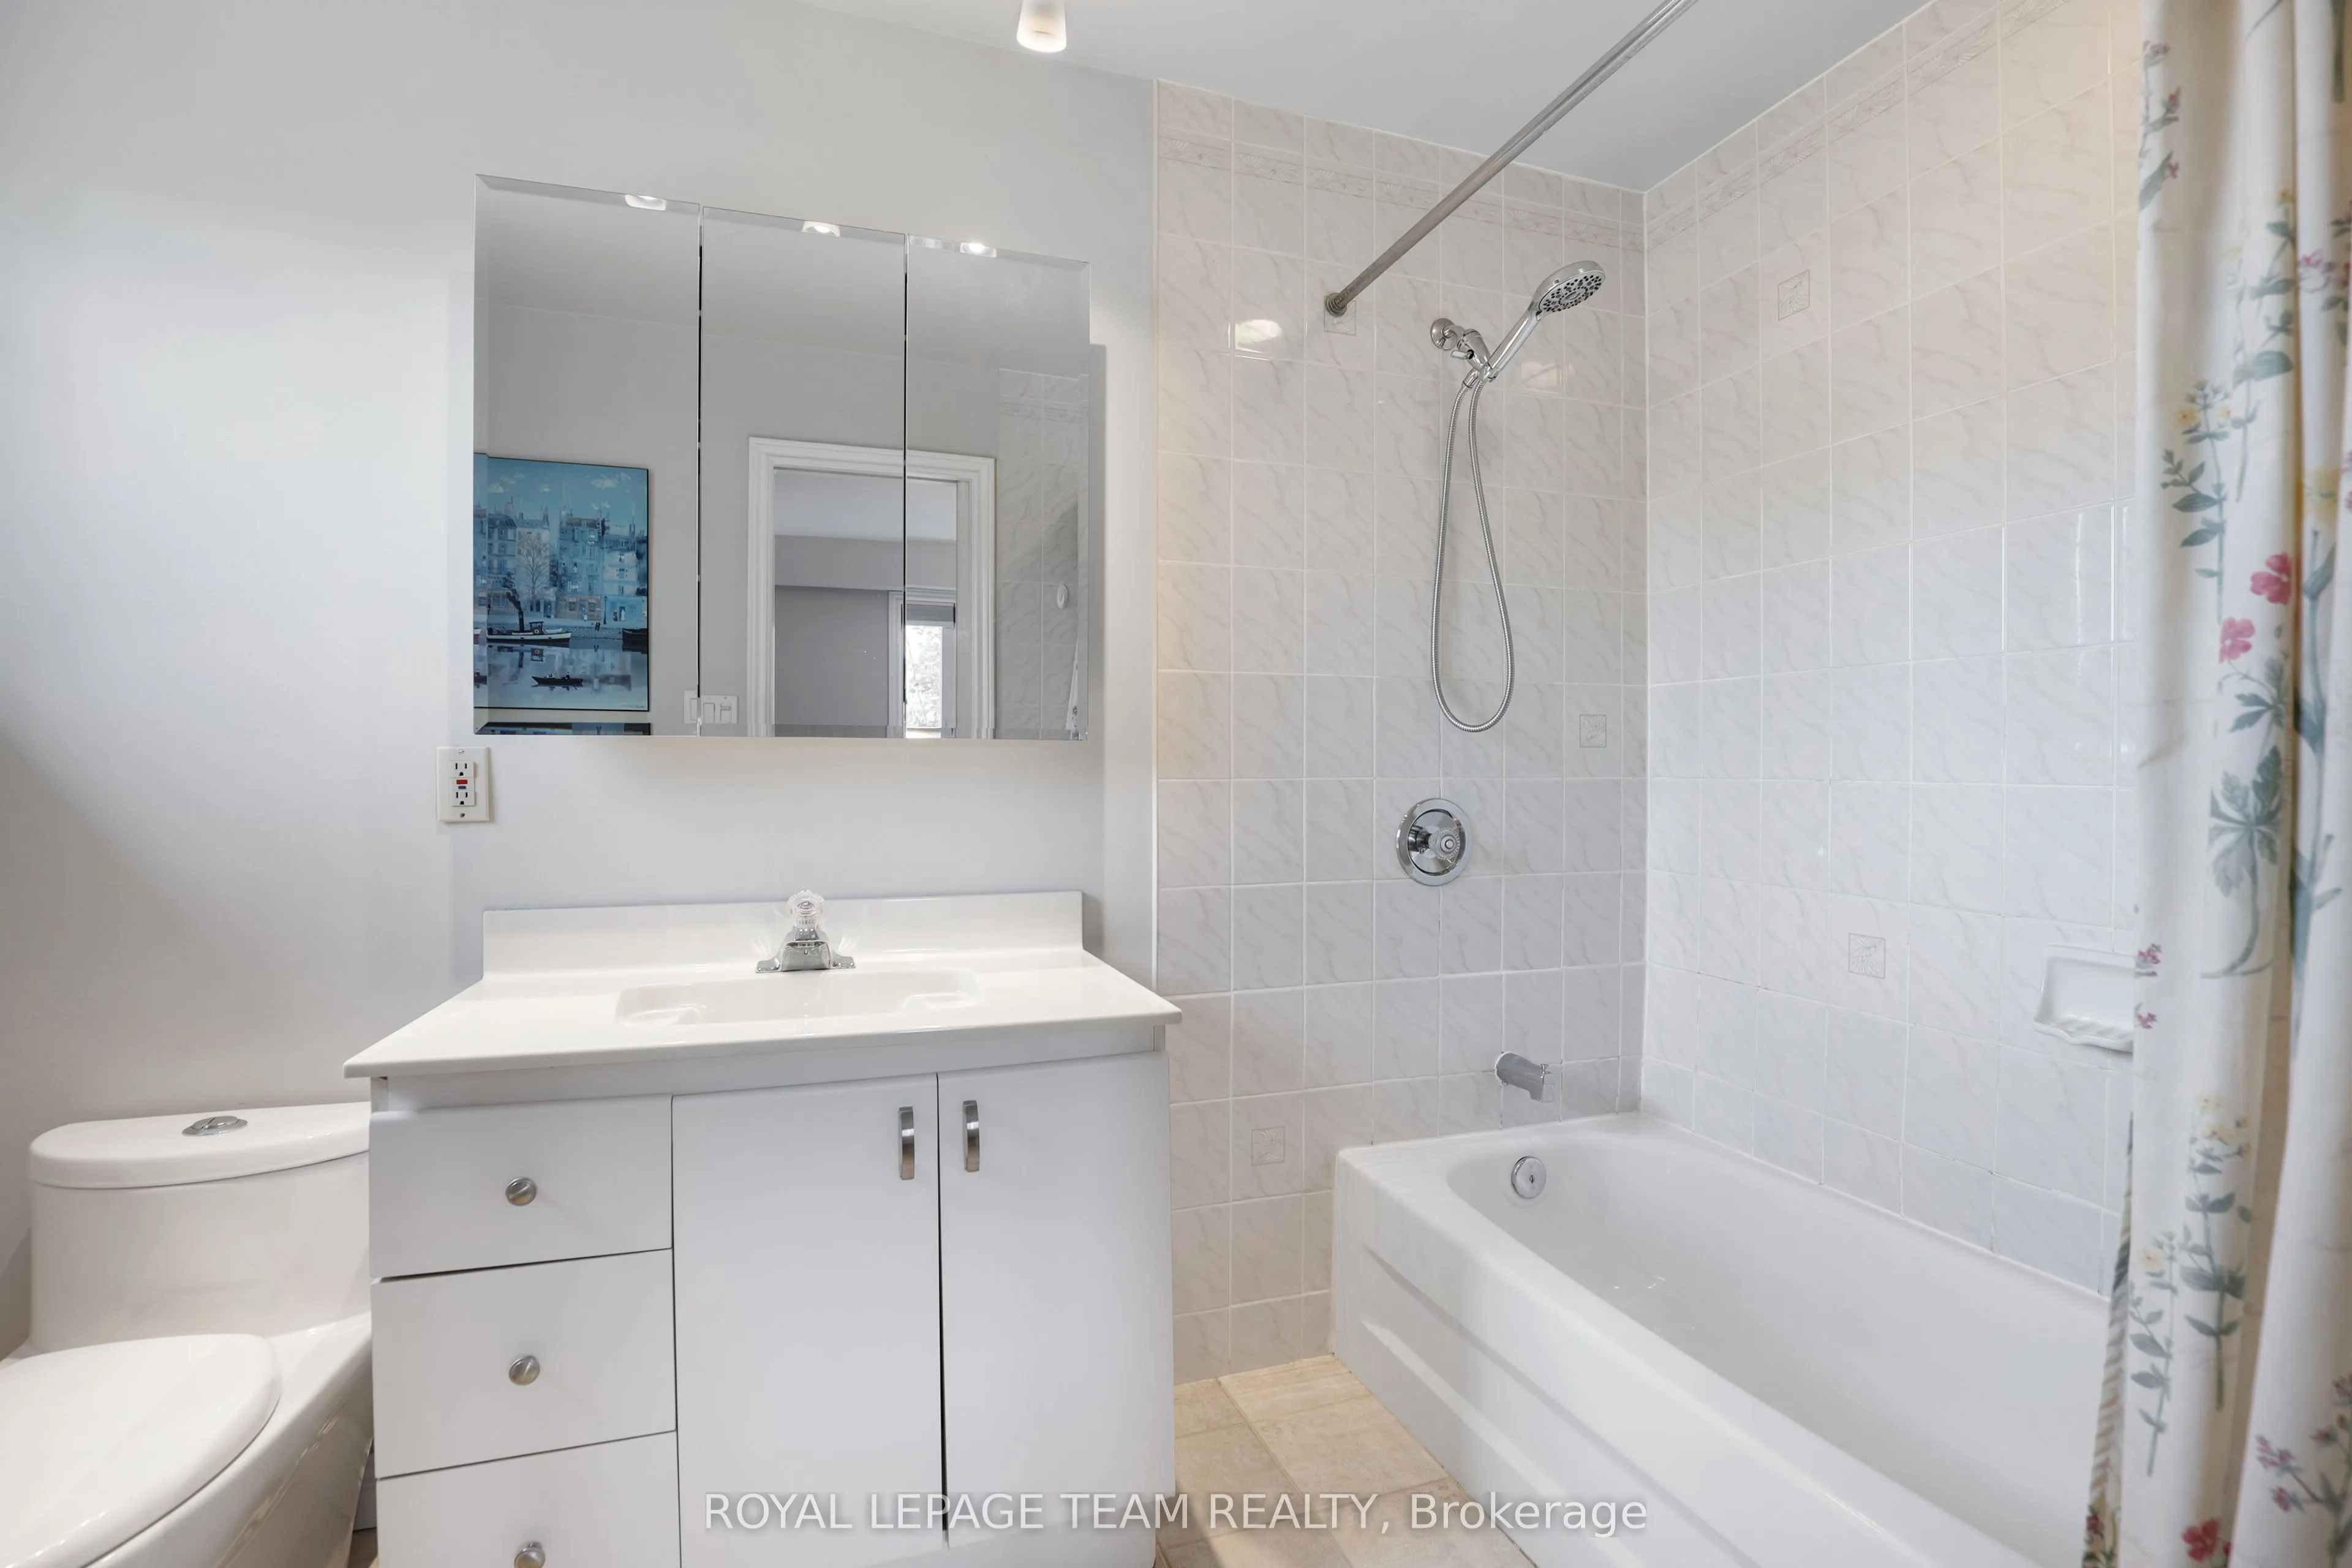
Bathroom
4 Pc Bath
Dimensions 8.92 x 5.22 feet
46.56 sqft
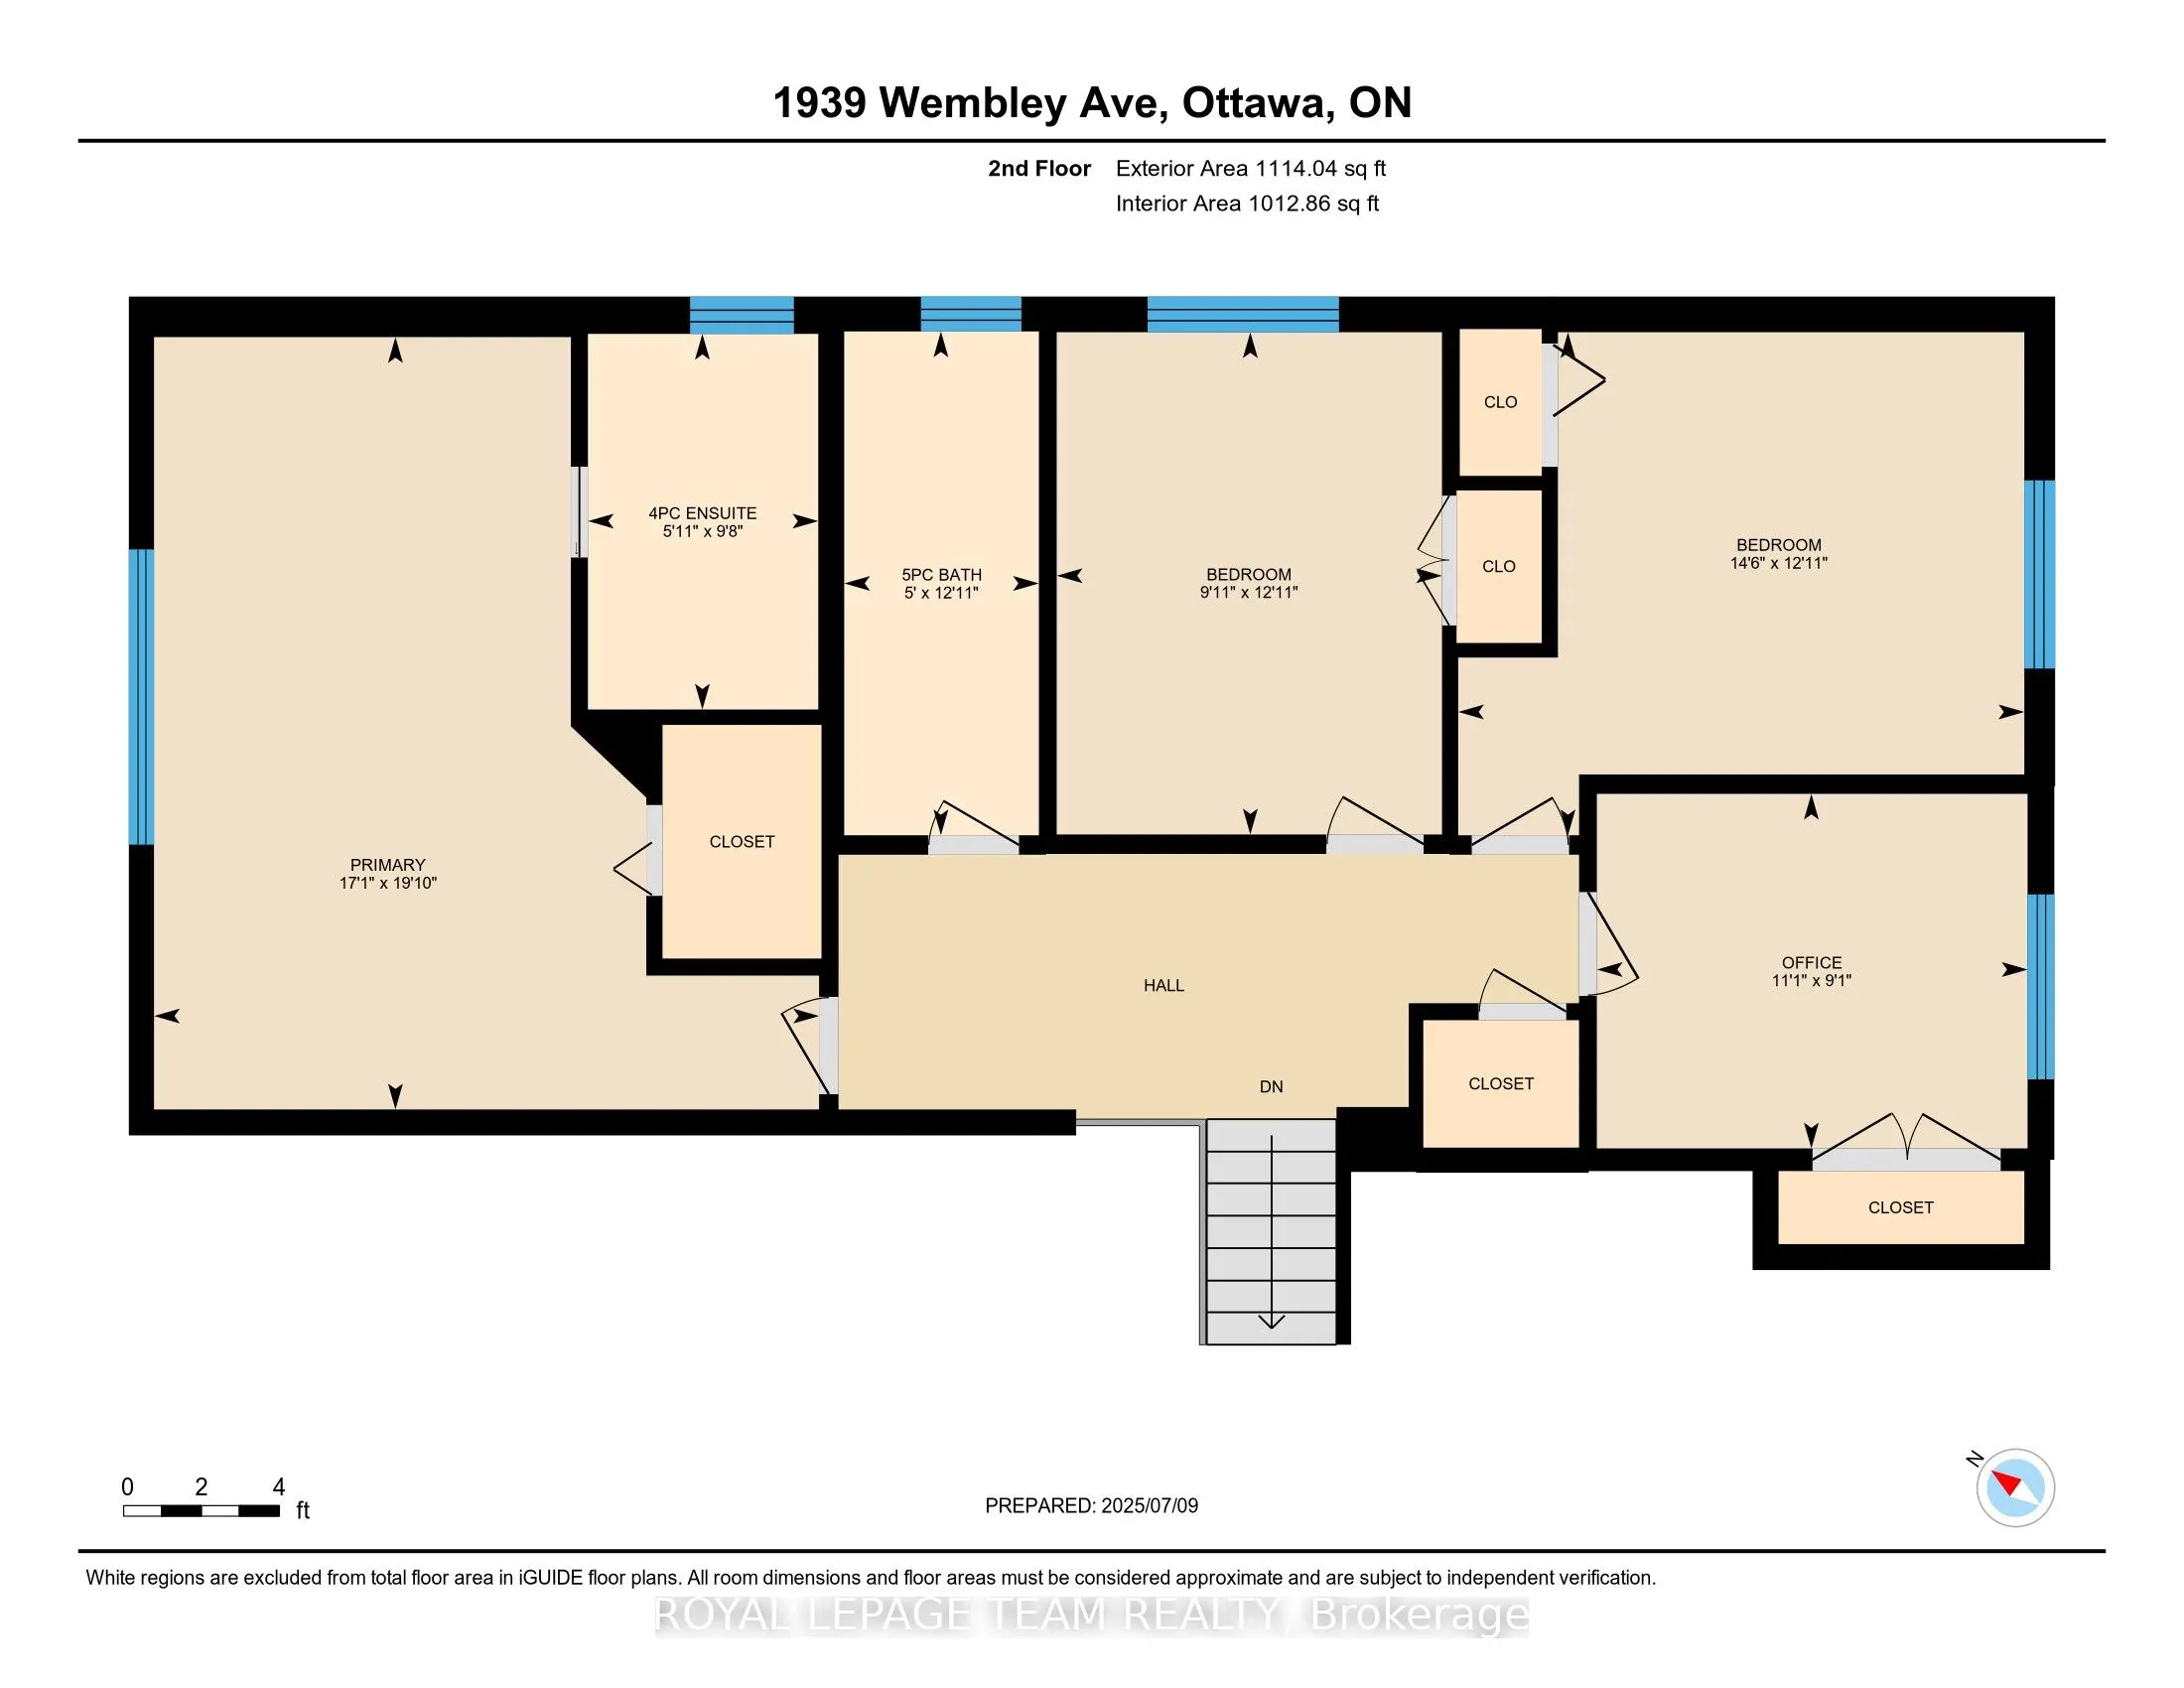
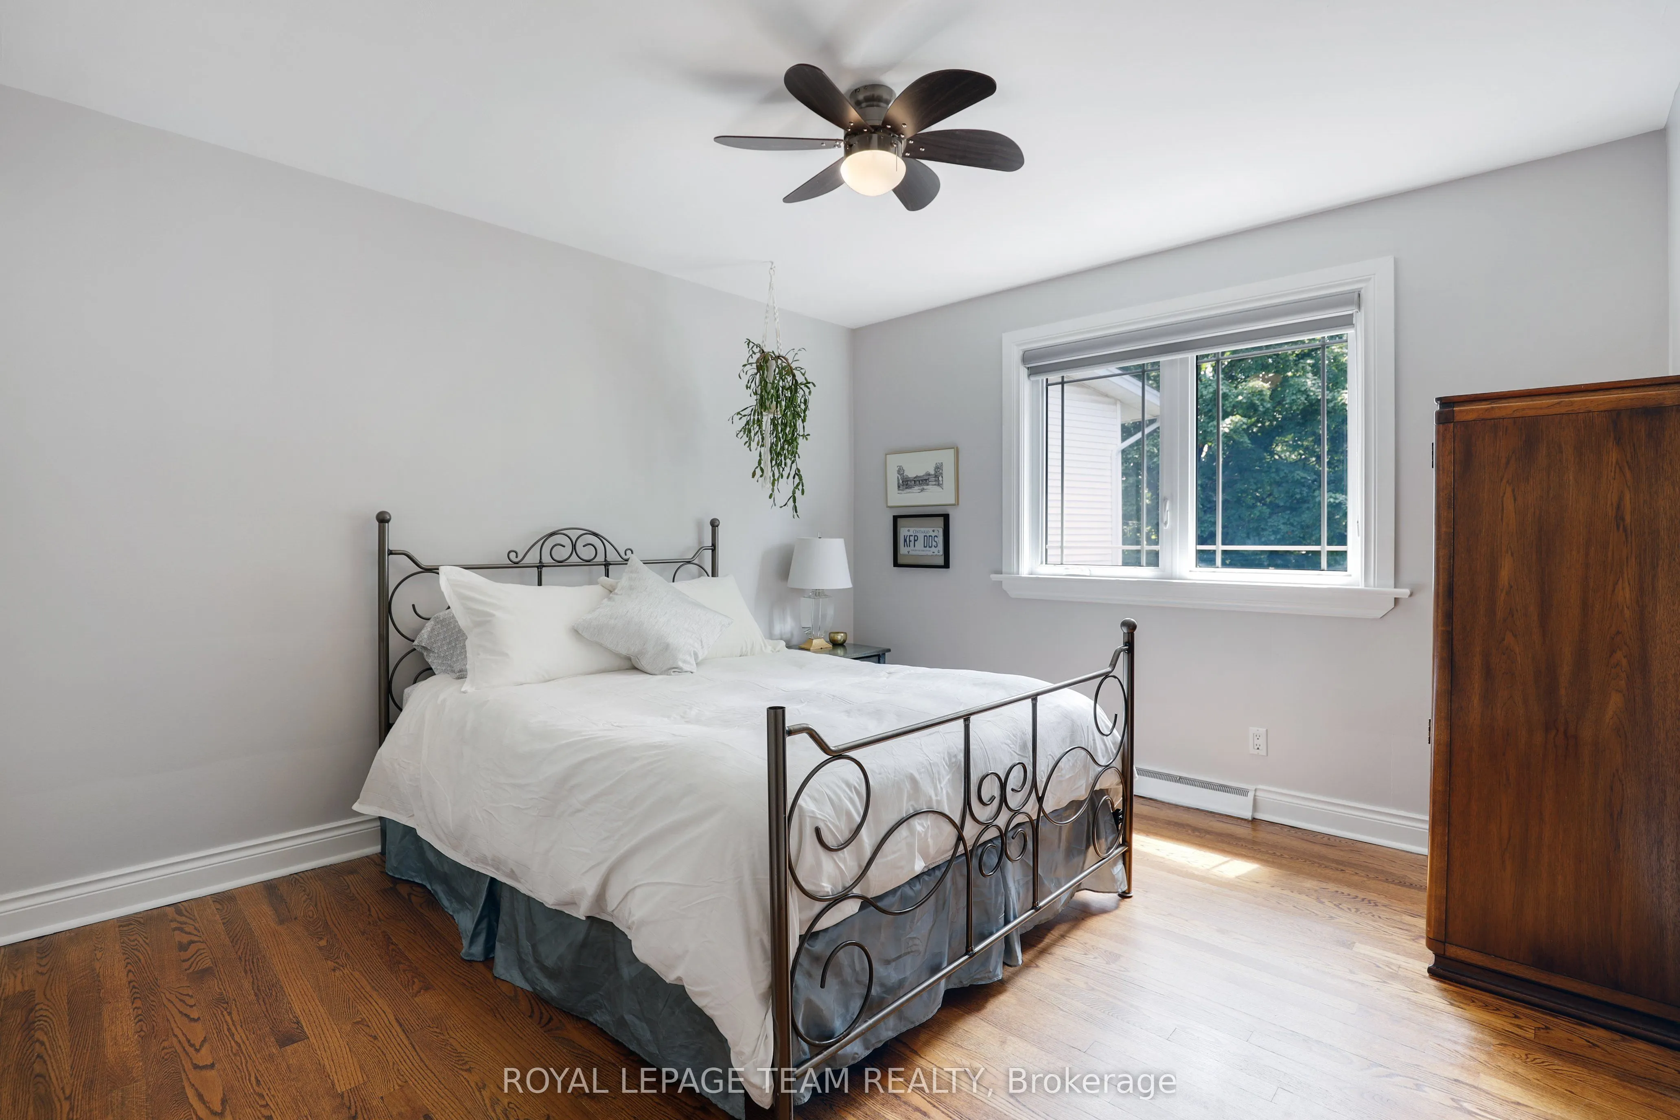
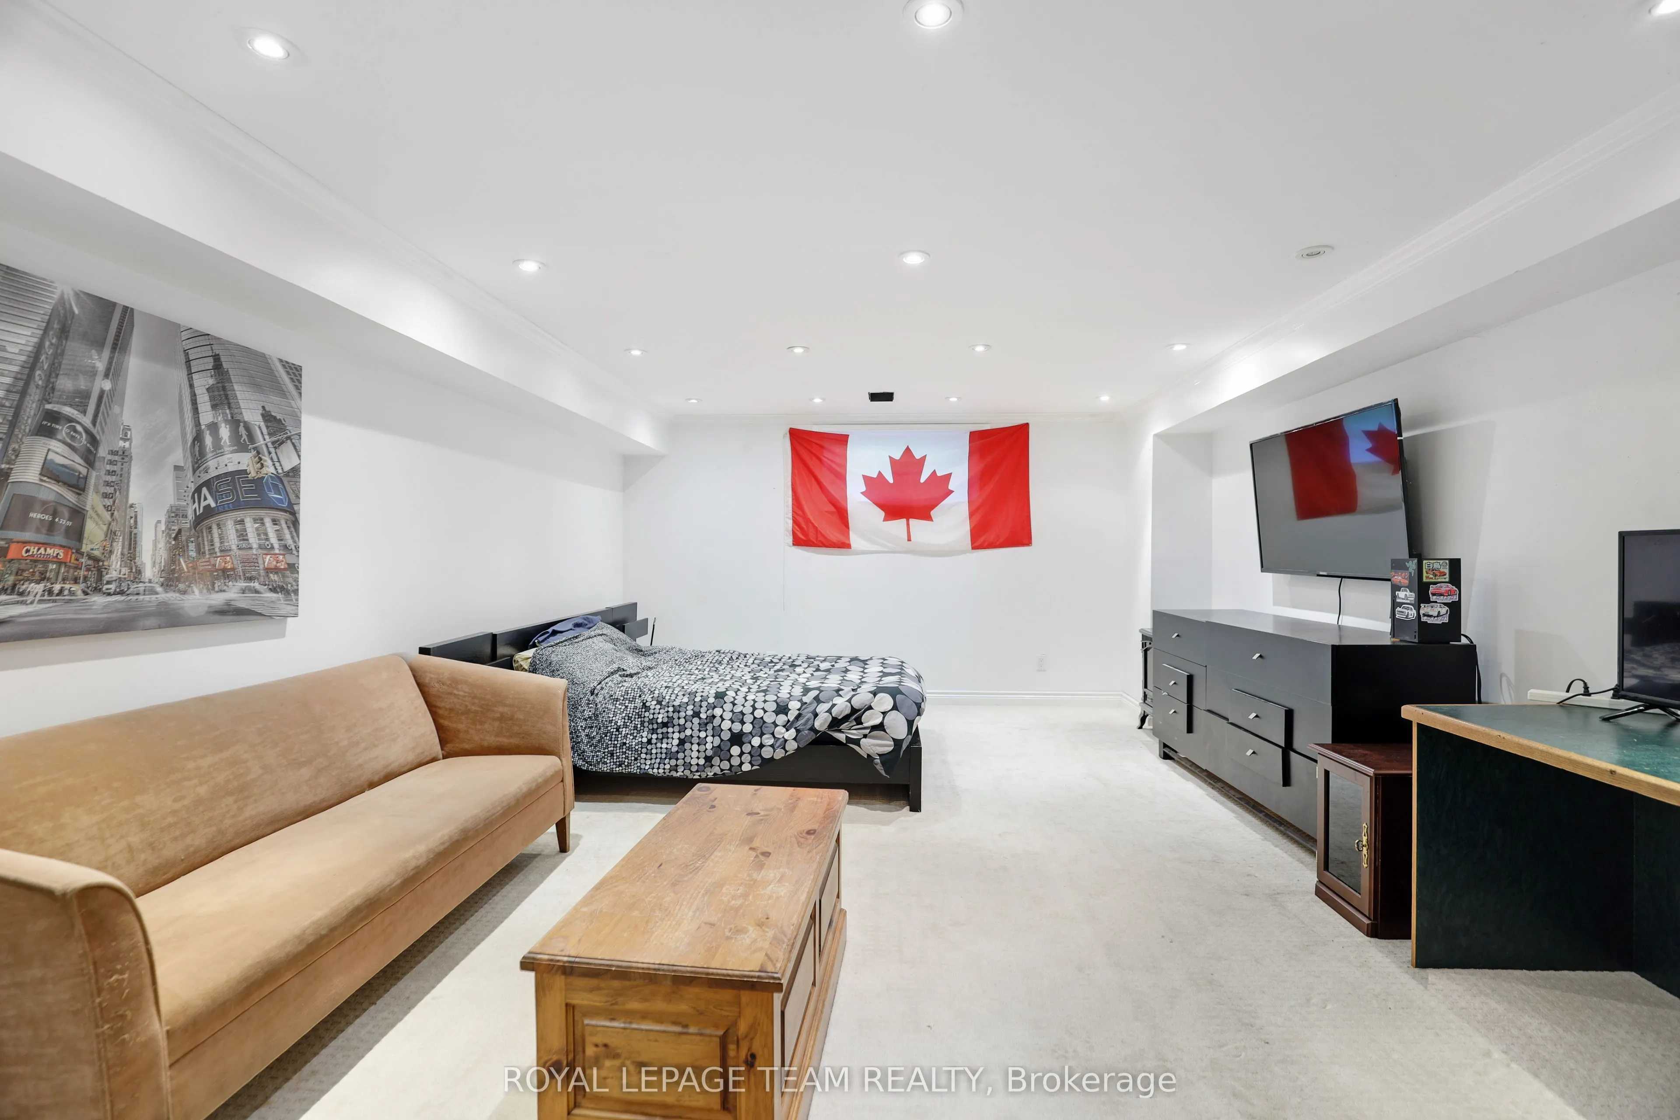
Bedroom 2
-
Dimensions 14.53 x 12.93 feet
187.87 sqft
Bedroom 3
-
Dimensions 12.89 x 9.91 feet
127.74 sqft
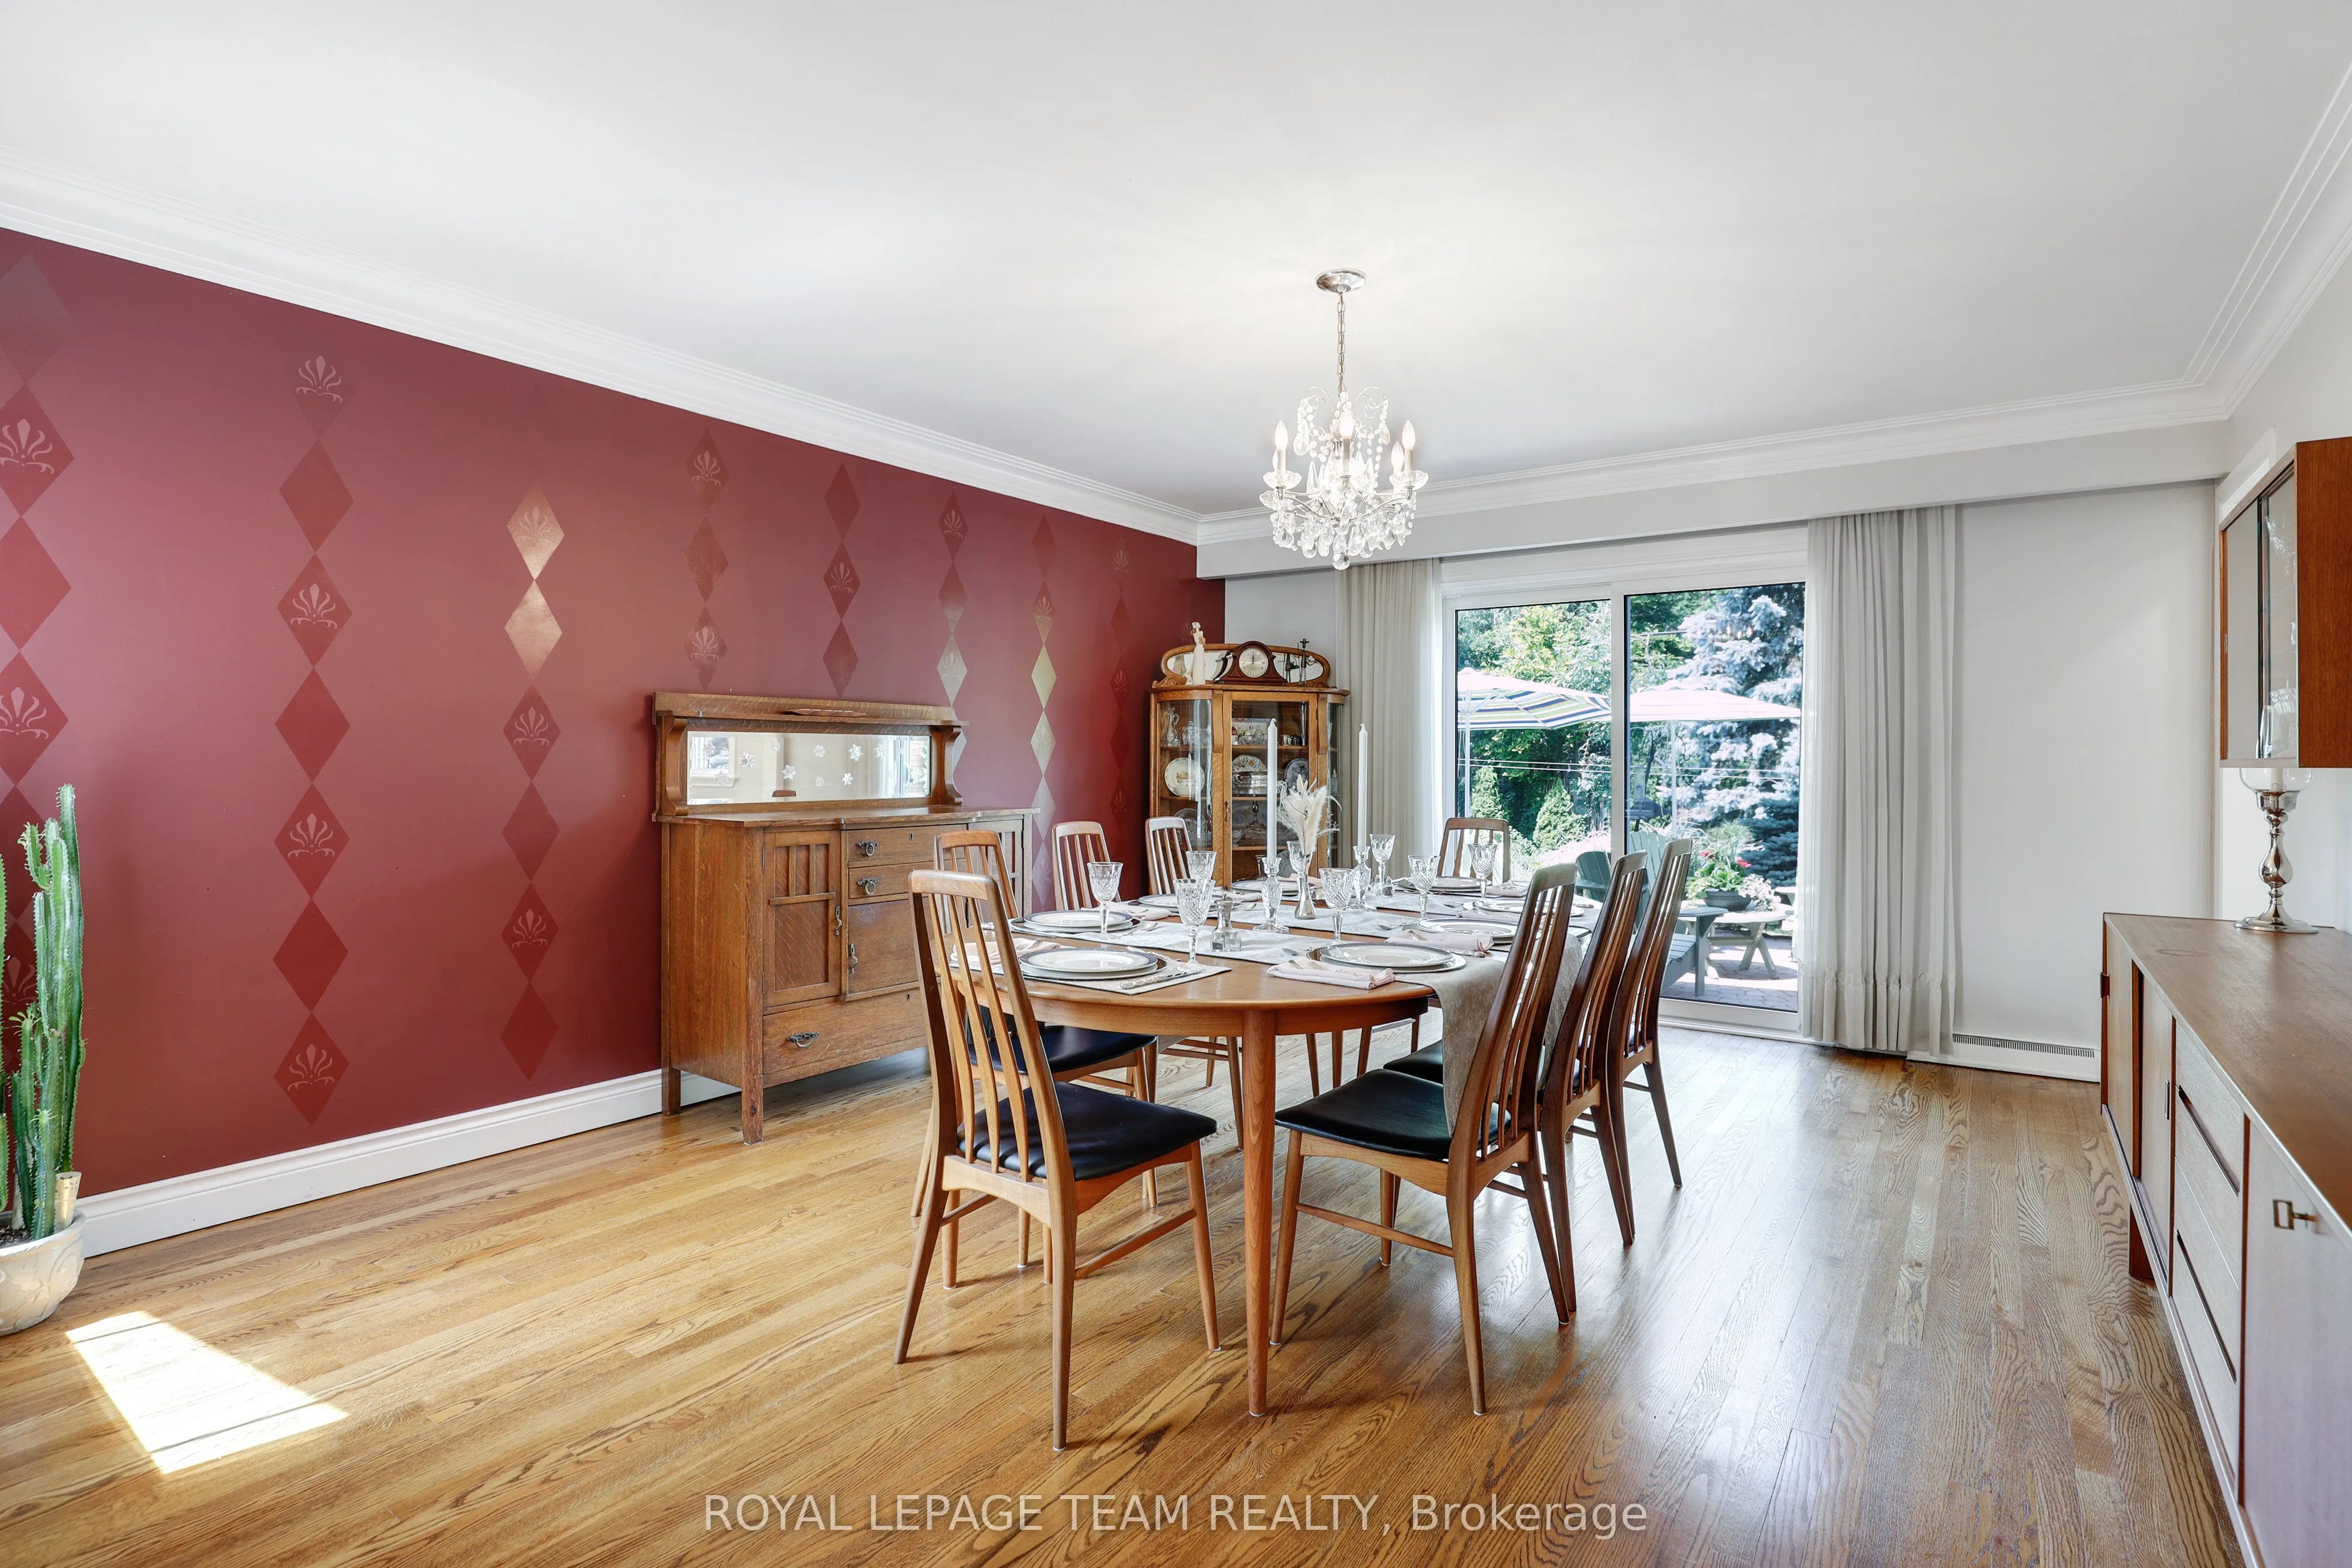
Dining Room
Sliding Doors
Dimensions 17.09 x 13.75 feet
234.99 sqft
Family Room
-
Dimensions 19.98 x 15.35 feet
306.69 sqft
Family Room
-
Dimensions 23.03 x 15.03 feet
346.14 sqft
Foyer
-
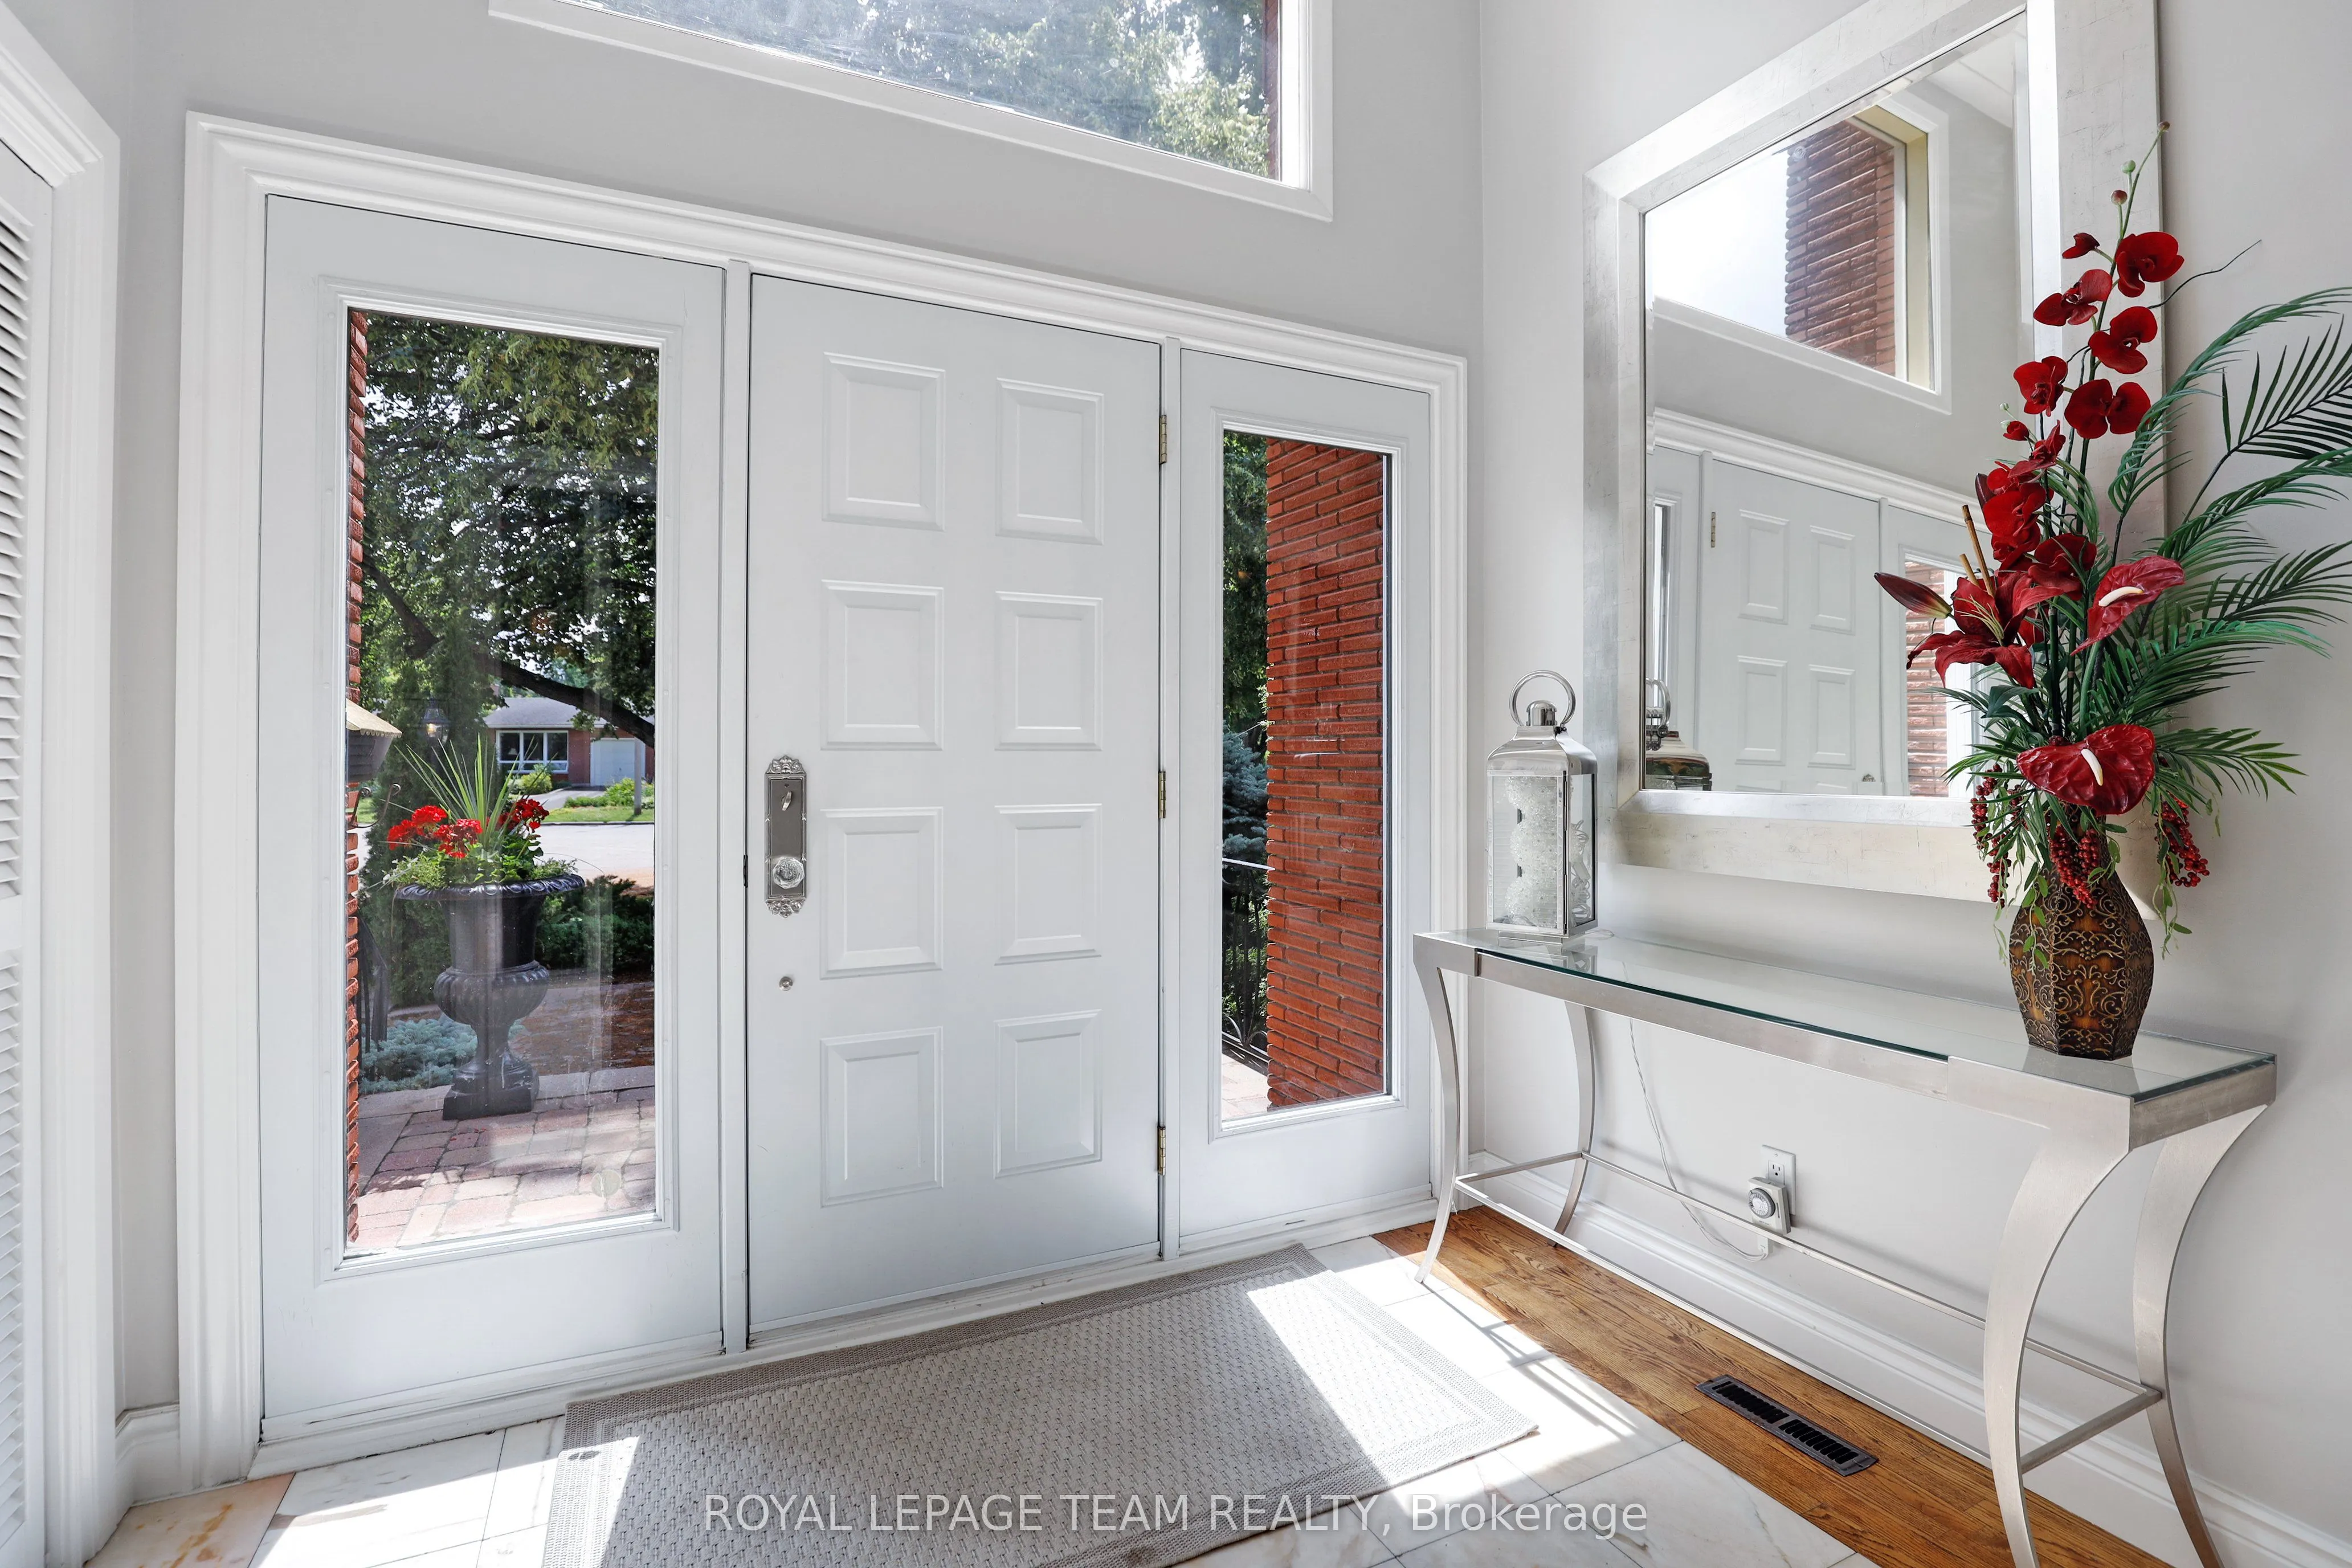
Dimensions 8.83 x 6.07 feet
53.6 sqft
Kitchen
B/I Appliances, Centre Island, B/I Microwave
Dimensions 17.06 x 14.83 feet
253 sqft
Laundry
-
Dimensions 13.42 x 9.51 feet
127.62 sqft
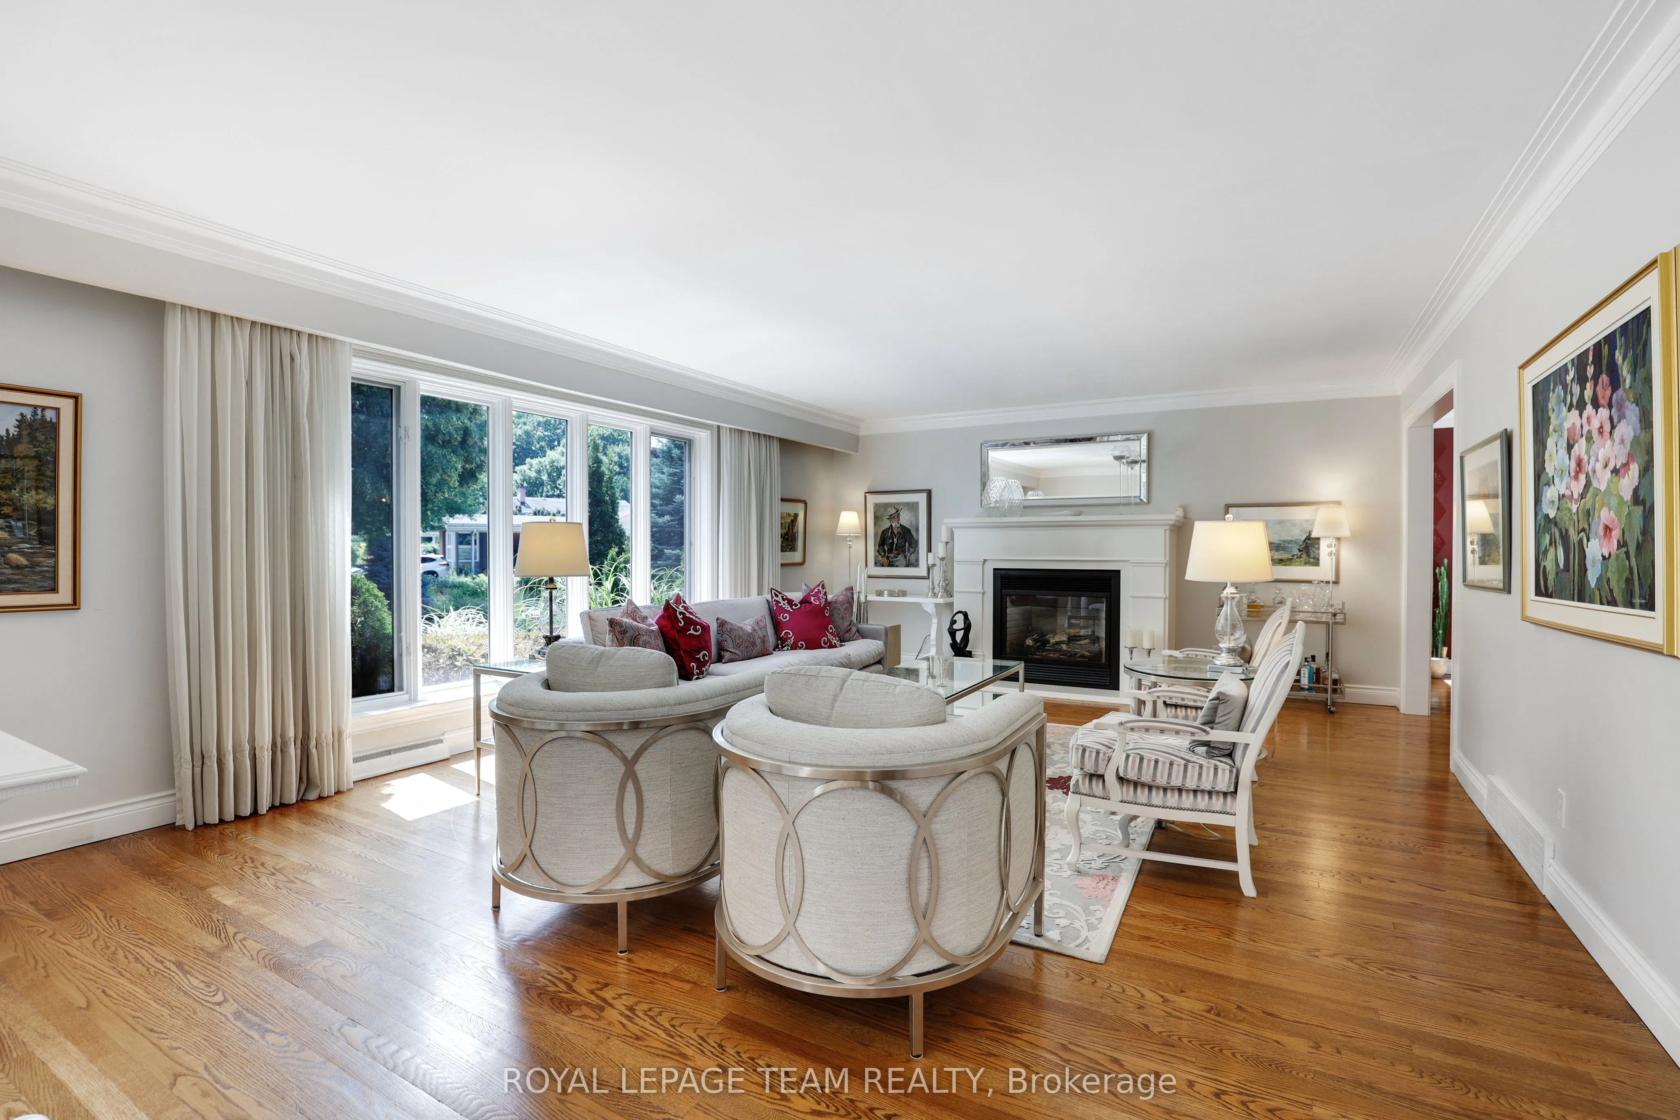
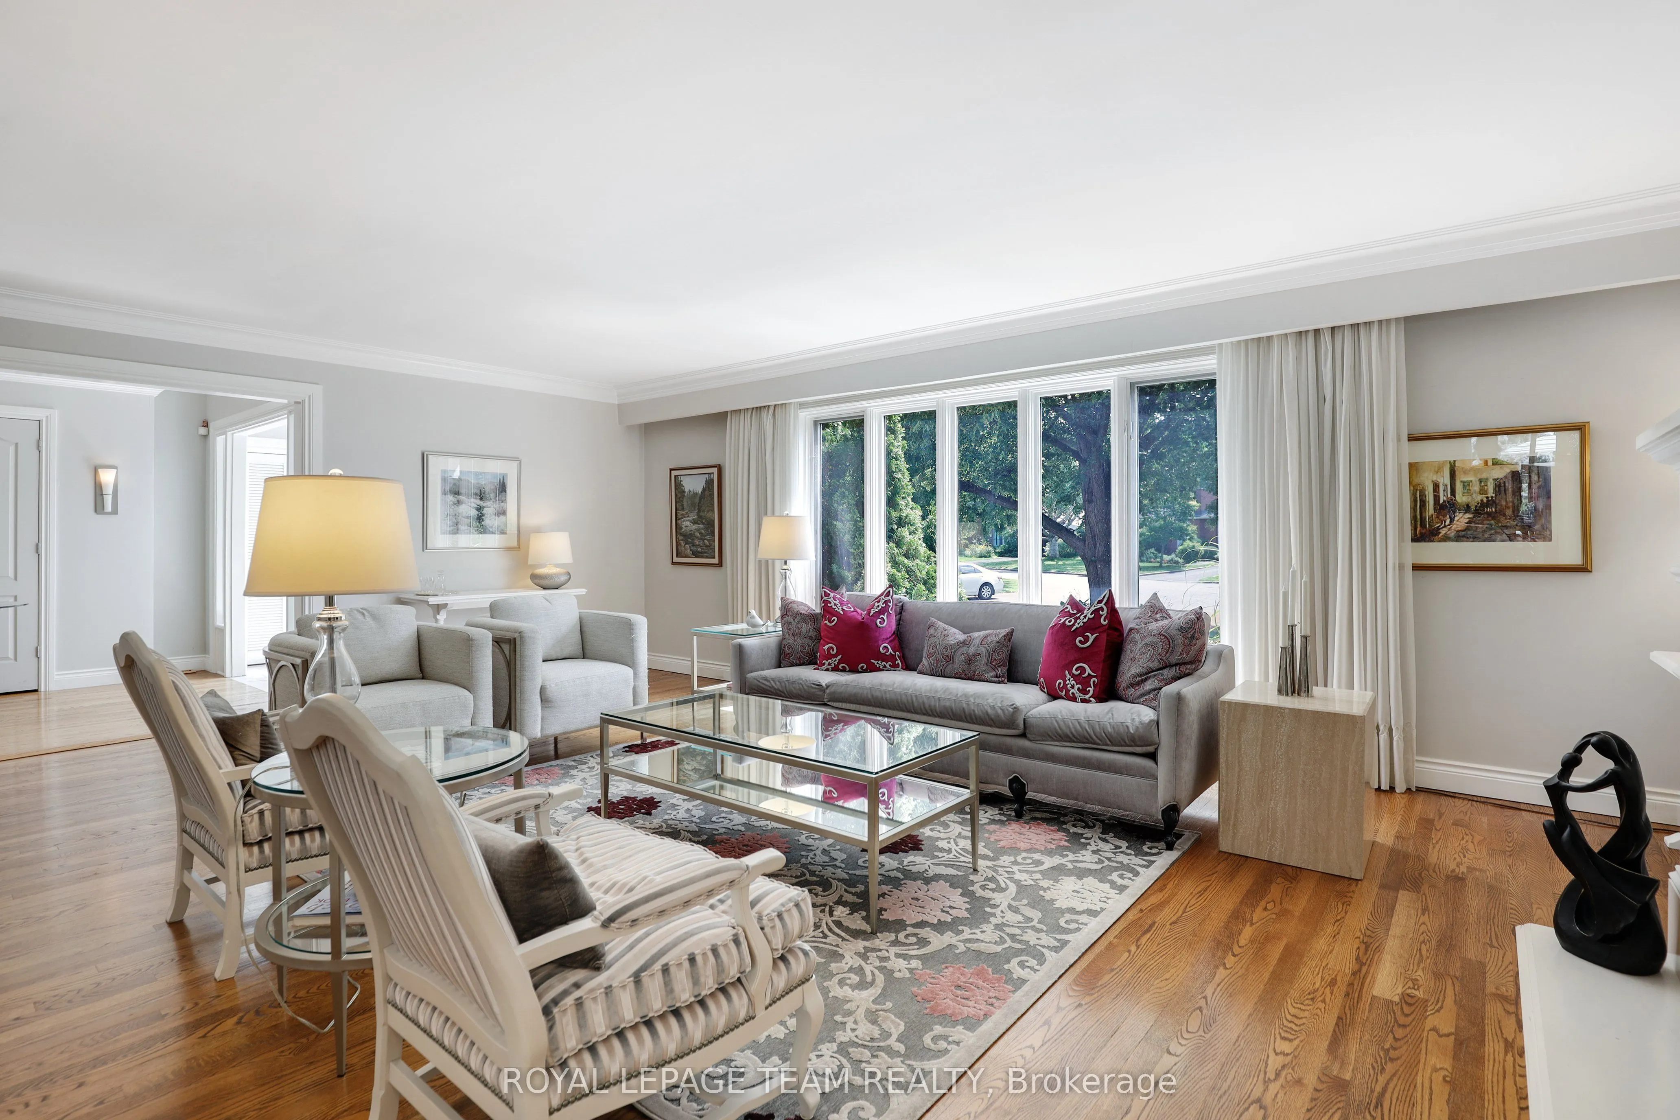
Living Room
Closed Fireplace
Dimensions 22.64 x 15.85 feet
358.84 sqft
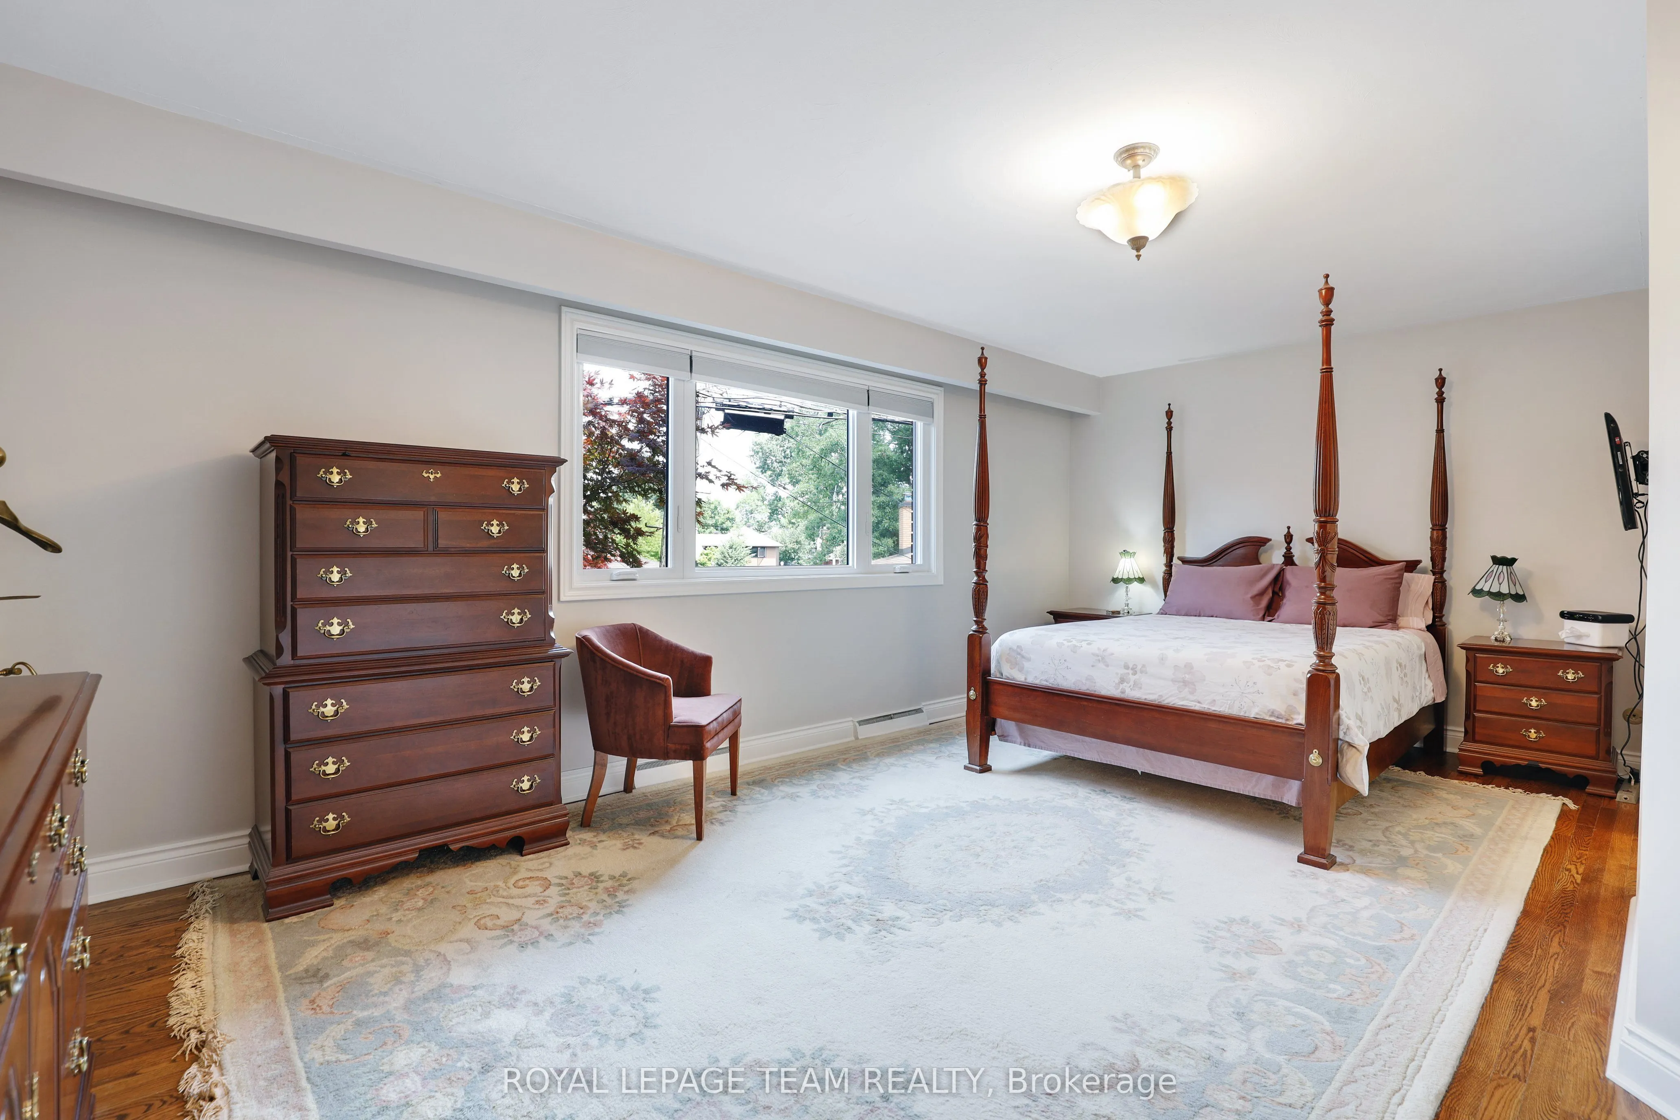
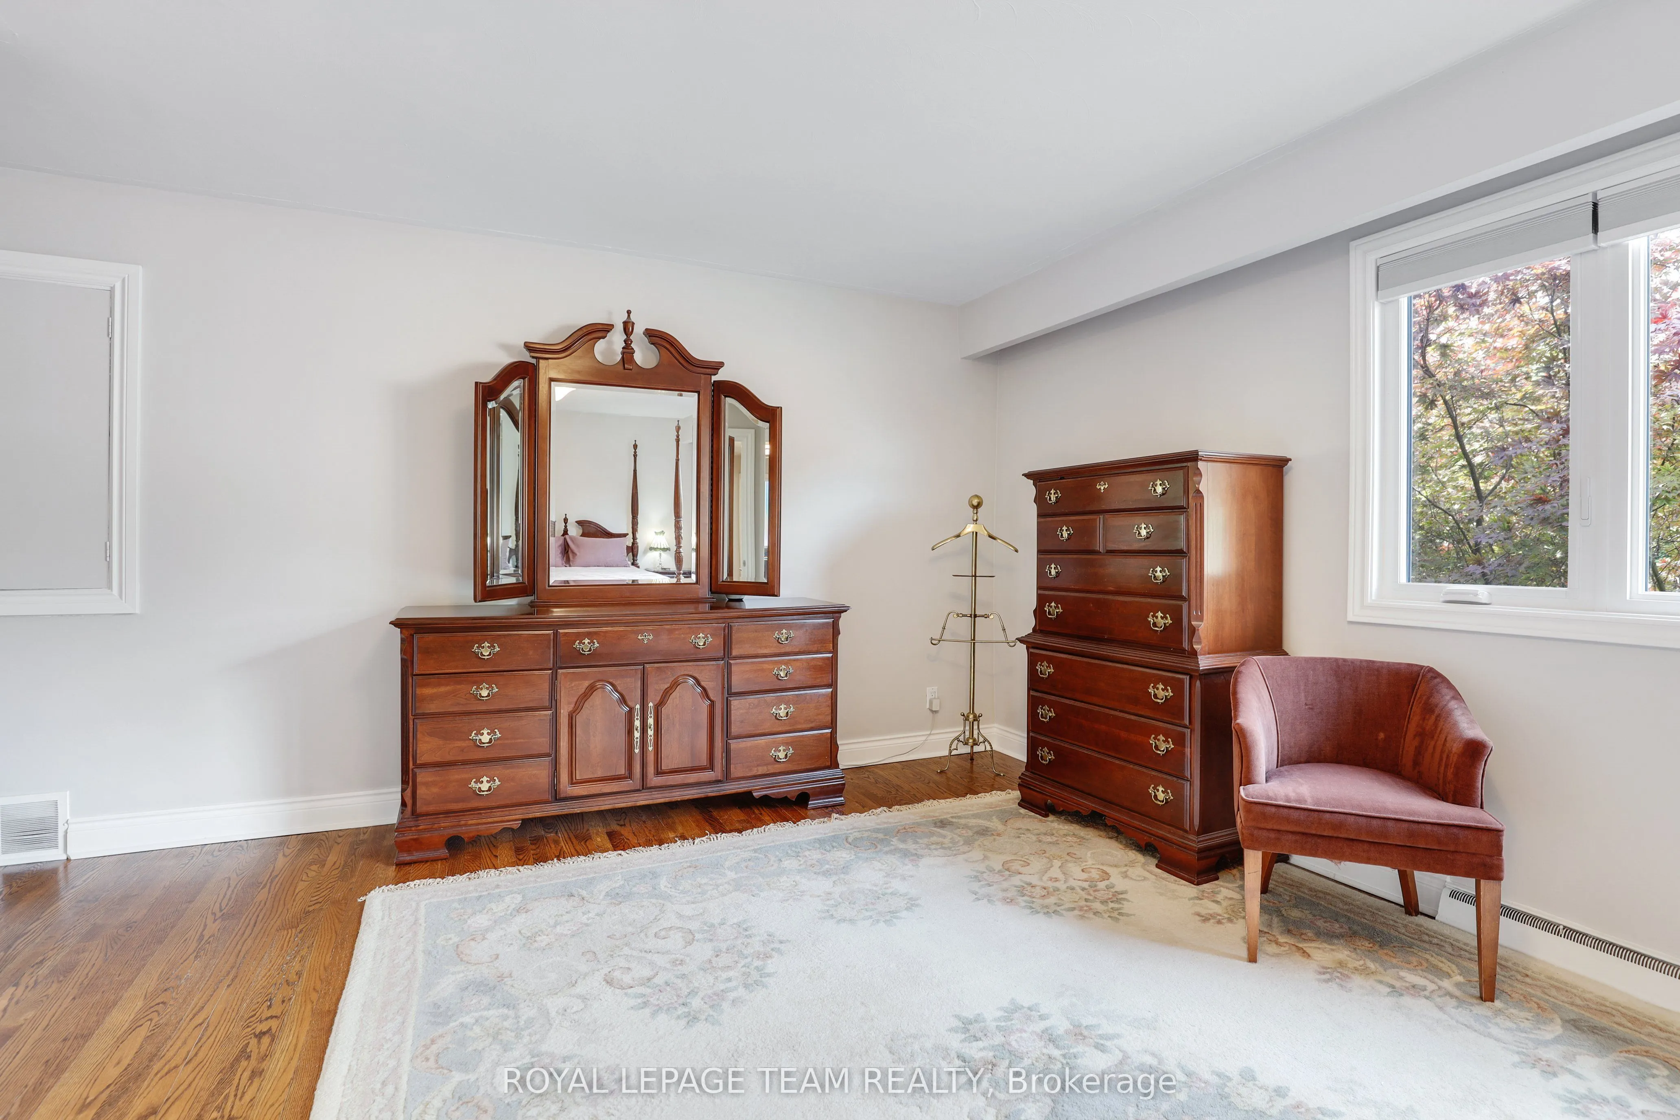
Primary Bedroom
-
Dimensions 19.85 x 17.09 feet
339.24 sqft
Similar Properties(No results)
Mortgage Calculator
Calculate your estimated monthly mortgage payment
Price
$1,775,000
$
%
%
Total cost of mortgage
$0
Monthly payment
By clicking Save, we will calculate your estimated mortgage for all properties using the saved values (down payment percentage, interest rate, and amortization).
The accuracy and applicability of this calculator are not guaranteed.