Sign In or Create a Free Account to see full details of this property
Key Facts
Key facts for 218-220 Mcarthur Avenue
Property Type
Apartment, 2-Storey
Parking
None 0 garage, 5 parking
MLS #
X13813626
Size
1500-2000 sqft
Basement
Crawl Space
Listed on
2026-09-22
Lot size
44 x 96.0
Tax
$2,348 /yr
Days on Market
21
Approximate Age
-
Maintenance Fee
-
Description
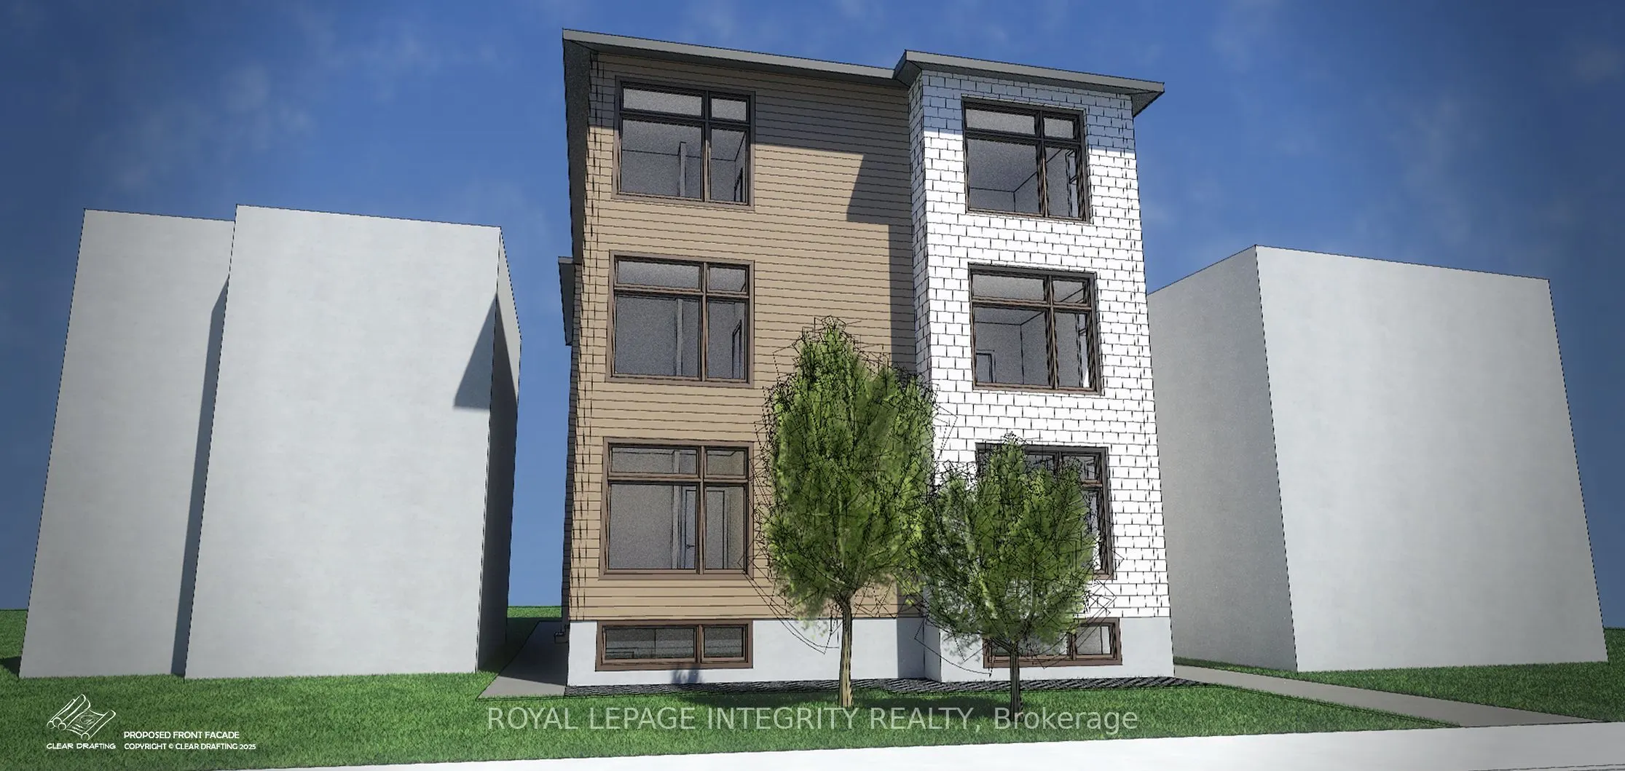
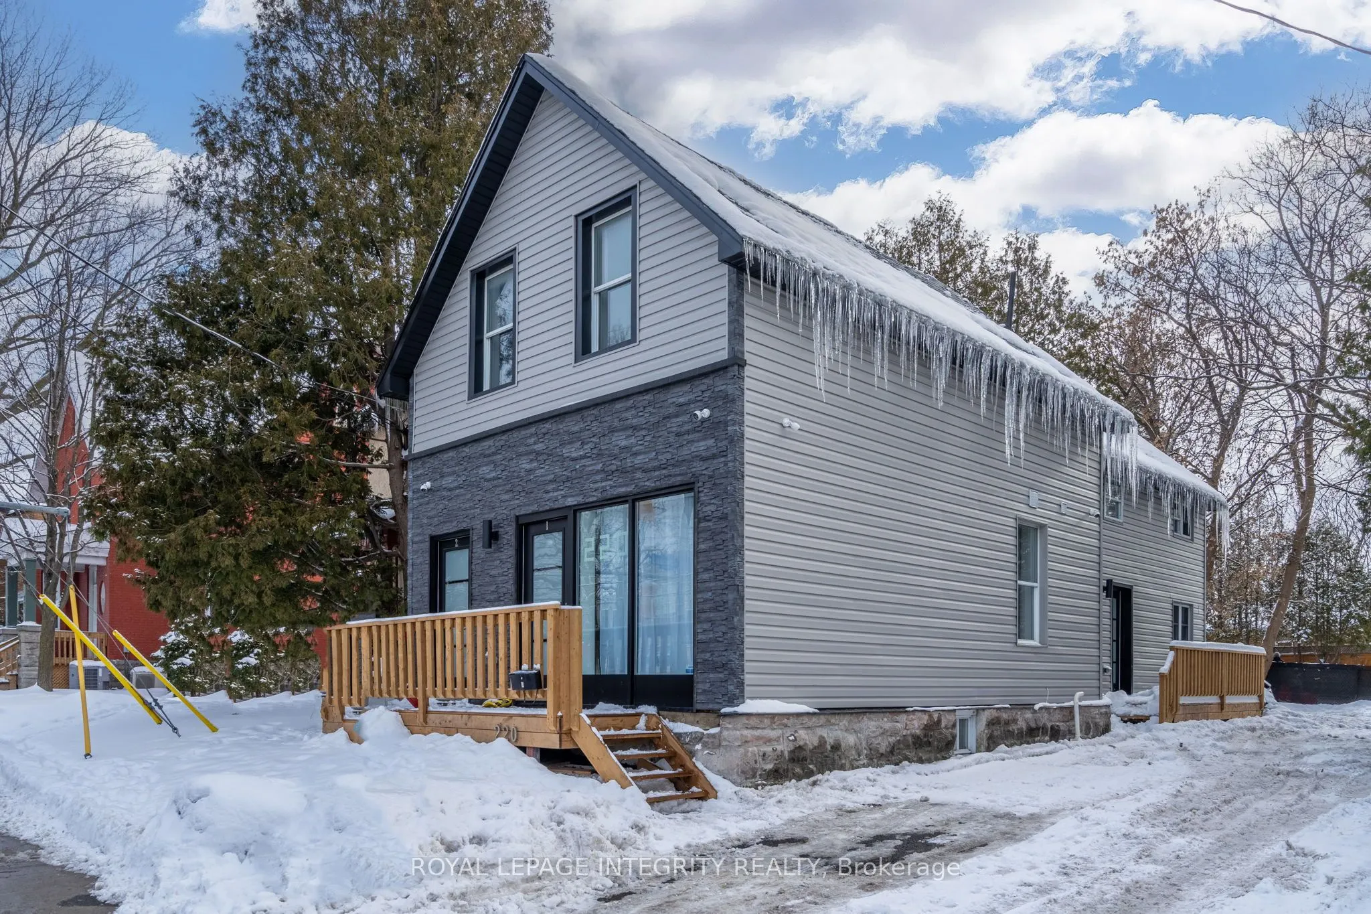
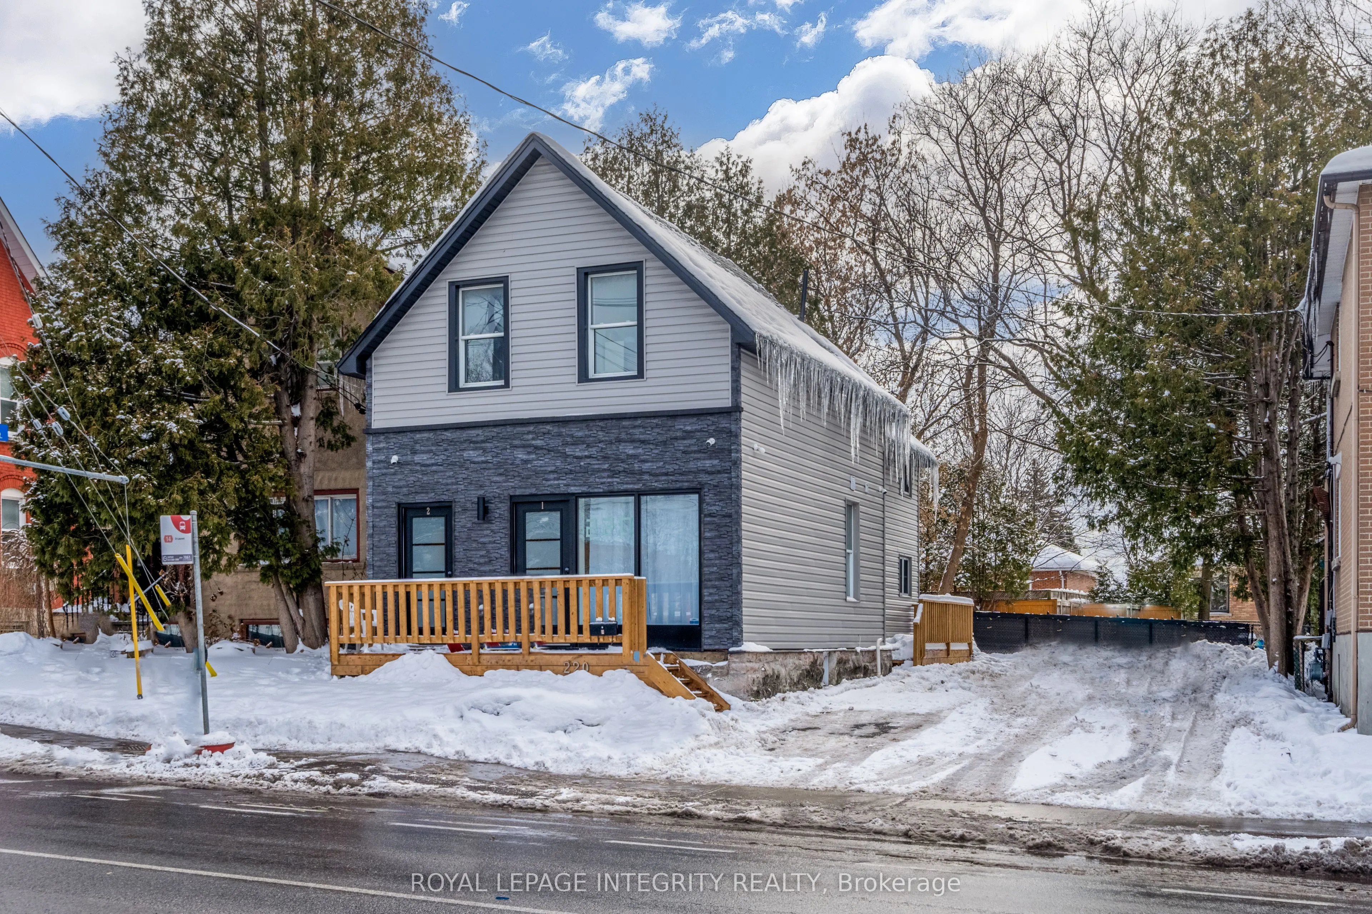
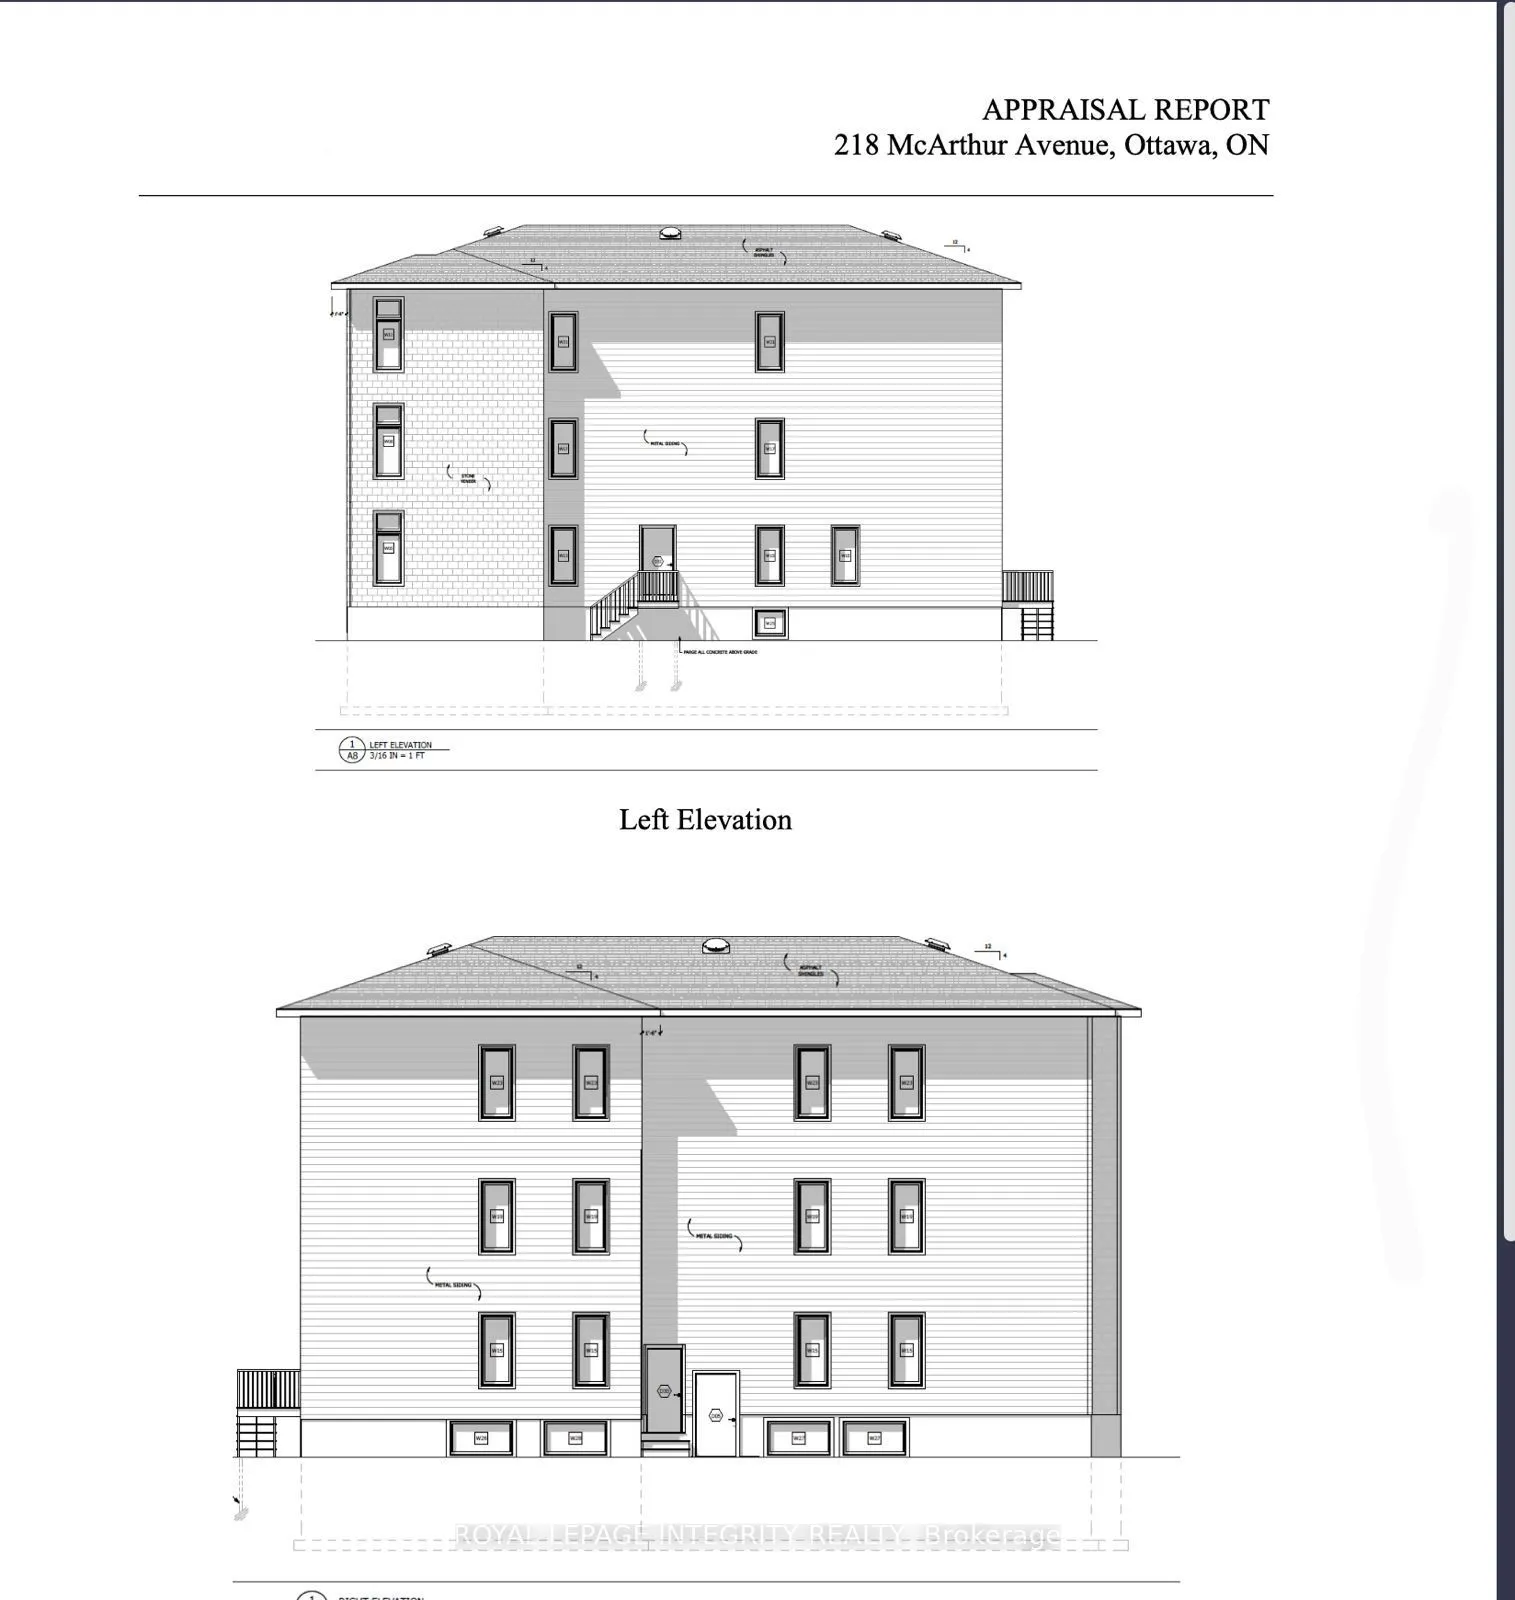
ATTENTION BUILDERS & INVESTORS - SHOVEL READY 9 UNIT DEVELOPMENT Vanier, Ottawa. 220 McArthur Avenue represents a rare opportunity to acquire a fully entitled, shovel ready development site in one of Ottawa's fastest intensifying urban corridors. Ideally positioned steps from Vanier Parkway and McAr...thur Avenue, the site benefits from excellent transit connectivity, proximity to downtown, and strong longterm rental fundamentals. The property is offered at $1.4M as land with approvals, featuring a demolition permit issued and fully approved architectural plans for a 9 unit residential building. All utilities have been fully disconnected, allowing for an immediate and efficient start to redevelopment. Estimated Project Economics (Upon Completion) Approximate Gross Monthly Rental Income: $20,600, Approximate Gross Annual Rental Income: $247,200, Estimated Stabilized Net Operating Income (NOI): ~$181,764 Capitalization Rate Applied: 5.50% Estimated Stabilized Value: ~$3.3M. A future value appraisal has been completed by an AACI designated appraiser, with valuation conclusions based on the above stabilized income assumptions, subject to construction in accordance with the approved plans. Preliminary construction cost guidance suggests approximately $1.8M, subject to final contractor pricing, scope confirmation, and purchaser due diligence. To obtain the final release of approved plans from the City, a known and fully disclosed municipal payment of approximately $95,000 remains outstanding.The project is eligible for CMHC MLI Select financing, offering the potential for below prime interest rates and amortization periods of up to 50 years, significantly enhancing leverage, cash flow, and long term return potential, subject to CMHC and lender approval. NDA required prior to the release of architectural drawings, appraisal materials, supporting documentation, or the scheduling of site visits
Full Property Details
Interior
Bedrooms
2
Total Bedrooms
2
Washrooms
4
Square Footage
1500-2000 sqft
Basement
Crawl Space
Heating Source
Electric
Heating Fuel
Forced Air
Air Conditioning
Central Air
Family Room
No
Kitchens
4
Total Kitchens
4
Fireplace Features
No
Bedrooms
2
Total Bedrooms
2
Washrooms
4
Square Footage
1500-2000 sqft
Basement
Crawl Space
Heating Source
Electric
Heating Fuel
Forced Air
Air Conditioning
Central Air
Family Room
No
Kitchens
4
Total Kitchens
4
Fireplace Features
No
Exterior
Depth
96.0
Front
44.0
Driveway
Available
Lot Size
44 x 96.0 ft
Pool
None
Waterfront
None
Parking Spaces
5
Total Parking Spaces
5.00
Parking Description
None
Garage Spaces
0
Depth
96.0
Front
44.0
Driveway
Available
Lot Size
44 x 96.0 ft
Pool
None
Waterfront
None
Parking Spaces
5
Total Parking Spaces
5.00
Parking Description
None
Garage Spaces
0
Building Description
Style
2-Storey
Home Type
Apartment
Subtype
Fourplex
Property Orientation
East
Exterior Finish
Vinyl Siding
Sewers
Sewer
Water Supply
Municipal
Possession Date
9/22/2026
Style
2-Storey
Home Type
Apartment
Subtype
Fourplex
Property Orientation
East
Exterior Finish
Vinyl Siding
Sewers
Sewer
Water Supply
Municipal
Possession Date
9/22/2026
Community
Community
Vanier
Community
Vanier
Taxes & Fees
Taxes
$2,348 /yr
Tax Year
2025
Occupancy
Vacant
Taxes
$2,348 /yr
Tax Year
2025
Occupancy
Vacant
Room Types
Kitchen
-
Dimensions 6.56 x 8.2 feet
53.79 sqft
Similar Properties(No results)
Mortgage Calculator
Calculate your estimated monthly mortgage payment
Price
$1,400,000
$
%
%
Total cost of mortgage
$0
Monthly payment
By clicking Save, we will calculate your estimated mortgage for all properties using the saved values (down payment percentage, interest rate, and amortization).
The accuracy and applicability of this calculator are not guaranteed.