Sign In or Create a Free Account to see full details of this property
Key Facts
Key facts for 158A McArthur Avenue #1208
Property Type
Condo, Apartment
Parking
Underground 1 garage, 1 parking
MLS #
X13796190
Size
600-699 sqft
Basement
None,None
Listed on
2026-09-17
Lot size
-
Tax
$2,044.16 /yr
Days on Market
26
Approximate Age
51-99
Maintenance Fee
$507.57/mo
Building Insurance
Description
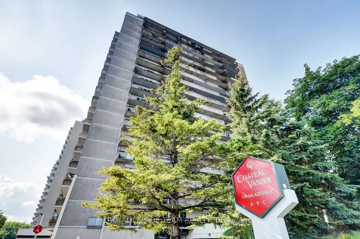
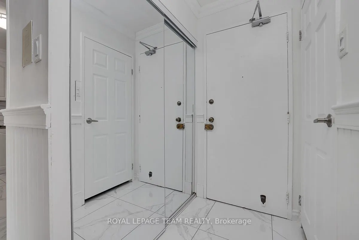
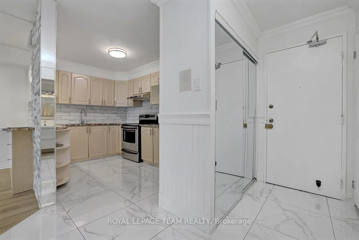
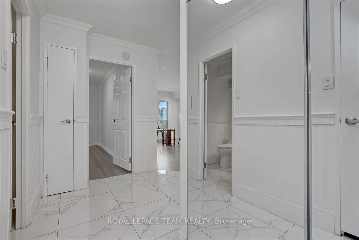
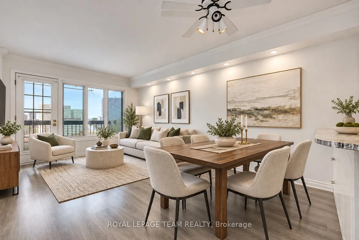
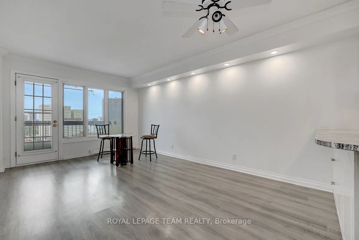
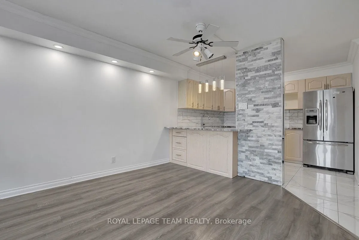
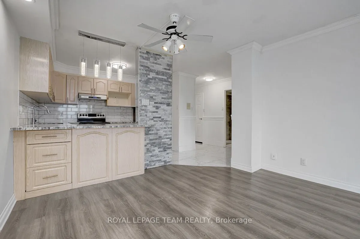
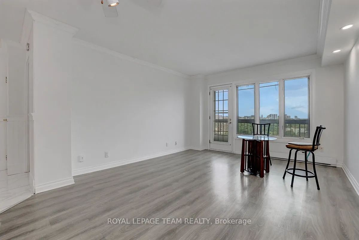
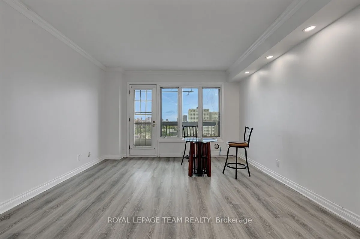
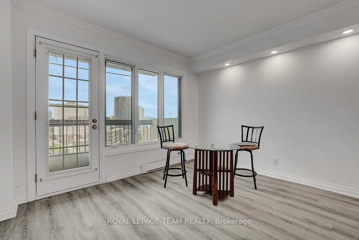
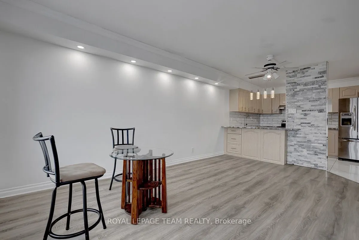
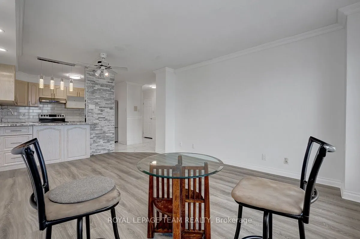
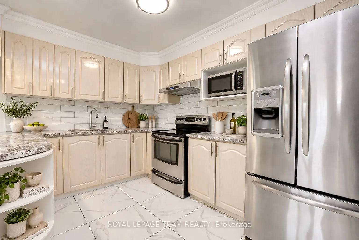
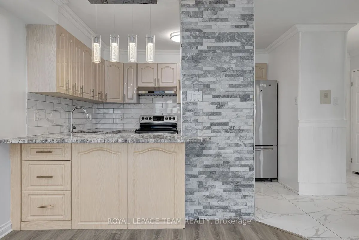
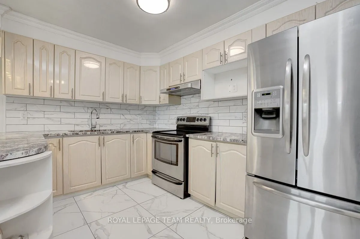
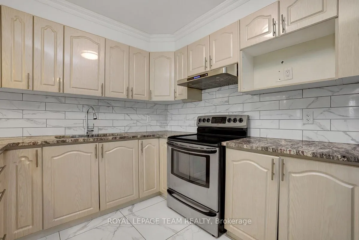
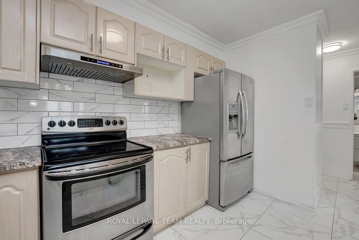
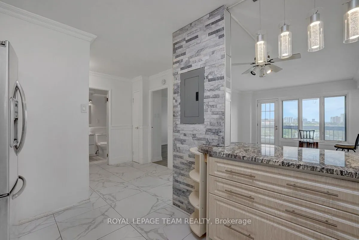
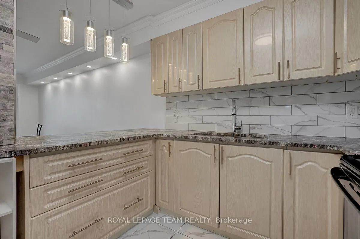
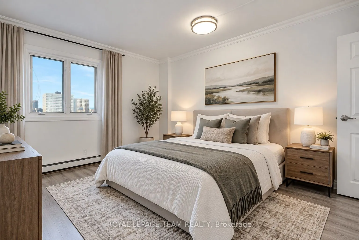
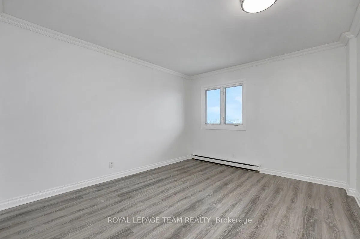
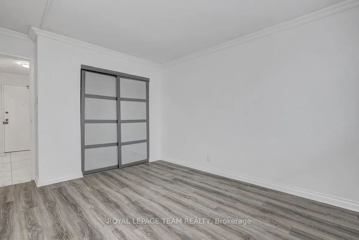
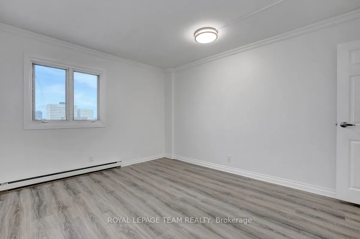
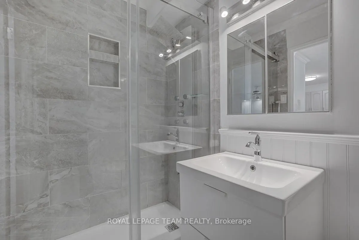
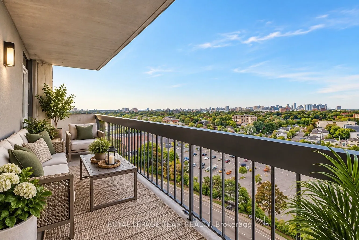
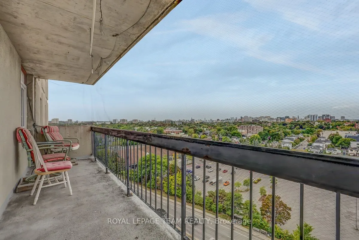
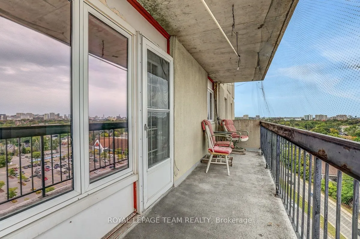
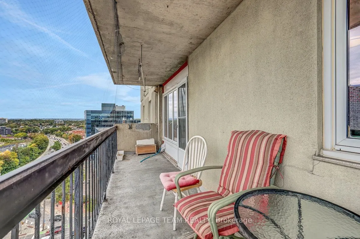
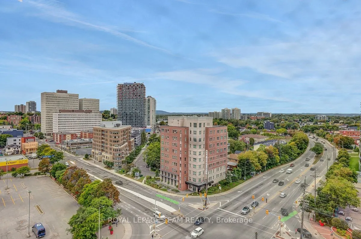
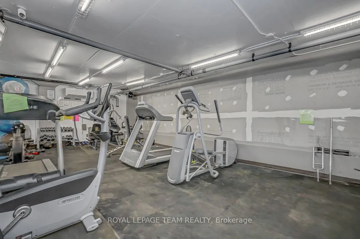
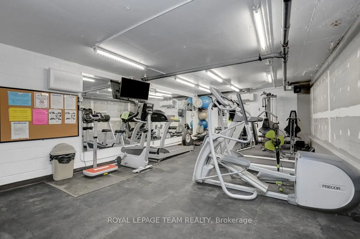
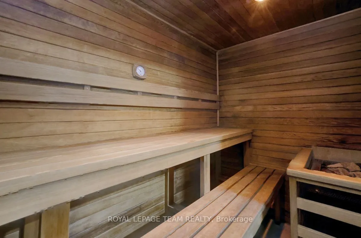
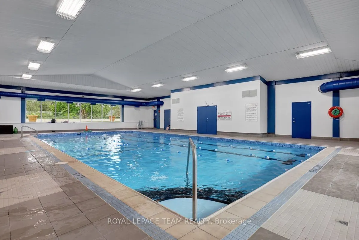
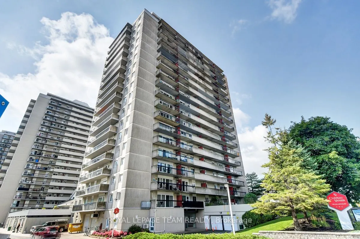
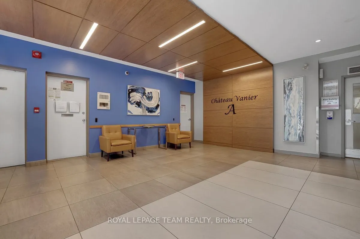
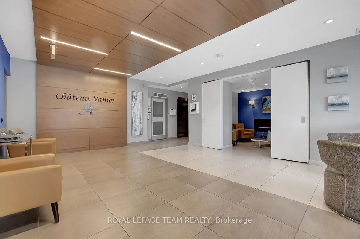
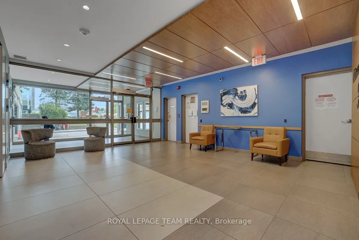
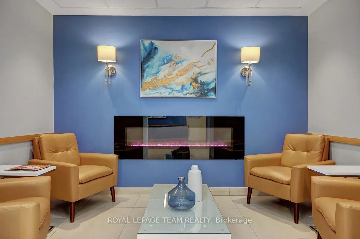
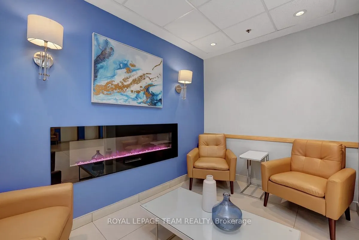
Fully renovated and beautifully presented, this high-floor one-bedroom condo stands out with a custom-finished kitchen, western exposure, open views toward the Rideau River and nearby parkland, and an impressive collection of building amenities-all just steps from Green Fresh and Loblaws. The entry ...opens to a bright, carpet-free interior with hard-surface flooring and a thoughtful layout that makes excellent use of the space. At the heart of the home, the fully renovated kitchen offers extensive white cabinetry, generous counter space, stainless steel appliances, a tiled backsplash, and a practical breakfast bar that keeps the space open to the main living area. The level of finish, storage, and thoughtful updating is rarely found in a condo of this type, making the kitchen a true standout rather than a typical apartment kitchen. The open-concept living and dining area is comfortable for both everyday living and entertaining, with large windows bringing in afternoon and evening light and direct access to the expansive covered balcony. Step outside to enjoy elevated western views over the Rideau River corridor, surrounding parkland, and the city beyond-a peaceful setting for morning coffee, evening sunsets, or outdoor seating. The well-proportioned bedroom accommodates a queen-size bed and additional furniture, while the renovated three-piece bathroom features a glass walk-in shower, modern tilework, and updated fixtures. One underground parking space adds everyday convenience. Residents also enjoy an indoor lap pool, sauna, fitness room, recreation and party spaces, library/lounge areas, and shared laundry facilities. With the Rideau River, Riverain Park, Rideau Sports Centre, transit, groceries, the University of Ottawa, downtown, Vanier Parkway, and Highway 417 all close by, this home offers an exceptional combination of renovation, views, amenities, and central-city convenience, ideal for first-time buyers, professionals, or investors.
Full Property Details
Interior
Bedrooms
1
Bedrooms Plus
0
Total Bedrooms
1
Washrooms
1
Square Footage
600-699 sqft
Basement
None,None
Heating Source
Electric
Heating Fuel
Baseboard
Air Conditioning
None
Family Room
No
Kitchens
1
Kitchens Plus
0
Total Kitchens
1
Fireplace Features
No
Bedrooms
1
Bedrooms Plus
0
Total Bedrooms
1
Washrooms
1
Square Footage
600-699 sqft
Basement
None,None
Heating Source
Electric
Heating Fuel
Baseboard
Air Conditioning
None
Family Room
No
Kitchens
1
Kitchens Plus
0
Total Kitchens
1
Fireplace Features
No
Exterior
Driveway
Underground
Pool
Lap Pool
Parking Spaces
1
Total Parking Spaces
1.00
Parking Description
Underground
Garage Spaces
1
Zoning
RES
Balcony
Open
Driveway
Underground
Pool
Lap Pool
Parking Spaces
1
Total Parking Spaces
1.00
Parking Description
Underground
Garage Spaces
1
Zoning
RES
Balcony
Open
Building Description
Style
Apartment
Home Type
Condo
Subtype
Condo Apartment
Year Built
51-99
Property Orientation
South
Exterior Finish
Brick,Concrete
Possession Date
No Data
Locker
None
Style
Apartment
Home Type
Condo
Subtype
Condo Apartment
Year Built
51-99
Property Orientation
South
Exterior Finish
Brick,Concrete
Possession Date
No Data
Locker
None
Community
Community
Vanier
Community
Vanier
Taxes & Fees
Taxes
$2,044.16 /yr
Tax Year
2025
Occupancy
Vacant
Maintenance Fee
$507.57/mo
Building Insurance
Included
Taxes
$2,044.16 /yr
Tax Year
2025
Occupancy
Vacant
Maintenance Fee
$507.57/mo
Building Insurance
Included
Other
Pets
Yes-with Restrictions
Pets
Yes-with Restrictions
Room Types
Bathroom
3 Pc Bath
Dimensions - feet
0 sqft
Bedroom
-
Dimensions 12.5 x 10.99 feet
137.38 sqft
Foyer
-
Dimensions - feet
0 sqft
Kitchen
-
Dimensions 11.48 x 7.97 feet
91.5 sqft
Living Room
Combined w/Dining
Dimensions 17.06 x 12.04 feet
205.4 sqft
Similar Properties(No results)
Mortgage Calculator
Calculate your estimated monthly mortgage payment
Price
$226,000
$
%
%
Total cost of mortgage
$0
Monthly payment
By clicking Save, we will calculate your estimated mortgage for all properties using the saved values (down payment percentage, interest rate, and amortization).
The accuracy and applicability of this calculator are not guaranteed.