Sign In or Create a Free Account to see full details of this property
Key Facts
Key facts for 164 Dufferin Road
Property Type
Townhome, 3-Storey
Parking
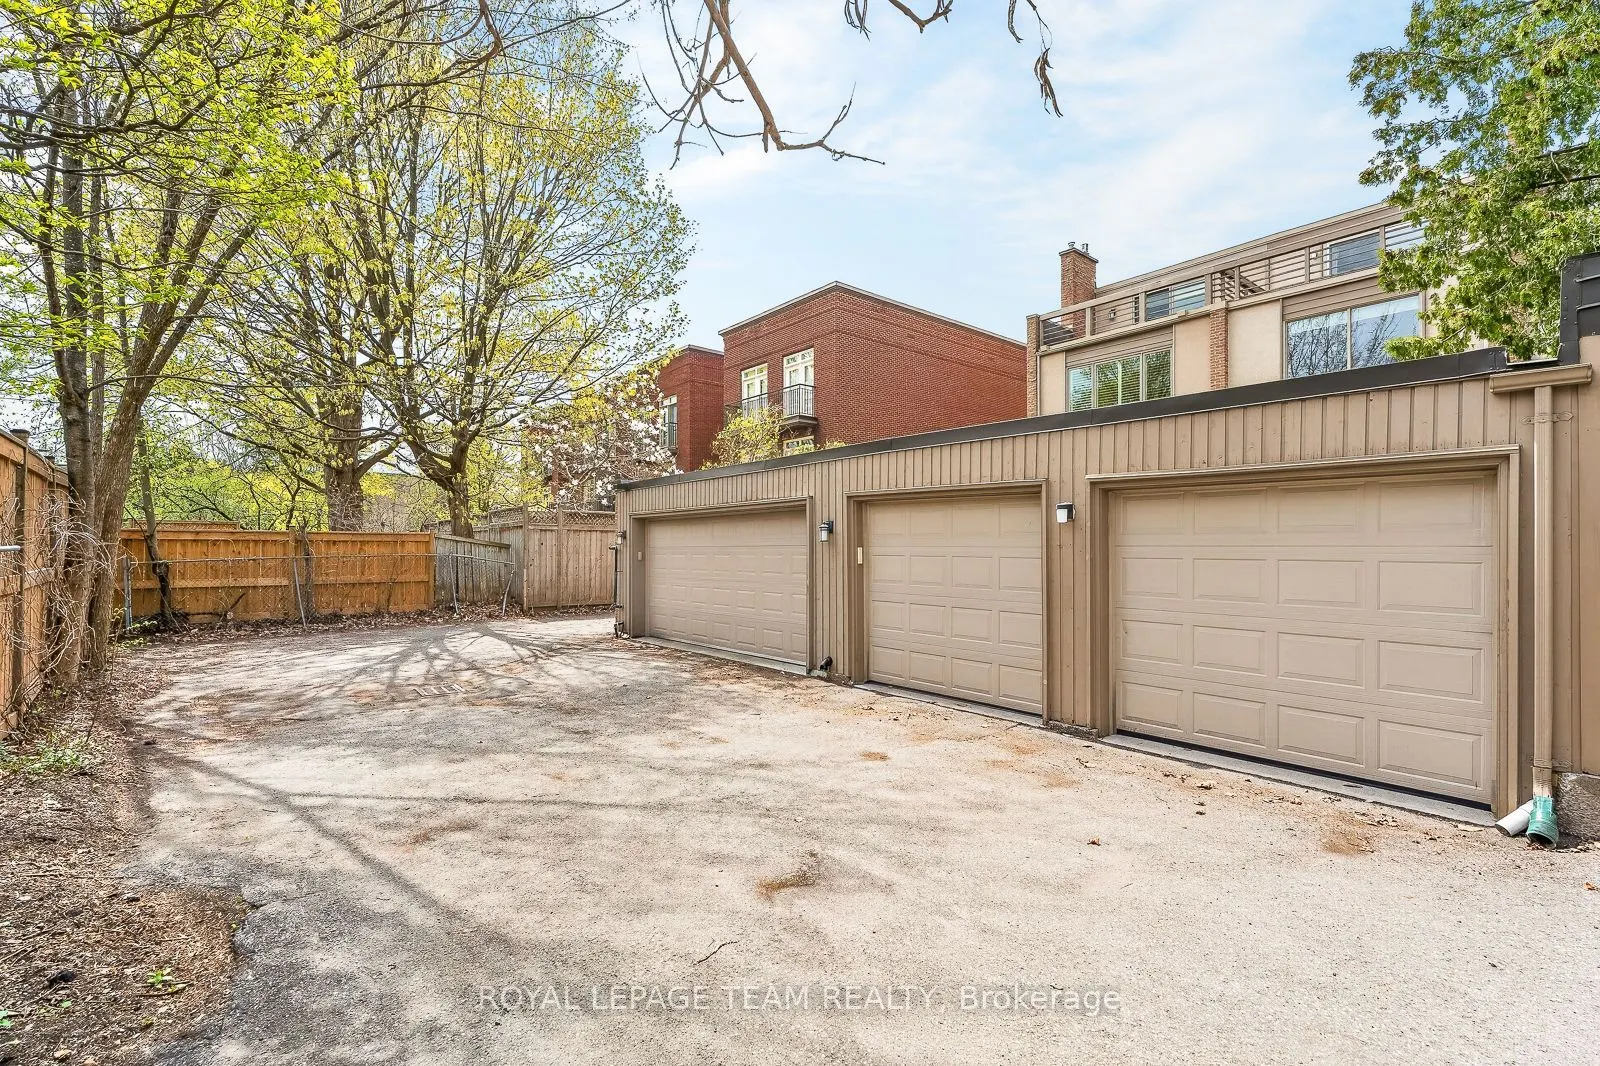
Detached 2 garage, 2 parking
MLS #
X13792028
Size
2000-2500 sqft
Basement
Full,Unfinished
Listed on
2026-09-15
Lot size
17 x 137.18
Tax
$10,035.28 /yr
Days on Market
28
Approximate Age
51-99
Maintenance Fee
-
Description
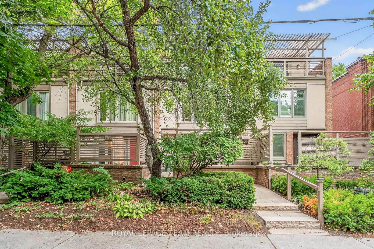
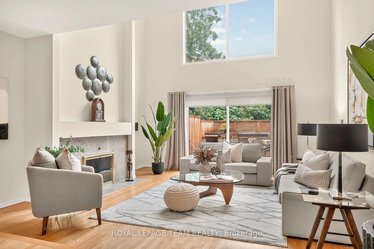
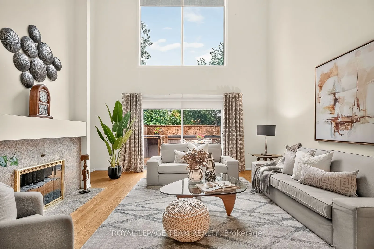
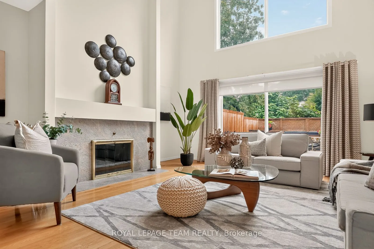
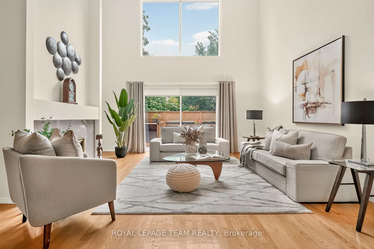
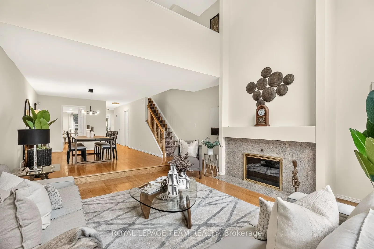
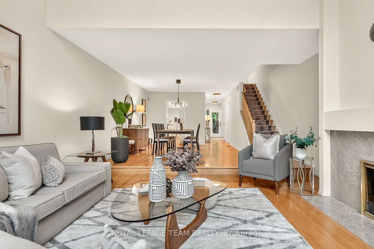
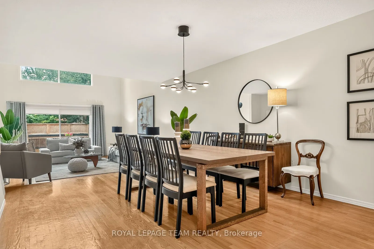
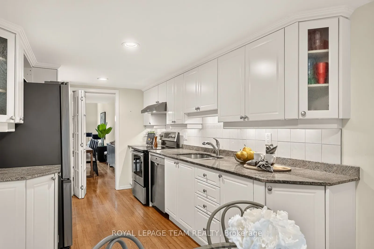
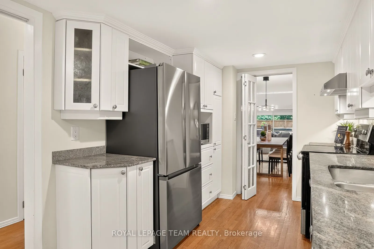
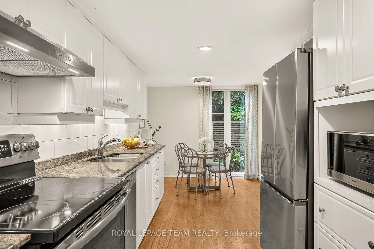
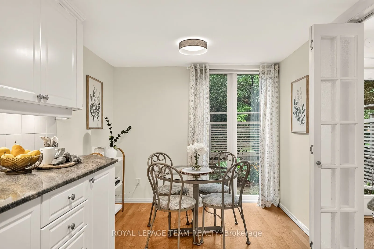
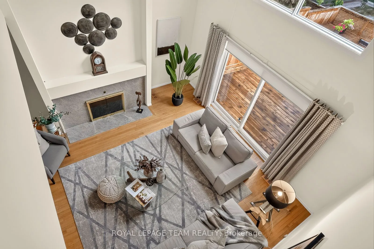
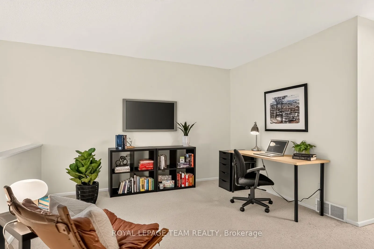
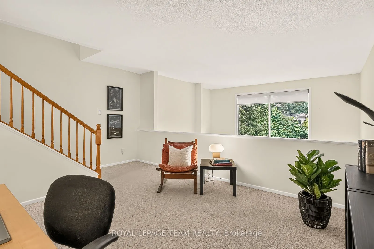
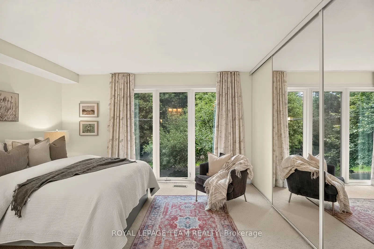
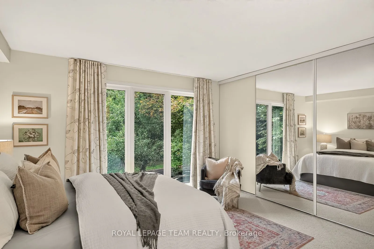
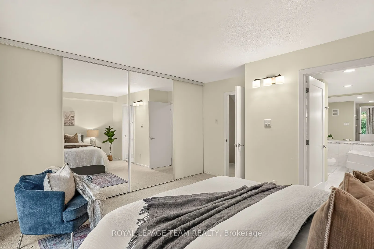
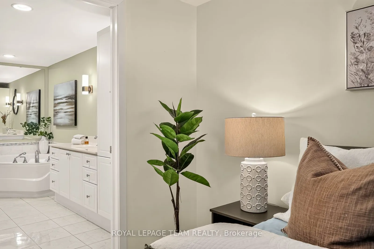
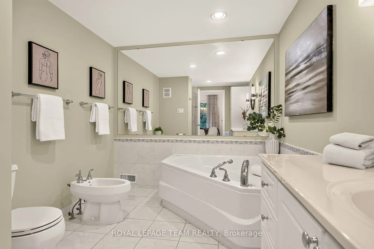
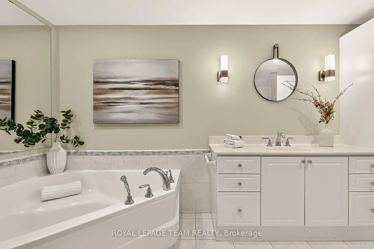
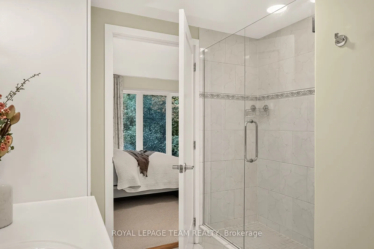
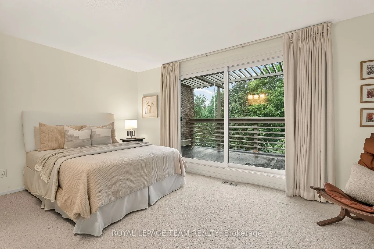
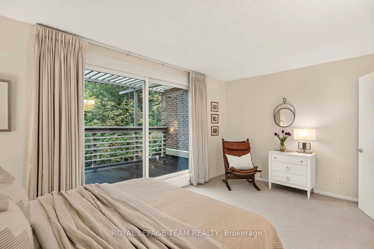
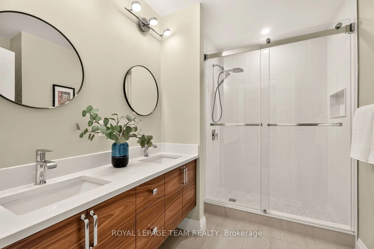
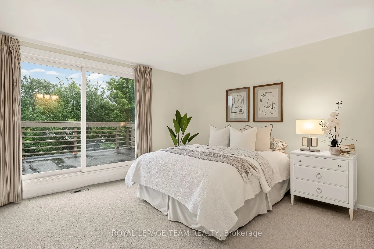
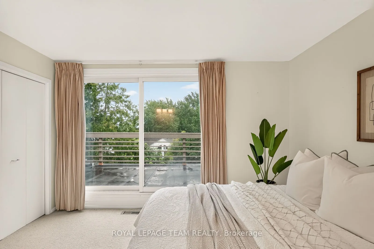
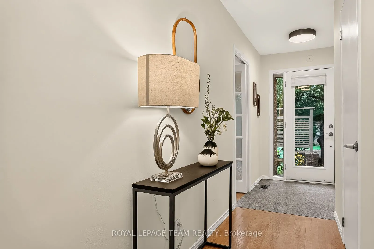
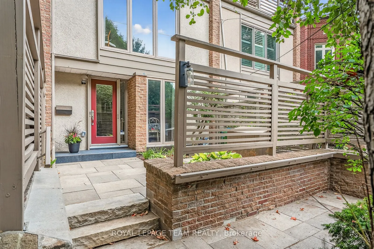
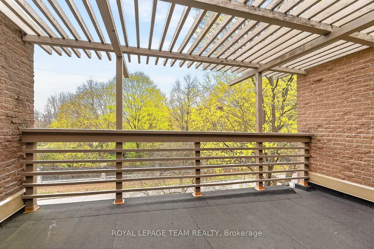
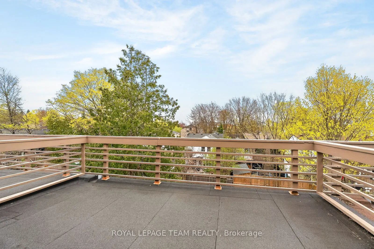
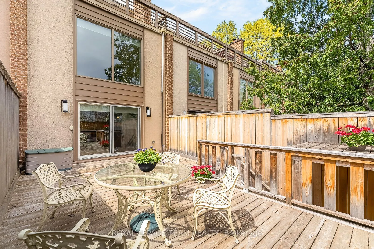
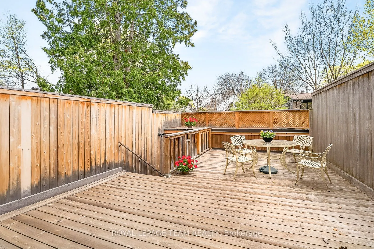
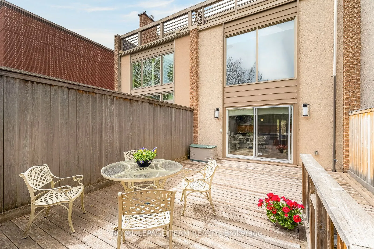
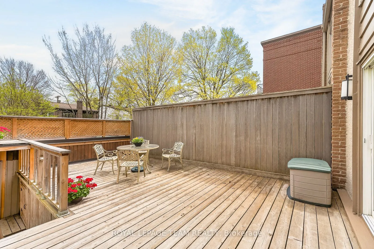
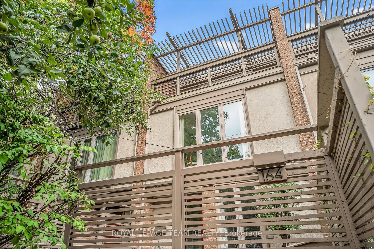
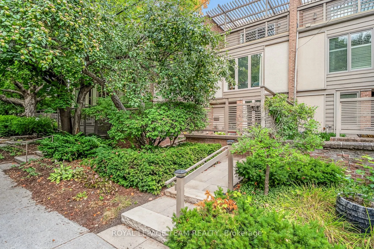
At one of New Edinburgh / Lindenlea's most desirable addresses, facing the lush grounds of Rideau Hall, this architecturally striking 3-storey residence offers a compelling blend of light, space, and privacy. The main level features a dramatic two-storey living room with wall of windows, wood-burnin...g fireplace and hardwood floors, flowing to a raised dining area and bright kitchen with breakfast nook. Enjoy both front and rear outdoor spaces, including a fully enclosed, private deck surrounded by greenery. Upstairs, the primary bedroom offers a full wall of custom closets and generous five piece ensuite with jacuzzi and walk-in shower. A mezzanine-style office adds flexible living space. Thethird level feels like a private retreat: two bedrooms, each with its own balcony, and abeautifully designer renovated full bath. Double garage. Impeccably maintained freehold property. A large lower level with high ceilings offers future potential. A rare opportunity in one of Ottawa's most walkable, picturesque and charming neighbourhoods.
Full Property Details
Interior
Bedrooms
3
Bedrooms Plus
0
Total Bedrooms
3
Washrooms
3
Square Footage
2000-2500 sqft
Basement
Full,Unfinished
Heating Source
Gas
Heating Fuel
Forced Air
Air Conditioning
Central Air
Family Room
No
Kitchens
1
Kitchens Plus
0
Total Kitchens
1
Fireplace Features
Yes
Bedrooms
3
Bedrooms Plus
0
Total Bedrooms
3
Washrooms
3
Square Footage
2000-2500 sqft
Basement
Full,Unfinished
Heating Source
Gas
Heating Fuel
Forced Air
Air Conditioning
Central Air
Family Room
No
Kitchens
1
Kitchens Plus
0
Total Kitchens
1
Fireplace Features
Yes
Exterior
Depth
137.18
Front
17.16
Lot Size
17 x 137.18 ft
Pool
None
Parking Spaces
2
Total Parking Spaces
2.00
Parking Description
Detached
Garage Spaces
2
Zoning
Residential
Depth
137.18
Front
17.16
Lot Size
17 x 137.18 ft
Pool
None
Parking Spaces
2
Total Parking Spaces
2.00
Parking Description
Detached
Garage Spaces
2
Zoning
Residential
Building Description
Style
3-Storey
Home Type
Townhome
Subtype
Att/Row/Townhouse
Year Built
51-99
Property Orientation
North
Exterior Finish
Brick,Other
Sewers
Sewer
Water Supply
Municipal
Possession Date
No Data
Style
3-Storey
Home Type
Townhome
Subtype
Att/Row/Townhouse
Year Built
51-99
Property Orientation
North
Exterior Finish
Brick,Other
Sewers
Sewer
Water Supply
Municipal
Possession Date
No Data
Community
Community
Lindenlea
Community
Lindenlea
Taxes & Fees
Taxes
$10,035.28 /yr
Tax Year
2025
Occupancy
Owner
Taxes
$10,035.28 /yr
Tax Year
2025
Occupancy
Owner
Room Types
Bathroom
2 Pc Bath
Dimensions 3.22 x 6.63 feet
21.35 sqft
Bathroom
5 Pc Ensuite
Dimensions 8.17 x 13.62 feet
111.28 sqft
Bathroom
3 Pc Bath
Dimensions 8.83 x 6.04 feet
53.33 sqft
Bedroom
-
Dimensions 12.37 x 12.63 feet
156.23 sqft
Bedroom
-
Dimensions 15.94 x 9.78 feet
155.89 sqft
Dining Room
-
Dimensions 15.94 x 15.32 feet
244.2 sqft
Kitchen
-
Dimensions 8.17 x 18.08 feet
147.71 sqft
Laundry
-
Dimensions 15.94 x 13.68 feet
218.06 sqft
Living Room
-
Dimensions 15.94 x 17.72 feet
282.46 sqft
Loft
-
Dimensions 15.94 x 11.88 feet
189.37 sqft
Primary Bedroom
-
Dimensions 13.75 x 14.8 feet
203.5 sqft
Similar Properties(No results)
Mortgage Calculator
Calculate your estimated monthly mortgage payment
Price
$1,349,000
$
%
%
Total cost of mortgage
$0
Monthly payment
By clicking Save, we will calculate your estimated mortgage for all properties using the saved values (down payment percentage, interest rate, and amortization).
The accuracy and applicability of this calculator are not guaranteed.