Sign In or Create a Free Account to see full details of this property
Key Facts
Key facts for 158A Mcarthur Avenue #1505
Property Type
Condo, Apartment
Parking
1 garage, 1 parking
MLS #
X13775410
Size
1000-1199 sqft
Basement
None
Listed on
2026-09-11
Lot size
-
Tax
$2,646 /yr
Days on Market
32
Approximate Age
-
Maintenance Fee
$832.41/mo
Water, Building Insu...
Description
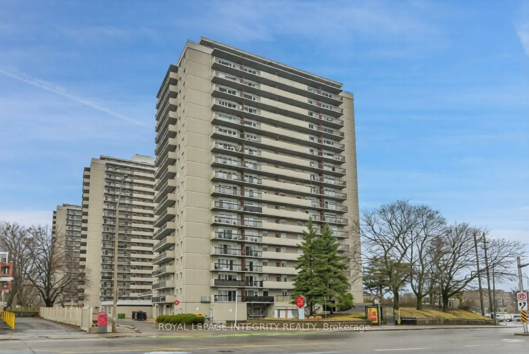
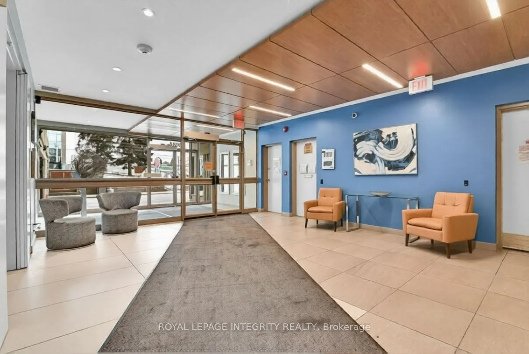
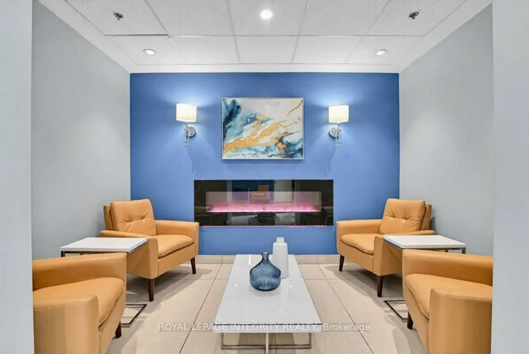
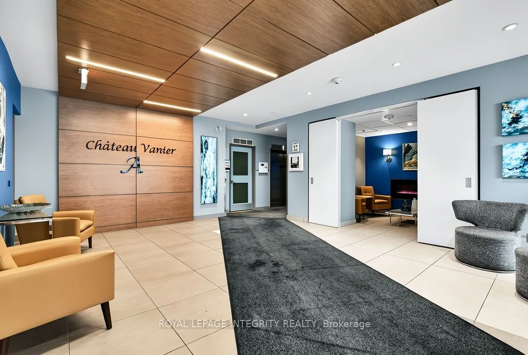
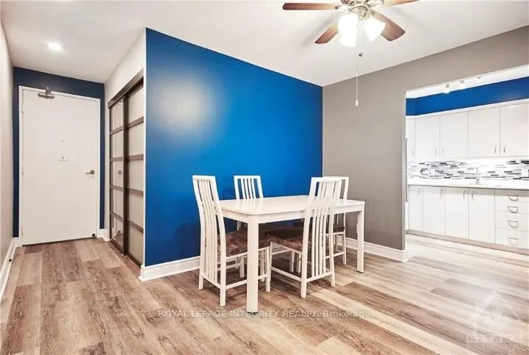
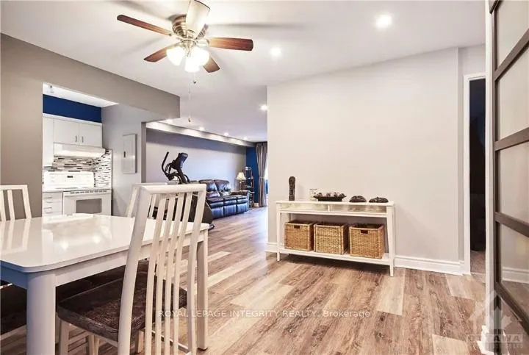
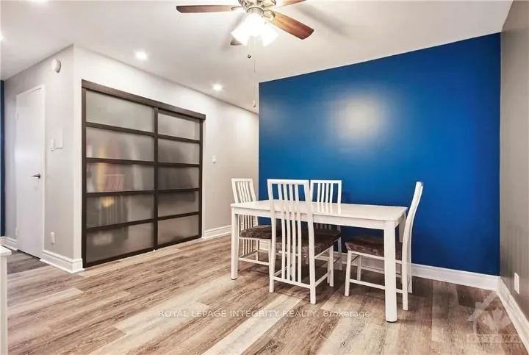
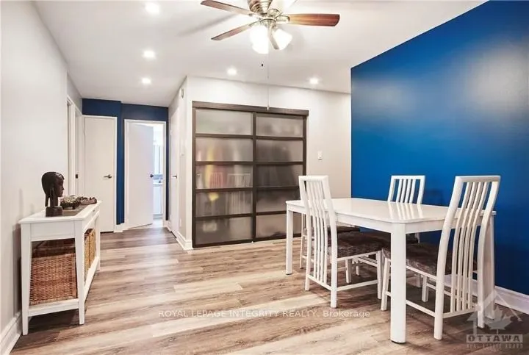
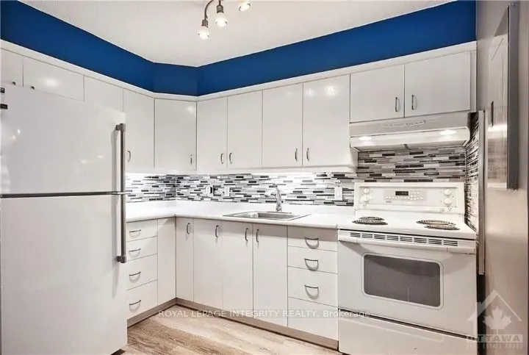
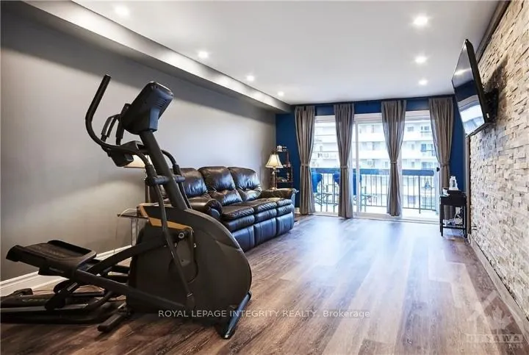
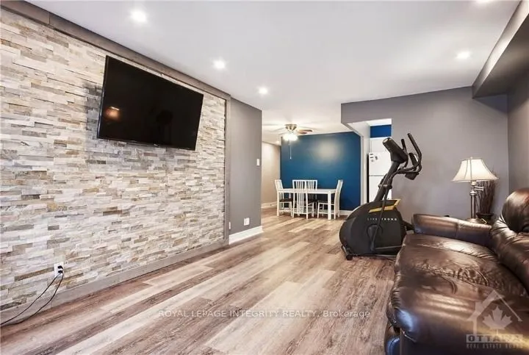
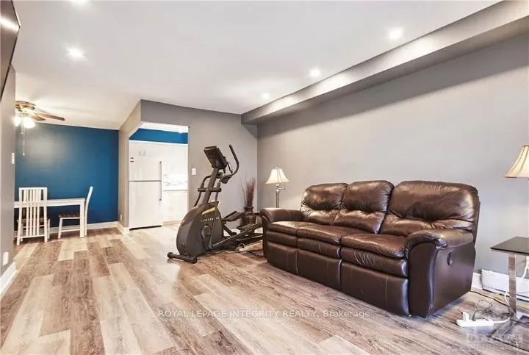
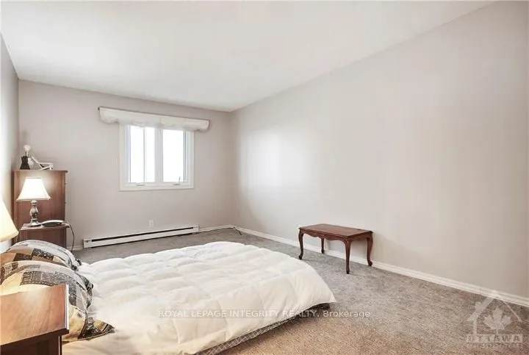
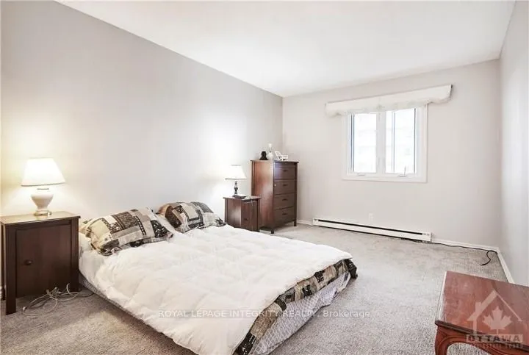
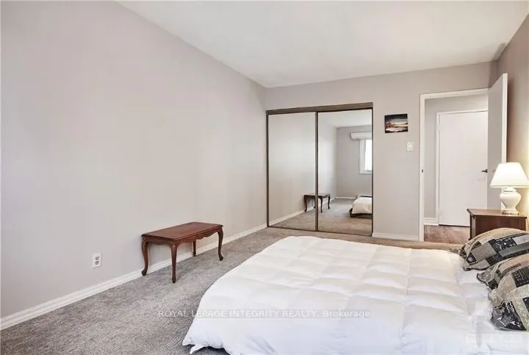
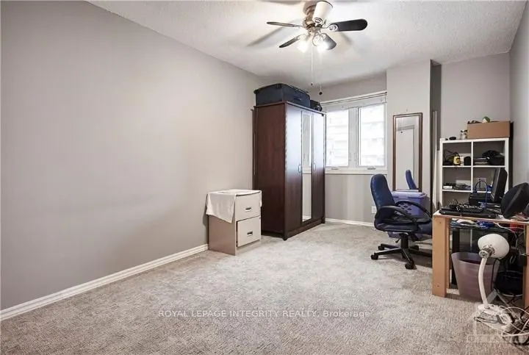
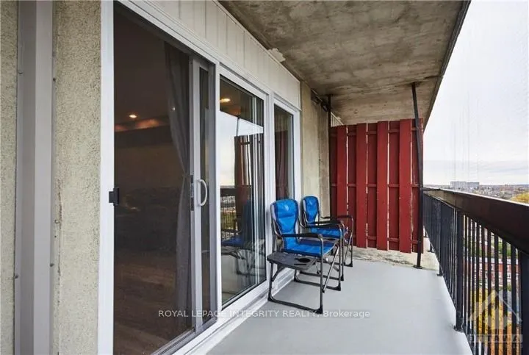
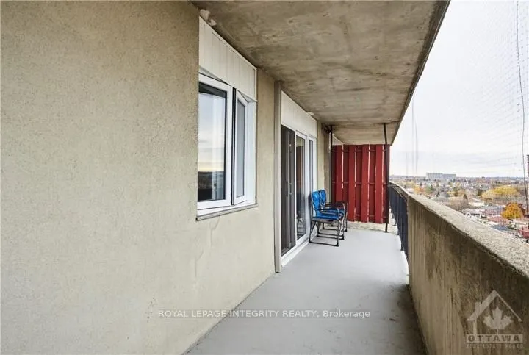
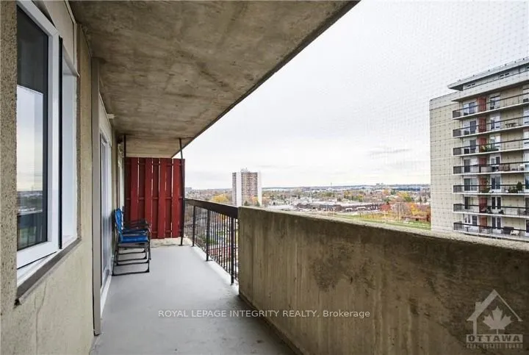
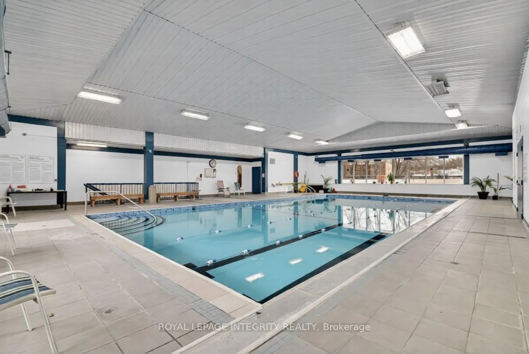
Exceptional investment opportunity in this spacious and beautifully updated 2-bedroom, 1-bathroom condo offering nearly 1025 sq. ft. of interior living space - one of the largest layouts in the building. This stunning unit features an impressive 35-foot private balcony with breathtaking views, perfe...ct for enjoying morning coffee or evening sunsets over the city skyline. Inside, you'll find gorgeous luxury vinyl plank flooring throughout, recessed pot lighting, a dramatic stacked stone feature wall in the living room, and a modernized kitchen with white cabinetry and a contemporary tile backsplash. The unit includes one underground parking space (Upper Level, Spot #12).Whether you're looking to grow your investment portfolio, plan for retirement, or set up a young professional or family in a well-connected community, this property checks every box. The building offers excellent amenities including a well-maintained indoor pool, elevators with no stairs to building entrances, and an on-site management office. Commuting is effortless with quick access to transit and the 417, plus Loblaws and local shops right across the street. Please note pets permitted (service animals excepted as required by law). 24-hour notice required for all showings.
Full Property Details
Interior
Bedrooms
2
Total Bedrooms
2
Washrooms
1
Square Footage
1000-1199 sqft
Basement
None
Heating Source
Electric
Heating Fuel
Baseboard
Air Conditioning
None
Family Room
Yes
Kitchens
1
Total Kitchens
1
Fireplace Features
No
Bedrooms
2
Total Bedrooms
2
Washrooms
1
Square Footage
1000-1199 sqft
Basement
None
Heating Source
Electric
Heating Fuel
Baseboard
Air Conditioning
None
Family Room
Yes
Kitchens
1
Total Kitchens
1
Fireplace Features
No
Exterior
Parking Spaces
1
Total Parking Spaces
1.00
Garage Spaces
1
Balcony
Open
Parking Spaces
1
Total Parking Spaces
1.00
Garage Spaces
1
Balcony
Open
Building Description
Style
Apartment
Home Type
Condo
Subtype
Condo Apartment
Property Orientation
South
Exterior Finish
Brick,Concrete
Possession Date
11/1/2026
Locker
Ensuite
Style
Apartment
Home Type
Condo
Subtype
Condo Apartment
Property Orientation
South
Exterior Finish
Brick,Concrete
Possession Date
11/1/2026
Locker
Ensuite
Community
Community
Vanier
Community
Vanier
Taxes & Fees
Taxes
$2,646 /yr
Tax Year
2025
Occupancy
Owner+Tenant
Maintenance Fee
$832.41/mo
Water
Included
Building Insurance
Included
Taxes
$2,646 /yr
Tax Year
2025
Occupancy
Owner+Tenant
Maintenance Fee
$832.41/mo
Water
Included
Building Insurance
Included
Other
Pets
Yes-with Restrictions
Pets
Yes-with Restrictions
Room Types
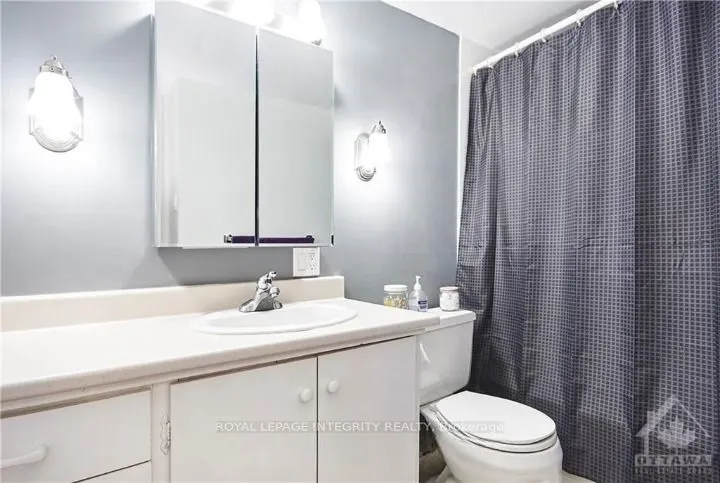
Bathroom
-
Dimensions 6.56 x 8.86 feet
58.12 sqft
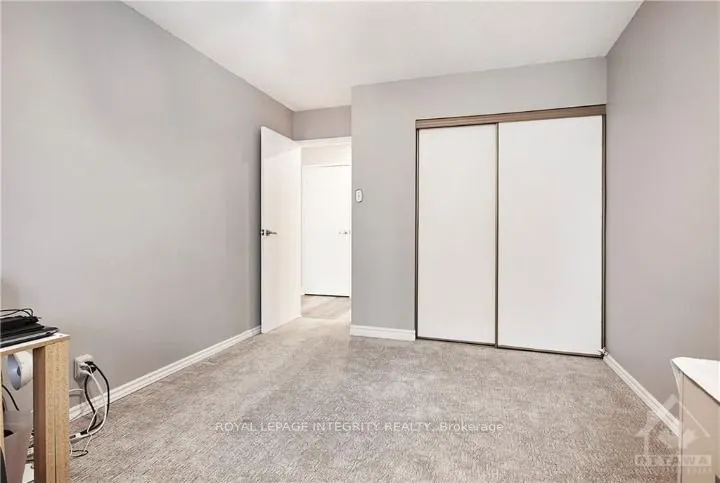
Bedroom
-
Dimensions 10.01 x 16.77 feet
167.87 sqft
Dining Room
-
Dimensions 11.94 x 10.4 feet
124.18 sqft
Kitchen
-
Dimensions 6.82 x 9.65 feet
65.81 sqft
Living Room
-
Dimensions 18.11 x 11.91 feet
215.69 sqft
Primary Bedroom
-
Dimensions 10.7 x 16.77 feet
179.44 sqft
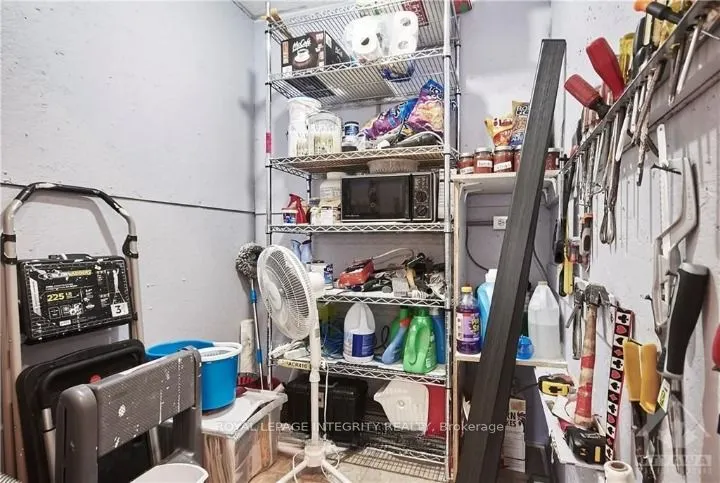
Utility Room
-
Dimensions 5.18 x 5.84 feet
30.25 sqft
Similar Properties(No results)
Mortgage Calculator
Calculate your estimated monthly mortgage payment
Price
$245,000
$
%
%
Total cost of mortgage
$0
Monthly payment
By clicking Save, we will calculate your estimated mortgage for all properties using the saved values (down payment percentage, interest rate, and amortization).
The accuracy and applicability of this calculator are not guaranteed.