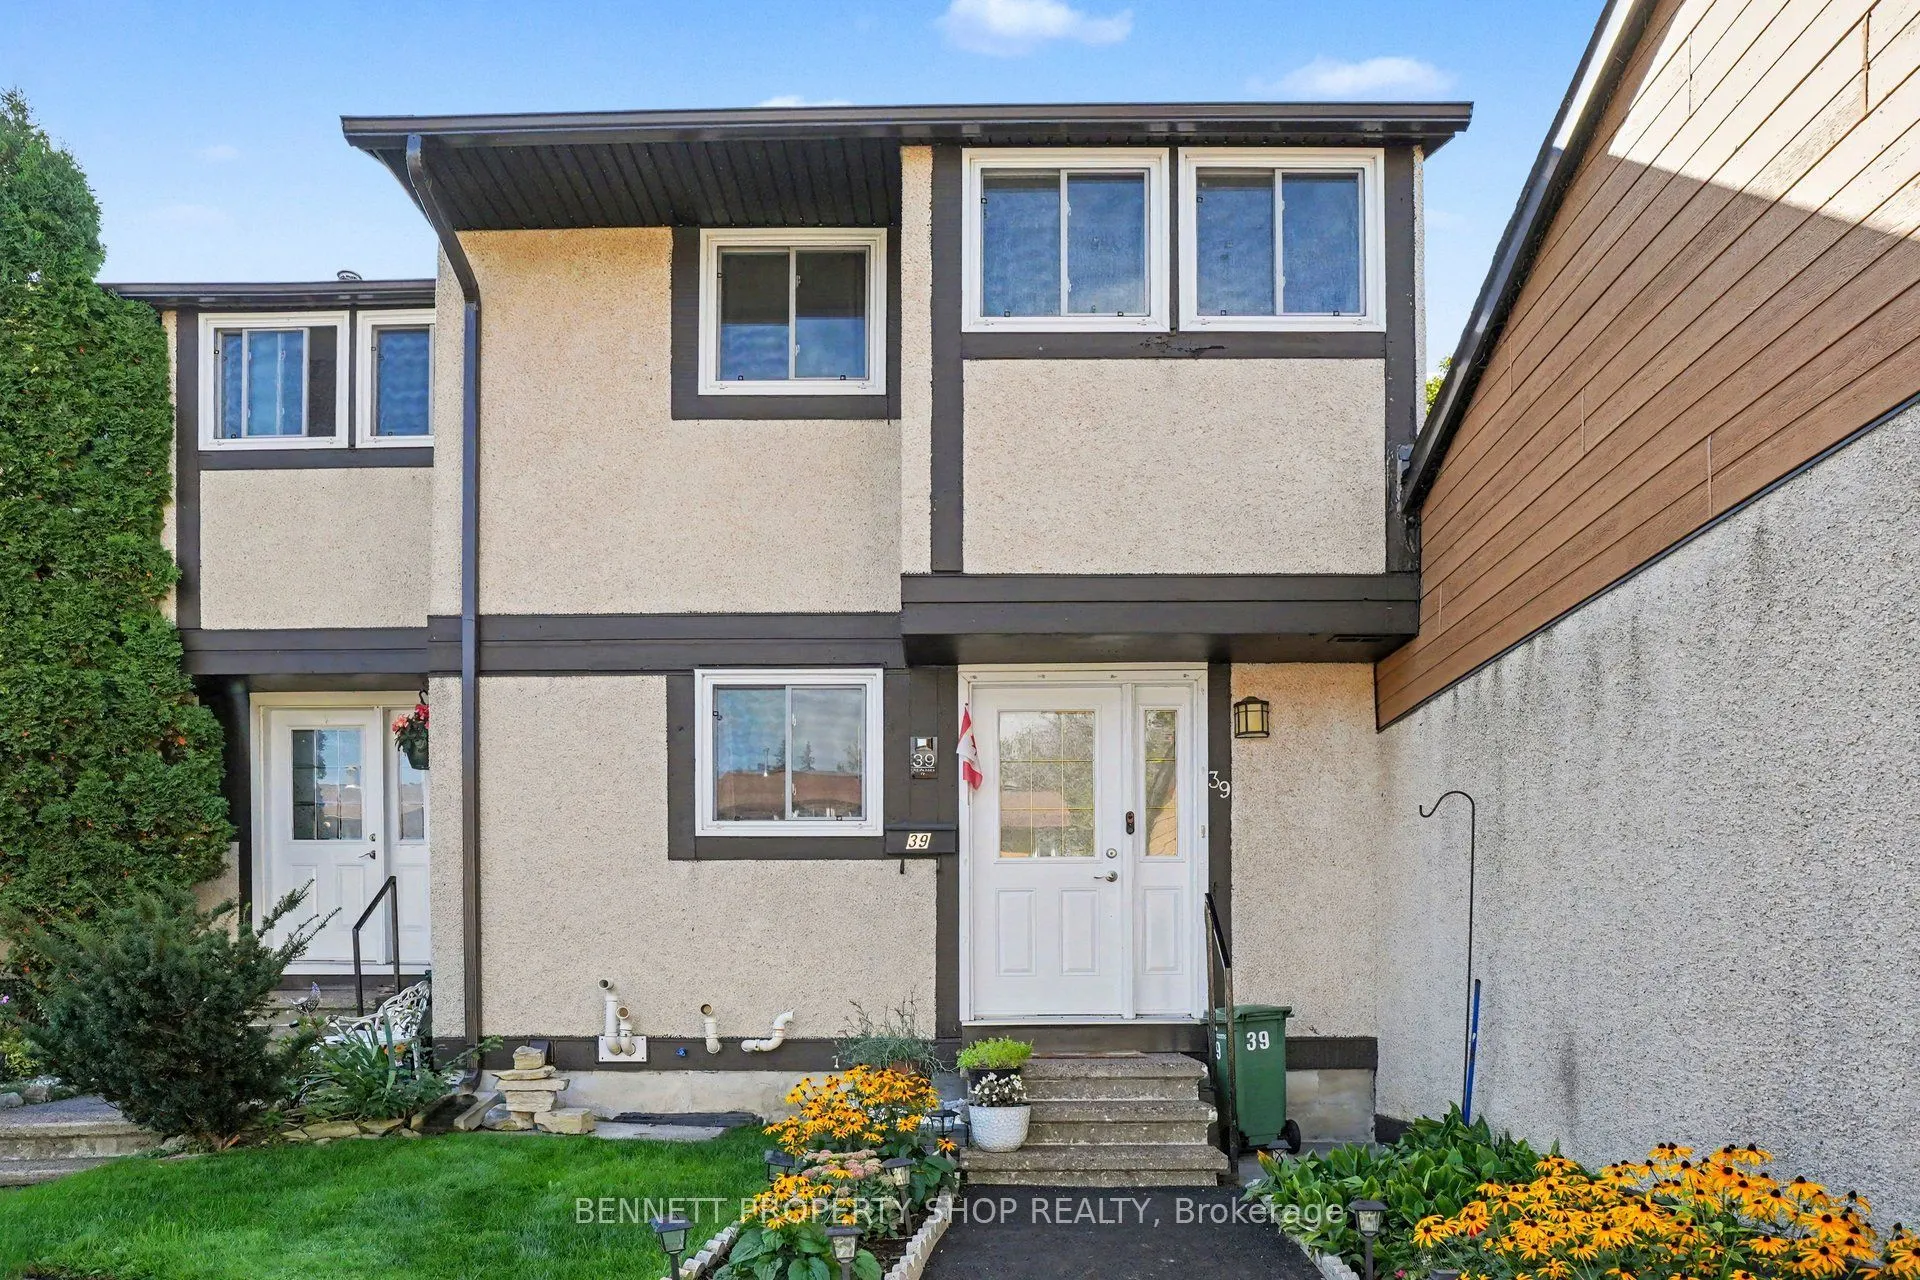
Wow! What a location! Perfectly situated backing onto green space with a wonderful yard that includes new fencing & privacy. This charming 3-bedroom, 2-bath home is perfect for 1st time home buyers or investors. The main floor features a generous kitchen with plenty of storage & counter space, along... with a dining area & living room. Perfect to entertain in. The lower level has a family room plus so much storage. The upper level has 3 good-sized bedrooms, more storage & a large main bathroom. Now let's discuss the spectacular location! Golf, great schools, shopping, transit including the LRT, Ottawa International Airport, restaurants & green space are just outside your front door. So much opportunity waiting for you. 24 hours irrevocable on all offers.
Full Property Details
Interior
Bedrooms
3
Total Bedrooms
3
Washrooms
2
Square Footage
1000-1199 sqft
Basement
Partial Basement
Heating Source
Gas
Heating Fuel
Forced Air
Air Conditioning
Central Air
Family Room
No
Kitchens
1
Total Kitchens
1
Fireplace Features
No
Bedrooms
3
Total Bedrooms
3
Washrooms
2
Square Footage
1000-1199 sqft
Basement
Partial Basement
Heating Source
Gas
Heating Fuel
Forced Air
Air Conditioning
Central Air
Family Room
No
Kitchens
1
Total Kitchens
1
Fireplace Features
No
Exterior
Driveway
Surface
Parking Spaces
1
Total Parking Spaces
1.00
Parking Description
Surface
Garage Spaces
0
Balcony
None
Driveway
Surface
Parking Spaces
1
Total Parking Spaces
1.00
Parking Description
Surface
Garage Spaces
0
Balcony
None
Building Description
Style
2-Storey
Home Type
Condo
Subtype
Condo Townhouse
Property Orientation
South
Exterior Finish
Stucco (Plaster)
Possession Date
No Data
Locker
None
Style
2-Storey
Home Type
Condo
Subtype
Condo Townhouse
Property Orientation
South
Exterior Finish
Stucco (Plaster)
Possession Date
No Data
Locker
None
Community
Community
Hunt Club
Community
Hunt Club
Taxes & Fees
Taxes
$2,556.85 /yr
Tax Year
2026
Occupancy
Owner
Maintenance Fee
$508.98/mo
Common Elements
Included
Parking
Included
Water
Included
Building Insurance
Included
Taxes
$2,556.85 /yr
Tax Year
2026
Occupancy
Owner
Maintenance Fee
$508.98/mo
Common Elements
Included
Parking
Included
Water
Included
Building Insurance
Included
Other
Pets
Yes-with Restrictions
Pets
Yes-with Restrictions
Room Types
Bathroom
-
Dimensions 10.01 x 5.51 feet
55.16 sqft
Bedroom
-
Dimensions 10.99 x 8.99 feet
98.8 sqft
Bedroom
-
Dimensions 11.32 x 8.6 feet
97.35 sqft
Dining Room
-
Dimensions 15.16 x 9.42 feet
142.81 sqft
Family Room
-
Dimensions 15.68 x 17.59 feet
275.81 sqft
Kitchen
-
Dimensions 11.25 x 9.42 feet
105.98 sqft
Living Room
-
Dimensions 11.91 x 17.59 feet
209.5 sqft
Primary Bedroom
-
Dimensions 14.76 x 14.93 feet
220.37 sqft
Similar Properties(No results)
Mortgage Calculator
Calculate your estimated monthly mortgage payment
Price
$349,900
$
%
%
Total cost of mortgage
$0
Monthly payment
By clicking Save, we will calculate your estimated mortgage for all properties using the saved values (down payment percentage, interest rate, and amortization).
The accuracy and applicability of this calculator are not guaranteed.