Sign In or Create a Free Account to see full details of this property
Key Facts
Key facts for 1047 Richard Avenue
Property Type
House, Bungalow
Parking
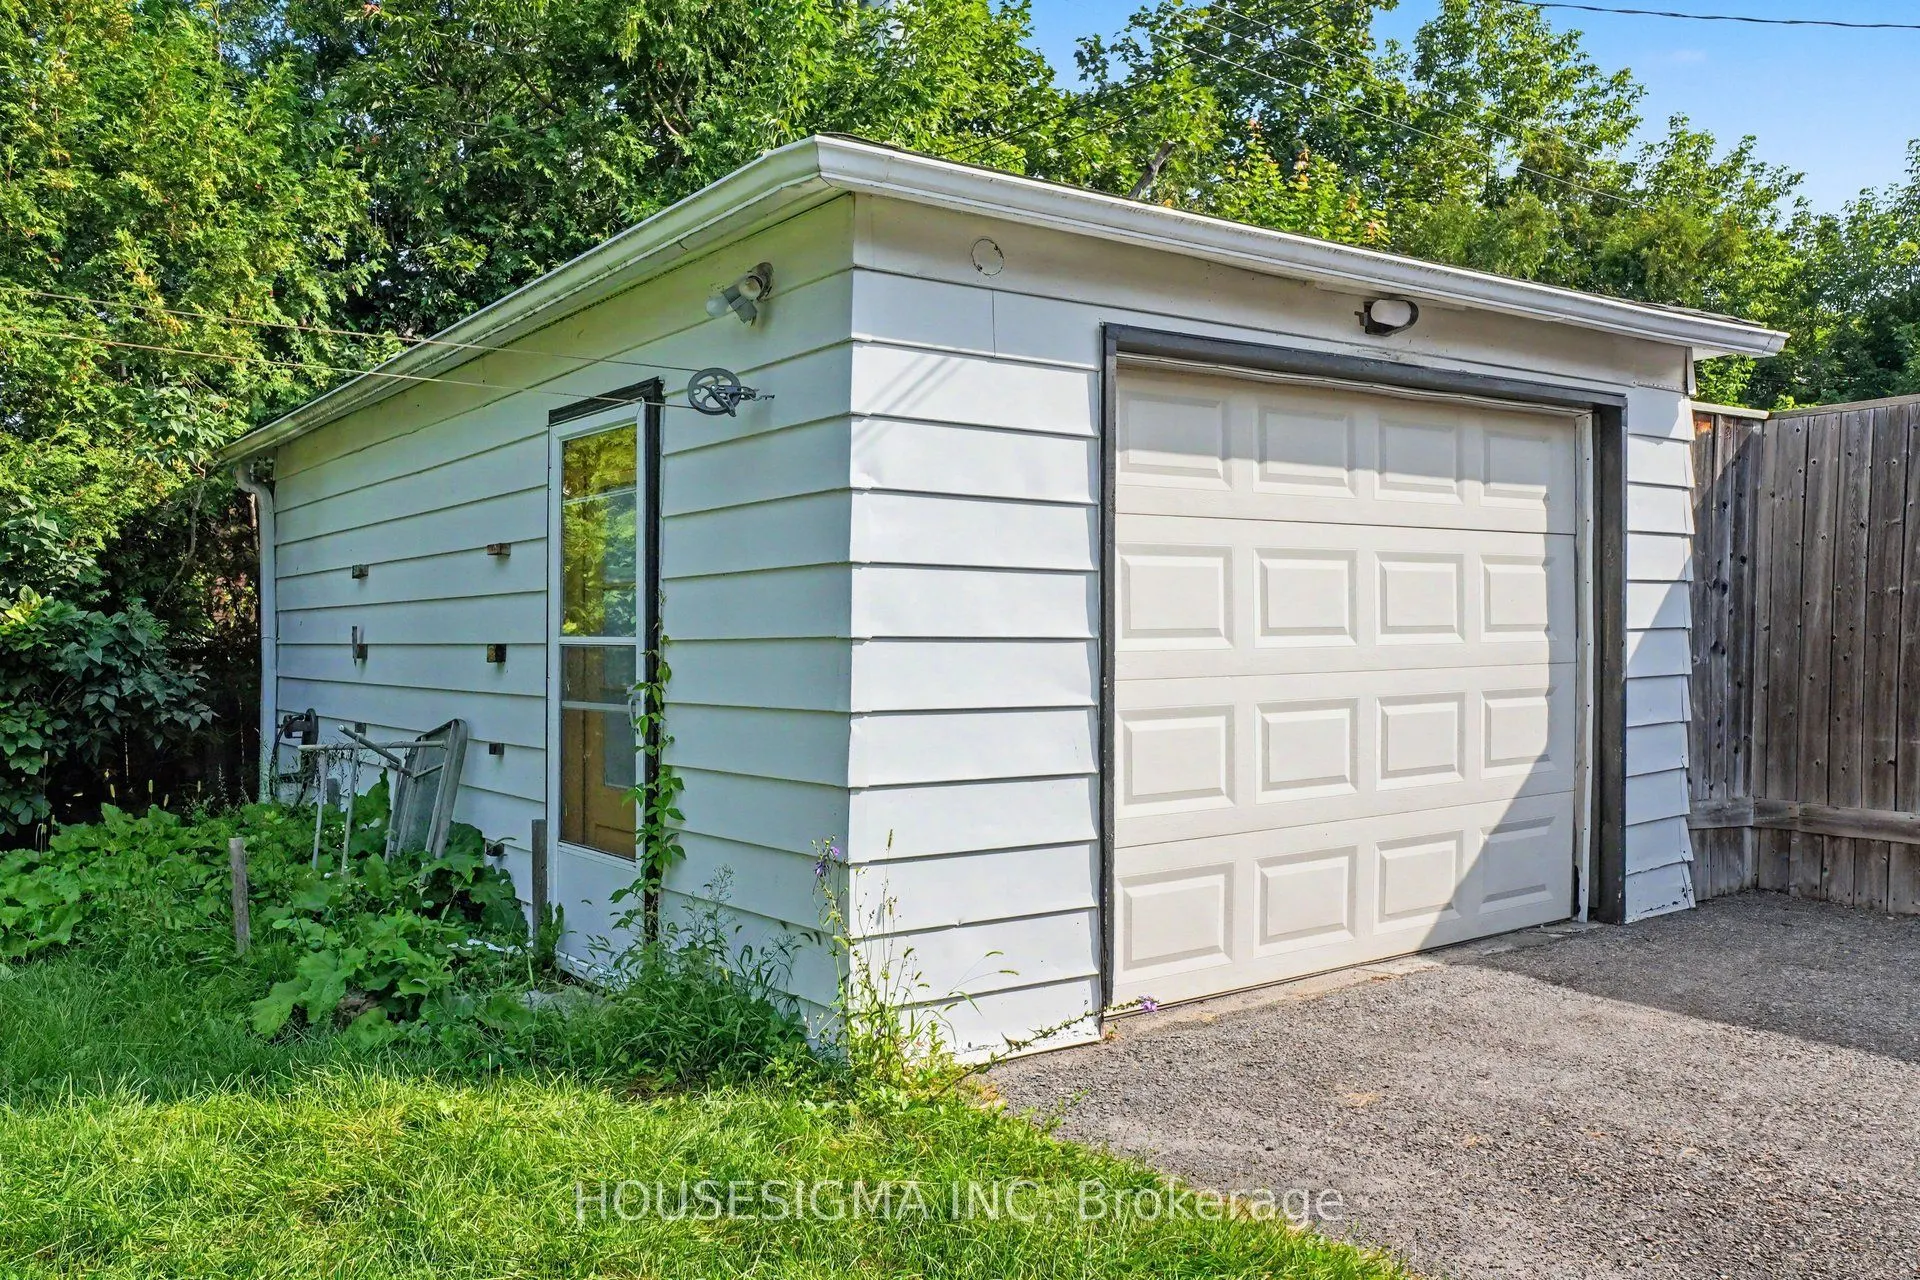
Detached 1 garage, 4 parking
MLS #
X13730990
Size
700-1100 sqft
Basement
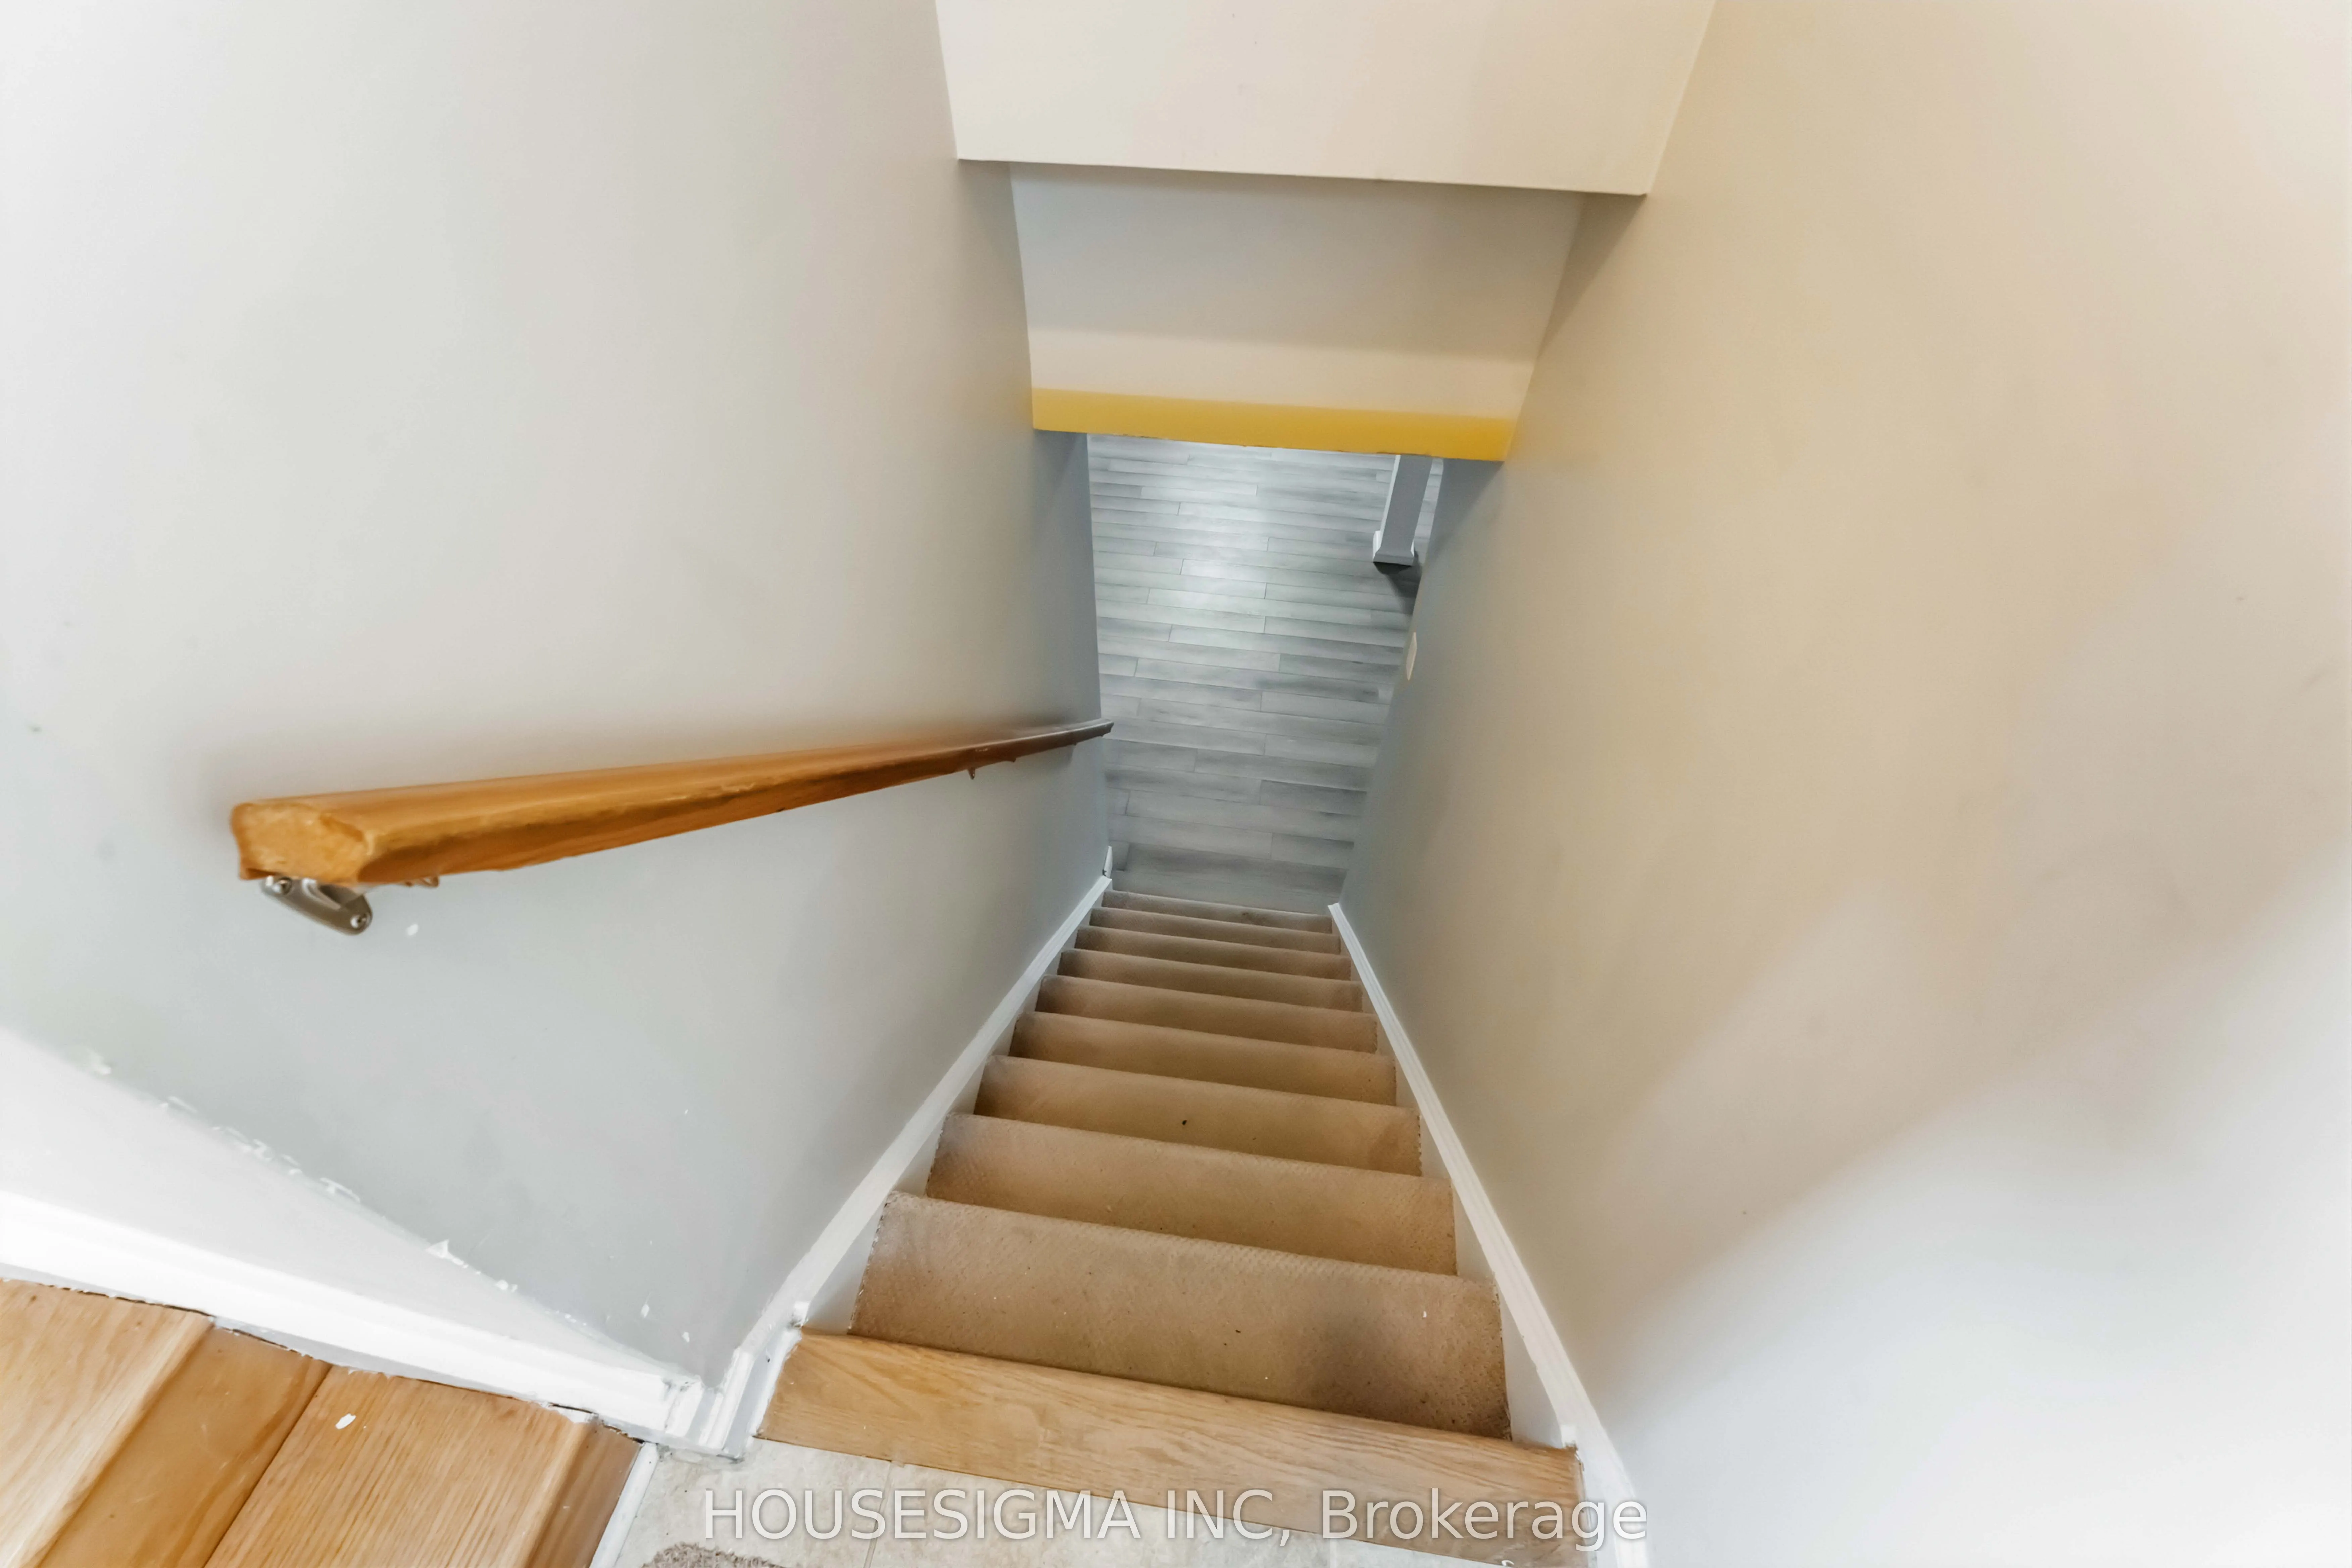
Finished,Separate Entrance
Listed on
2026-09-01
Lot size
50 x 100.0
Tax
$4,577 /yr
Days on Market
42
Approximate Age
51-99
Maintenance Fee
-
Description
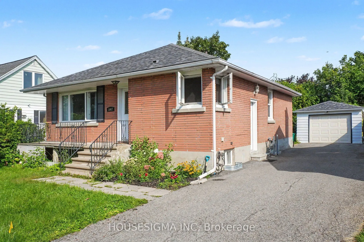
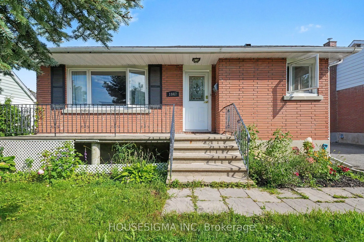
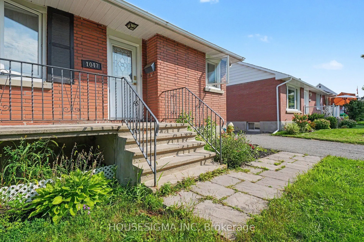
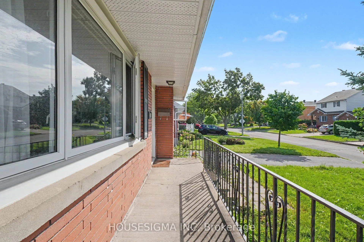
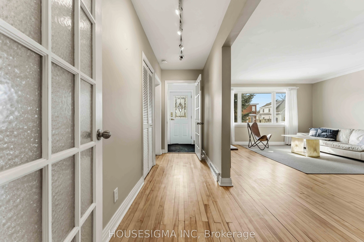
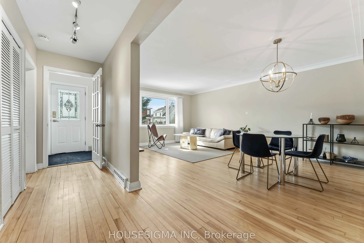
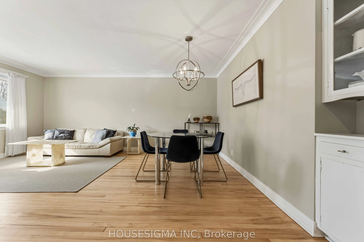
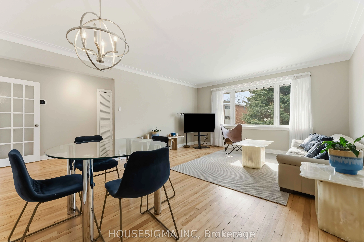
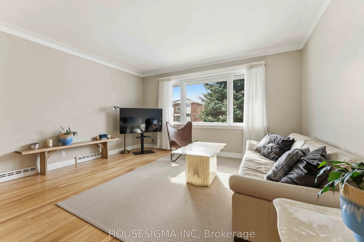
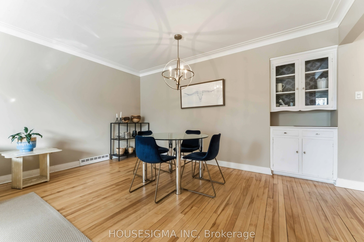
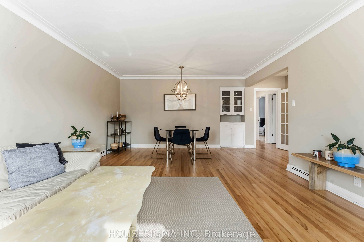
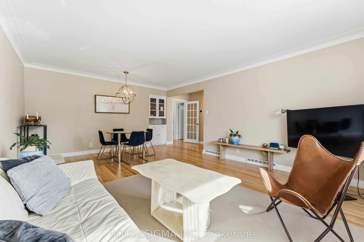
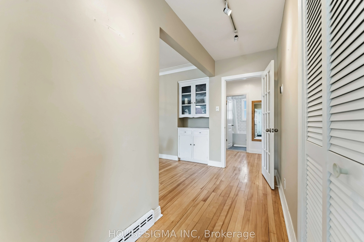
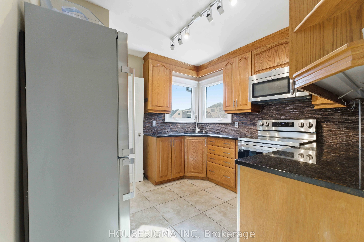
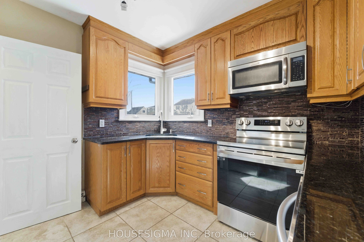
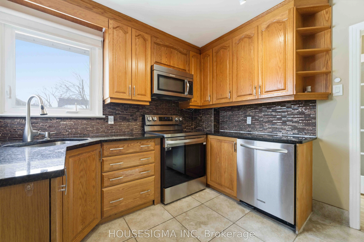
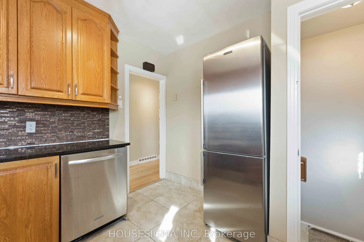
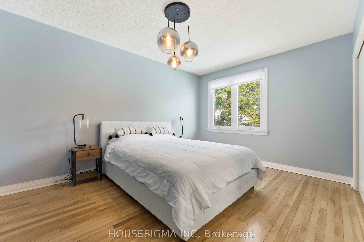
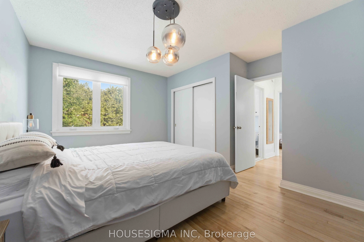
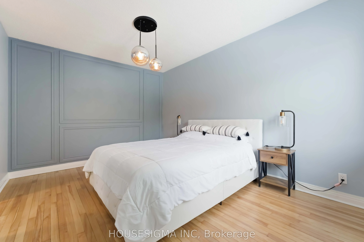
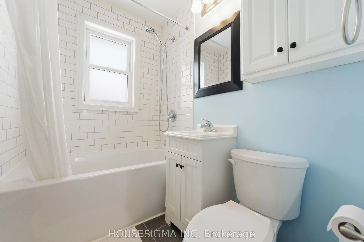
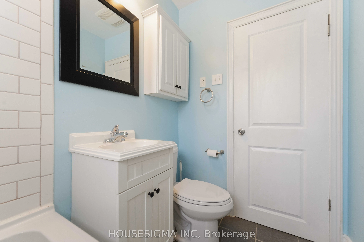
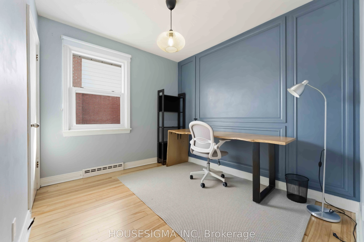
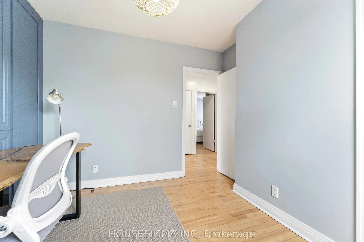
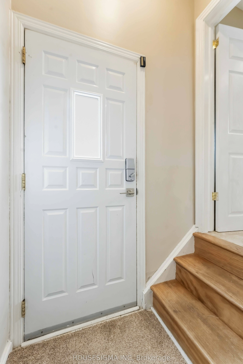
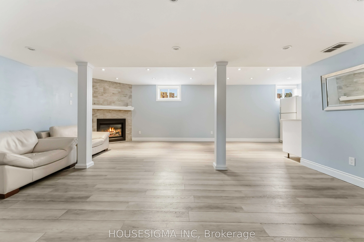
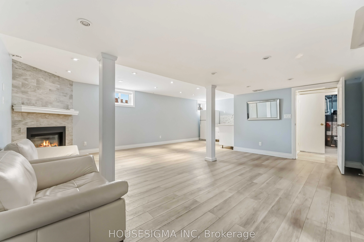
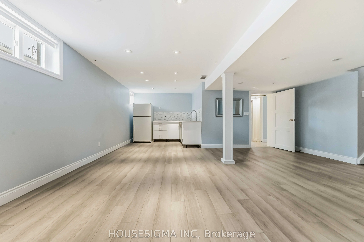
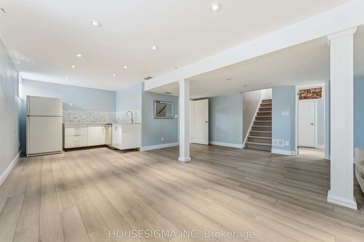
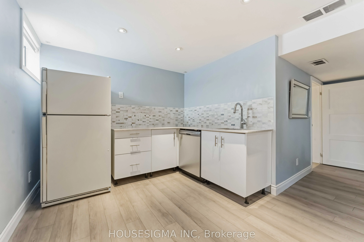
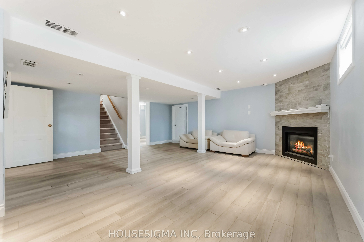
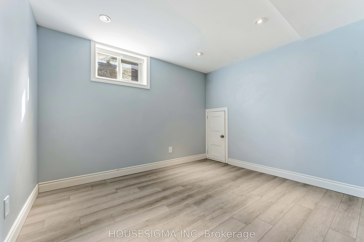
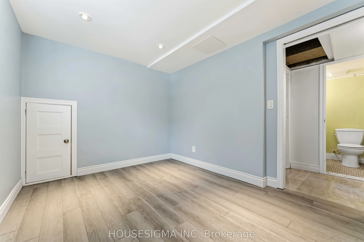
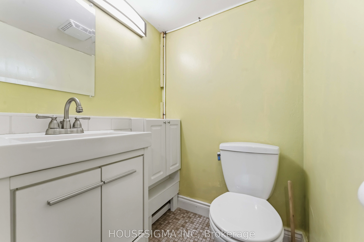
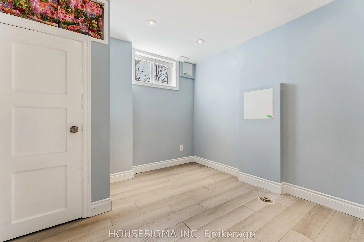
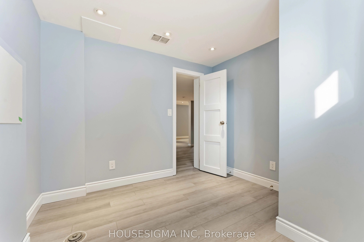
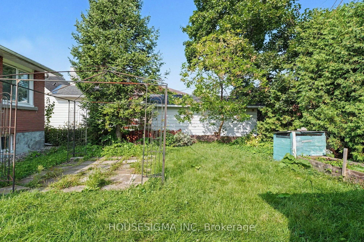
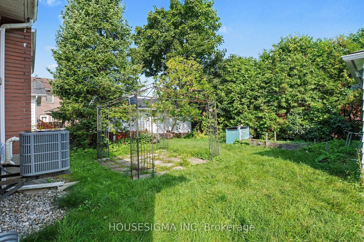
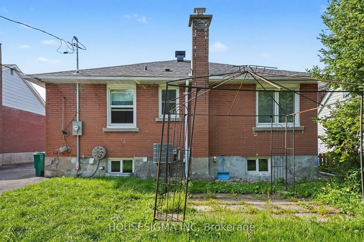
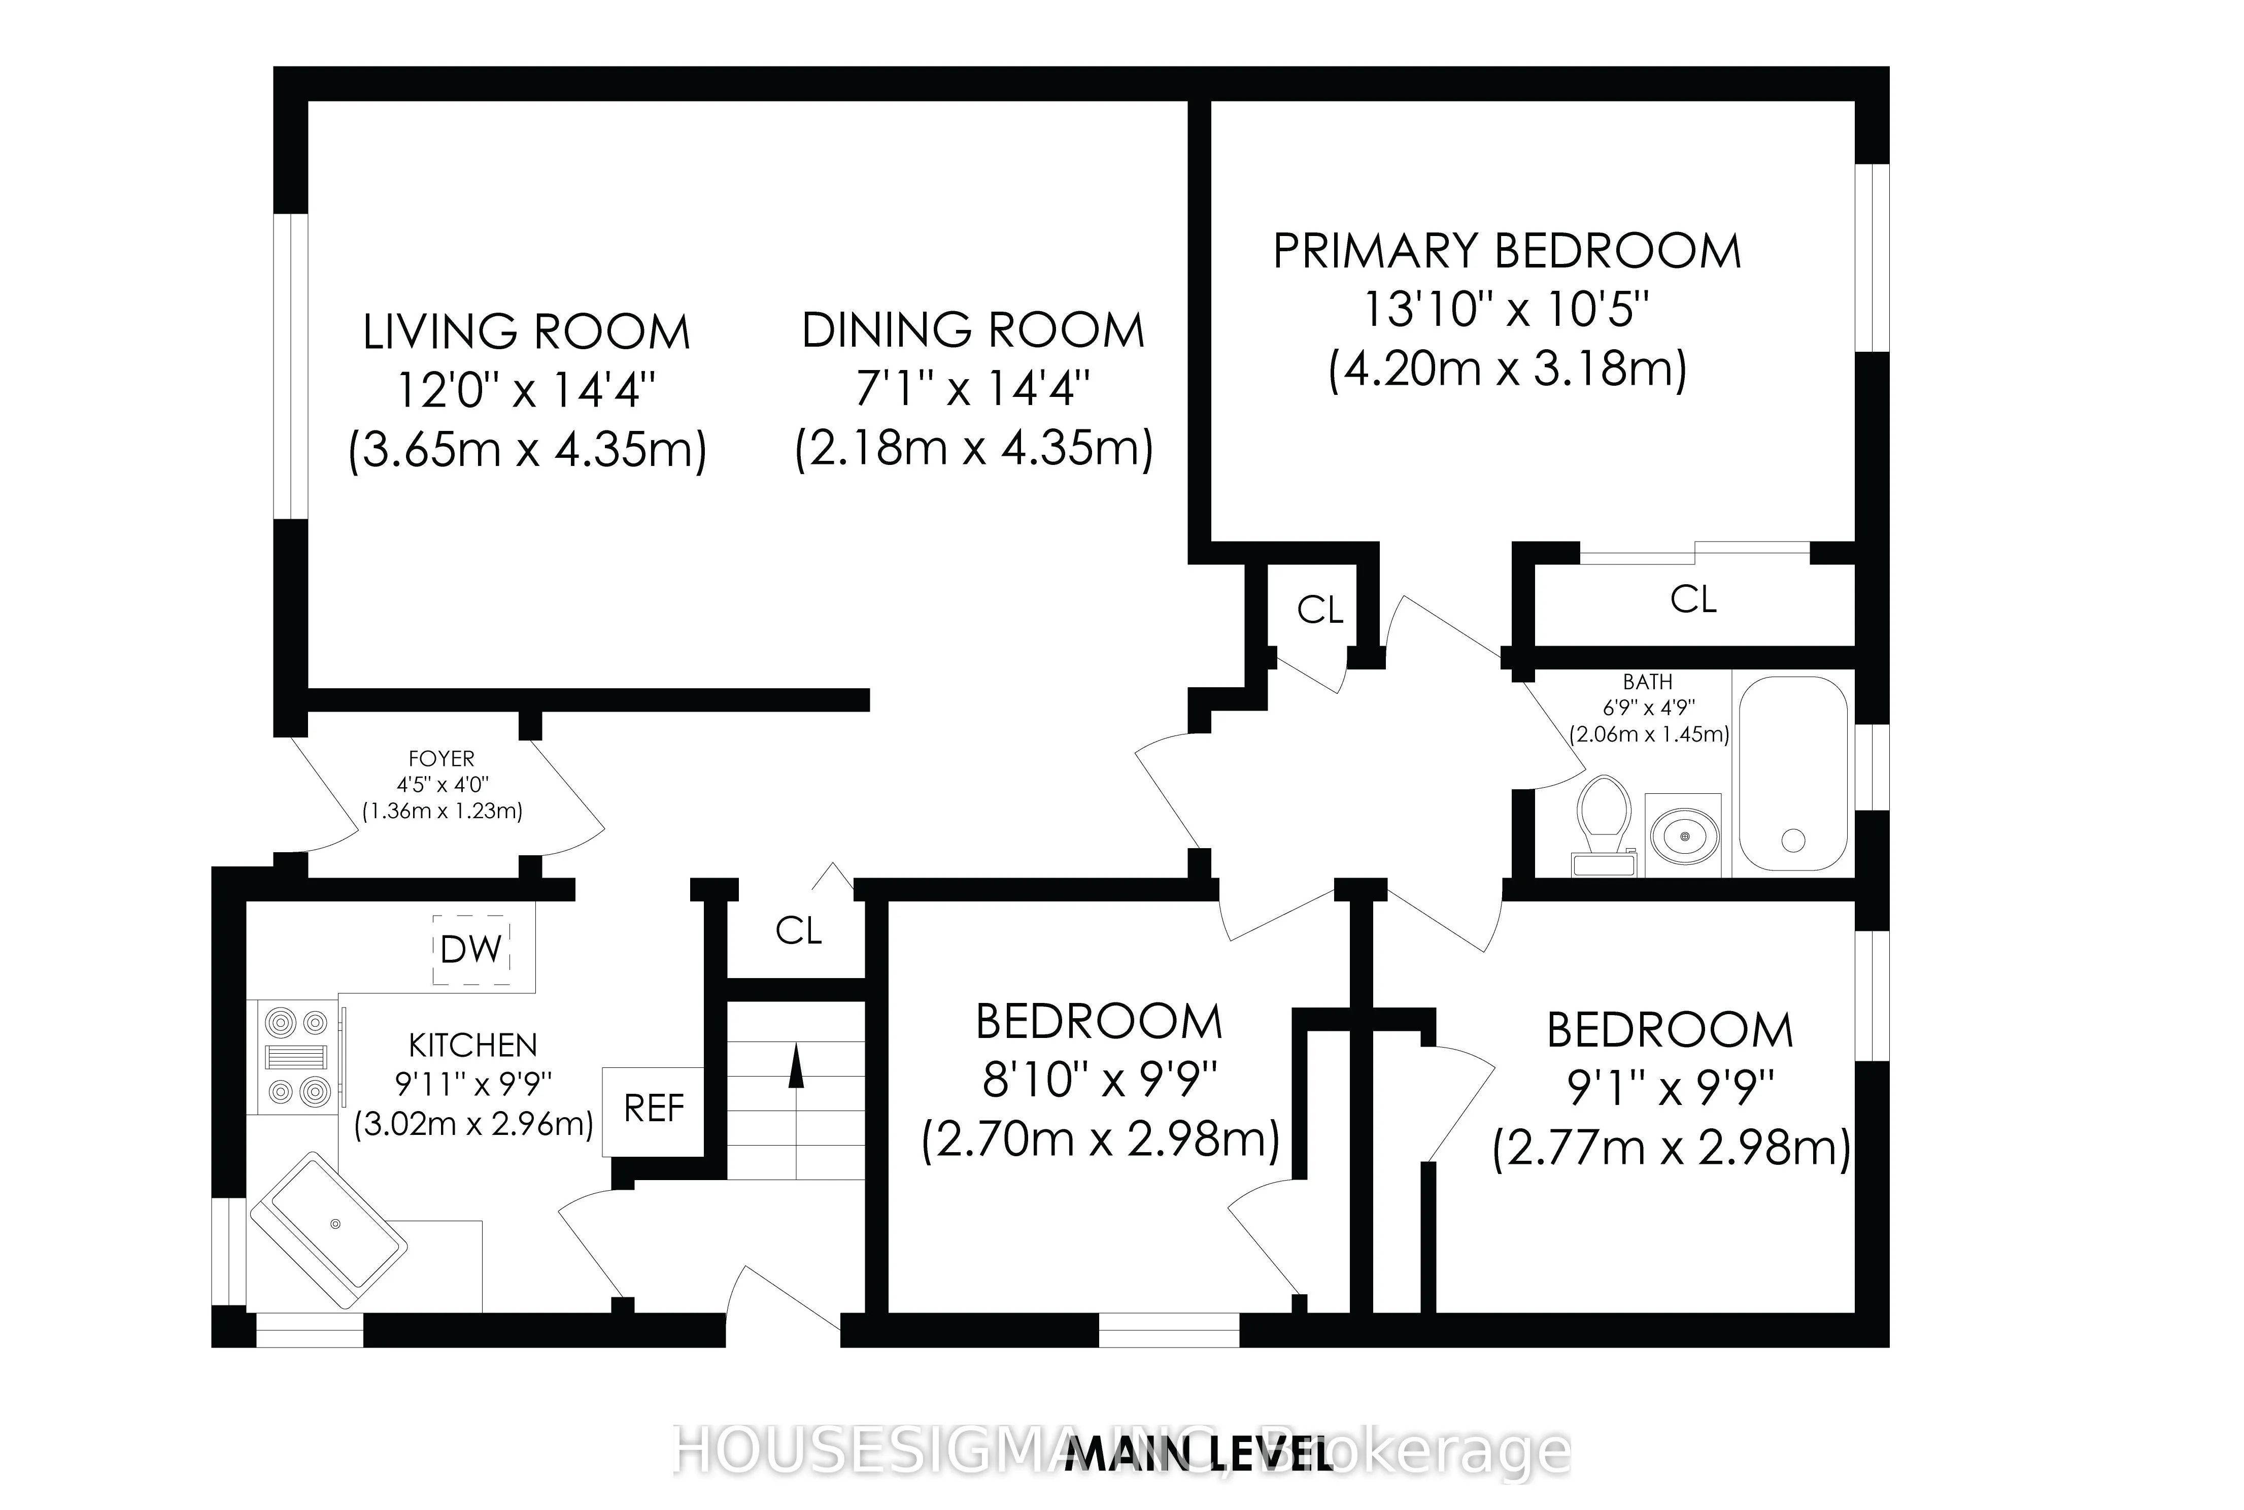
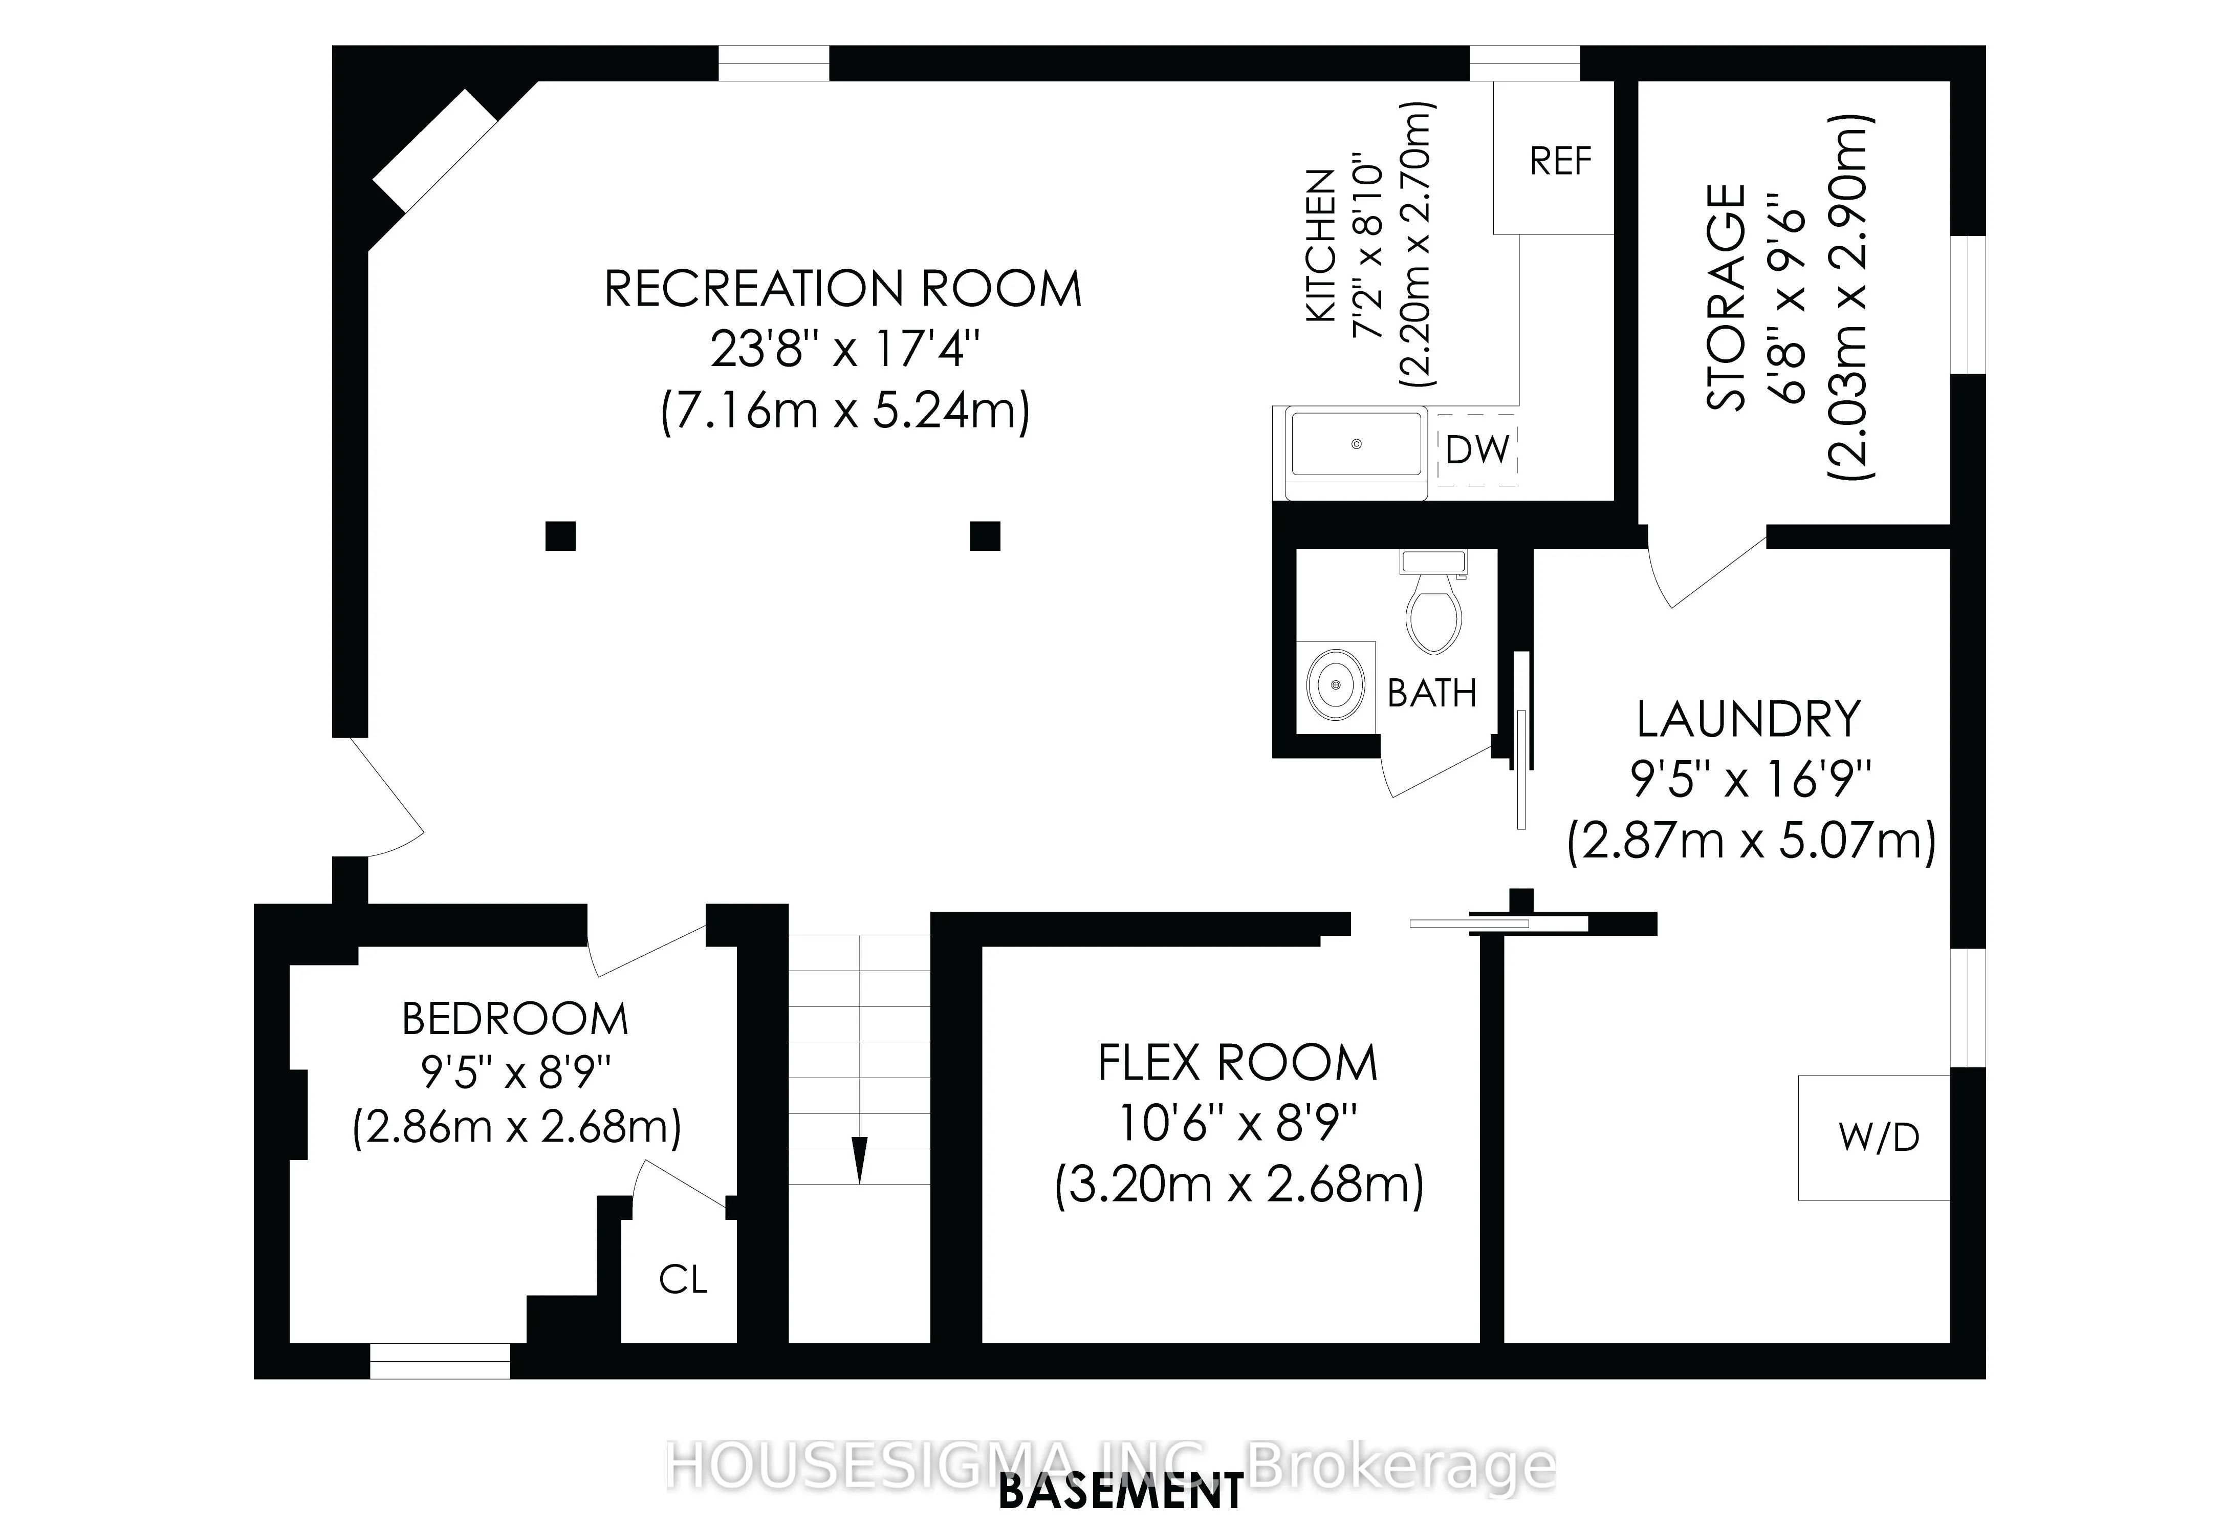
Welcome to 1047 Richard Avenue, a well-maintained bungalow set on a spacious 50 x 100 ft lot in Ottawa, offering excellent flexibility for families, multi-generational living, or potential rental income.The main level features a bright and functional layout with three generously sized bedrooms and a... full bathroom, providing comfortable everyday living. The updated kitchen showcases granite countertops, tile flooring, and beautiful solid oak cabinetry, while hardwood flooring continues throughout the remainder of the main level. Large windows fill the home with natural light, creating a warm and inviting atmosphere.The lower level offers exceptional additional living space with a large family room featuring a gas fireplace, a fourth bedroom, flexible den space, partial bathroom, and a newly installed kitchenette. Combined with the convenient side entrance, this level provides an ideal setup for an in-law suite or potential income-generating unit.Outside, the expansive lot offers plenty of room for outdoor entertaining, gardening, or future landscaping projects.Ideally located within walking distance to parks, transit, and everyday amenities, this home presents a fantastic opportunity for homeowners seeking versatility or investors looking for added income potential in a desirable Ottawa neighbourhood.
Full Property Details
Interior
Bedrooms
3
Bedrooms Plus
1
Total Bedrooms
4
Washrooms
2
Square Footage
700-1100 sqft
Basement
Finished,Separate Entrance
Heating Source
Gas
Heating Fuel
Forced Air
Air Conditioning
Central Air
Family Room
Yes
Kitchens
1
Total Kitchens
1
Fireplace Features
Yes
Bedrooms
3
Bedrooms Plus
1
Total Bedrooms
4
Washrooms
2
Square Footage
700-1100 sqft
Basement
Finished,Separate Entrance
Heating Source
Gas
Heating Fuel
Forced Air
Air Conditioning
Central Air
Family Room
Yes
Kitchens
1
Total Kitchens
1
Fireplace Features
Yes
Exterior
Depth
100.0
Front
50.0
Driveway
Tandem,Private
Lot Size
50 x 100.0 ft
Pool
None
Parking Spaces
4
Total Parking Spaces
5.00
Parking Description
Detached
Garage Spaces
1
Zoning
R3A
Depth
100.0
Front
50.0
Driveway
Tandem,Private
Lot Size
50 x 100.0 ft
Pool
None
Parking Spaces
4
Total Parking Spaces
5.00
Parking Description
Detached
Garage Spaces
1
Zoning
R3A
Building Description
Style
Bungalow
Home Type
House
Subtype
Detached
Year Built
51-99
Property Orientation
South
Exterior Finish
Brick
Sewers
Sewer
Water Supply
Municipal
Possession Date
No Data
Style
Bungalow
Home Type
House
Subtype
Detached
Year Built
51-99
Property Orientation
South
Exterior Finish
Brick
Sewers
Sewer
Water Supply
Municipal
Possession Date
No Data
Community
Community
Billings Bridge
Community
Billings Bridge
Taxes & Fees
Taxes
$4,577 /yr
Tax Year
2025
Occupancy
Owner
Taxes
$4,577 /yr
Tax Year
2025
Occupancy
Owner
Room Types
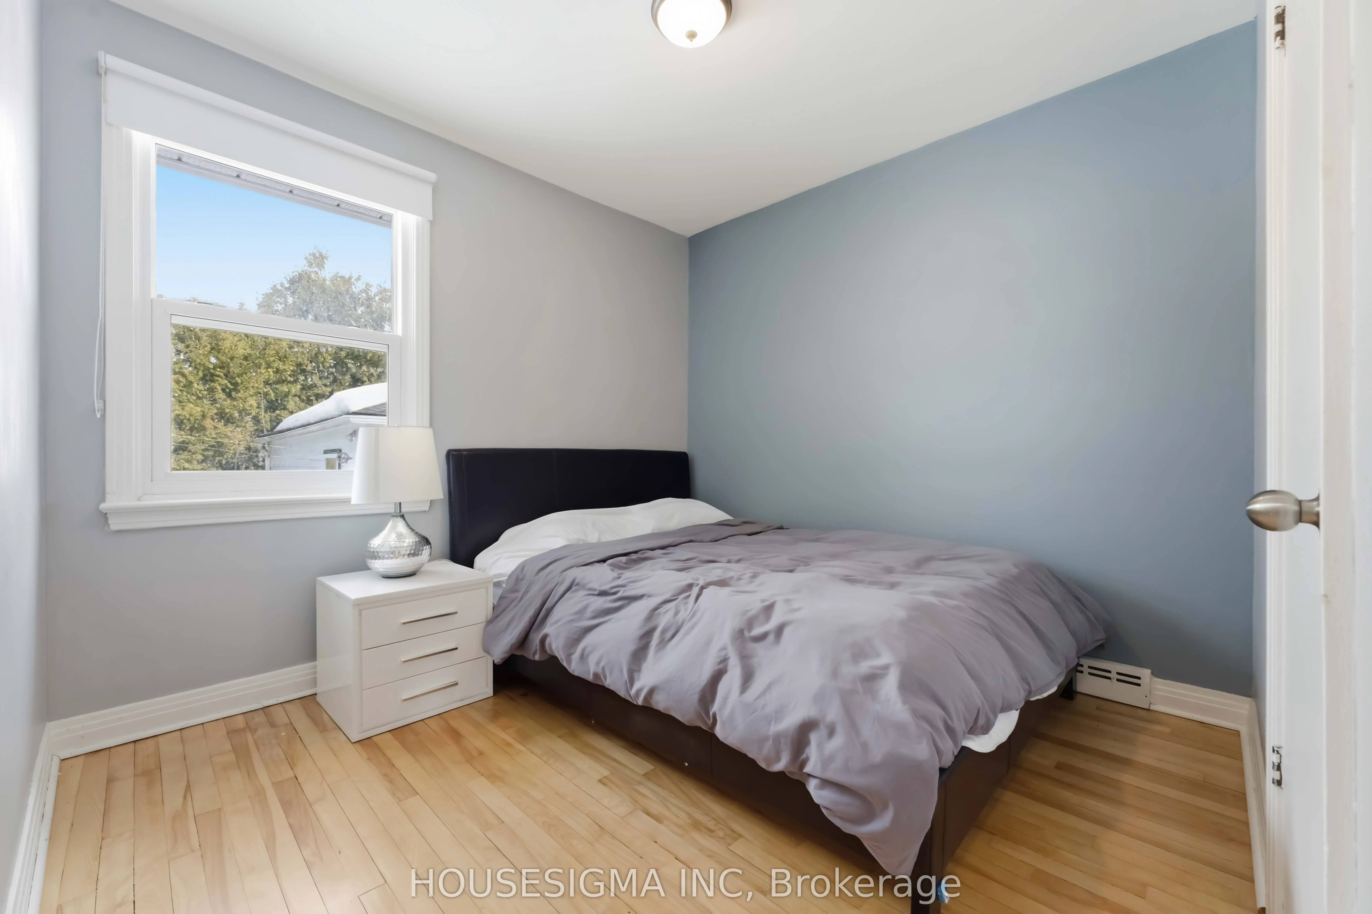
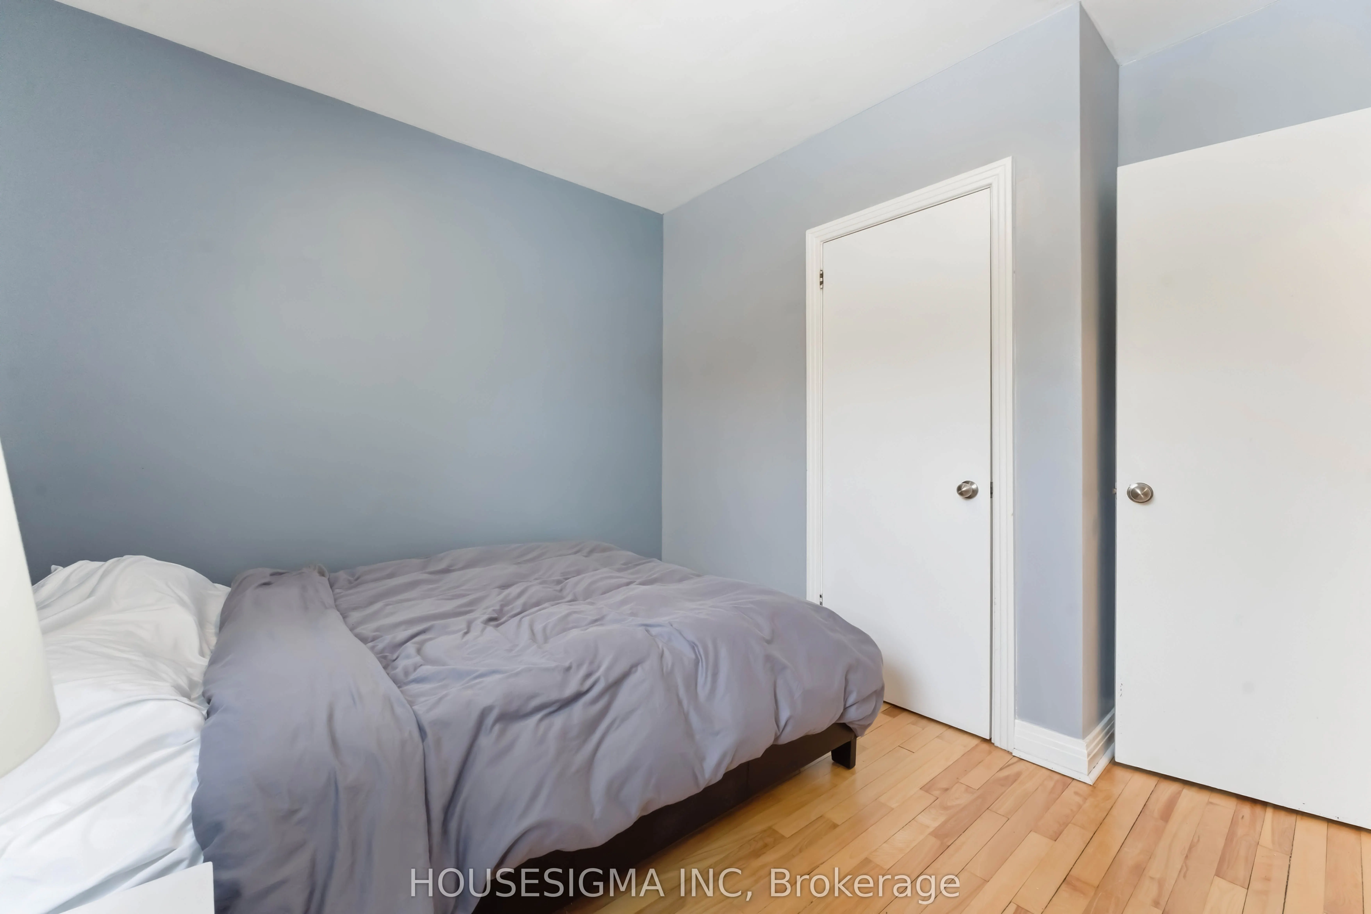
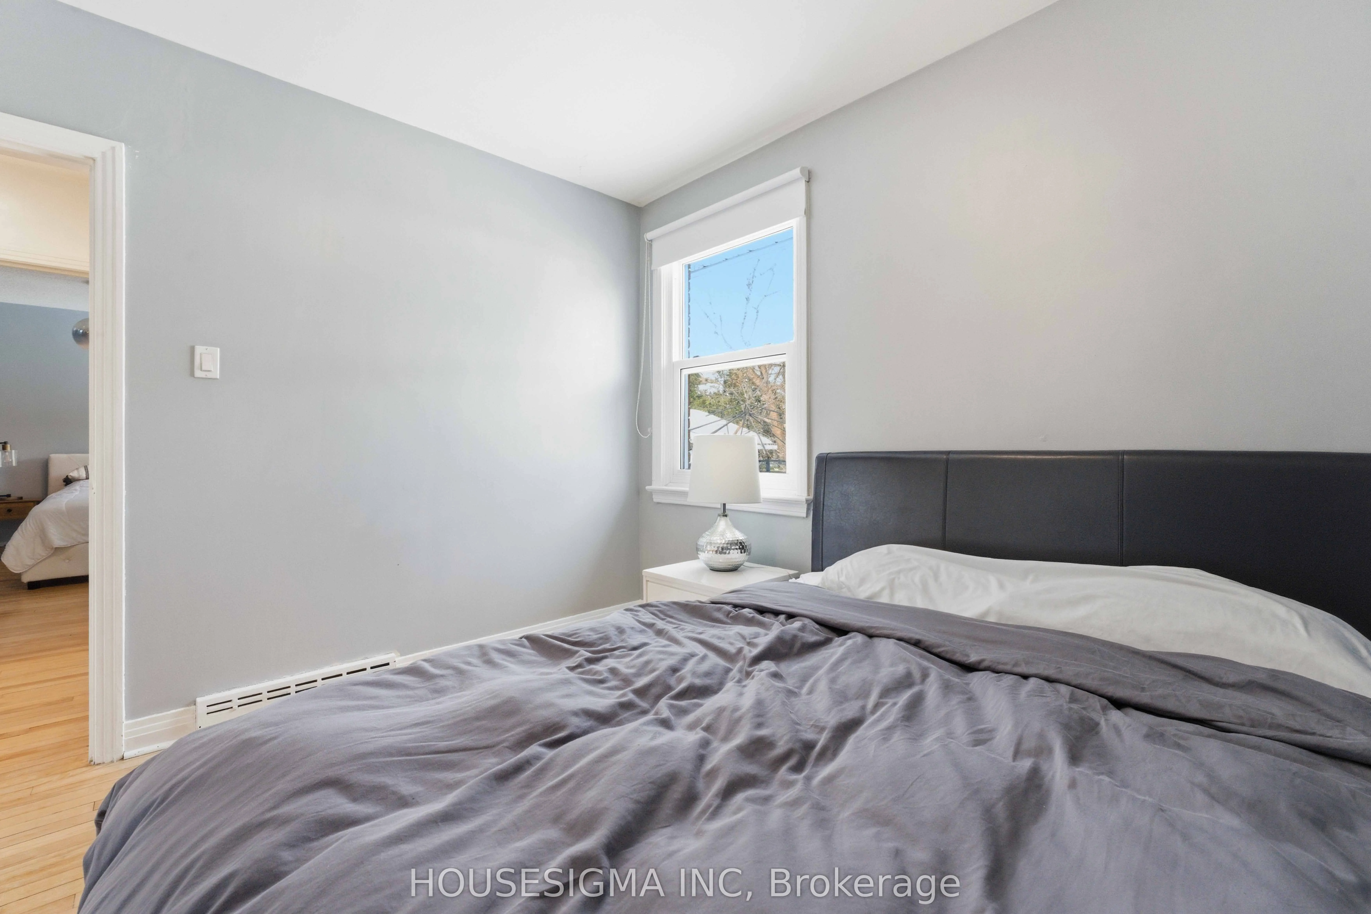
Bedroom
-
Dimensions 8.86 x 9.78 feet
86.65 sqft
Similar Properties(No results)
Mortgage Calculator
Calculate your estimated monthly mortgage payment
Price
$749,000
$
%
%
Total cost of mortgage
$0
Monthly payment
By clicking Save, we will calculate your estimated mortgage for all properties using the saved values (down payment percentage, interest rate, and amortization).
The accuracy and applicability of this calculator are not guaranteed.