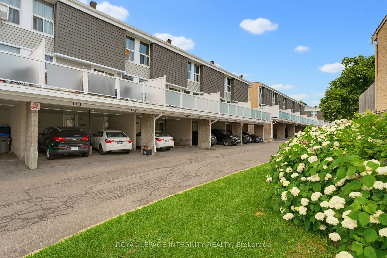
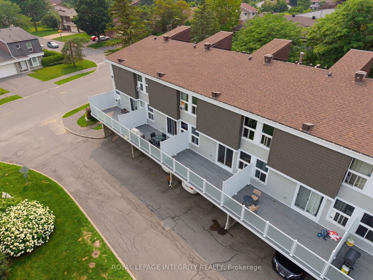
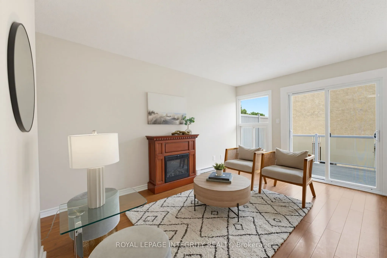
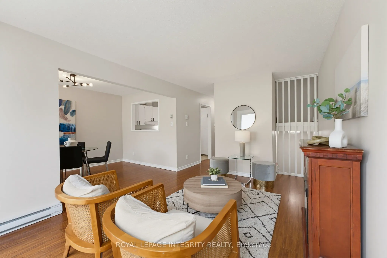
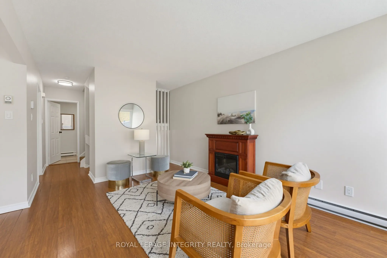
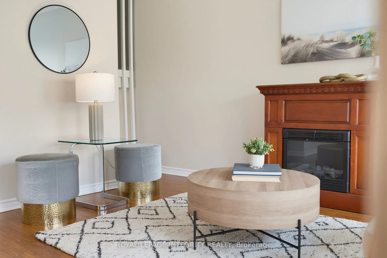
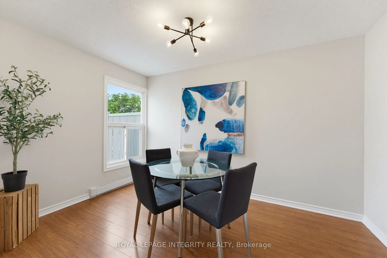
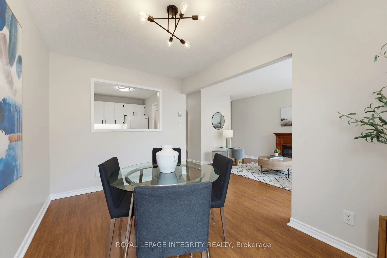
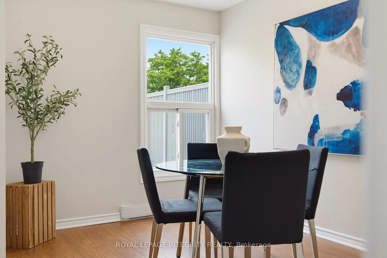
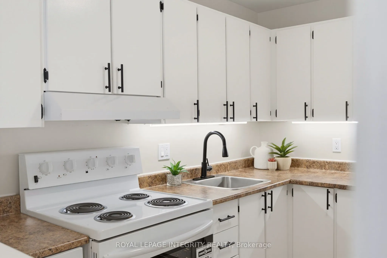
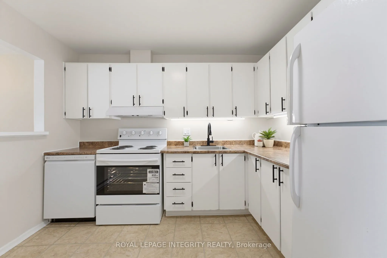
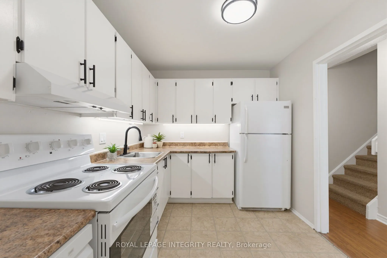
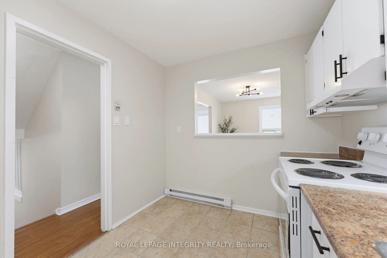
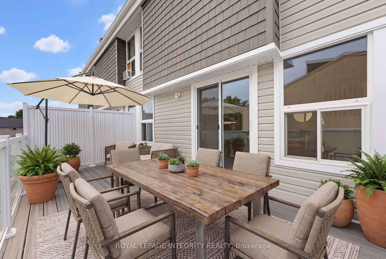
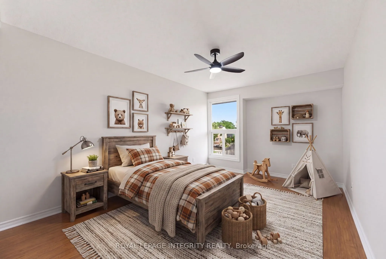
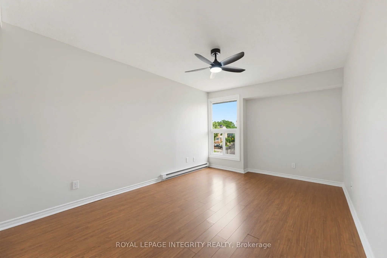
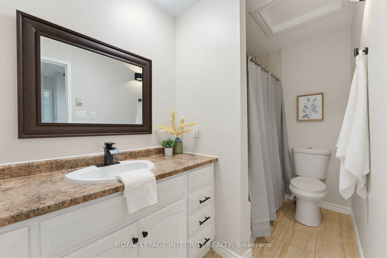
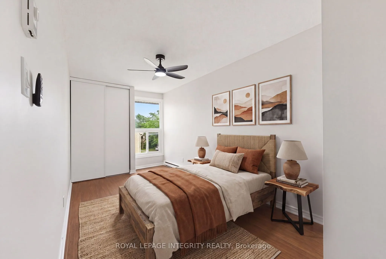
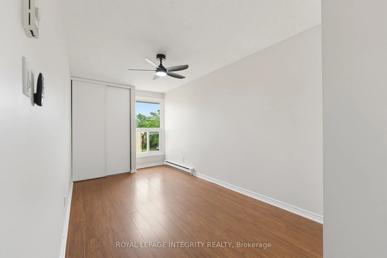
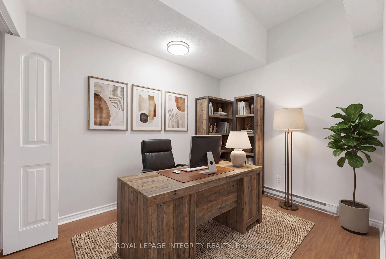
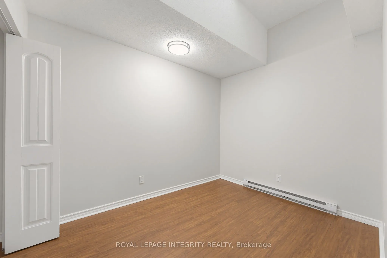
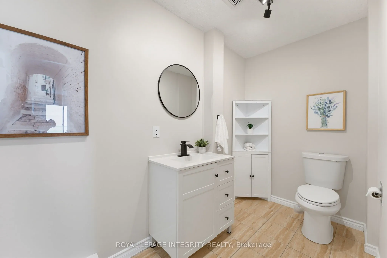
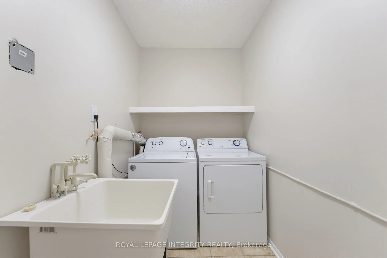
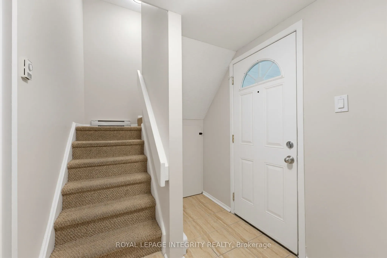
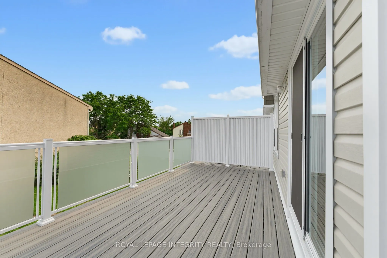
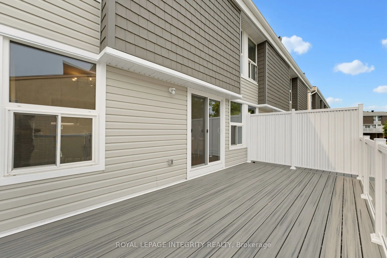
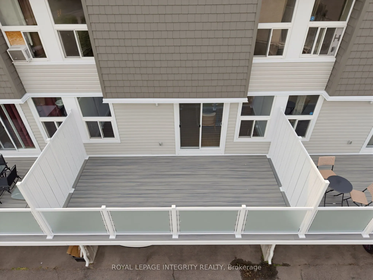
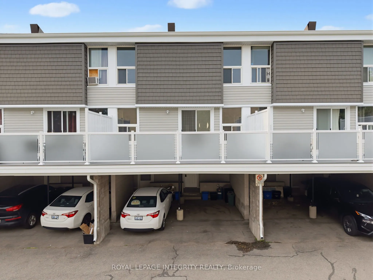
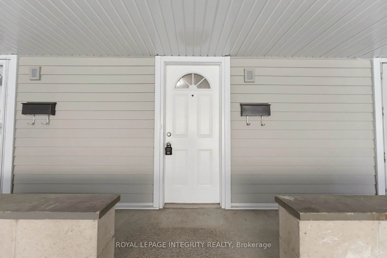
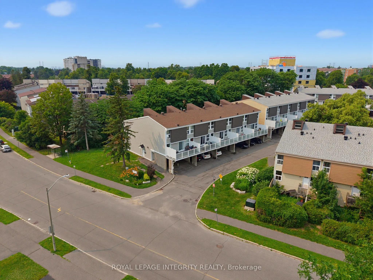
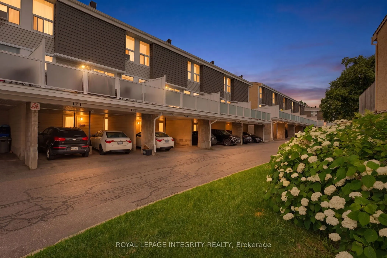
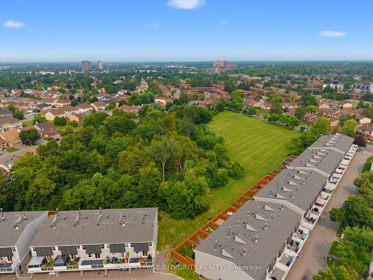
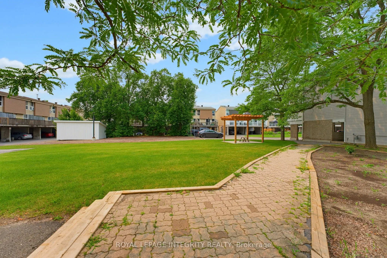
Stop renting and start building equity! Affordable, updated, and move-in ready, this bright 3-bedroom, 1.5-bath home offers incredible value in a central location. Enjoy a sun-filled open-concept layout, fresh paint (2026), refreshed kitchen and bathrooms, and a stunning brand-new Trex balcony (2026...) perfect for entertaining. With covered parking, in-unit laundry, water included in the condo fees, and major exterior updates-including a new roof and exterior (2026)-all the big-ticket items are done. Minutes to shopping, restaurants, the airport, transit, and scenic walking trails, golf and Mooney's Bay. Flexible closing available. Motivated sellers. Call today for the Status Certificate and book your private showing!
Full Property Details
Interior
Bedrooms
3
Total Bedrooms
3
Washrooms
2
Square Footage
1000-1199 sqft
Basement
None
Heating Source
Electric
Heating Fuel
Baseboard
Air Conditioning
Window Unit(s)
Family Room
Yes
Kitchens
1
Total Kitchens
1
Fireplace Features
No
Bedrooms
3
Total Bedrooms
3
Washrooms
2
Square Footage
1000-1199 sqft
Basement
None
Heating Source
Electric
Heating Fuel
Baseboard
Air Conditioning
Window Unit(s)
Family Room
Yes
Kitchens
1
Total Kitchens
1
Fireplace Features
No
Exterior
Driveway
Covered
Parking Spaces
1
Total Parking Spaces
1.00
Parking Description
Covered
Garage Spaces
1
Balcony
Open
Driveway
Covered
Parking Spaces
1
Total Parking Spaces
1.00
Parking Description
Covered
Garage Spaces
1
Balcony
Open
Building Description
Style
2-Storey
Home Type
Condo
Subtype
Condo Townhouse
Property Orientation
South
Exterior Finish
Other
Possession Date
No Data
Locker
None
Style
2-Storey
Home Type
Condo
Subtype
Condo Townhouse
Property Orientation
South
Exterior Finish
Other
Possession Date
No Data
Locker
None
Community
Community
Hunt Club
Community
Hunt Club
Taxes & Fees
Taxes
$2,519.34 /yr
Tax Year
2026
Occupancy
Vacant
Maintenance Fee
$705.90/mo
Parking
Included
Water
Included
Building Insurance
Included
Taxes
$2,519.34 /yr
Tax Year
2026
Occupancy
Vacant
Maintenance Fee
$705.90/mo
Parking
Included
Water
Included
Building Insurance
Included
Other
Pets
Yes-with Restrictions
Pets
Yes-with Restrictions
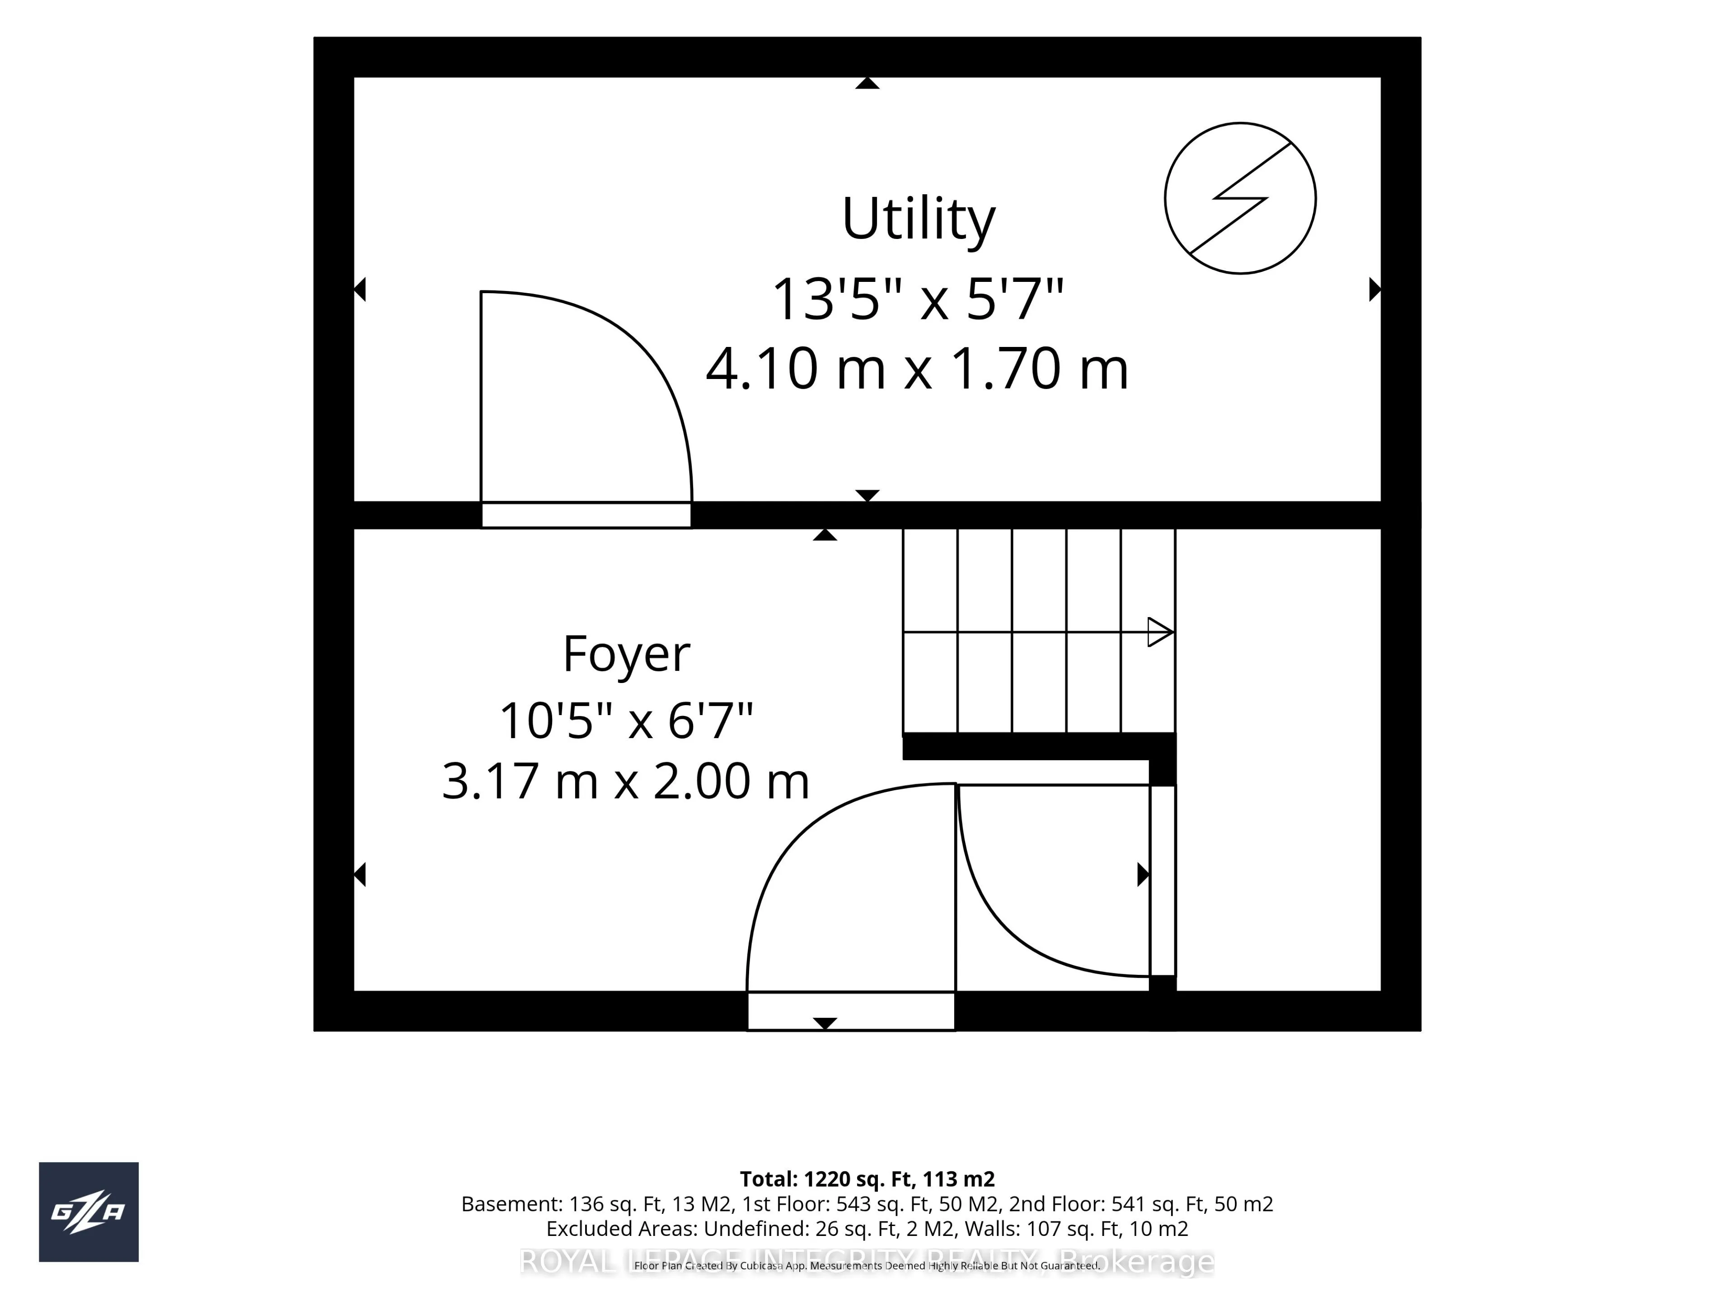
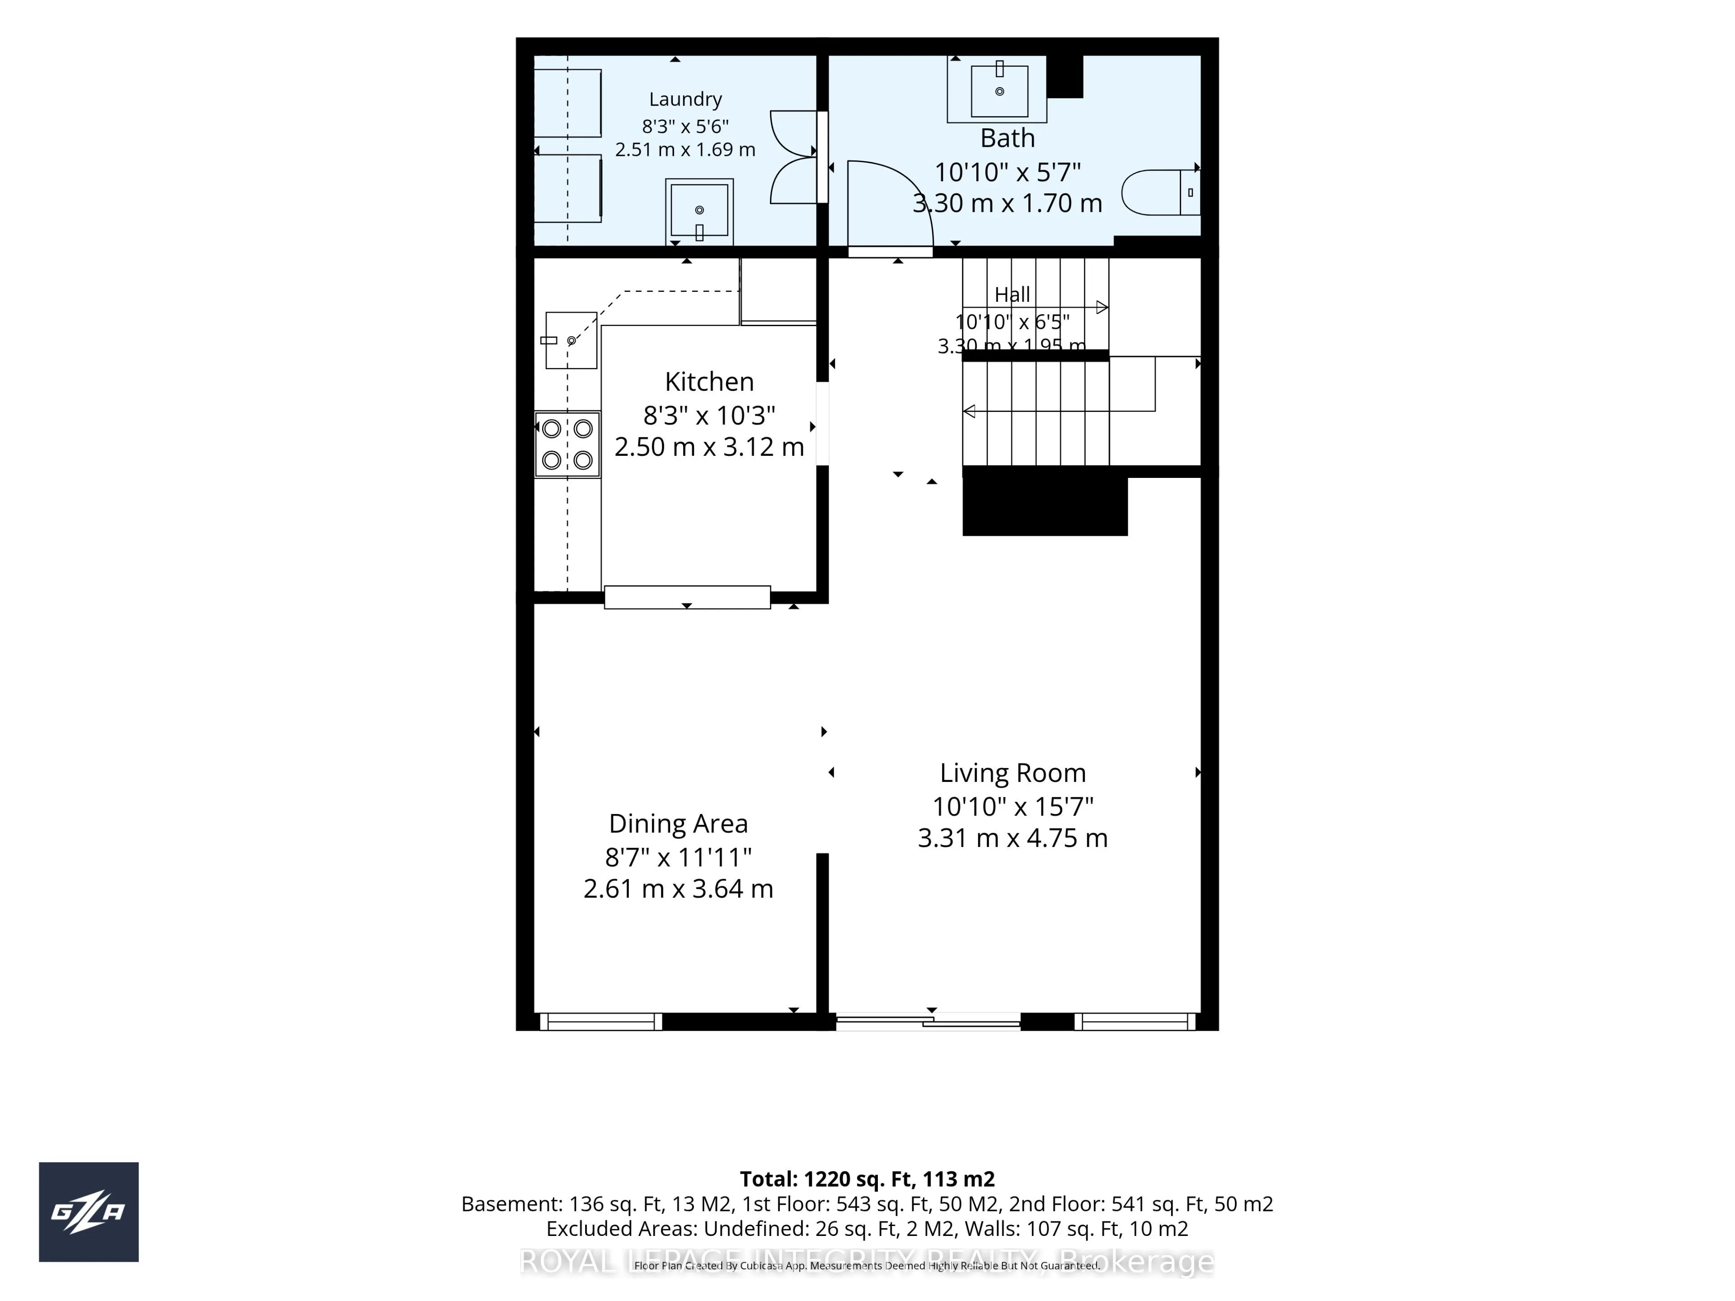
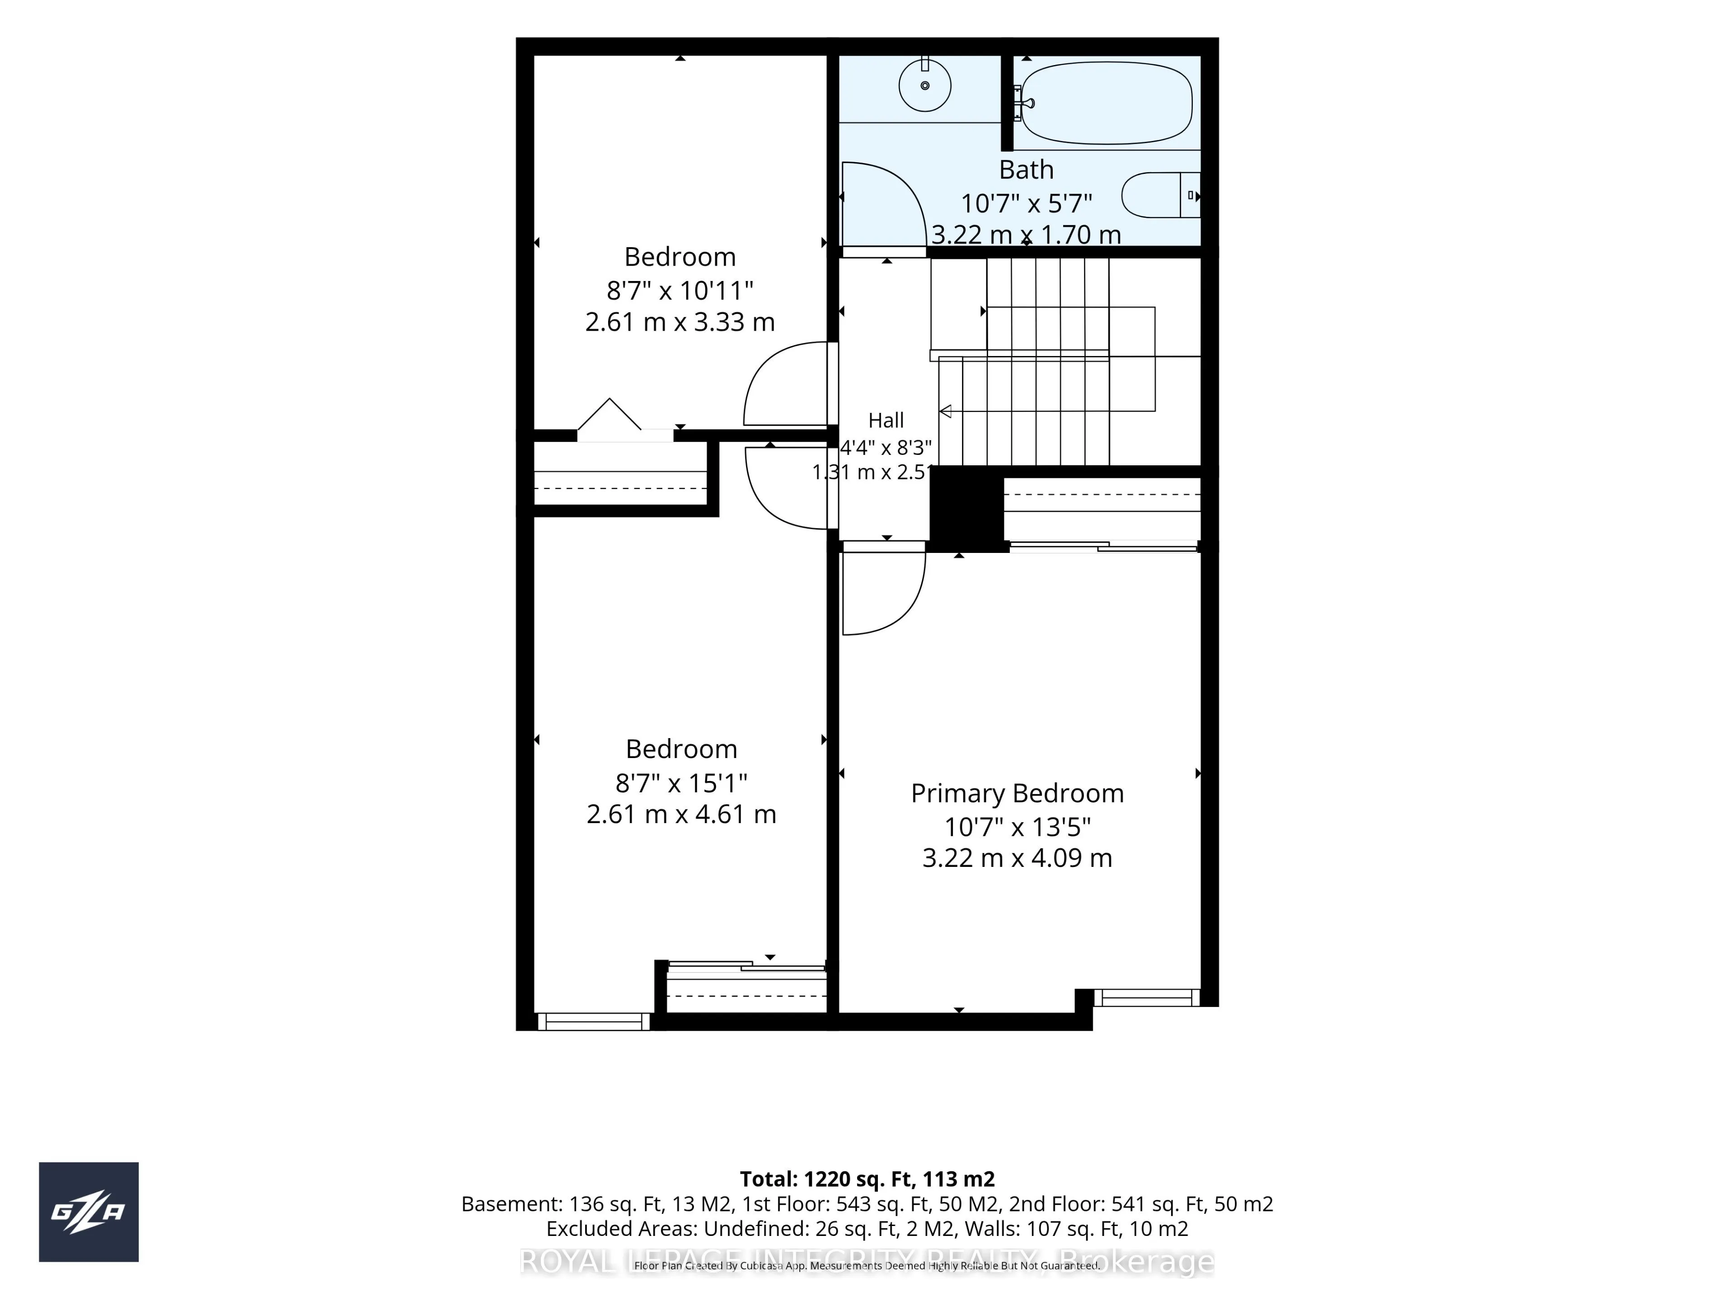
Room Types
Bedroom
-
Dimensions 9.97 x 7.97 feet
79.46 sqft
Bedroom 2
-
Dimensions 15.98 x 7.97 feet
127.36 sqft
Dining Room
-
Dimensions 9.97 x 9.97 feet
99.4 sqft
Kitchen
-
Dimensions 9.97 x 7.97 feet
79.46 sqft
Laundry
-
Dimensions - feet
0 sqft
Living Room
-
Dimensions 15.98 x 10.07 feet
160.92 sqft
Other
-
Dimensions 11.98 x 4.99 feet
59.78 sqft
Primary Bedroom
-
Dimensions 15.98 x 9.97 feet
159.32 sqft
Similar Properties(No results)
Mortgage Calculator
Calculate your estimated monthly mortgage payment
Price
$324,900
$
%
%
Total cost of mortgage
$0
Monthly payment
By clicking Save, we will calculate your estimated mortgage for all properties using the saved values (down payment percentage, interest rate, and amortization).
The accuracy and applicability of this calculator are not guaranteed.