Sign In or Create a Free Account to see full details of this property
Key Facts
Key facts for 48 Sample Road
Property Type
House, 2-Storey
Parking
Attached 1 garage, 2 parking
MLS #
X13578238
Size
1100-1500 sqft
Basement
Finished
Listed on
2026-07-16
Lot size
34 x 78.24
Tax
$4,313 /yr
Days on Market
89
Approximate Age
-
Maintenance Fee
-
Description
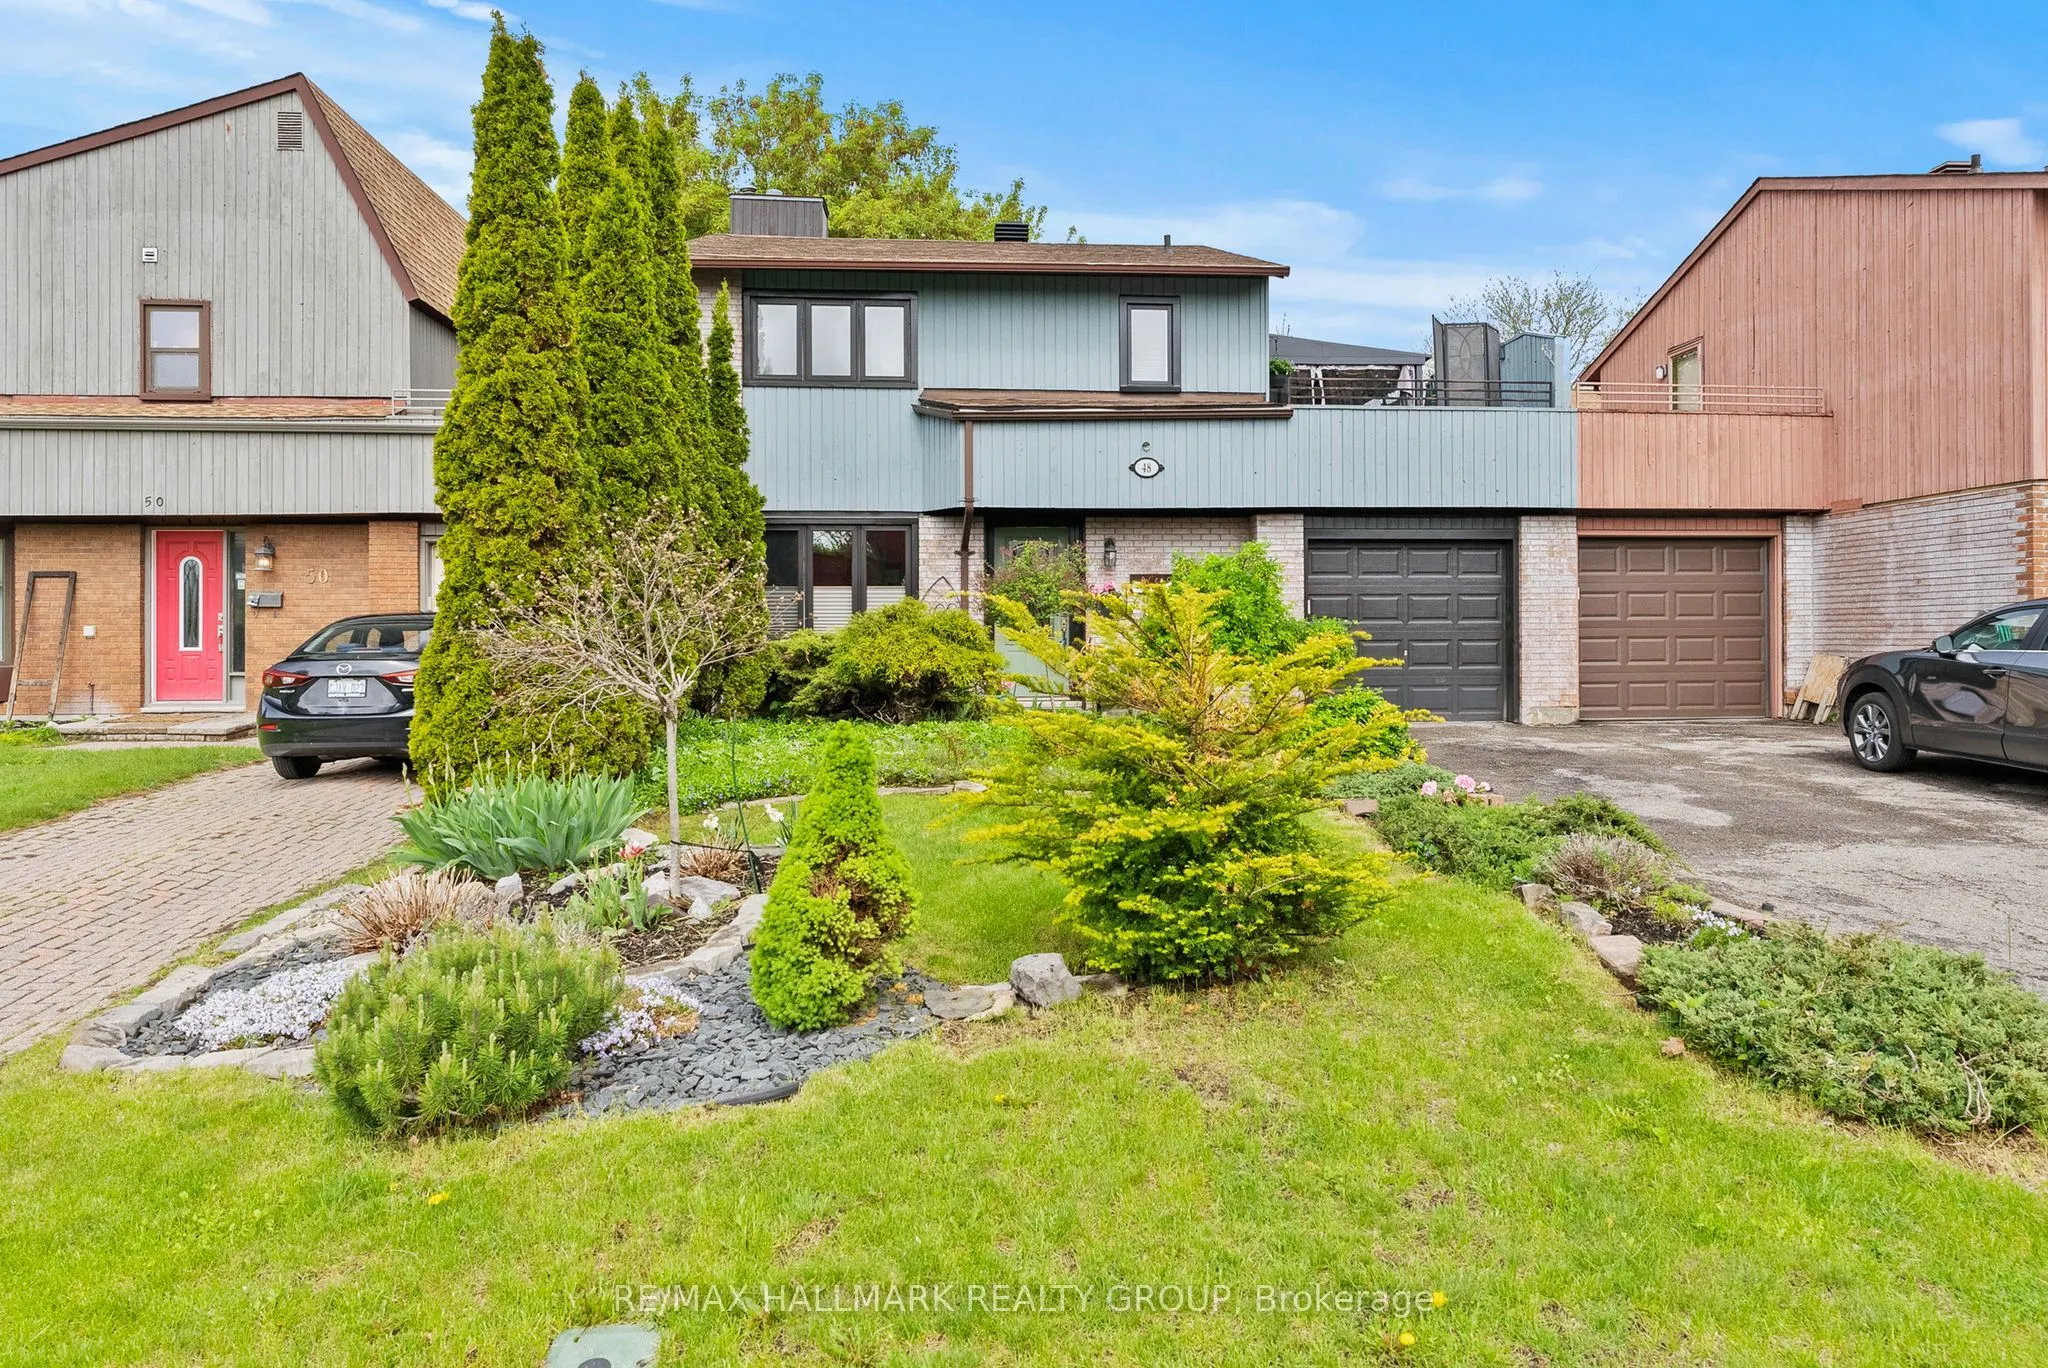
This 3 bedroom, 2 bathroom "link single" is only attached to its neighbours at the garage. There are no common interior walls. The main level enjoys plenty of natural light, featuring a partial wall that provides a subtle division between the living and dining spaces. You'll love the custom built...-in-nook with cabinetry and bench seating in the updated kitchen. Fridge, microwave, double oven (2018); dishwasher (2025). Air conditioner (2023). Patio doors in the kitchen lead to a private, leafy, fenced yard with a new deck (2025) and a pergola. A 2-piece powder room rounds out this level. Upstairs are 3 bedrooms, including a large primary bedroom with its own door to the family bathroom and a large deck with screened gazebo that offers a wonderful 3rd outdoor space. The finished basement features a large family room and separate utility room with washer (2023) and dryer (2024) and storage space. Owned tankless water tank (2023). Roof re-shingled in 2016. Stunning front and back yards with perennials and annuals and a driveway long enough to park 2 additional vehicles. With its dual-entry design, the garage makes storing equipment and mowing the lawn incredibly convenient. Situated north of Hunt Club between Riverside Road and the Airport Parkway, Sample Road is a quiet leafy street close to parks, walking trails, restaurants, and transit. South Keys Plaza and the LRT station is one bus ride away or a 10 minute bike ride via the Juno Beach Pedestrian Bridge.
Full Property Details
Interior
Bedrooms
3
Bedrooms Plus
0
Total Bedrooms
3
Washrooms
2
Square Footage
1100-1500 sqft
Basement
Finished
Heating Source
Gas
Heating Fuel
Forced Air
Air Conditioning
Central Air
Family Room
Yes
Kitchens
1
Total Kitchens
1
Fireplace Features
Yes
Bedrooms
3
Bedrooms Plus
0
Total Bedrooms
3
Washrooms
2
Square Footage
1100-1500 sqft
Basement
Finished
Heating Source
Gas
Heating Fuel
Forced Air
Air Conditioning
Central Air
Family Room
Yes
Kitchens
1
Total Kitchens
1
Fireplace Features
Yes
Exterior
Depth
78.24
Front
33.64
Lot Size
34 x 78.24 ft
Pool
None
Parking Spaces
2
Total Parking Spaces
3.00
Parking Description
Attached
Garage Spaces
1
Depth
78.24
Front
33.64
Lot Size
34 x 78.24 ft
Pool
None
Parking Spaces
2
Total Parking Spaces
3.00
Parking Description
Attached
Garage Spaces
1
Building Description
Style
2-Storey
Home Type
House
Subtype
Detached
Property Orientation
North
Exterior Finish
Brick,Wood
Sewers
Sewer
Water Supply
Municipal
Possession Date
No Data
Style
2-Storey
Home Type
House
Subtype
Detached
Property Orientation
North
Exterior Finish
Brick,Wood
Sewers
Sewer
Water Supply
Municipal
Possession Date
No Data
Community
Community
Hunt Club
Community
Hunt Club
Taxes & Fees
Taxes
$4,313 /yr
Tax Year
2026
Occupancy
Owner
Taxes
$4,313 /yr
Tax Year
2026
Occupancy
Owner
Room Types
Bathroom
5 Pc Bath
Dimensions 10.6 x 6.92 feet
73.35 sqft
Bedroom 2
-
Dimensions 9.91 x 9.15 feet
90.68 sqft
Bedroom 3
-
Dimensions 10.3 x 13.22 feet
136.17 sqft
Dining Room
Hardwood Floor
Dimensions 10.24 x 9.88 feet
101.17 sqft
Family Room
-
Dimensions 21.16 x 13.22 feet
279.74 sqft
Foyer
-
Dimensions 7.22 x 6.89 feet
49.75 sqft
Kitchen
-
Dimensions 10.6 x 13.22 feet
140.13 sqft
Living Room
Hardwood Floor
Dimensions 18.18 x 17.13 feet
311.42 sqft
Other
Balcony
Dimensions 10.53 x 23.43 feet
246.72 sqft
Powder Room
-
Dimensions 3.05 x 6.92 feet
21.11 sqft
Primary Bedroom
-
Dimensions 10.2 x 15.32 feet
156.26 sqft
Utility Room
-
Dimensions 21.16 x 16.9 feet
357.6 sqft
Similar Properties(No results)
Mortgage Calculator
Calculate your estimated monthly mortgage payment
Price
$599,900
$
%
%
Total cost of mortgage
$0
Monthly payment
By clicking Save, we will calculate your estimated mortgage for all properties using the saved values (down payment percentage, interest rate, and amortization).
The accuracy and applicability of this calculator are not guaranteed.