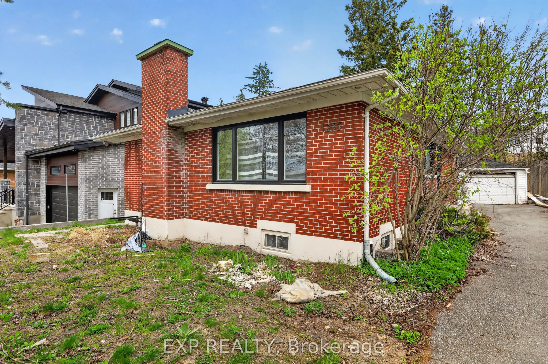
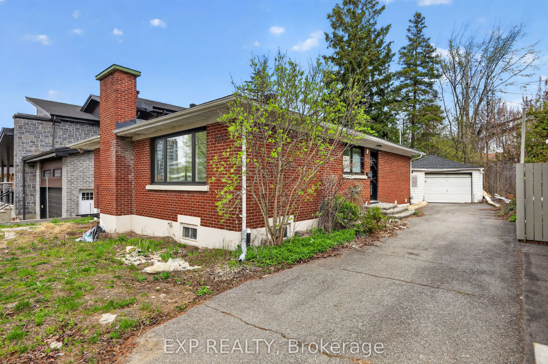
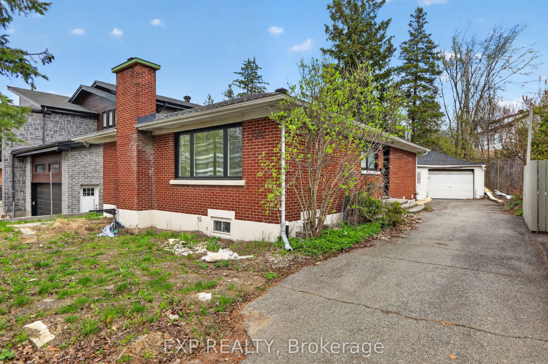
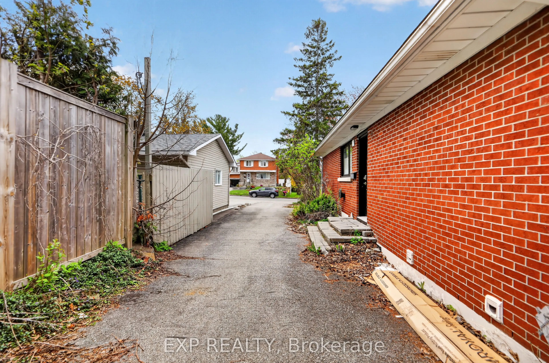
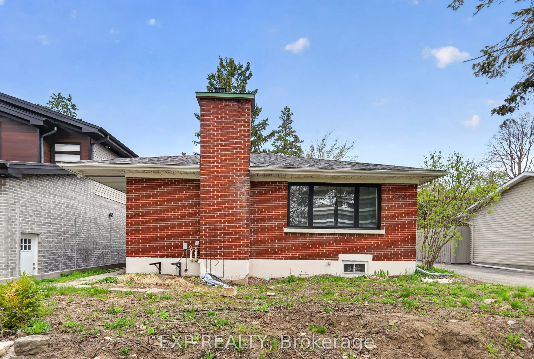
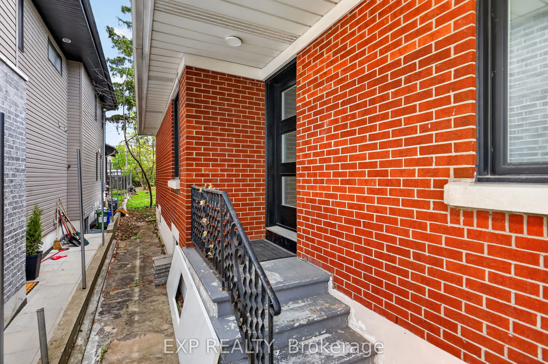
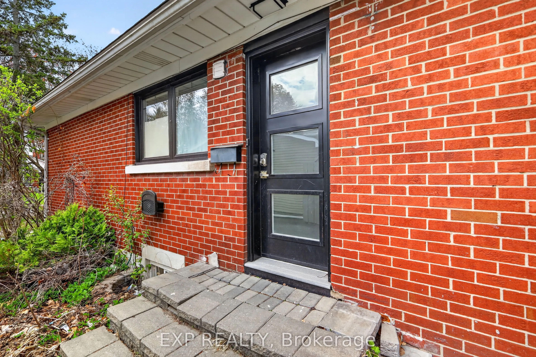
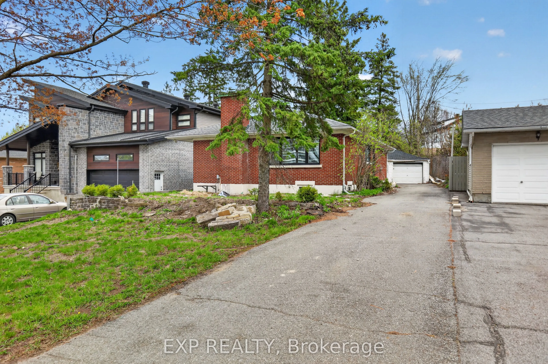
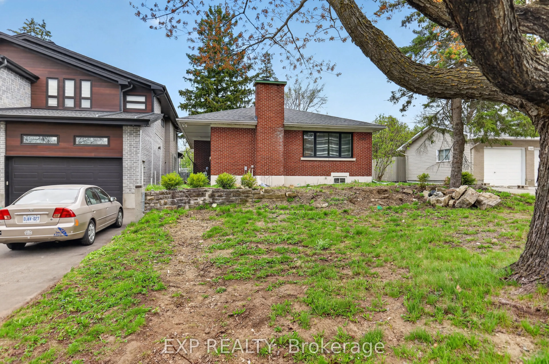
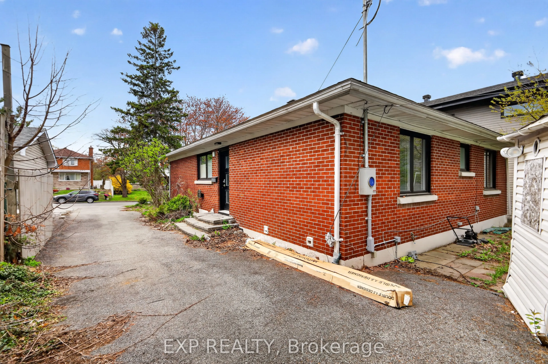
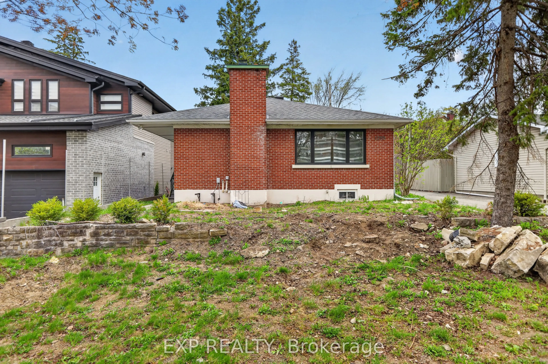
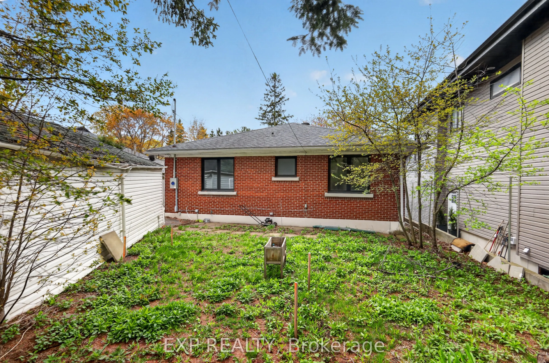
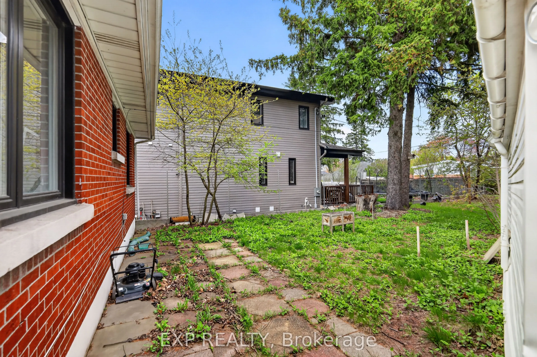
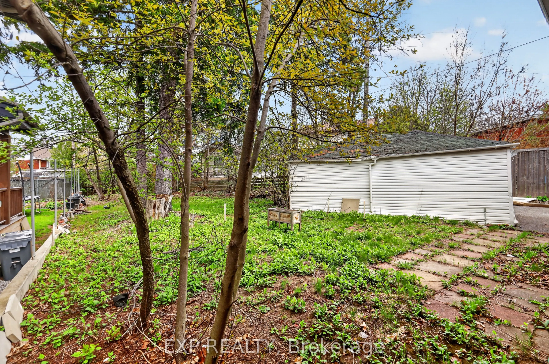
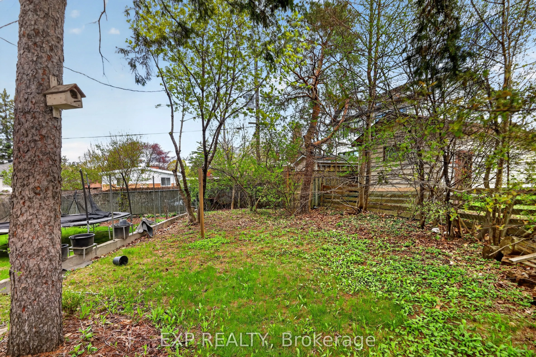
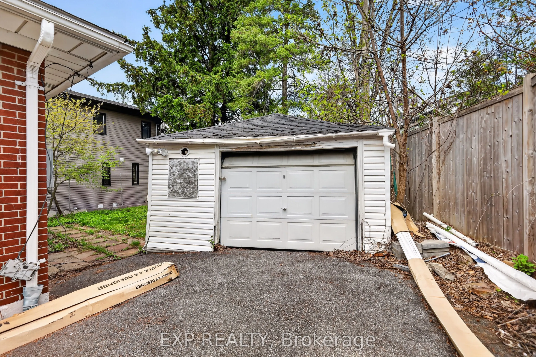
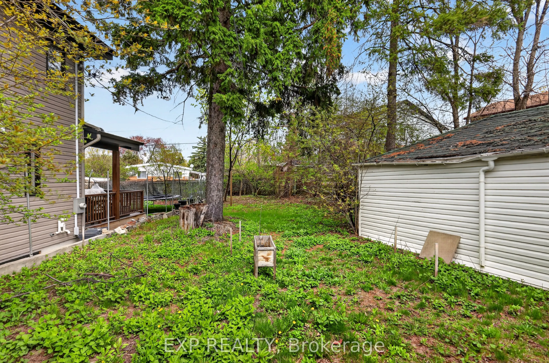
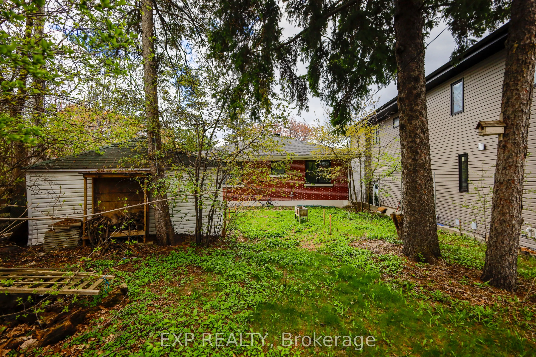
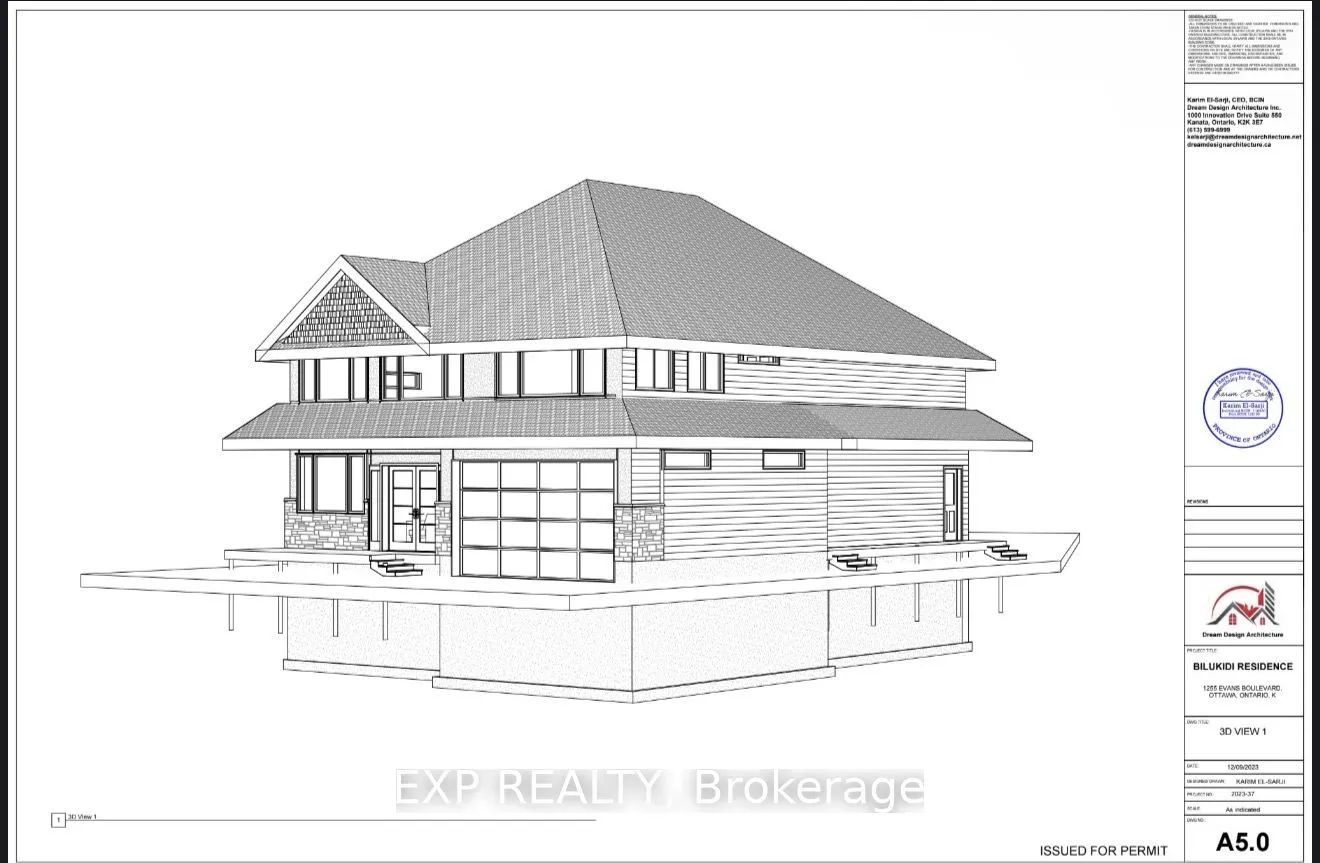
Redevelopment opportunity in a prime location! Don't miss your chance to own this spacious 5-bedroom, 2-bath bungalow situated on a large 50 x 138.5 ft lot. Featuring a separate basement entrance with an in-law suite, this property offers excellent income potential and endless possibilities for inve...stors, builders, or families looking to customize their dream home. Conveniently located close to amenities, transit, schools, and more. A rare opportunity with tremendous upside! The owners have already completed the architectural design, grading plan, mechanical plan, structural plan, survey, and asbestos reports for the property. The proposed development is a single home with two additional dwelling units (3 units total), consisting of:Second Floor: 3 bedrooms and 2 full bathroomsMain Floor: 3 bedrooms and 2 full bathroomsBasement Unit: 2 bedrooms and 1 full bathroom. The architectural design is available upon request. The house is currently vacant, allowing a purchaser to immediately begin interior renovations.
Full Property Details
Interior
Bedrooms
3
Bedrooms Plus
2
Total Bedrooms
5
Washrooms
2
Square Footage
1500-2000 sqft
Basement
Separate Entrance
Heating Source
Gas
Heating Fuel
Forced Air
Air Conditioning
Central Air
Family Room
No
Kitchens
1
Kitchens Plus
1
Total Kitchens
2
Fireplace Features
Yes
Bedrooms
3
Bedrooms Plus
2
Total Bedrooms
5
Washrooms
2
Square Footage
1500-2000 sqft
Basement
Separate Entrance
Heating Source
Gas
Heating Fuel
Forced Air
Air Conditioning
Central Air
Family Room
No
Kitchens
1
Kitchens Plus
1
Total Kitchens
2
Fireplace Features
Yes
Exterior
Depth
138.51
Front
50.0
Lot Size
50 x 138.51 ft
Pool
None
Parking Spaces
4
Total Parking Spaces
5.00
Parking Description
Detached
Garage Spaces
1
Zoning
Residential
Depth
138.51
Front
50.0
Lot Size
50 x 138.51 ft
Pool
None
Parking Spaces
4
Total Parking Spaces
5.00
Parking Description
Detached
Garage Spaces
1
Zoning
Residential
Building Description
Style
Bungalow
Home Type
House
Subtype
Detached
Property Orientation
North
Exterior Finish
Brick
Sewers
Sewer
Water Supply
Municipal
Possession Date
No Data
Style
Bungalow
Home Type
House
Subtype
Detached
Property Orientation
North
Exterior Finish
Brick
Sewers
Sewer
Water Supply
Municipal
Possession Date
No Data
Community
Community
Alta Vista
Community
Alta Vista
Taxes & Fees
Taxes
$5,117.52 /yr
Tax Year
2025
Occupancy
Vacant
Taxes
$5,117.52 /yr
Tax Year
2025
Occupancy
Vacant
Room Types
Bathroom
-
Dimensions 8.4 x 5.05 feet
42.42 sqft
Bathroom
-
Dimensions 9.97 x 7.28 feet
72.58 sqft
Bedroom 2
-
Dimensions 12.8 x 10.96 feet
140.29 sqft
Bedroom 2
-
Dimensions 8.53 x 11.48 feet
97.92 sqft
Bedroom 3
-
Dimensions 7.84 x 10.96 feet
85.93 sqft
Dining Room
-
Dimensions 11.48 x 13.42 feet
154.06 sqft
Kitchen
-
Dimensions 10.01 x 14.5 feet
145.15 sqft
Kitchen
-
Dimensions 10.07 x 10.73 feet
108.05 sqft
Living Room
-
Dimensions 11.48 x 13.75 feet
157.85 sqft
Primary Bedroom
-
Dimensions 13.06 x 11.19 feet
146.14 sqft
Primary Bedroom
-
Dimensions 9.84 x 10.96 feet
107.85 sqft
Recreation
-
Dimensions 11.75 x 13.25 feet
155.69 sqft
Similar Properties(No results)
Mortgage Calculator
Calculate your estimated monthly mortgage payment
Price
$849,900
$
%
%
Total cost of mortgage
$0
Monthly payment
By clicking Save, we will calculate your estimated mortgage for all properties using the saved values (down payment percentage, interest rate, and amortization).
The accuracy and applicability of this calculator are not guaranteed.