Sign In or Create a Free Account to see full details of this property
Key Facts
Key facts for 950 Marguerite Avenue #109
Property Type
Condo, Apartment
Parking
Covered 1 garage, 1 parking
MLS #
X13094958
Size
600-699 sqft
Basement
None
Listed on
2026-05-07
Lot size
-
Tax
$3,378.12 /yr
Days on Market
159
Approximate Age
16-30
Maintenance Fee
$448.38/mo
Water, Building Insu...
Description
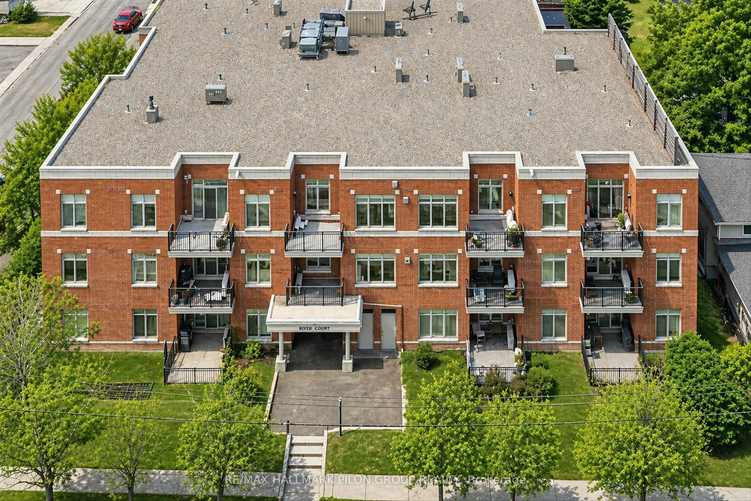
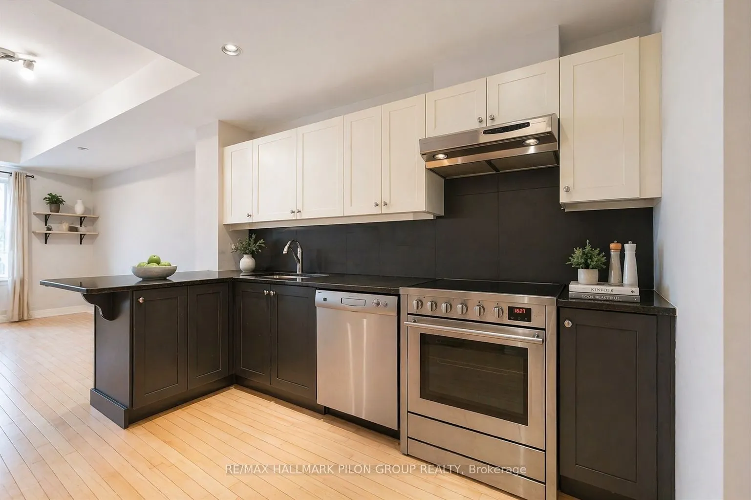
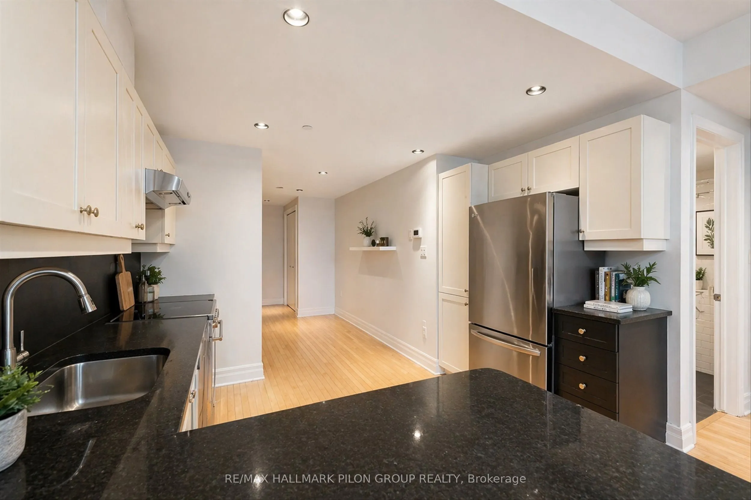
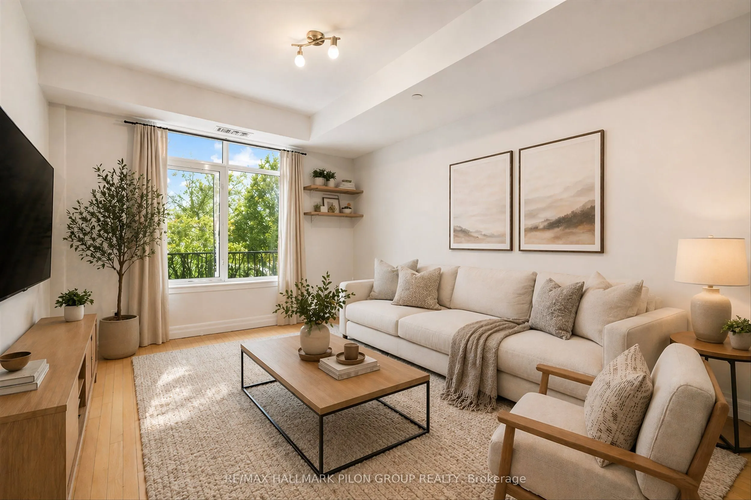
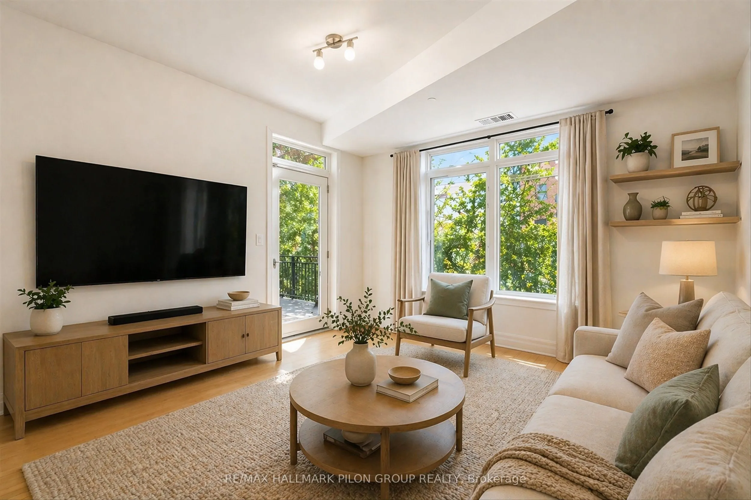
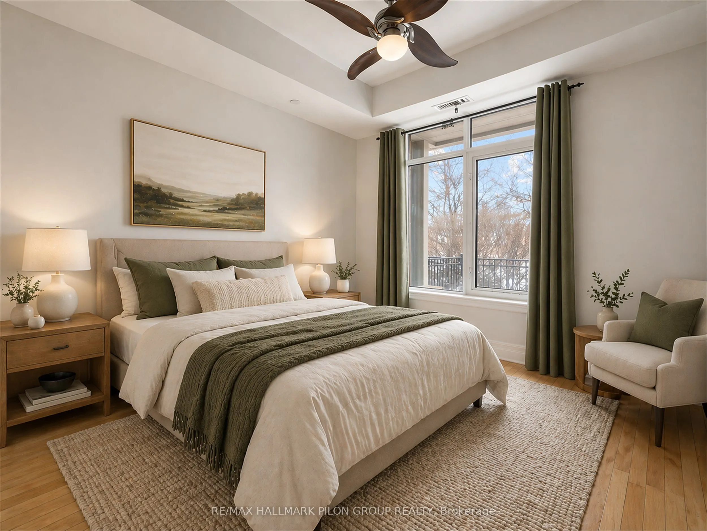
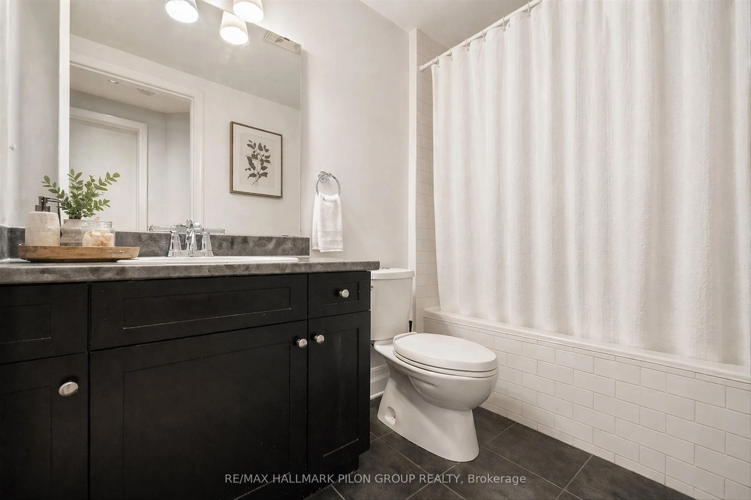
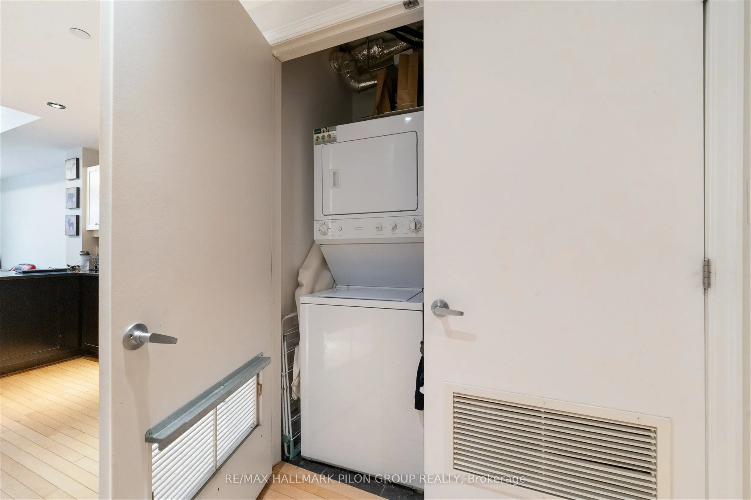
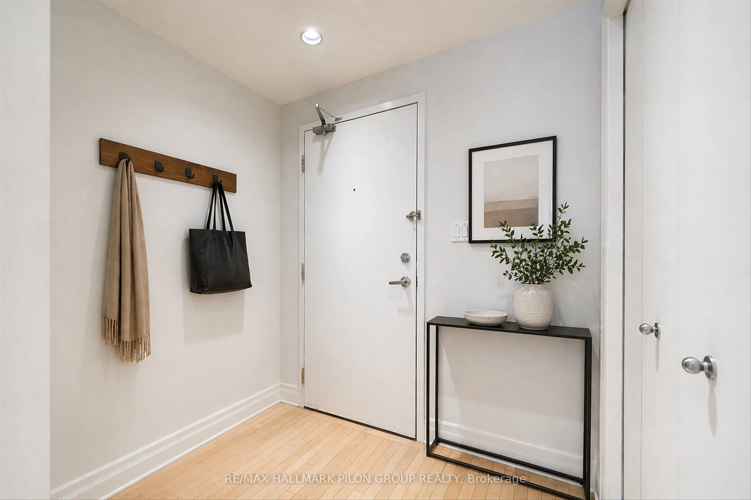
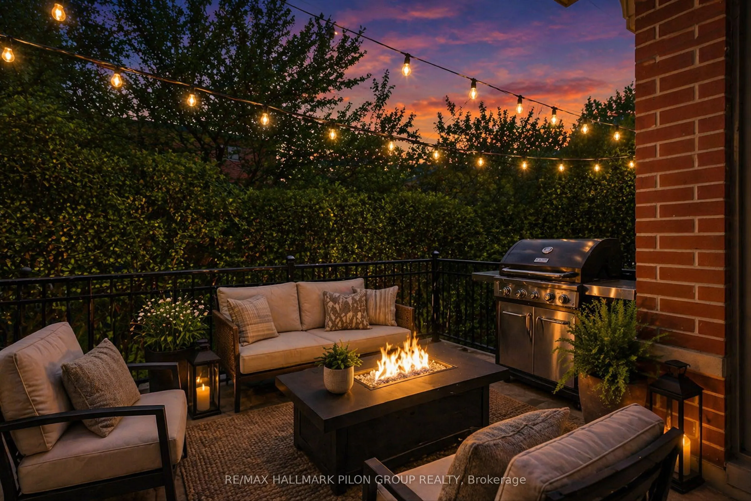
Welcome to River Court at 950 Marguerite - a well-maintained, tucked-away building on a quiet street in Overbrook, perfectly positioned for easy access to everything Ottawa has to offer. This 1-bedroom, 1-bathroom condo offers a smart, functional layout ideal for first-time buyers, investors, or any...one looking to simplify without compromise. The kitchen features stone countertops, ample prep space, and a convenient breakfast bar that opens into a comfortable living area, perfect for everyday living. The bright main living space leads to your private balcony, overlooking peaceful Marguerite Avenue - a great spot to unwind or enjoy your morning coffee or evening meals. You'll appreciate the convenience of in-unit laundry, along with a dedicated storage locker for all the extras. Secure bike storage is also available, making it easy to take advantage of the incredible nearby pathways. Location is where this property really shines. Just steps to the Rideau River Eastern Pathway, Strathcona Park, and the Rideau Sports Centre, with quick access to Sandy Hill and the University of Ottawa via the Adawe pedestrian bridge. Commuting is effortless with nearby LRT access, transit routes, and quick connections to Highway 417 and the city core. A great opportunity to own in a central, connected neighbourhood with strong lifestyle appeal. Don't be too late! Photos virtually staged.