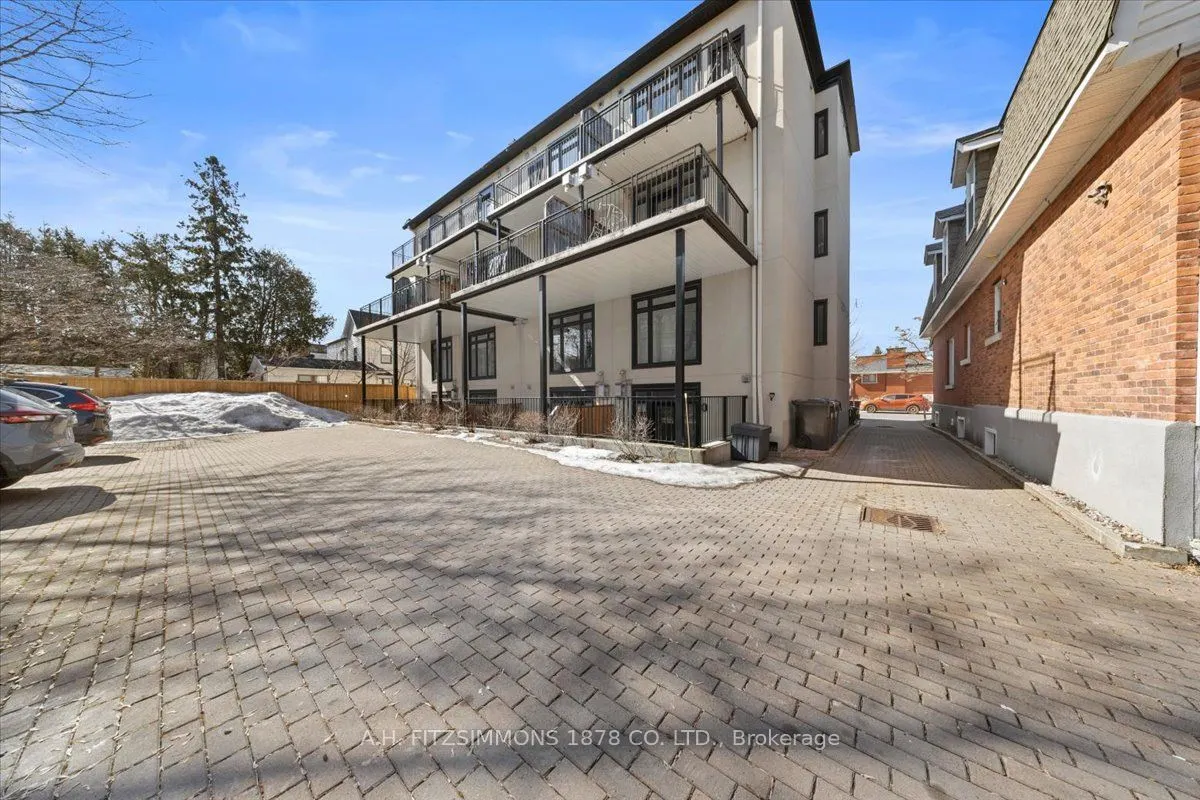
Sign In or Create a Free Account to see full details of this property
Key Facts
Key facts for 31 Springfield Road #C
Property Type
Condo, 3-Storey
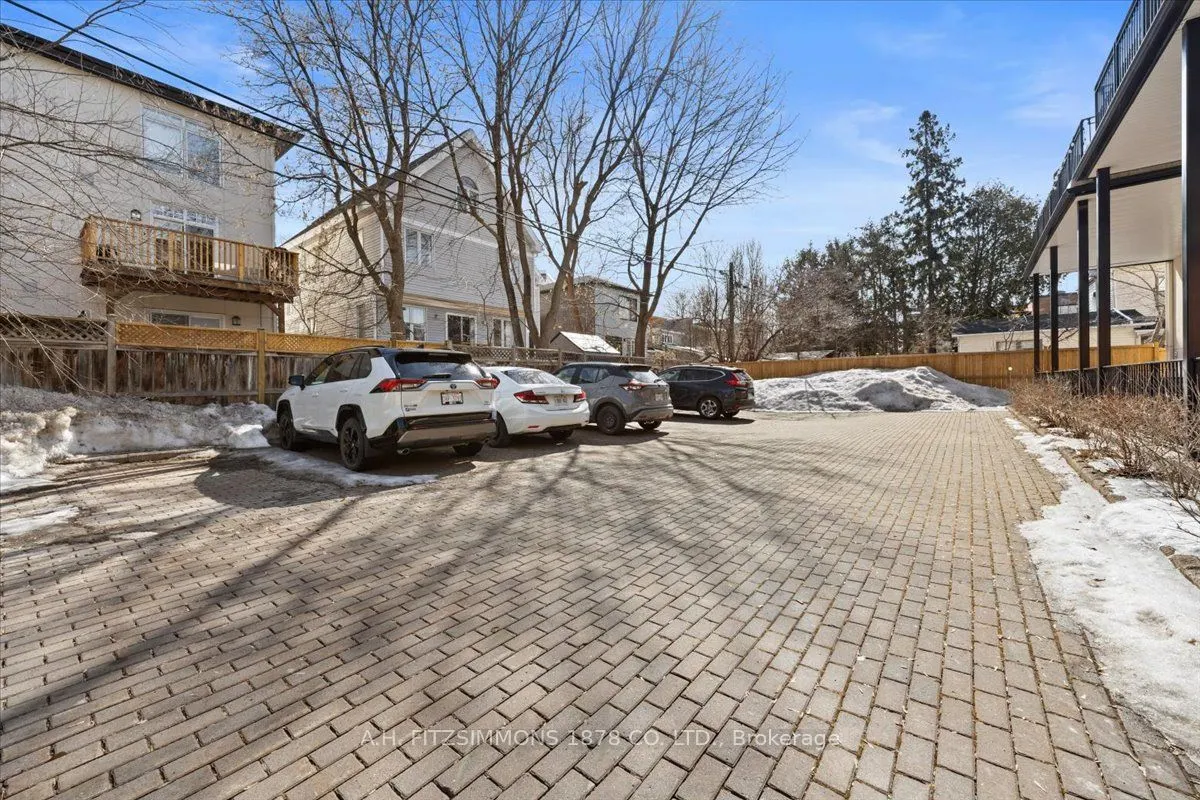
Parking
0 garage, 1 parking
MLS #
X12031219
Size
1000-1199 sqft
Basement
None
Listed on
2025-03-20
Lot size
-
Tax
$5,115 /yr
Days on Market
8
Approximate Age
-
Maintenance Fee
$489/mo
Building Insurance
Description
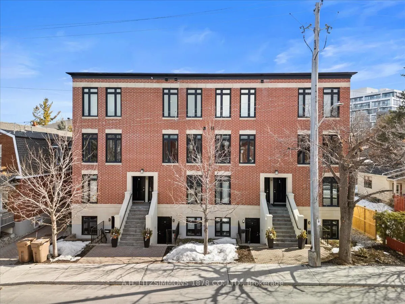
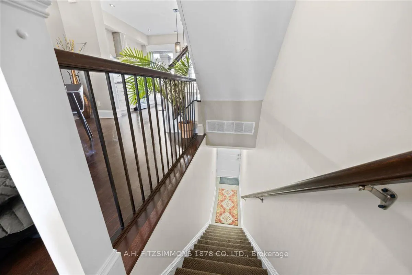
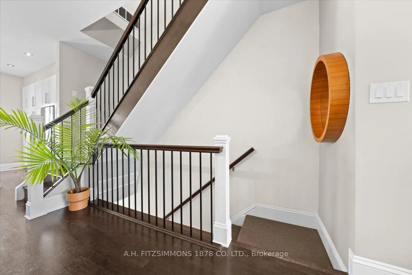
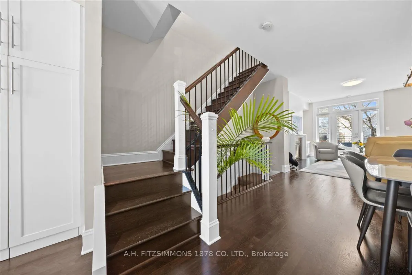
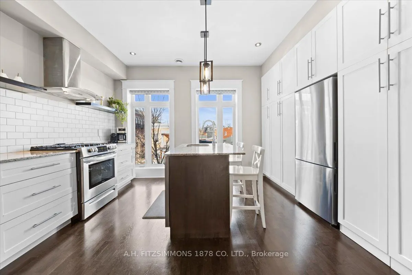
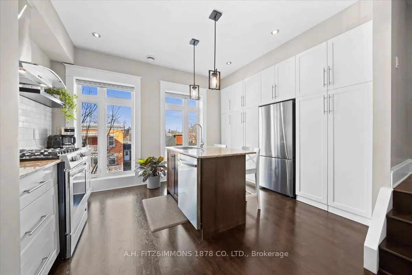
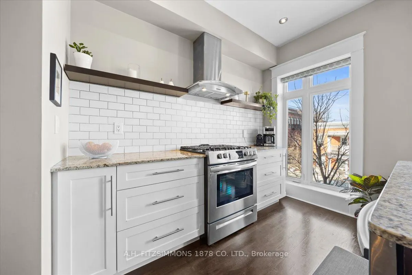
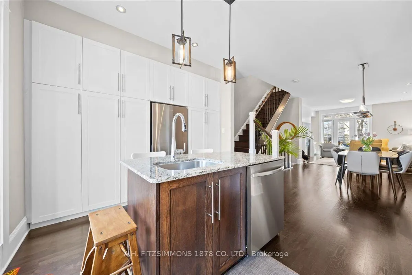
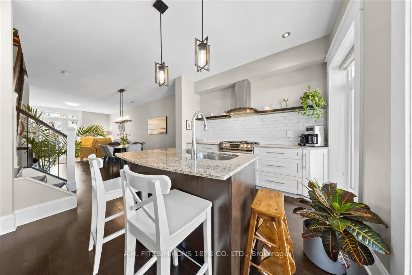
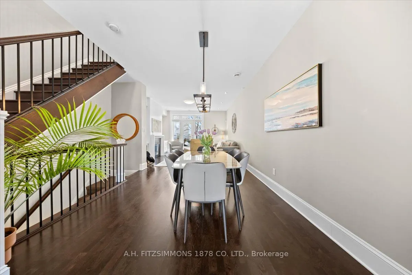
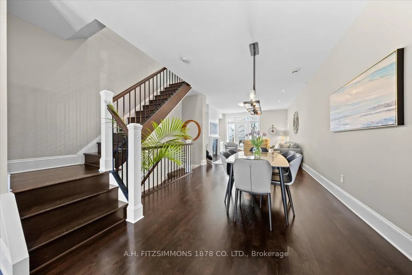
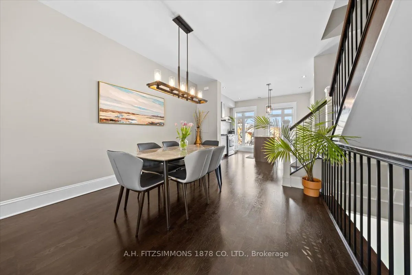
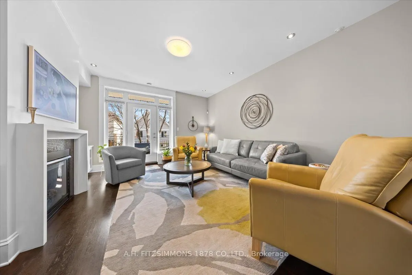
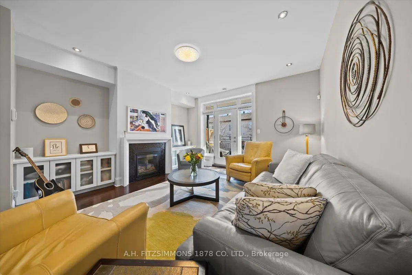
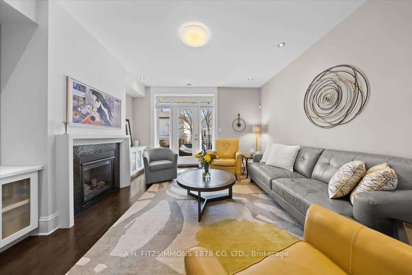
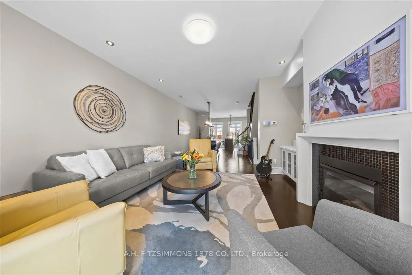
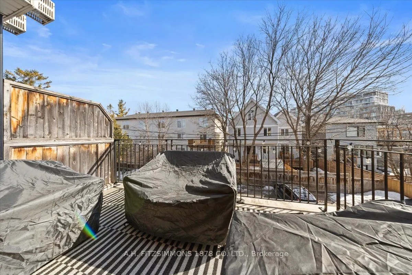
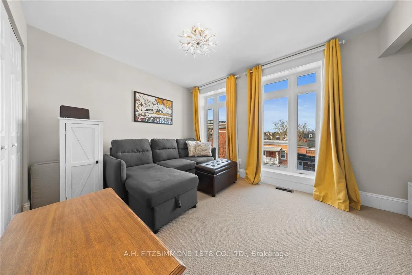
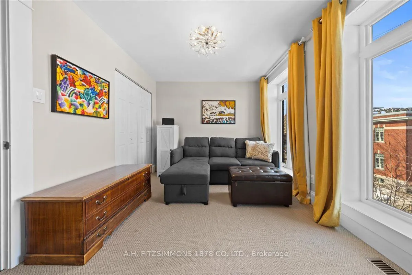
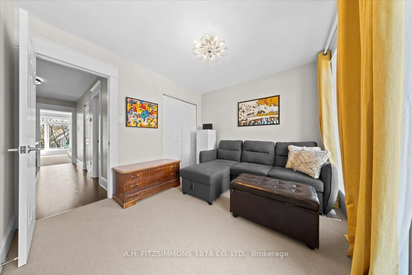
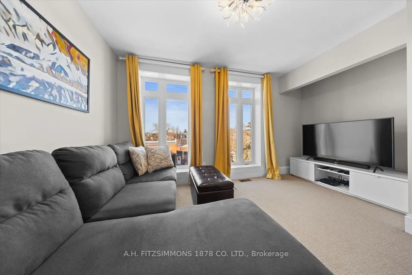
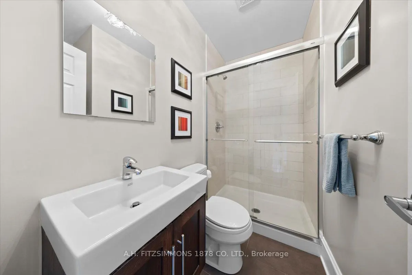
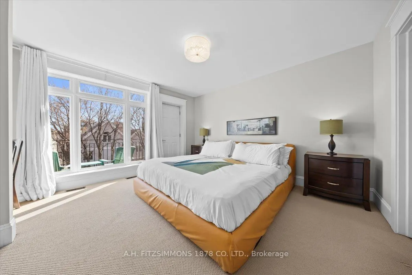
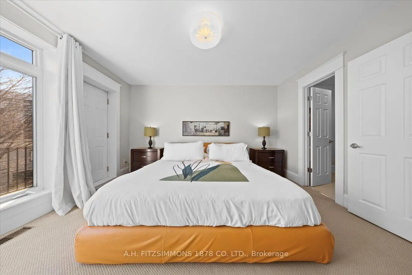
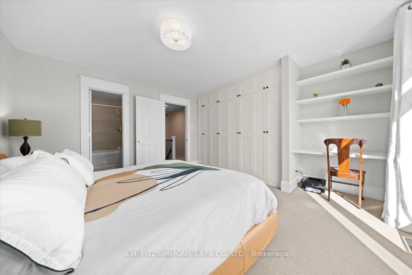
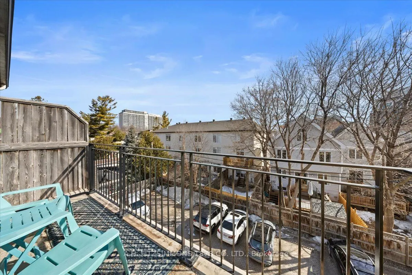
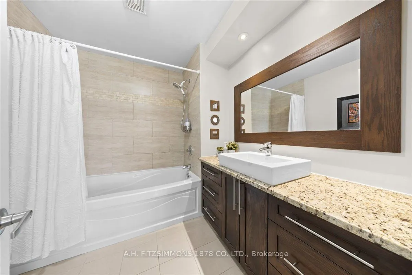
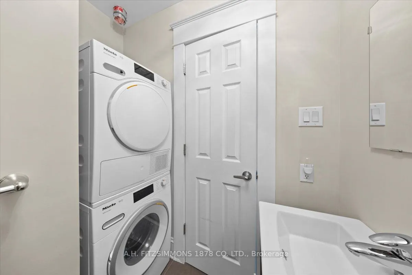
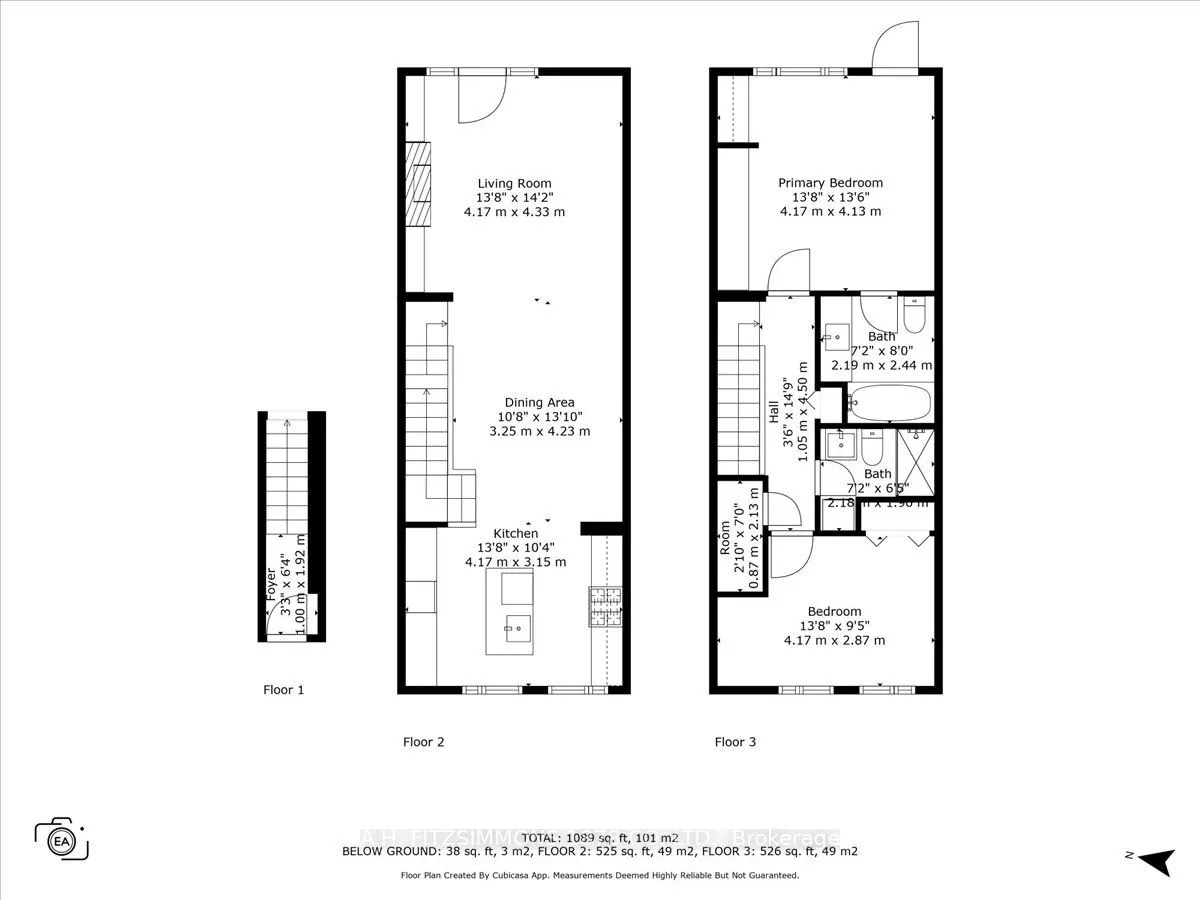
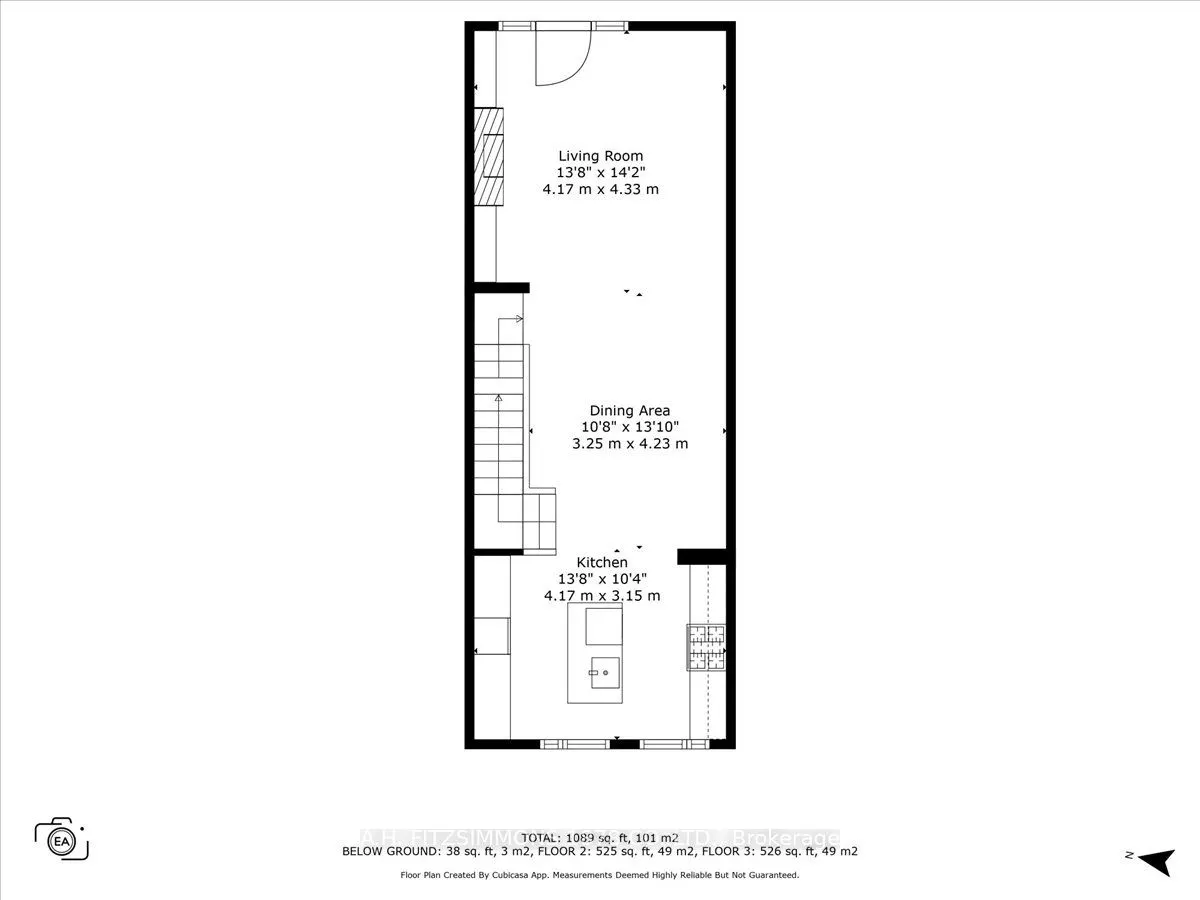
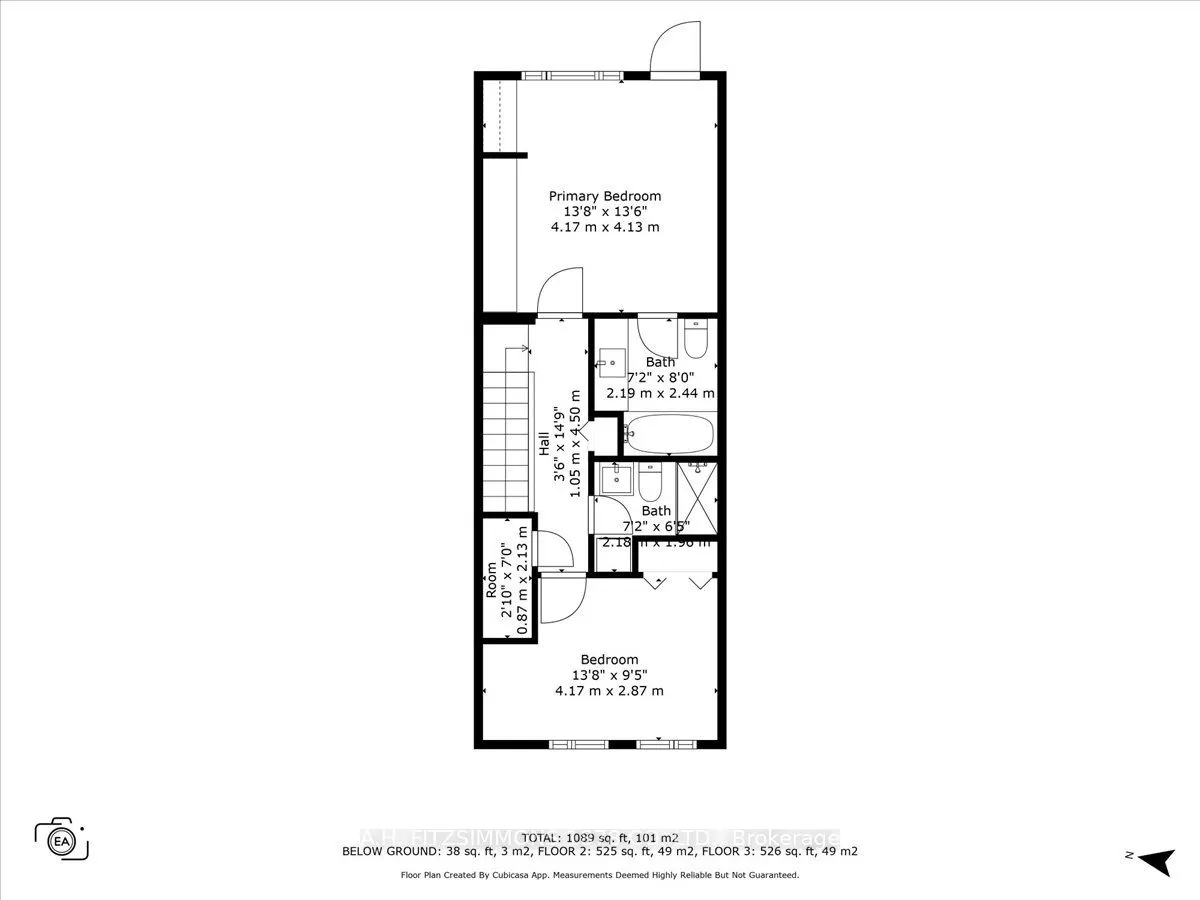
This beautifully designed stacked townhouse spans the top two levels, offering bright and inviting spaces thanks to its expansive windows. The main level features a spacious living room with a cozy gas fireplace, built-in shelving, and a glass sliding door leading to a generous balcony that is perfe...ct for relaxing or entertaining. The dining area comfortably accommodates guests and sits adjacent to a well-appointed kitchen with granite countertops, premium appliances, and ample storage. Upstairs, you'll find two bedrooms, two full bathrooms, and a convenient laundry area. The impressive primary bedroom boasts custom-built closets, private en-suite, and a second balcony; an ideal spot to start your day or unwind at the end of a busy day. Thoughtfully designed with attention to detail throughout, this home is perfect for discerning buyers. Located just steps from the vibrant shops, restaurants, and cafés of Beechwood Village, as well as scenic walking paths along the Rideau River and the tranquil green spaces of Rockcliffe Park, this property offers both comfort and convenience. Be sure to check out the virtual tour for full walkthrough.
Full Property Details
Interior
Bedrooms
2
Total Bedrooms
2
Washrooms
2
Square Footage
1000-1199 sqft
Basement
None
Heating Source
Gas
Heating Fuel
Forced Air
Air Conditioning
Central Air
Family Room
No
Kitchens
1
Total Kitchens
1
Fireplace Features
Yes
Bedrooms
2
Total Bedrooms
2
Washrooms
2
Square Footage
1000-1199 sqft
Basement
None
Heating Source
Gas
Heating Fuel
Forced Air
Air Conditioning
Central Air
Family Room
No
Kitchens
1
Total Kitchens
1
Fireplace Features
Yes
Exterior
Parking Spaces
1
Total Parking Spaces
1.00
Garage Spaces
0
Zoning
Residential
Balcony
Open
Parking Spaces
1
Total Parking Spaces
1.00
Garage Spaces
0
Zoning
Residential
Balcony
Open
Building Description
Style
3-Storey
Home Type
Condo
Subtype
Condo Townhouse
Property Orientation
West
Exterior Finish
Brick
Possession Date
No Data
Locker
None
Style
3-Storey
Home Type
Condo
Subtype
Condo Townhouse
Property Orientation
West
Exterior Finish
Brick
Possession Date
No Data
Locker
None
Community
Community
Lindenlea
Community
Lindenlea
Taxes & Fees
Taxes
$5,115 /yr
Tax Year
2024
Maintenance Fee
$489/mo
Building Insurance
Included
Taxes
$5,115 /yr
Tax Year
2024
Maintenance Fee
$489/mo
Building Insurance
Included
Other
Pets
Restricted
Pets
Restricted
Room Types
Bedroom
-
Dimensions 13.98 x 9.97 feet
139.38 sqft
Dining Room
-
Dimensions 15.98 x 10.99 feet
175.62 sqft
Kitchen
-
Dimensions 11.98 x 9.97 feet
119.44 sqft
Living Room
-
Dimensions 15.98 x 13.98 feet
223.4 sqft
Primary Bedroom
-
Dimensions 13.98 x 13.98 feet
195.44 sqft
Mortgage Calculator
Calculate your estimated monthly mortgage payment
Price
$755,000
$
%
%
Total cost of mortgage
$0
Monthly payment
By clicking Save, we will calculate your estimated mortgage for all properties using the saved values (down payment percentage, interest rate, and amortization).
The accuracy and applicability of this calculator are not guaranteed.