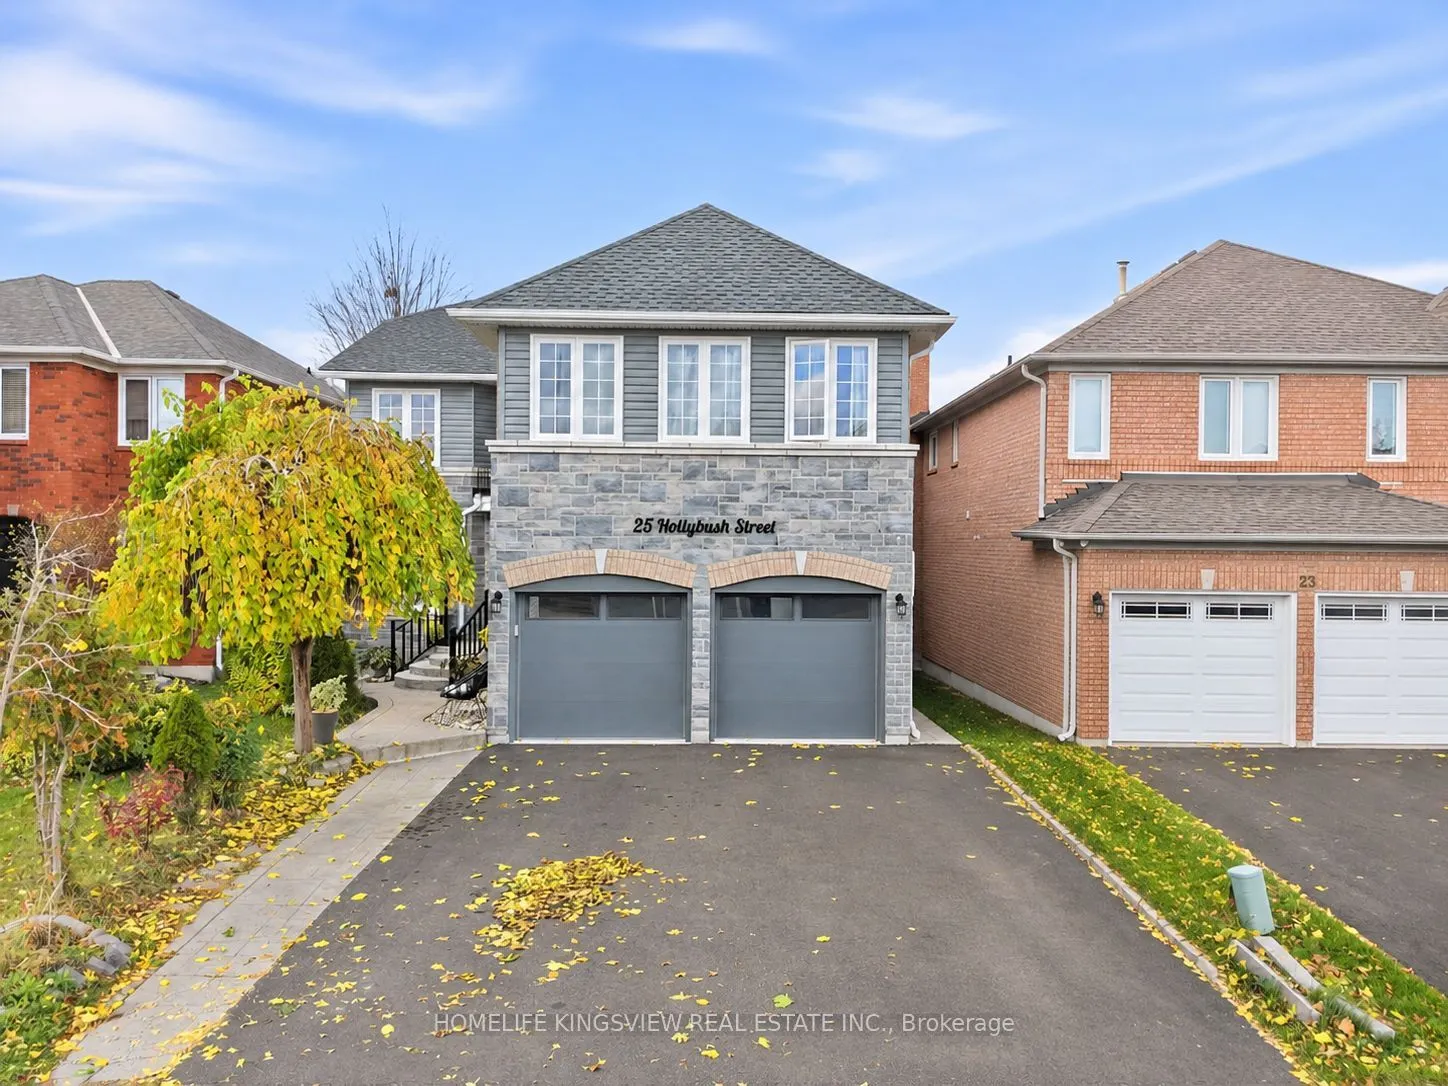
Completely Renovated Executive Home - Approximately 3,300 Sq. Ft.! Experience luxury living in this beautifully renovated home, featuring quality finishes and upgrades throughout. Welcoming double-door entry opens to elegant hardwood flooring and stunning finishes throughout. The brand-new, fully re...novated kitchen showcases elegant quartz countertops, a centre island, stainless steel appliances, built-in cooktop and oven, and stylish pot lighting. Freshly painted throughout, with new baseboards adding a refined finishing touch. The spacious primary bedroom features a luxurious Jacuzzi tub, creating the perfect private retreat. The basement features a separate entrance and is already set up for two potential apartment units, including one 2-bedroom apartment and one 1-bedroom apartment. All rough-ins and flooring have been completed, offering excellent potential for additional living space or investment opportunities.
Full Property Details
Interior
Bedrooms
5
Total Bedrooms
5
Washrooms
4
Square Footage
3000-3500 sqft
Basement
Separate Entrance
Heating Source
Gas
Heating Fuel
Forced Air
Air Conditioning
Central Air
Family Room
Yes
Kitchens
1
Total Kitchens
1
Fireplace Features
Yes
Bedrooms
5
Total Bedrooms
5
Washrooms
4
Square Footage
3000-3500 sqft
Basement
Separate Entrance
Heating Source
Gas
Heating Fuel
Forced Air
Air Conditioning
Central Air
Family Room
Yes
Kitchens
1
Total Kitchens
1
Fireplace Features
Yes
Exterior
Depth
109.91
Front
41.01
Driveway
Private
Lot Size
41 x 109.91 ft
Pool
None
Parking Spaces
4
Total Parking Spaces
6.00
Parking Description
Built-In
Garage Spaces
2
Depth
109.91
Front
41.01
Driveway
Private
Lot Size
41 x 109.91 ft
Pool
None
Parking Spaces
4
Total Parking Spaces
6.00
Parking Description
Built-In
Garage Spaces
2
Building Description
Style
2-Storey
Home Type
House
Subtype
Detached
Property Orientation
North
Exterior Finish
Brick
Sewers
Sewer
Water Supply
Municipal
Possession Date
No Data
Style
2-Storey
Home Type
House
Subtype
Detached
Property Orientation
North
Exterior Finish
Brick
Sewers
Sewer
Water Supply
Municipal
Possession Date
No Data
Community
Community
Sandringham-Wellington
Community
Sandringham-Wellington
Taxes & Fees
Taxes
$7,828 /yr
Tax Year
2025
Occupancy
Owner
Taxes
$7,828 /yr
Tax Year
2025
Occupancy
Owner
Room Types
Bedroom 2
Hardwood Floor, Closet, Window
Dimensions 10.99 x 10.5 feet
115.4 sqft
Bedroom 3
Hardwood Floor, Closet, Window
Dimensions 12.14 x 10.5 feet
127.47 sqft
Bedroom 4
Hardwood Floor, Closet, 4 Pc Ensuite
Dimensions 24.34 x 21.26 feet
517.47 sqft
Bedroom 5
Hardwood Floor, Double Closet, Semi Ensuite
Dimensions 15.09 x 17.75 feet
267.85 sqft
Den
Hardwood Floor, French Doors, Window
Dimensions 10.24 x 14.67 feet
150.22 sqft
Dining Room
Hardwood Floor, Combined w/Living, Window
Dimensions 12.47 x 11.68 feet
145.65 sqft
Family Room
Hardwood Floor, Brick Fireplace, Window
Dimensions 18.34 x 13.75 feet
252.18 sqft
Kitchen
Marble Floor, Renovated, Eat-in Kitchen
Dimensions 20.41 x 17.68 feet
360.85 sqft
Living Room
Hardwood Floor, Combined w/Dining, Window
Dimensions 14.6 x 11.68 feet
170.53 sqft
Primary Bedroom
Hardwood Floor, His and Hers Closets, 5 Pc Ensuite
Dimensions 24.25 x 20.83 feet
505.13 sqft
Similar Properties(No results)
Mortgage Calculator
Calculate your estimated monthly mortgage payment
Price
$1,199,000
$
%
%
Monthly payment
By clicking Save, we will calculate your estimated mortgage for all properties using the saved values (down payment percentage, interest rate, and amortization).
The accuracy and applicability of this calculator are not guaranteed.