Sign In or Create a Free Account to see full details of this property
Key Facts
Key facts for 5 Chef Lane #101
Property Type
Condo, Apartment
Parking
Other 1 garage, 1 parking
MLS #
S13806790
Size
1200-1399 sqft
Basement
None
Listed on
2026-09-19
Lot size
-
Tax
$4,900 /yr
Days on Market
24
Approximate Age
0-5
Maintenance Fee
$575/mo
Common Elements, Par...
Description
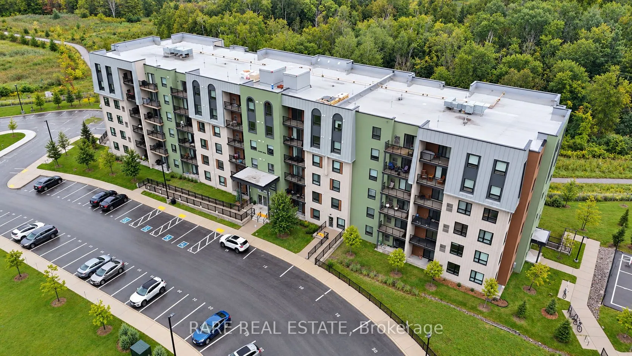
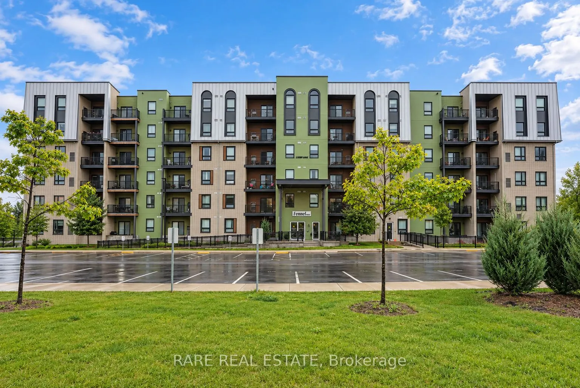
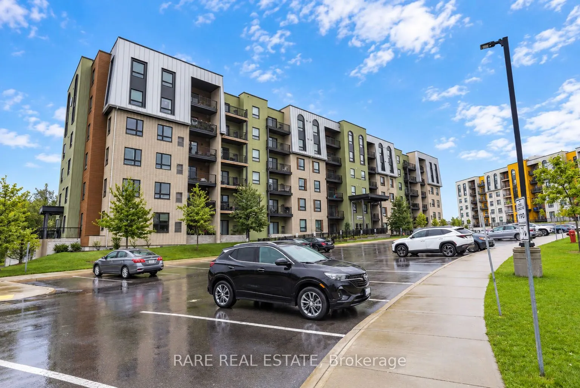
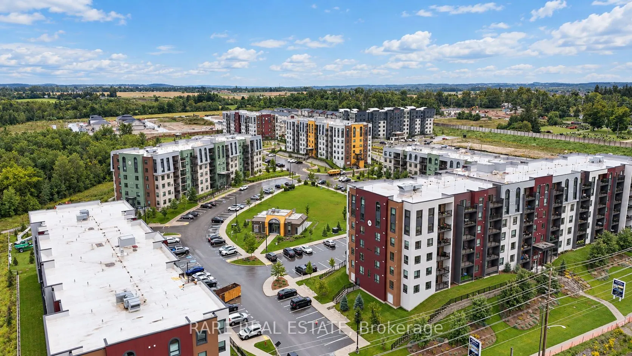
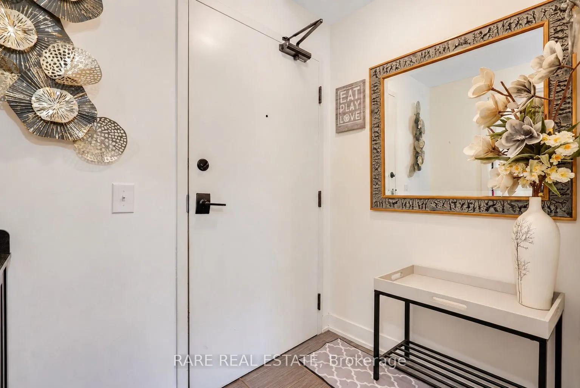
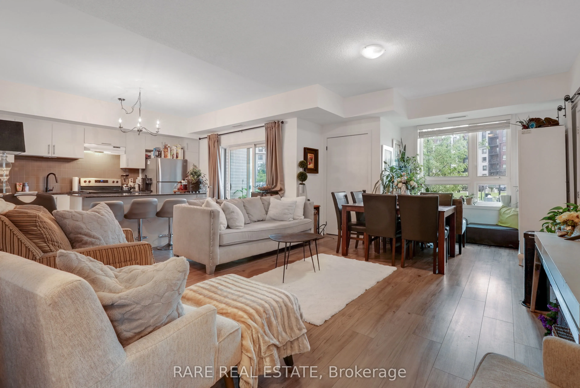
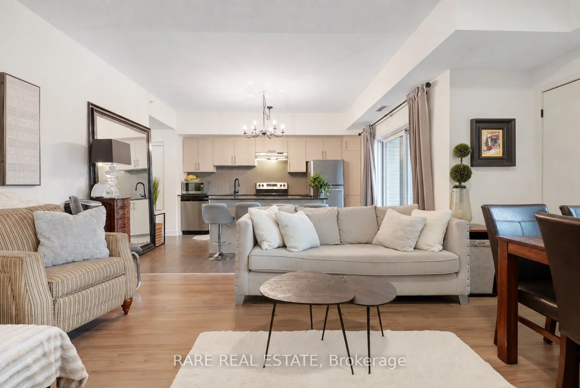
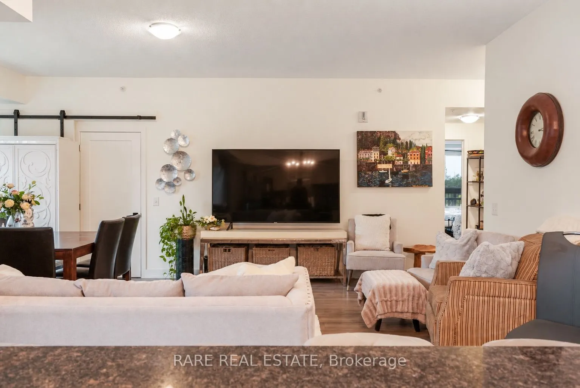
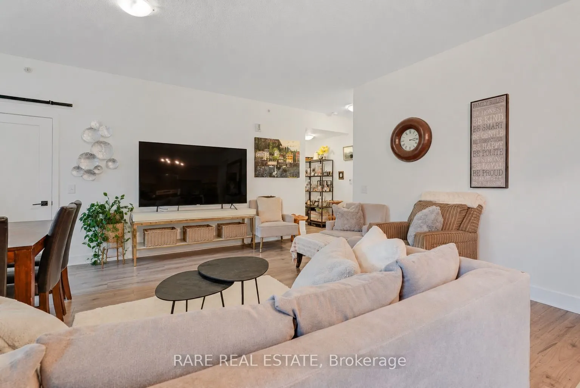
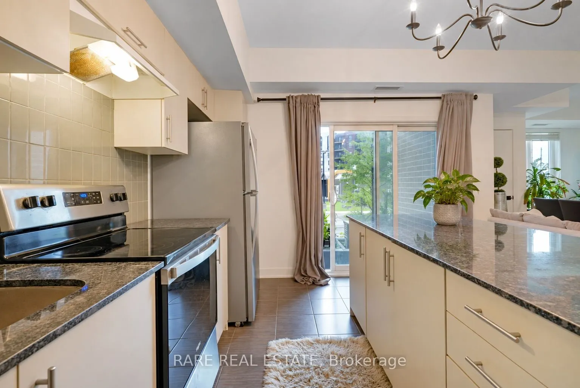
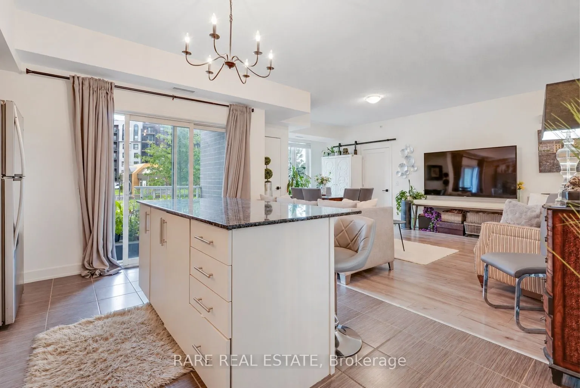
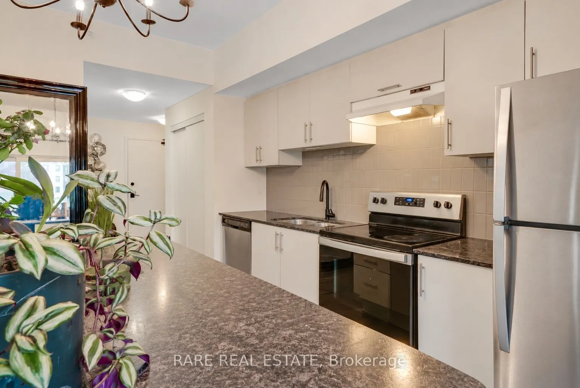
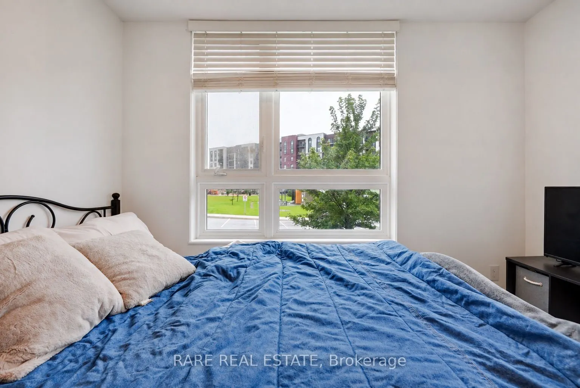
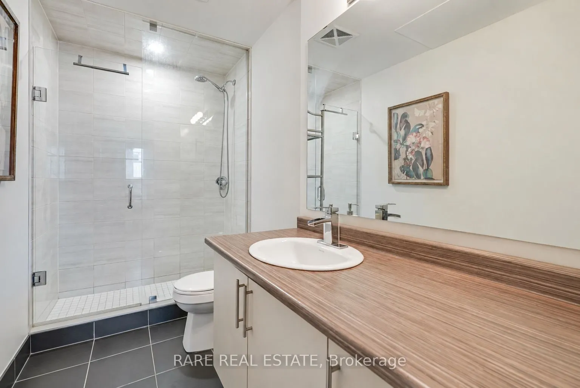
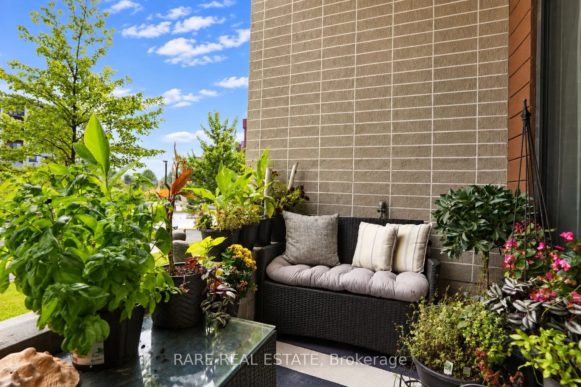
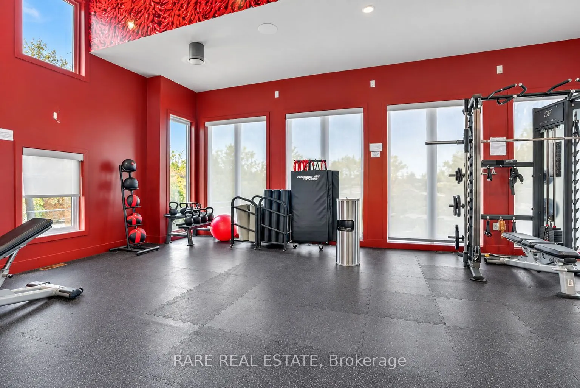
Welcome to Bistro 6 at Young & Mapleview in South East Barrie. Minutes to GO Train, grocery stores, banks and all amenities. A walking trail and pictures pond are right outside the building perfect for morning walks or an evening stroll. Bright and spacious accessible main floor unit. 5 yr new 1,300... sq.ft 3 bedrooms & 2 full bathrooms. En-suite bath with a large walk-in shower & 2nd bath with a tub. Ceramic floor in hallway, kitchen and bathrooms. Laminate flooring in great room and hallway. Kitchen with granite counter tops and backsplash, island for entertaining / preparing meal. 1 underground parking + locker behind parking. Visitor parking. Outdoor community kitchen to entertain your family and friends and a new gym. Basketball court. Gas line on balcony. Book your private tour today!
Full Property Details
Interior
Bedrooms
3
Total Bedrooms
3
Washrooms
2
Square Footage
1200-1399 sqft
Basement
None
Heating Source
Gas
Heating Fuel
Forced Air
Air Conditioning
Central Air
Family Room
Yes
Kitchens
1
Total Kitchens
1
Fireplace Features
No
Bedrooms
3
Total Bedrooms
3
Washrooms
2
Square Footage
1200-1399 sqft
Basement
None
Heating Source
Gas
Heating Fuel
Forced Air
Air Conditioning
Central Air
Family Room
Yes
Kitchens
1
Total Kitchens
1
Fireplace Features
No
Exterior
Driveway
Other
Parking Spaces
1
Total Parking Spaces
1.00
Parking Description
Other
Garage Spaces
1
Balcony
Open
Driveway
Other
Parking Spaces
1
Total Parking Spaces
1.00
Parking Description
Other
Garage Spaces
1
Balcony
Open
Building Description
Style
Apartment
Home Type
Condo
Subtype
Condo Apartment
Year Built
0-5
Property Orientation
South
Exterior Finish
Stucco (Plaster),Brick
Possession Date
No Data
Locker
Owned
Style
Apartment
Home Type
Condo
Subtype
Condo Apartment
Year Built
0-5
Property Orientation
South
Exterior Finish
Stucco (Plaster),Brick
Possession Date
No Data
Locker
Owned
Community
Community
Bayshore
Community
Bayshore
Taxes & Fees
Taxes
$4,900 /yr
Tax Year
2026
Occupancy
Owner
Maintenance Fee
$575/mo
Common Elements
Included
Parking
Included
Water
Included
Building Insurance
Included
Taxes
$4,900 /yr
Tax Year
2026
Occupancy
Owner
Maintenance Fee
$575/mo
Common Elements
Included
Parking
Included
Water
Included
Building Insurance
Included
Other
Pets
Yes-with Restrictions
Pets
Yes-with Restrictions
Room Types
Bedroom 2
4 Pc Bath
Dimensions 12.01 x 9.51 feet
114.22 sqft
Bedroom 3
-
Dimensions 10.33 x 13.58 feet
140.28 sqft
Great Room
-
Dimensions 20.73 x 14.01 feet
290.43 sqft
Kitchen
-
Dimensions 10.33 x 13.58 feet
140.28 sqft
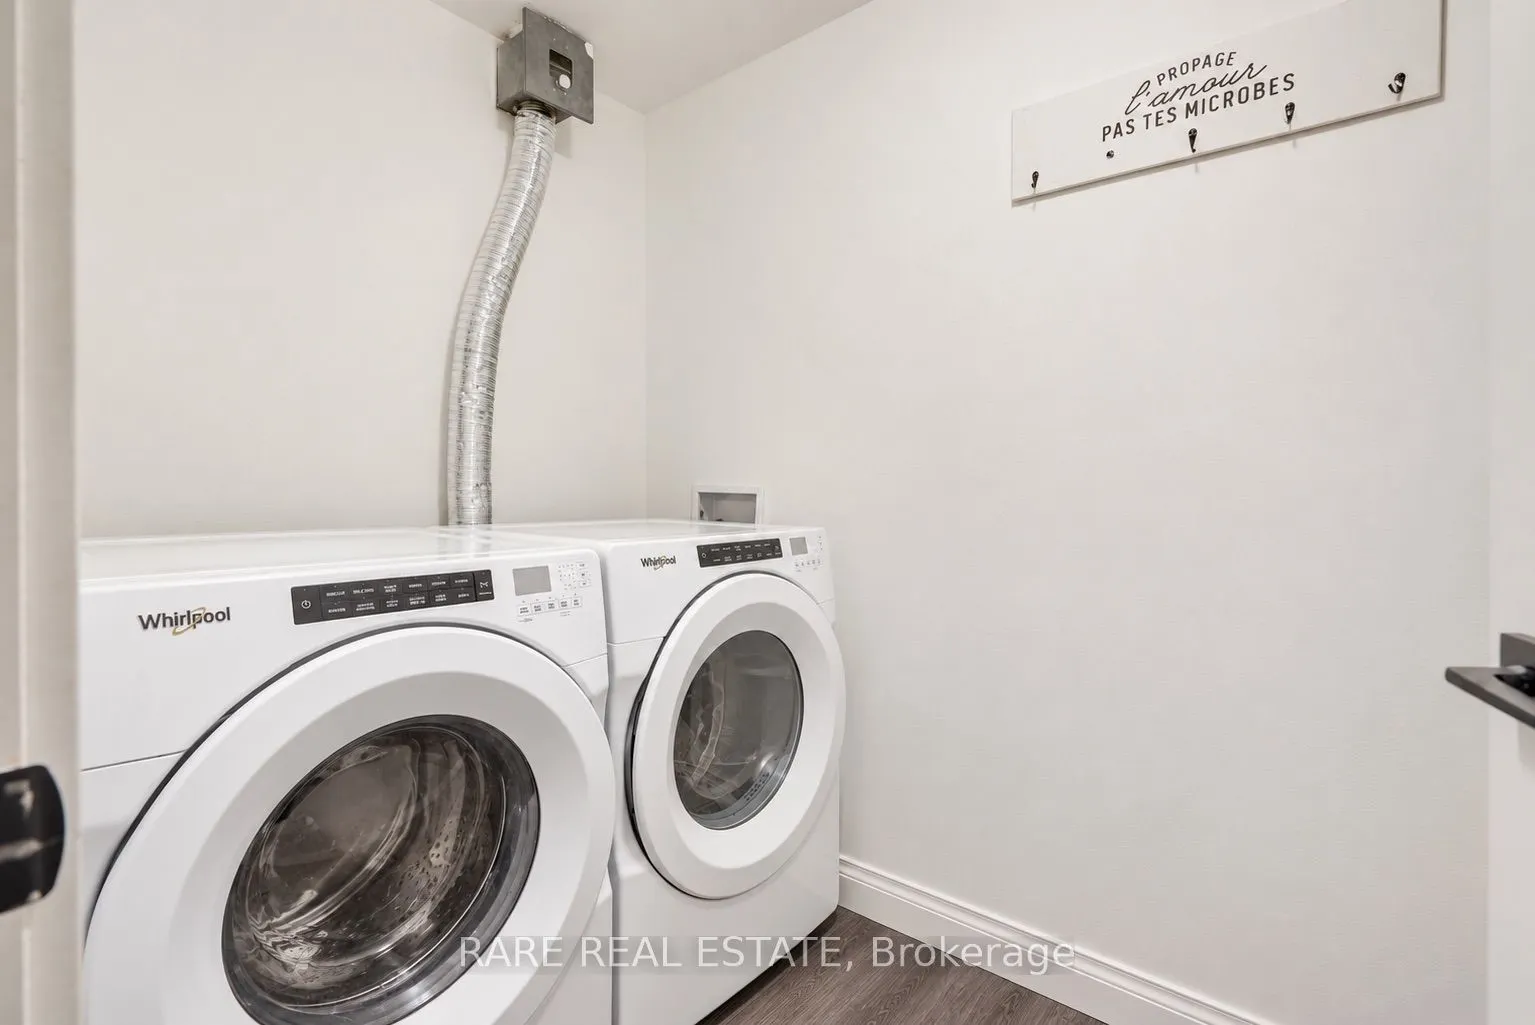
Laundry
-
Dimensions 8.53 x 5.25 feet
44.78 sqft
Primary Bedroom
3 Pc Ensuite
Dimensions 12.5 x 11.32 feet
141.5 sqft
Similar Properties(No results)
Mortgage Calculator
Calculate your estimated monthly mortgage payment
Price
$519,900
$
%
%
Total cost of mortgage
$0
Monthly payment
By clicking Save, we will calculate your estimated mortgage for all properties using the saved values (down payment percentage, interest rate, and amortization).
The accuracy and applicability of this calculator are not guaranteed.