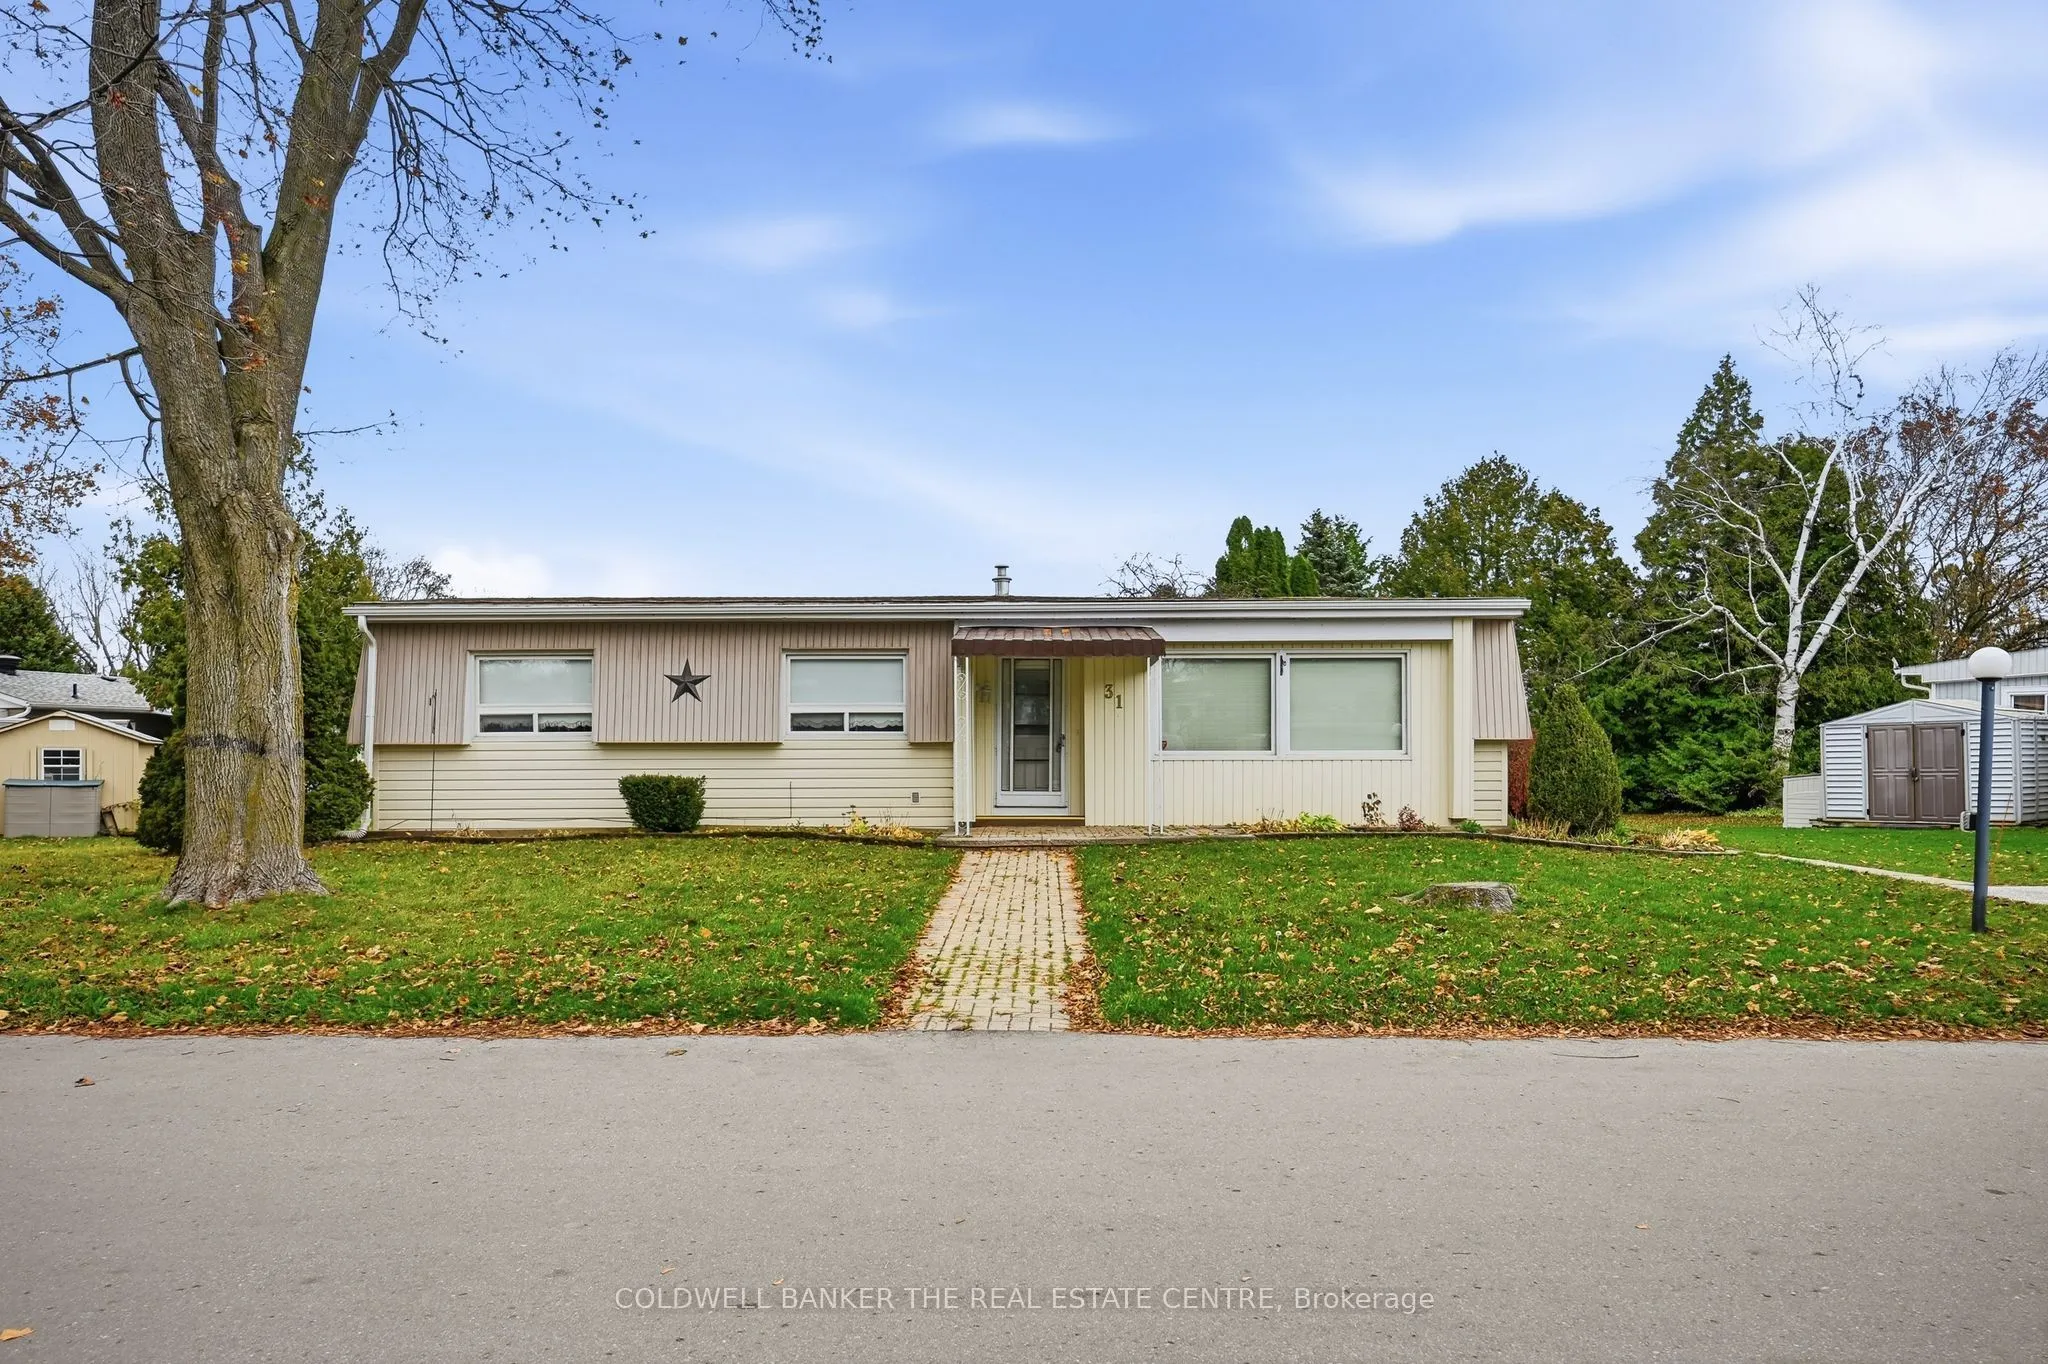
Affordable living in Sandycove Acres! Located on the desirable North Side, this 2-bedroom, 2-bathroom home offers a fantastic opportunity to enjoy the adult lifestyle community at an attractive price point. Featuring a desirable family room, this home offers additional living space and plenty of pot...ential to make it your own with some updating and personal touches. The spacious primary suite includes a walk-in closet and convenient 2-piece ensuite. Enjoy year-round comfort with forced air gas heating and central air conditioning, plus a covered rear deck for relaxing outdoors. Two parking spaces and a lower, assumable land lease add to the value and affordability. Enjoy all that Sandycove Acres has to offer, including heated outdoor pools, pickleball courts, fitness facilities, community centres, walking trails and a vibrant social lifestyle. An excellent opportunity to get into this sought-after 50+ community and enjoy affordable living!
Full Property Details
Interior
Bedrooms
2
Total Bedrooms
2
Washrooms
2
Square Footage
1100-1500 sqft
Basement
Crawl Space
Heating Source
Gas
Heating Fuel
Forced Air
Air Conditioning
Central Air
Family Room
Yes
Kitchens
1
Total Kitchens
1
Fireplace Features
No
Bedrooms
2
Total Bedrooms
2
Washrooms
2
Square Footage
1100-1500 sqft
Basement
Crawl Space
Heating Source
Gas
Heating Fuel
Forced Air
Air Conditioning
Central Air
Family Room
Yes
Kitchens
1
Total Kitchens
1
Fireplace Features
No
Exterior
Depth
0.0
Front
0.0
Driveway
Private Double
Lot Size
0 x 0.0 ft
Pool
Community
Parking Spaces
2
Total Parking Spaces
2.00
Parking Description
None
Garage Spaces
0
Depth
0.0
Front
0.0
Driveway
Private Double
Lot Size
0 x 0.0 ft
Pool
Community
Parking Spaces
2
Total Parking Spaces
2.00
Parking Description
None
Garage Spaces
0
Building Description
Style
Bungalow
Home Type
Other
Subtype
Modular Home
Property Orientation
East
Exterior Finish
Aluminum Siding
Sewers
Sewer
Water Supply
Municipal
Possession Date
No Data
Style
Bungalow
Home Type
Other
Subtype
Modular Home
Property Orientation
East
Exterior Finish
Aluminum Siding
Sewers
Sewer
Water Supply
Municipal
Possession Date
No Data
Community
Community
Rural Innisfil
Community
Rural Innisfil
Taxes & Fees
Taxes
$1,877.76 /yr
Tax Year
2026
Occupancy
Vacant
Taxes
$1,877.76 /yr
Tax Year
2026
Occupancy
Vacant
Room Types
Bathroom
2 Pc Ensuite
Dimensions 0.33 x 0.33 feet
0.11 sqft
Bathroom
3 Pc Bath
Dimensions 0.33 x 0.33 feet
0.11 sqft
Bedroom 2
Broadloom
Dimensions 10.5 x 8.73 feet
91.66 sqft
Dining Room
Broadloom
Dimensions 20.57 x 10.5 feet
215.98 sqft
Family Room
W/O To Deck, Broadloom
Dimensions 23.46 x 11.81 feet
277.06 sqft
Kitchen
Galley Kitchen
Dimensions 7.87 x 17.29 feet
136.07 sqft
Living Room
Broadloom
Dimensions 13.45 x 19.36 feet
260.39 sqft
Primary Bedroom
Broadloom, 2 Pc Ensuite, Walk-In Closet(s)
Dimensions 12.47 x 10.5 feet
130.94 sqft
Similar Properties(No results)
Mortgage Calculator
Calculate your estimated monthly mortgage payment
Price
$209,000
$
%
%
Monthly payment
By clicking Save, we will calculate your estimated mortgage for all properties using the saved values (down payment percentage, interest rate, and amortization).
The accuracy and applicability of this calculator are not guaranteed.