Sign In or Create a Free Account to see full details of this property
Key Facts
Key facts for 25 Parr Place
Property Type
House, Bungalow
Parking
Attached 5 garage, 10 parking
MLS #
N13731480
Size
5000 + sqft
Basement
Finished with Walk-Out
Listed on
2026-09-01
Lot size
105 x 233.0
Tax
$33,293 /yr
Days on Market
42
Approximate Age
-
Maintenance Fee
-
Description
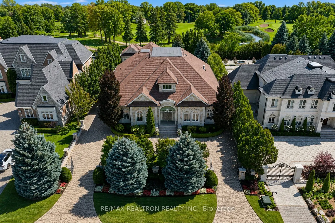
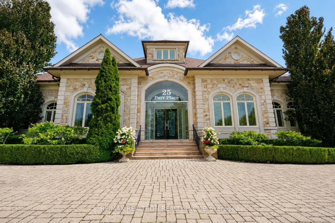
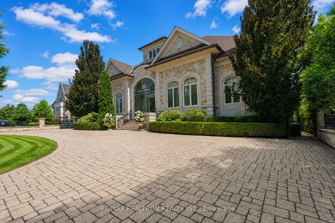
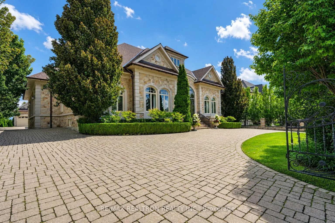
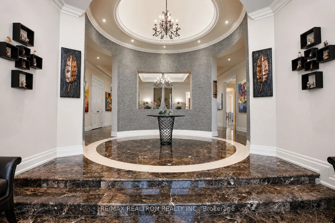
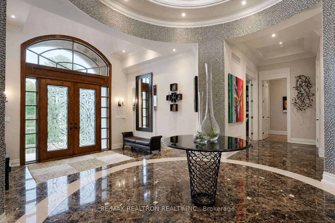
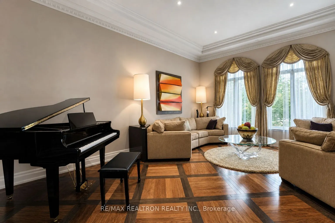
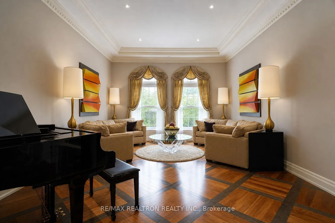
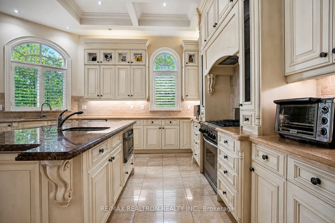
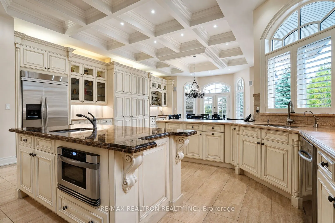
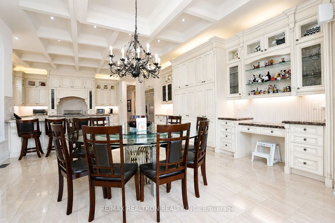
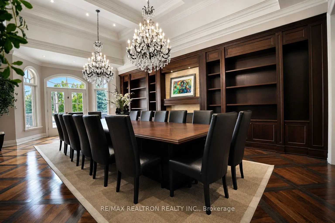
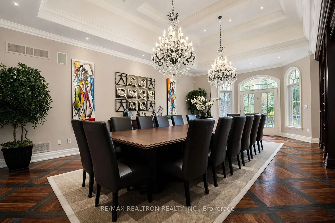
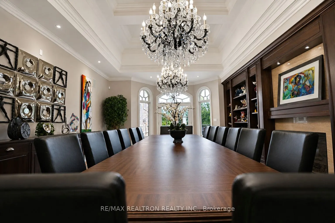
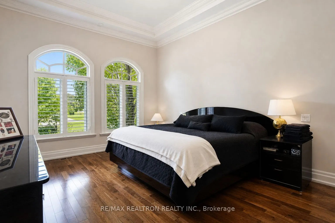
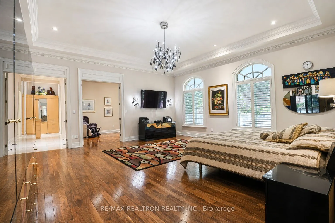
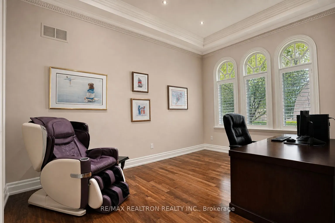
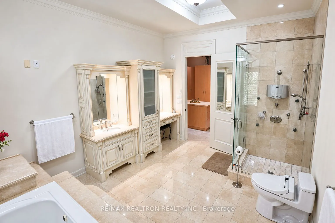
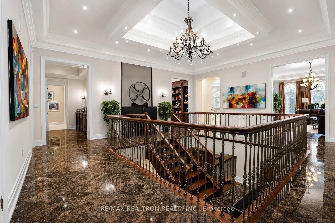
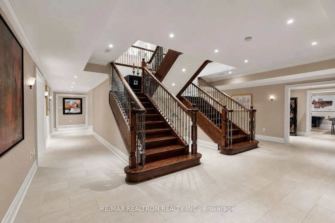
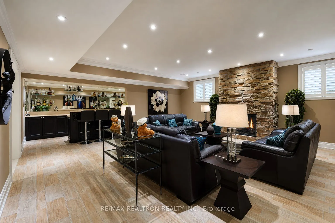
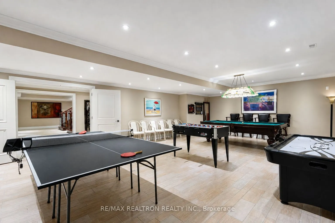
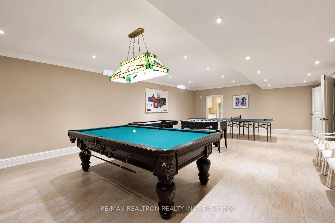
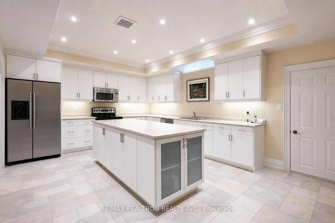
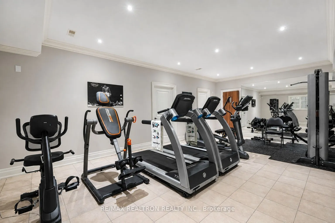
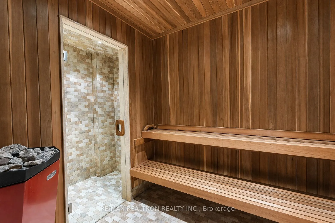
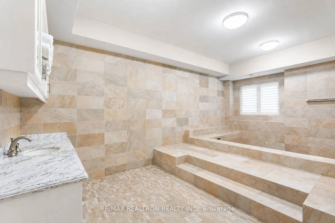
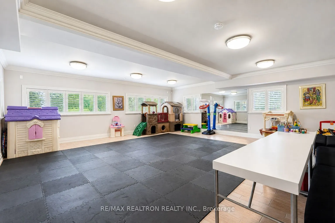
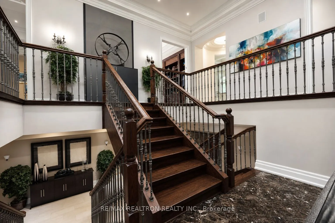
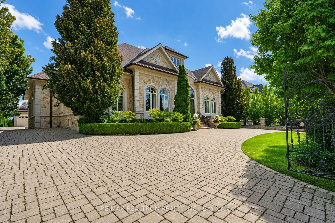
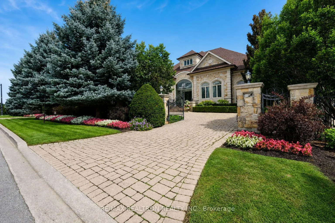
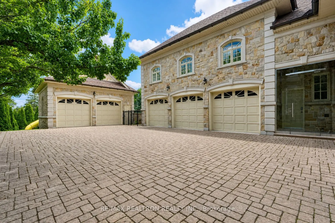
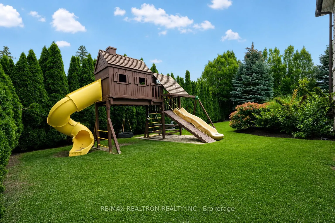
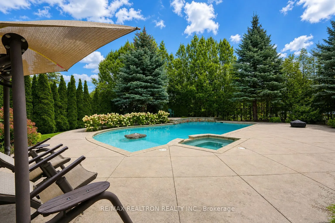
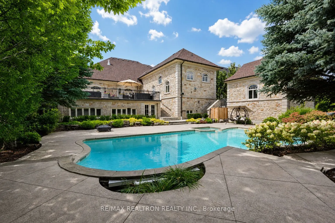
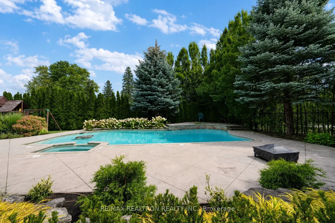
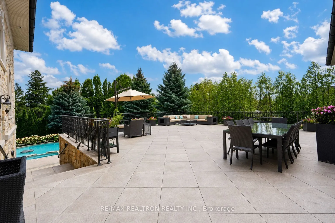
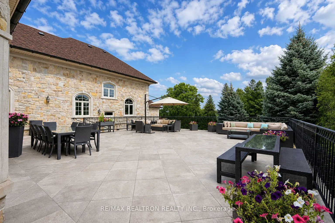
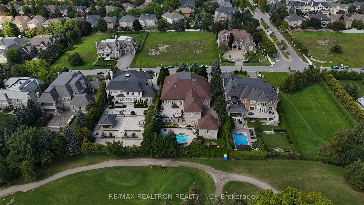
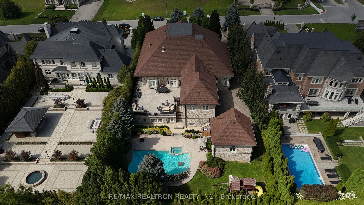
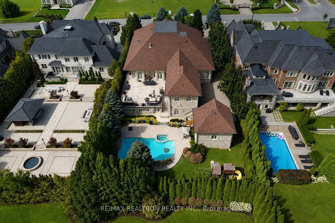
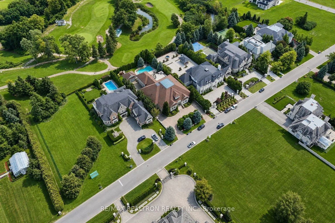
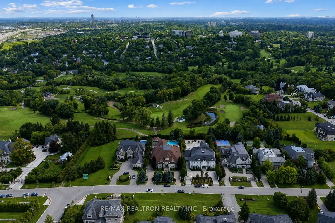
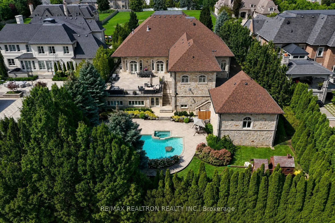
Welcome to 25 Parr Place - an extraordinary private bungalow estate tucked away on an exclusive cul-de-sac in the prestigious Flamingo neighbourhood. Offering more than 6,000 sq. ft. above grade, plus an additional 7,000+ sq. ft. on the lower level, this remarkable bungalow delivers a lifestyle of c...omfort, privacy and effortless entertaining. Arrive through the gated circular driveway, offering parking for more than 10 vehicles and access to five indoor garage spaces. Inside, expansive principal rooms provide the perfect setting for everything from relaxed family living to unforgettable celebrations. At the heart of the home is a chef-inspired kitchen featuring stainless steel appliances, dual sinks, an oversized island and a spacious breakfast area. Walk out to the spectacular 1,500 sq. ft. terrace, where indoor and outdoor living come together against a backdrop of golf course views. Host elegant dinners for 16 or more, enjoy summer afternoons by the pool, unwind in the hot tub or watch the children play across the beautifully manicured grounds. The primary retreat feels like its own private residence, complete with separate oversized dressing rooms, a sitting room or home office, and two luxurious ensuites. Take the grand central staircase, secondary staircase or private elevator to the impressive lower level, where the lifestyle continues. Gather around the wet bar and gas fireplace, maintain your wellness routine in the full-size gym, or recharge in the private spa featuring wet and dry saunas, a Jacuzzi and massage room. A dedicated wine cellar and tasting room creates an intimate setting for evenings with friends, while the expansive games room offers ample space for billiards, ping-pong and family fun. With exceptional entertaining spaces, resort-style amenities, abundant storage and remarkable privacy, 25 Parr Place is more than a home-it is a private retreat designed for living exceptionally well. Opportunities of this calibre are rarely offered.
Full Property Details
Interior
Bedrooms
3
Bedrooms Plus
1
Total Bedrooms
4
Washrooms
9
Square Footage
5000 + sqft
Basement
Finished with Walk-Out
Heating Source
Gas
Heating Fuel
Forced Air
Air Conditioning
Central Air
Family Room
Yes
Kitchens
1
Kitchens Plus
2
Total Kitchens
3
Fireplace Features
Yes
Bedrooms
3
Bedrooms Plus
1
Total Bedrooms
4
Washrooms
9
Square Footage
5000 + sqft
Basement
Finished with Walk-Out
Heating Source
Gas
Heating Fuel
Forced Air
Air Conditioning
Central Air
Family Room
Yes
Kitchens
1
Kitchens Plus
2
Total Kitchens
3
Fireplace Features
Yes
Exterior
Depth
233.0
Front
104.99
Acreage
.50-1.99
Driveway
Circular Drive
Lot Size
105 x 233.0 ft
Pool
Inground
Parking Spaces
10
Total Parking Spaces
15.00
Parking Description
Attached
Garage Spaces
5
Zoning
S/T EASEMENT FOR ENTRY AS IN YR914514.
Depth
233.0
Front
104.99
Acreage
.50-1.99
Driveway
Circular Drive
Lot Size
105 x 233.0 ft
Pool
Inground
Parking Spaces
10
Total Parking Spaces
15.00
Parking Description
Attached
Garage Spaces
5
Zoning
S/T EASEMENT FOR ENTRY AS IN YR914514.
Building Description
Style
Bungalow
Home Type
House
Subtype
Detached
Property Orientation
East
Exterior Finish
Stone
Sewers
Sewer
Water Supply
Municipal
Possession Date
No Data
Style
Bungalow
Home Type
House
Subtype
Detached
Property Orientation
East
Exterior Finish
Stone
Sewers
Sewer
Water Supply
Municipal
Possession Date
No Data
Community
Community
Uplands
Community
Uplands
Taxes & Fees
Taxes
$33,293 /yr
Tax Year
2025
Occupancy
Owner
Taxes
$33,293 /yr
Tax Year
2025
Occupancy
Owner
Room Types
Bedroom
3 Pc Ensuite, Closet, Pot Lights
Dimensions 16.08 x 13.98 feet
224.8 sqft
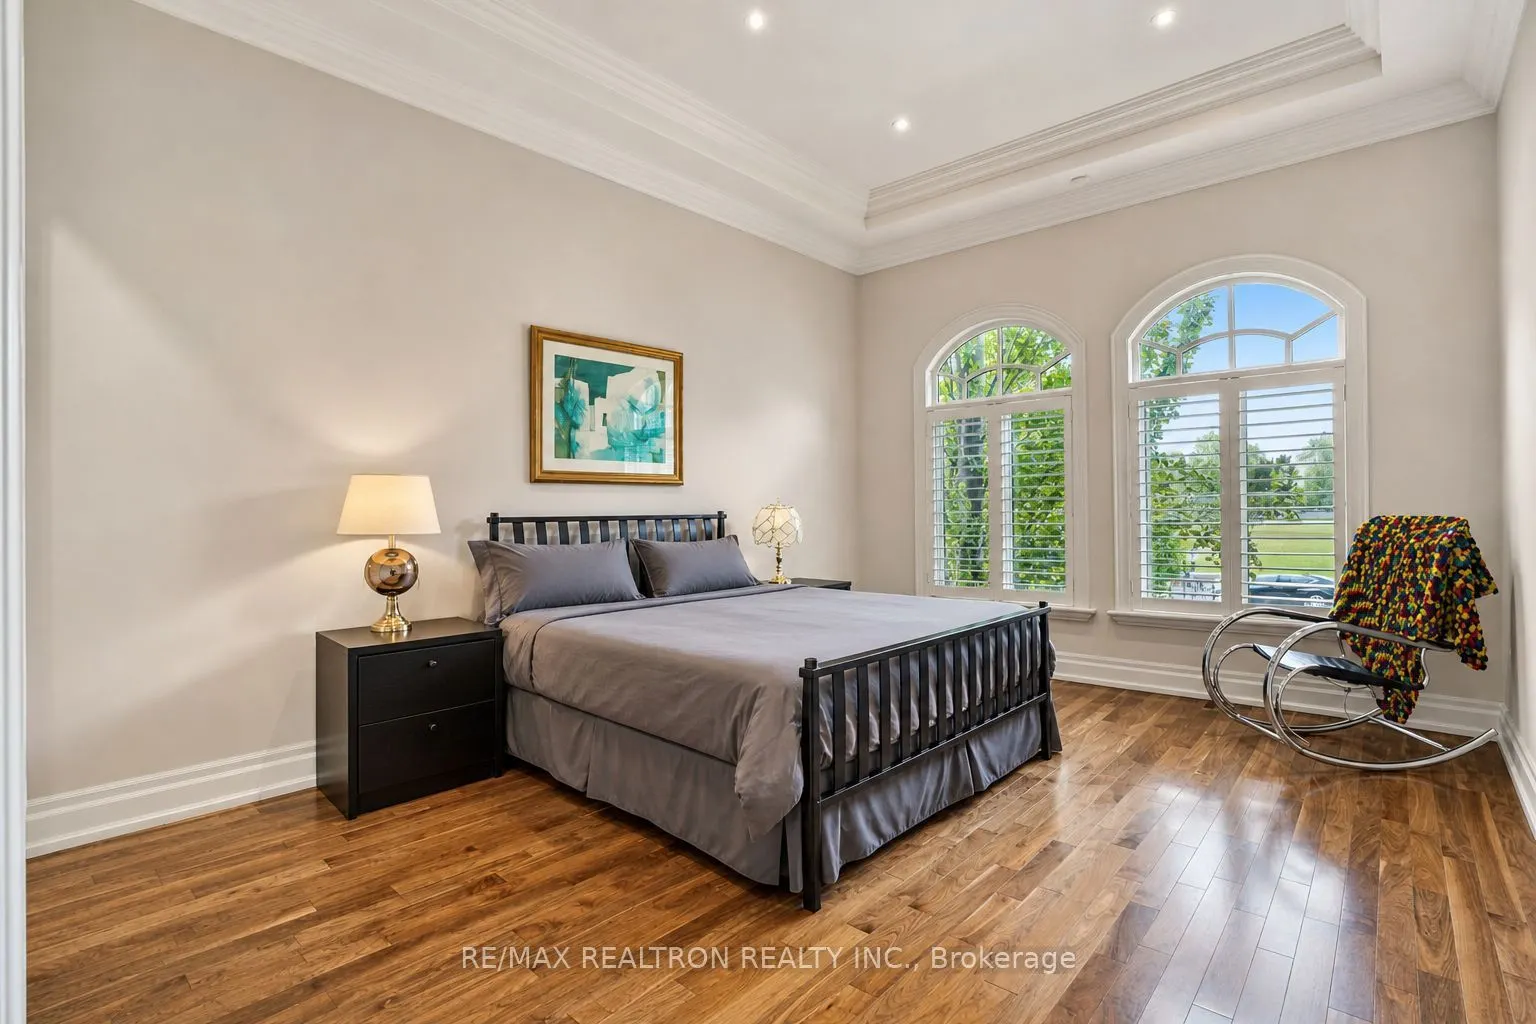
Bedroom 2
Hardwood Floor, 4 Pc Ensuite, Closet
Dimensions 16.37 x 12.89 feet
211.01 sqft
Bedroom 3
Hardwood Floor, 4 Pc Ensuite, Closet
Dimensions 16.37 x 12.89 feet
211.01 sqft
Breakfast
Coffered Ceiling(s), Walk-Out, California Shutters
Dimensions 17.98 x 17.39 feet
312.67 sqft
Dining Room
Hardwood Floor, Fireplace, Walk-Out
Dimensions 17.98 x 23 feet
413.54 sqft
Exercise Room
3 Pc Ensuite, Sauna, Closet
Dimensions 24.57 x 15.19 feet
373.22 sqft
Family Room
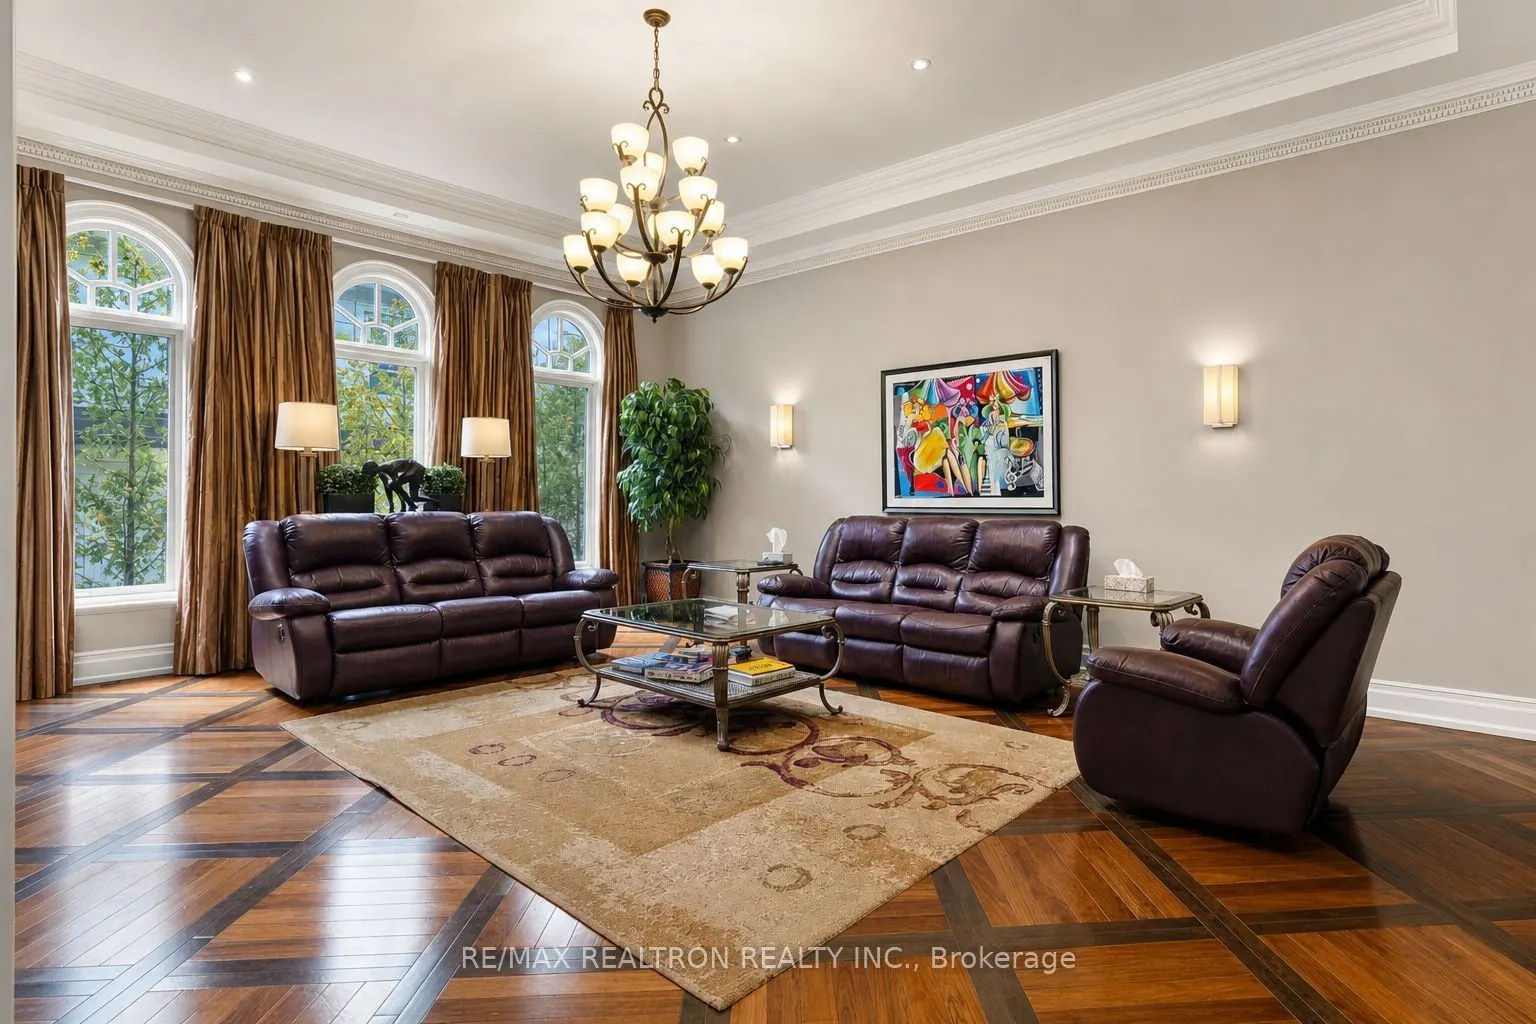
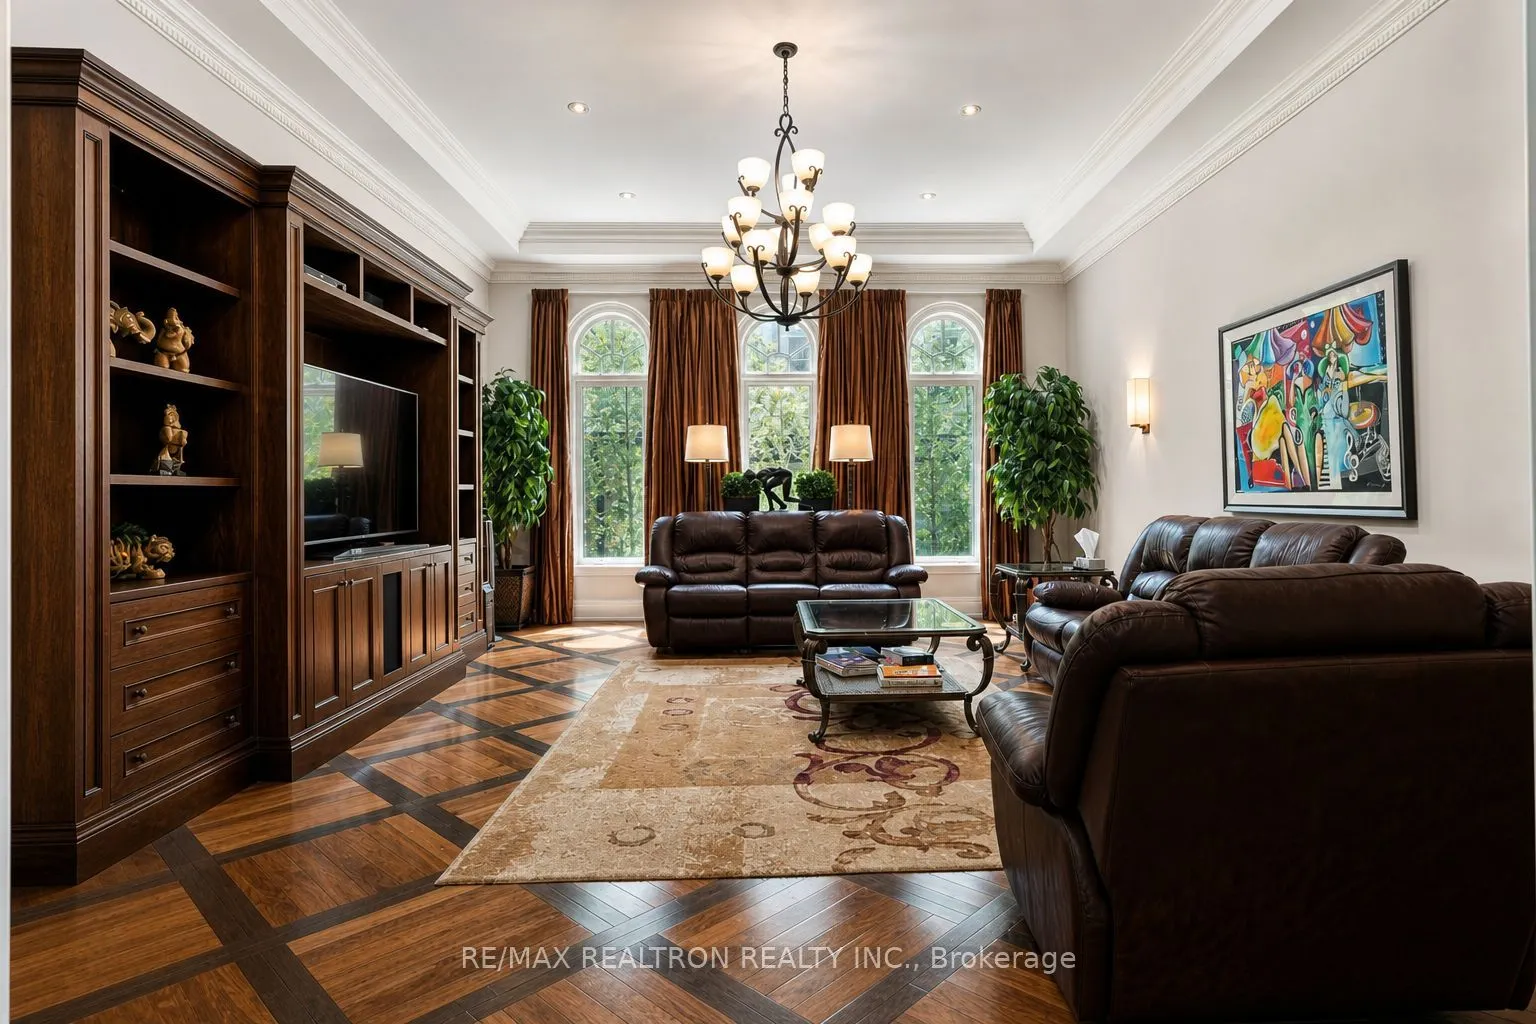
Hardwood Floor, B/I Shelves, Crown Moulding
Dimensions 17.98 x 23 feet
413.54 sqft
Game Room
Pot Lights, Walk Through, Tile Floor
Dimensions 32.38 x 20.37 feet
659.58 sqft
Kitchen
Stainless Steel Appl, Coffered Ceiling(s), Breakfast Bar
Dimensions 17.19 x 18.37 feet
315.78 sqft
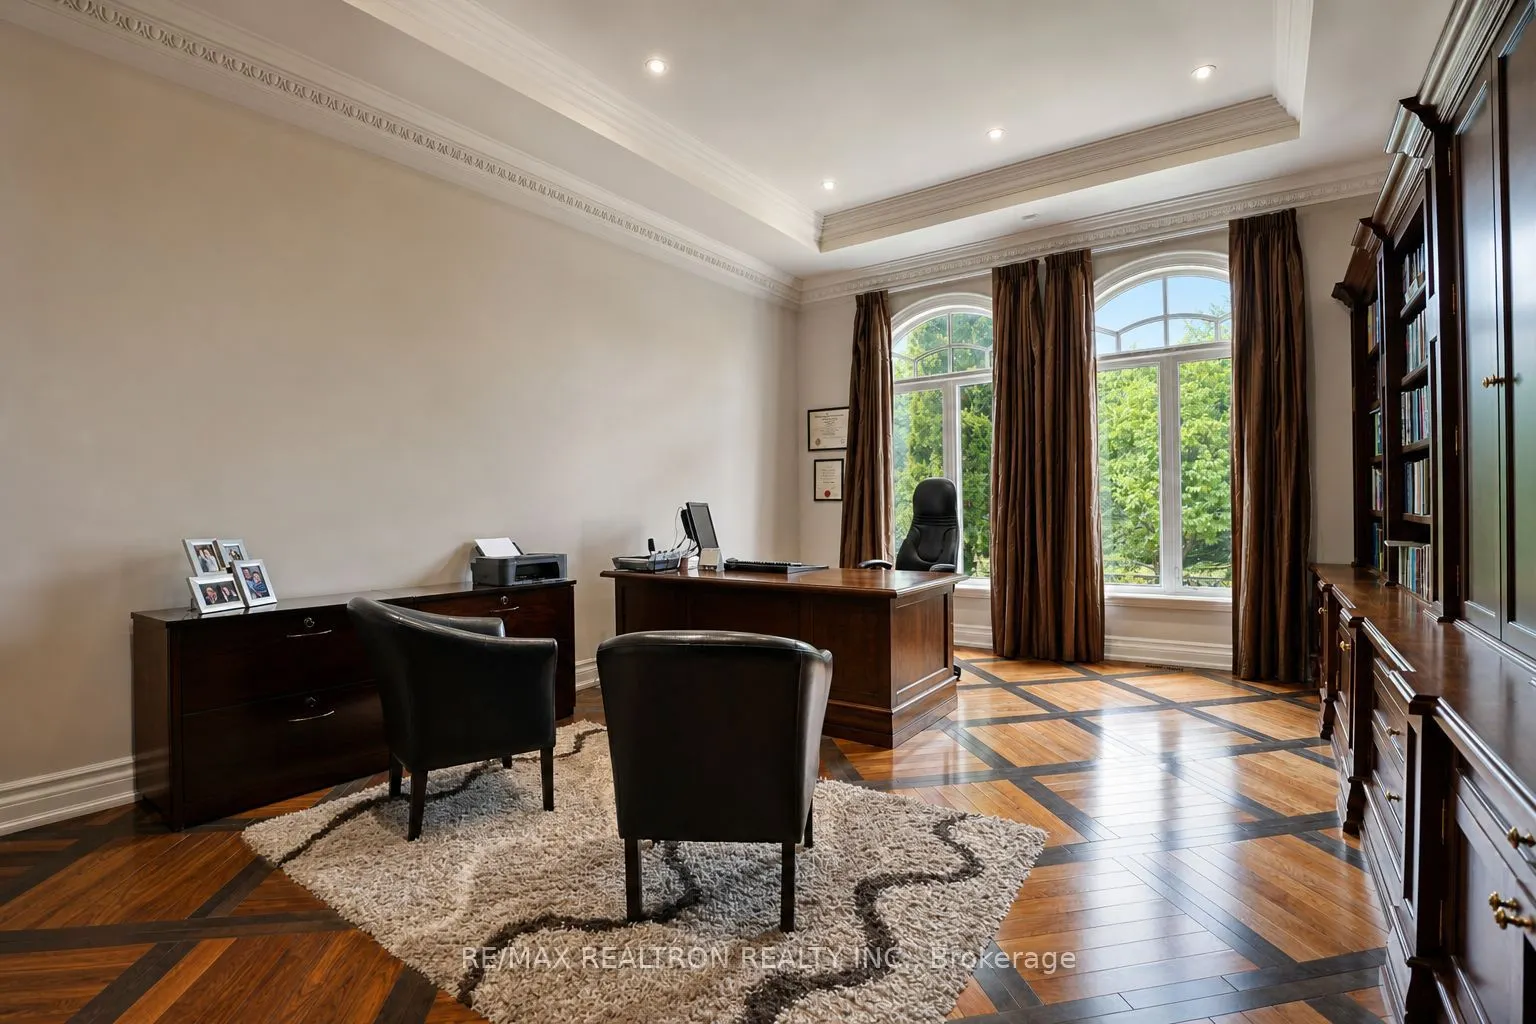
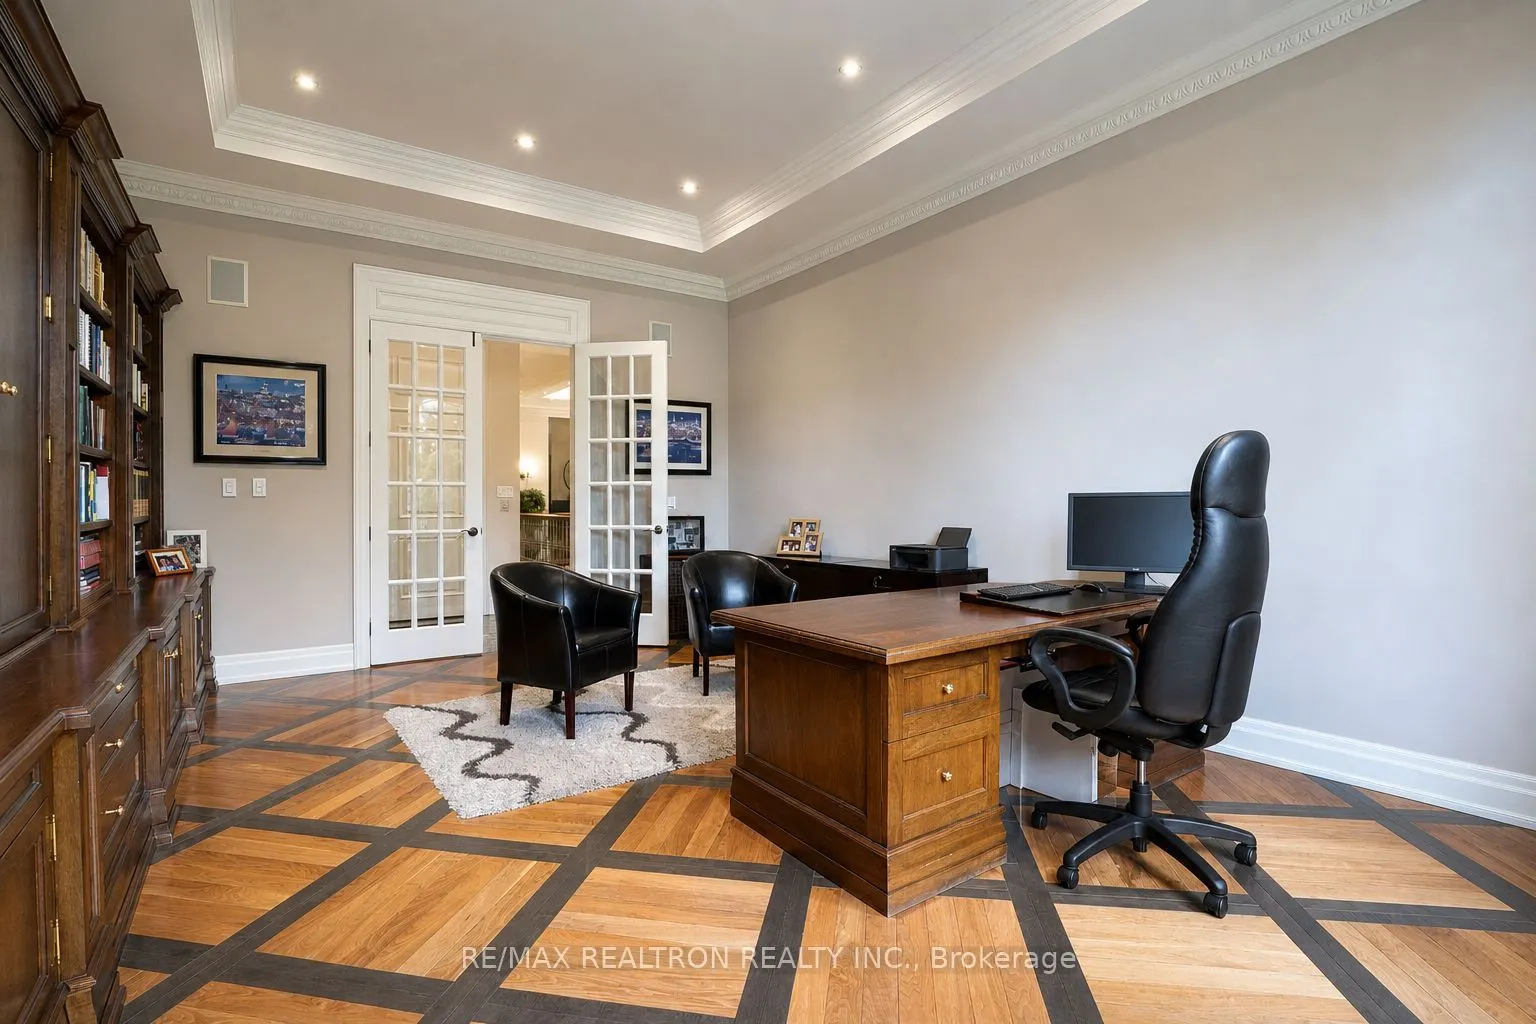
Library
B/I Bookcase, French Doors, Hardwood Floor
Dimensions 14.99 x 22.97 feet
344.32 sqft
Living Room
Hardwood Floor, Pot Lights, Crown Moulding
Dimensions 14.99 x 19 feet
284.81 sqft
Primary Bedroom
His and Hers Closets, 6 Pc Ensuite, Hardwood Floor
Dimensions 21.59 x 21 feet
453.39 sqft
Similar Properties(No results)
Mortgage Calculator
Calculate your estimated monthly mortgage payment
Price
$5,999,995
$
%
%
Total cost of mortgage
$0
Monthly payment
By clicking Save, we will calculate your estimated mortgage for all properties using the saved values (down payment percentage, interest rate, and amortization).
The accuracy and applicability of this calculator are not guaranteed.