Finished with Walk-Out,Development Potential,Walk-Out,Finished
Listed on
2026-08-27
Lot size
100 x 250.07
Tax
$16,412 /yr
Days on Market
47
Approximate Age
-
Maintenance Fee
-
Description
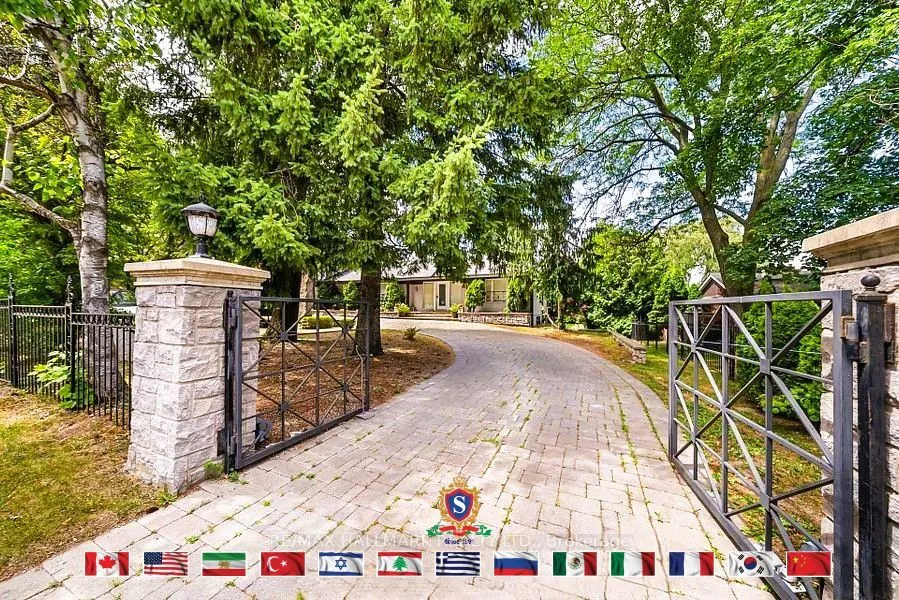
Welcome to 318 Centre Street, Thornhill - a truly distinctive side-split residence showcasing modern architectural design in Vaughan's prestigious Uplands community. Set on an impressive and beautifully manicured 100 x 250 ft lot overlooking Oakbank Pond and surrounded by multi-million-dollar homes,... this exceptional property offers a rare combination of architectural character, privacy, and an enviable setting. Designed with entertaining in mind, this one-of-a-kind home features soaring vaulted ceilings, dramatic floor-to-ceiling windows, and an abundance of natural light throughout. Multiple fireplaces create warmth and character, while the expansive layout offers exceptional spaces for hosting family and friends, including a party room, spa, bar, and several walkouts to a covered veranda and terrace. The private primary suite occupies its own level and features a luxurious 8-piece ensuite, a two-sided fireplace, and an exclusive walkout to a peaceful rooftop terrace overlooking the serene waters of Oakbank Pond. The finished, open-concept walkout lower level provides additional living and entertaining space, complementing the home's generous and versatile layout. With its unique architecture, expansive lot, seamless indoor-outdoor flow, and exceptional setting, this home presents tremendous potential for the discerning buyer. The property requires some TLC, with select areas offering opportunities for updating, improvements, or modifications to suit the new owner's personal style and vision. A rare opportunity to restore, customize, and enhance an extraordinary residence in one of Thornhill's most desirable settings, within Vaughan's prestigious Uplands community. Bring your vision and create a truly remarkable home surrounded by multi-million-dollar properties and overlooking the tranquil beauty of Oakbank Pond.
Full Property Details
Interior
Bedrooms
2
Bedrooms Plus
3
Total Bedrooms
5
Washrooms
6
Square Footage
2500-3000 sqft
Basement
Finished with Walk-Out,Development Potential,Walk-Out,Finished
Heating Source
Gas
Heating Fuel
Forced Air
Air Conditioning
Central Air
Family Room
Yes
Kitchens
1
Total Kitchens
1
Fireplace Features
Yes
Bedrooms
2
Bedrooms Plus
3
Total Bedrooms
5
Washrooms
6
Square Footage
2500-3000 sqft
Basement
Finished with Walk-Out,Development Potential,Walk-Out,Finished
Heating Source
Gas
Heating Fuel
Forced Air
Air Conditioning
Central Air
Family Room
Yes
Kitchens
1
Total Kitchens
1
Fireplace Features
Yes
Exterior
Depth
250.07
Front
100.1
Lot Size
100 x 250.07 ft
Pool
None
Waterfront
None
Parking Spaces
10
Total Parking Spaces
12.00
Parking Description
Built-In
Garage Spaces
2
Zoning
Residential
Depth
250.07
Front
100.1
Lot Size
100 x 250.07 ft
Pool
None
Waterfront
None
Parking Spaces
10
Total Parking Spaces
12.00
Parking Description
Built-In
Garage Spaces
2
Zoning
Residential
Building Description
Style
Sidesplit
Home Type
House
Subtype
Detached
Property Orientation
North
Exterior Finish
Stone,Stucco (Plaster)
Sewers
Sewer
Water Supply
Municipal
Possession Date
No Data
Style
Sidesplit
Home Type
House
Subtype
Detached
Property Orientation
North
Exterior Finish
Stone,Stucco (Plaster)
Sewers
Sewer
Water Supply
Municipal
Possession Date
No Data
Community
Community
Uplands
Community
Uplands
Taxes & Fees
Taxes
$16,412 /yr
Tax Year
2025
Occupancy
Tenant
Taxes
$16,412 /yr
Tax Year
2025
Occupancy
Tenant
Room Types
Bedroom 2
4 Pc Ensuite
Dimensions 26.25 x 10.79 feet
283.24 sqft
Bedroom 3
4 Pc Ensuite, Closet
Dimensions 26.61 x 16.7 feet
444.39 sqft
Bedroom 4
4 Pc Ensuite, Walk-In Closet(s)
Dimensions 23.39 x 12.96 feet
303.13 sqft
Bedroom 5
Overlooks Backyard
Dimensions 11.75 x 12.47 feet
146.52 sqft
Common Room
W/O To Yard, B/I Bar, Fireplace
Dimensions 24.61 x 44.88 feet
1104.5 sqft
Dining Room
2 Way Fireplace, Overlooks Backyard, Open Concept
Dimensions 17.72 x 15.65 feet
277.32 sqft
Family Room
2 Way Fireplace, Hardwood Floor, Overlooks Backyard
Dimensions 31.82 x 14.96 feet
476.03 sqft
Kitchen
B/I Appliances, Centre Island
Dimensions 16.57 x 14.24 feet
235.96 sqft
Living Room
W/O To Terrace, Hardwood Floor, Fireplace
Dimensions 24.57 x 16.9 feet
415.23 sqft
Primary Bedroom
7 Pc Ensuite, 2 Way Fireplace, W/O To Sundeck
Dimensions 22.97 x 18.8 feet
431.84 sqft
Recreation
-
Dimensions 36.09 x 29.53 feet
1065.74 sqft
Similar Properties(No results)
Mortgage Calculator
Calculate your estimated monthly mortgage payment
Price
$3,438,000
$
%
%
Total cost of mortgage
$0
Monthly payment
By clicking Save, we will calculate your estimated mortgage for all properties using the saved values (down payment percentage, interest rate, and amortization).
The accuracy and applicability of this calculator are not guaranteed.