Sign In or Create a Free Account to see full details of this property
Key Facts
Key facts for 8188 Yonge Street #727
Property Type
Condo, Apartment
Parking
Underground 1 garage, 1 parking
MLS #
N13511926
Size
800-899 sqft
Basement
None
Listed on
2026-07-02
Lot size
-
Tax
$6,248.02 /yr
Days on Market
103
Approximate Age
New
Maintenance Fee
$613/mo
Common Elements, Hea...
Description
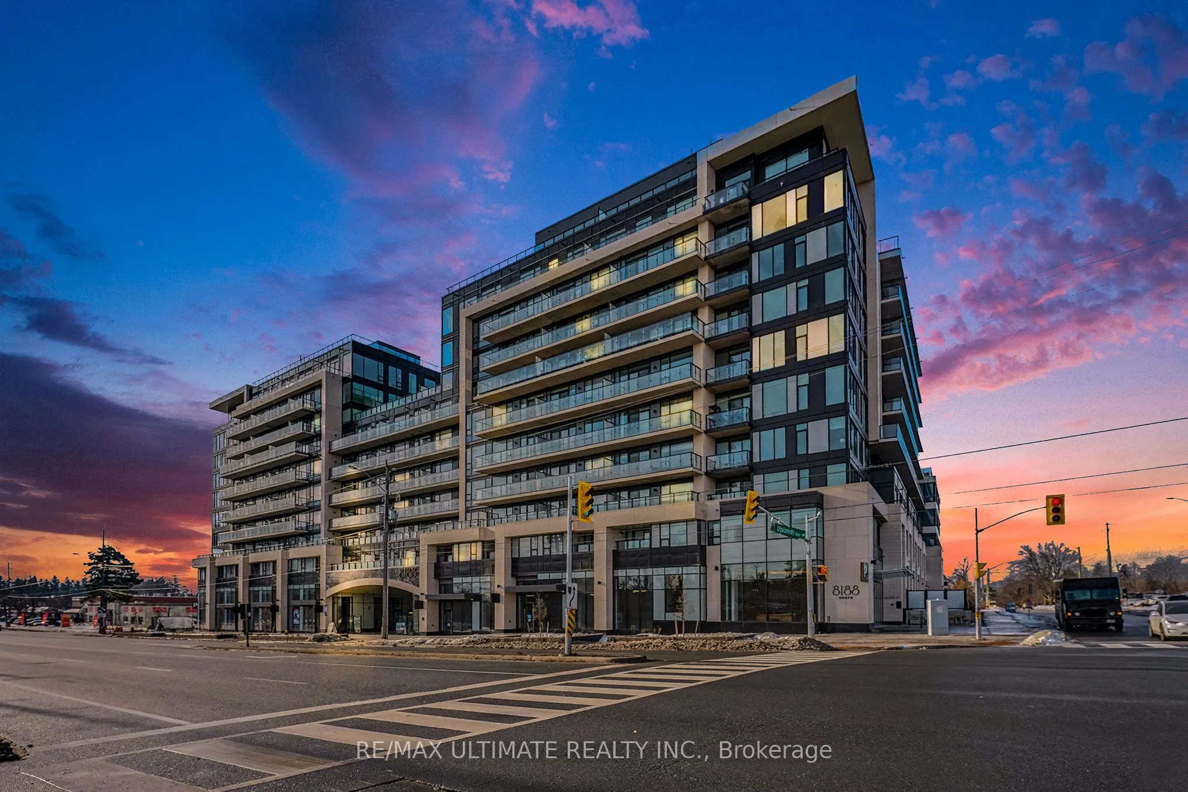
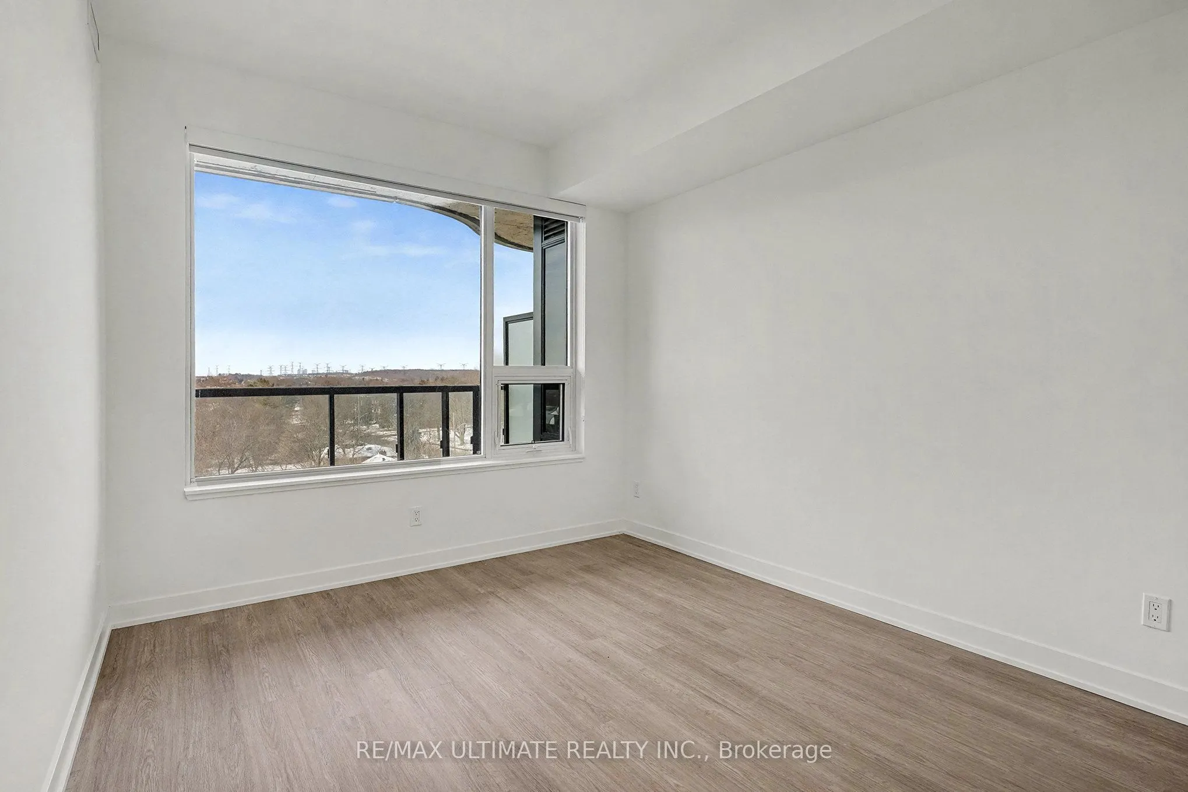
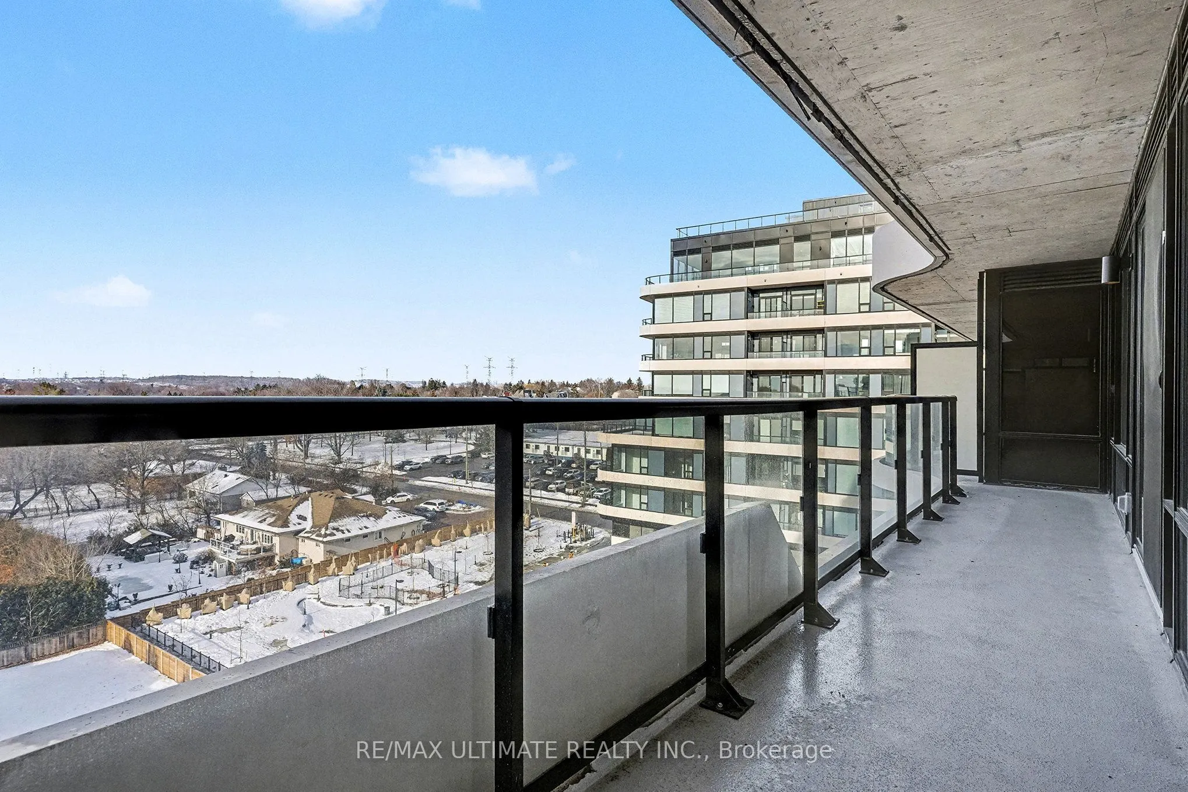
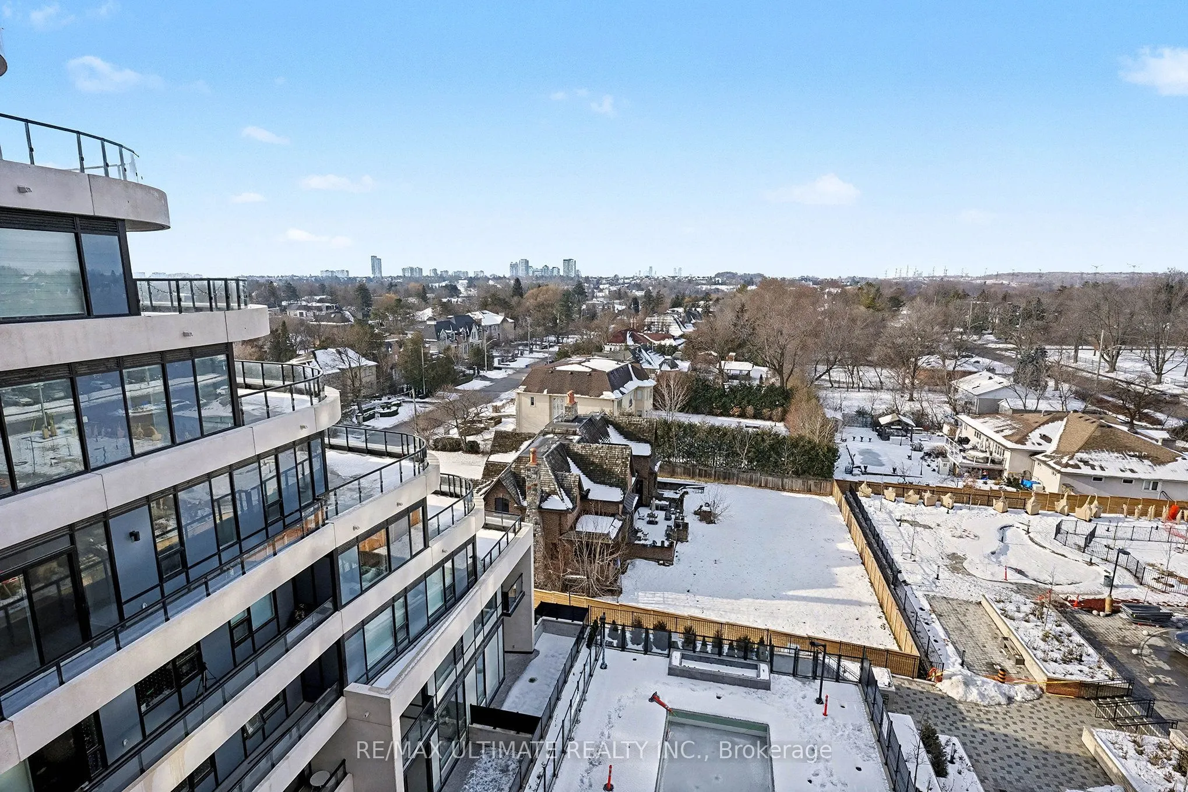
Welcome to the brand-new residences at 8188 Yonge Street, an exceptional luxury condominium in a great location. Perfectly positioned beside the prestigious Uplands Golf & Ski Club, this stunning 2-bedroom, 2-bathroom suite offers breathtaking unobstructed views and sophisticated modern living in on...e of Thornhill's most desirable locations. Thoughtfully designed with an open-concept layout, this bright and spacious unit features floor-to-ceiling windows that fill the home with natural light and showcase the scenic surroundings. The contemporary chef-inspired kitchen is appointed with quartz countertops, sleek cabinetry, and built-in premium stainless steel appliances, creating a stylish and functional space for everyday living and entertaining. The Samsung in-suite laundry add convenience and practicality. The well-designed floor plan includes two generously sized bedrooms, each featuring its own closet, while the primary bedroom offers the comfort and privacy of an ensuite bathroom. Step outside to your expansive 155 sq. ft. private balcony and enjoy unobstructed views overlooking nature and the neighbouring Uplands Golf & Ski Club. Residents of 8188 Yonge enjoy access to an impressive collection of resort-style amenities, including a state-of-the-art fitness centre, entertainment lounge, outdoor swimming pool, upper-level party room with terrace, co-working spaces, indoor children's play area, bike storage, and concierge services. Every detail has been carefully considered to provide a lifestyle of comfort, convenience, and luxury. Ideally situated on vibrant Yonge Street, this prime location offers easy access to shopping, restaurants, cafes, parks, golf, skiing, public transit, and major highways. Whether you're a first-time buyer, downsizer, investor, or professional seeking a modern lifestyle, this exceptional residence presents an outstanding opportunity to own in one of the area's most exciting new developments. Storage Locker GL RM1 Unit #235 and Parking
Full Property Details
Interior
Bedrooms
2
Total Bedrooms
2
Washrooms
2
Square Footage
800-899 sqft
Basement
None
Heating Source
Gas
Heating Fuel
Forced Air
Air Conditioning
Central Air
Family Room
No
Kitchens
1
Total Kitchens
1
Fireplace Features
No
Bedrooms
2
Total Bedrooms
2
Washrooms
2
Square Footage
800-899 sqft
Basement
None
Heating Source
Gas
Heating Fuel
Forced Air
Air Conditioning
Central Air
Family Room
No
Kitchens
1
Total Kitchens
1
Fireplace Features
No
Exterior
Driveway
Underground
Parking Spaces
1
Total Parking Spaces
1.00
Parking Description
Underground
Garage Spaces
1
Balcony
Open
Driveway
Underground
Parking Spaces
1
Total Parking Spaces
1.00
Parking Description
Underground
Garage Spaces
1
Balcony
Open
Building Description
Style
Apartment
Home Type
Condo
Subtype
Condo Apartment
Year Built
New
Property Orientation
South West
Exterior Finish
Concrete
Possession Date
7/2/2026
Locker
Owned
Style
Apartment
Home Type
Condo
Subtype
Condo Apartment
Year Built
New
Property Orientation
South West
Exterior Finish
Concrete
Possession Date
7/2/2026
Locker
Owned
Community
Community
Uplands
Community
Uplands
Taxes & Fees
Taxes
$6,248.02 /yr
Tax Year
2026
Occupancy
Vacant
Maintenance Fee
$613/mo
Common Elements
Included
Heating
Included
Water
Included
Taxes
$6,248.02 /yr
Tax Year
2026
Occupancy
Vacant
Maintenance Fee
$613/mo
Common Elements
Included
Heating
Included
Water
Included
Other
Pets
Yes-with Restrictions
Pets
Yes-with Restrictions
Room Types
Bedroom 2
Hardwood Floor, Closet
Dimensions 10.63 x 11.61 feet
123.41 sqft
Kitchen
Open Concept, Hardwood Floor, B/I Appliances
Dimensions 11.35 x 10.5 feet
119.18 sqft
Living Room
Hardwood Floor, Open Concept, W/O To Balcony
Dimensions 15.12 x 15.22 feet
230.13 sqft
Primary Bedroom
Hardwood Floor, 5 Pc Ensuite, Closet
Dimensions 9.81 x 13.58 feet
133.22 sqft
Similar Properties(No results)
Mortgage Calculator
Calculate your estimated monthly mortgage payment
Price
$850,000
$
%
%
Total cost of mortgage
$0
Monthly payment
By clicking Save, we will calculate your estimated mortgage for all properties using the saved values (down payment percentage, interest rate, and amortization).
The accuracy and applicability of this calculator are not guaranteed.