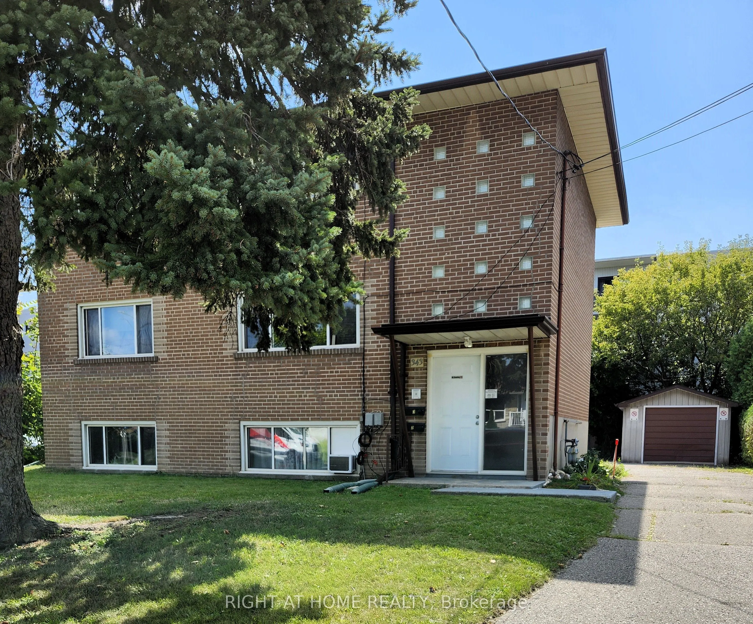
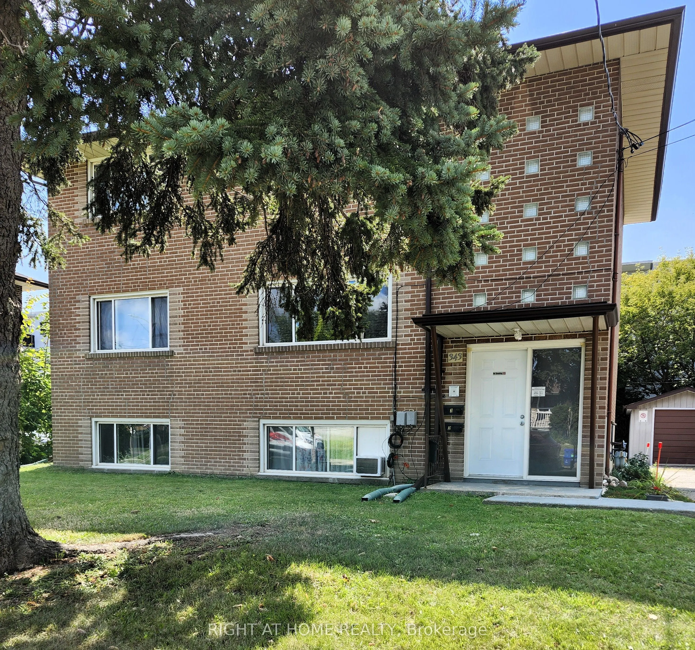
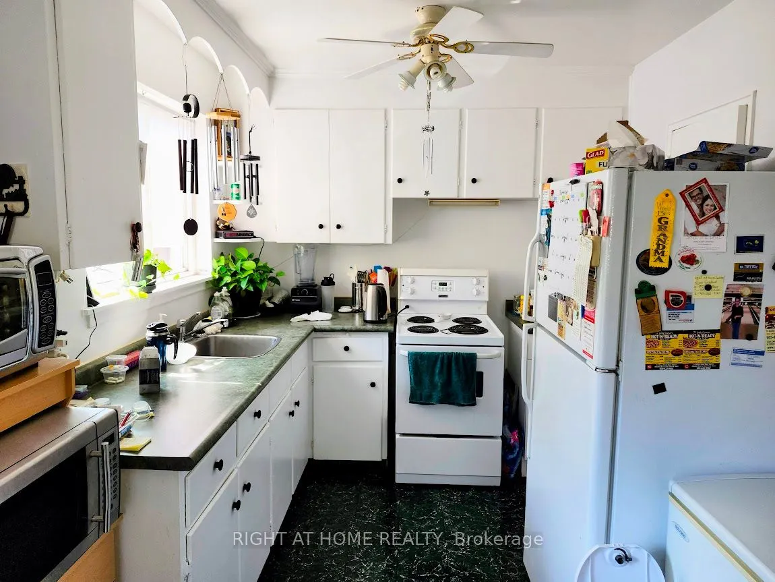
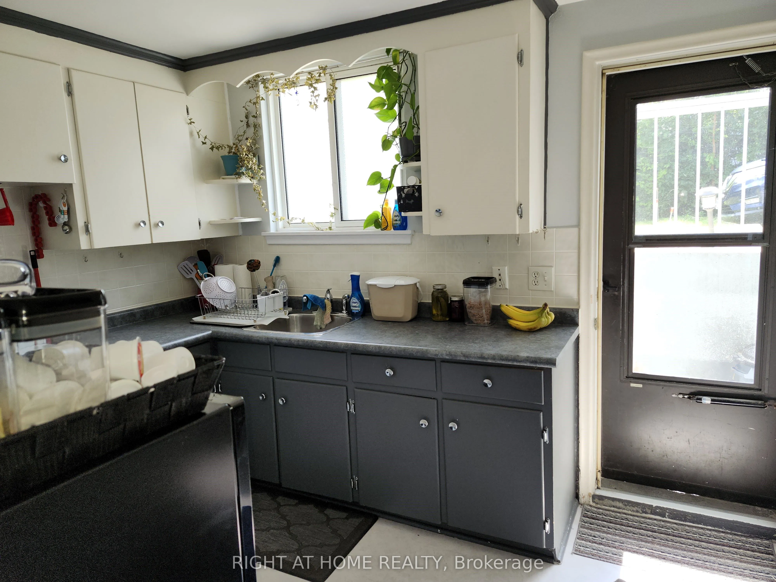
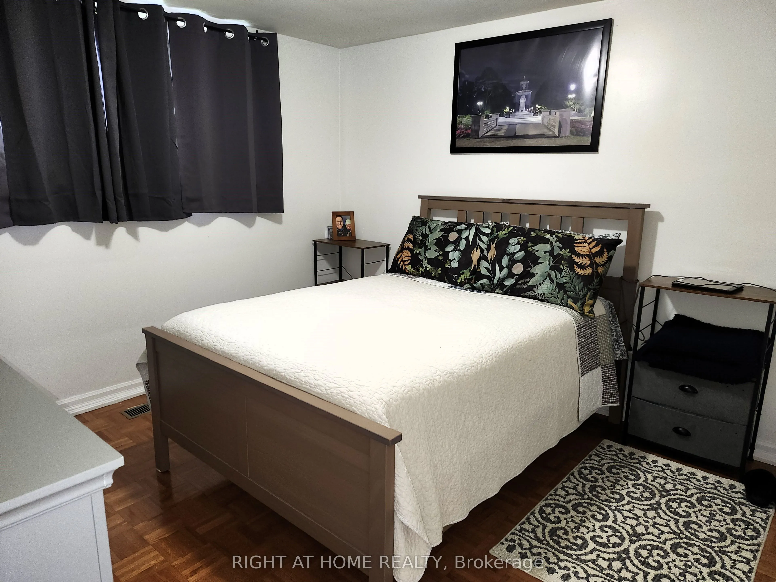
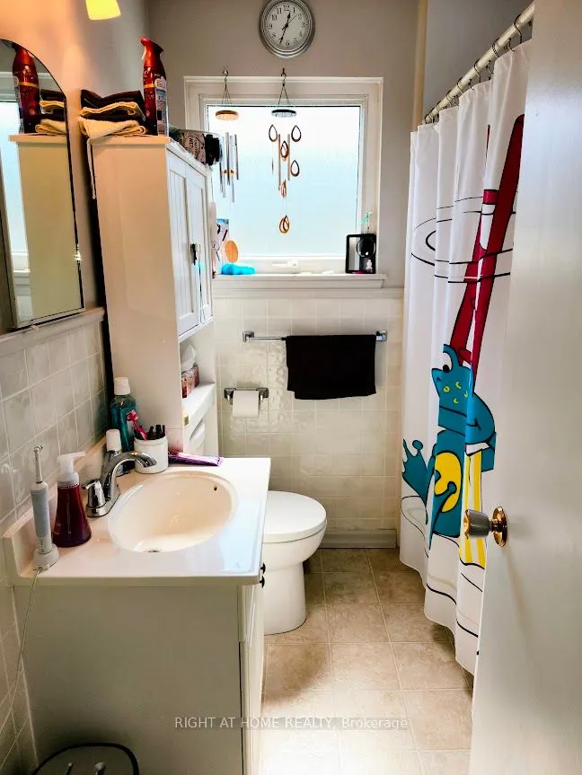
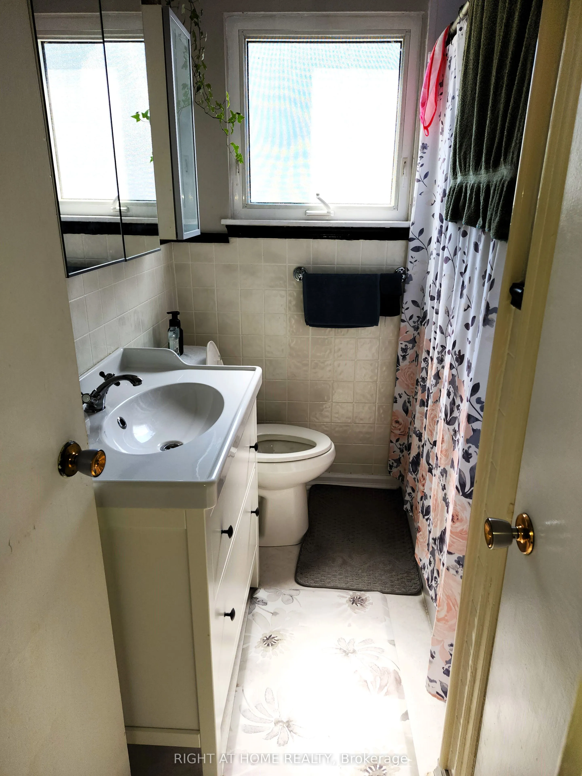
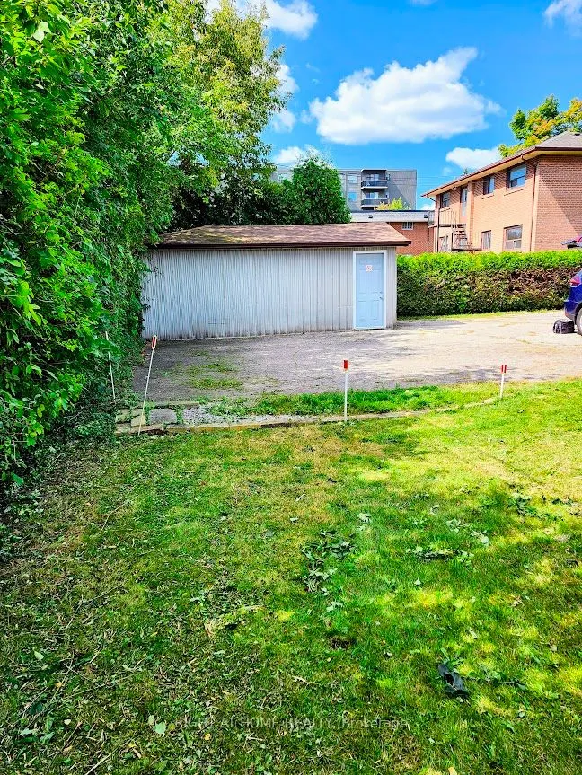
Sign In or Create a Free Account to see full details of this property
Key Facts
Key facts for 343 Frontenac Avenue
Property Type
Apartment, 2-Storey
Parking
Detached 1 garage, 5 parking
MLS #
E13819370
Size
1500-2000 sqft
Basement
Apartment
Listed on
2026-09-21
Lot size
67 x 100.0
Tax
$5,892 /yr
Days on Market
22
Approximate Age
-
Maintenance Fee
-
Description
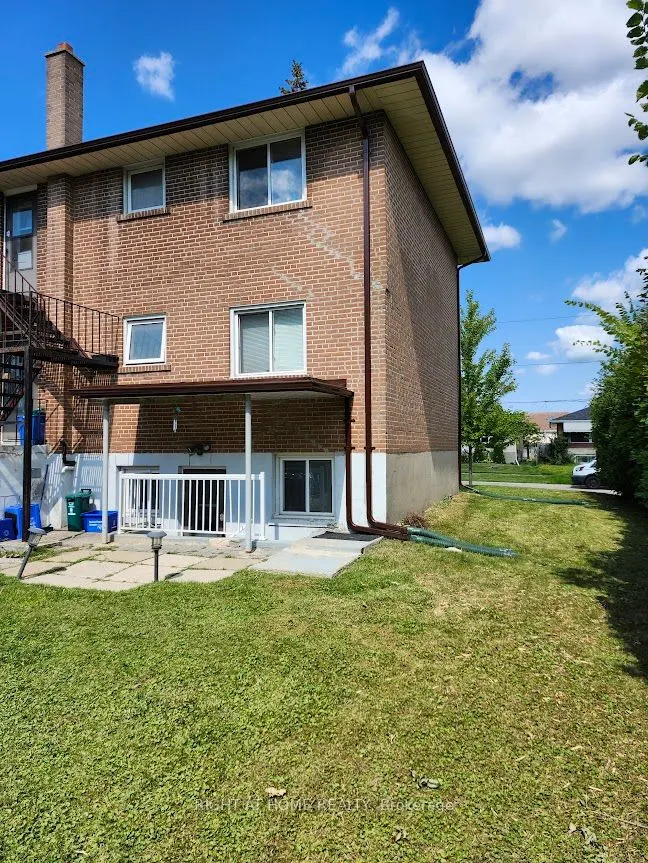
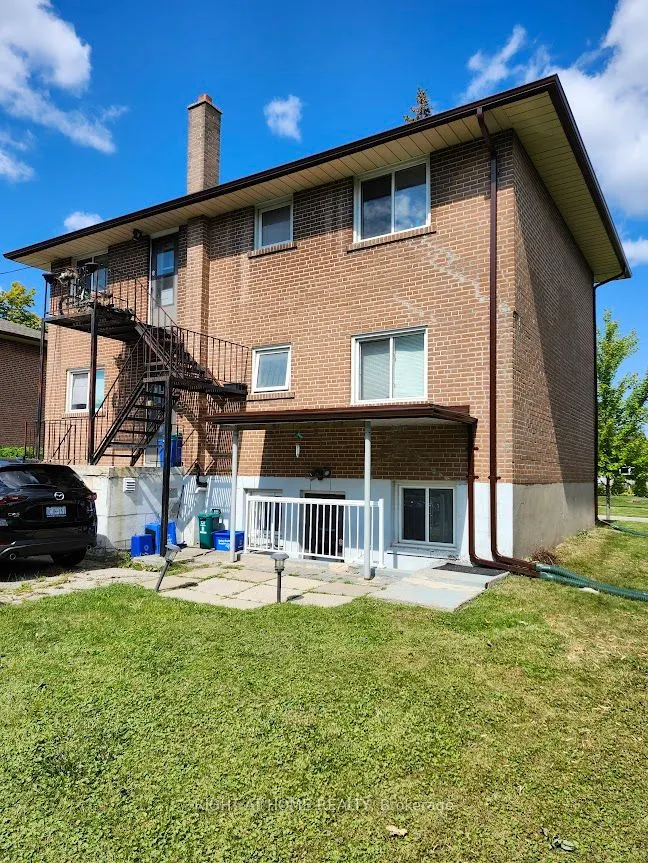
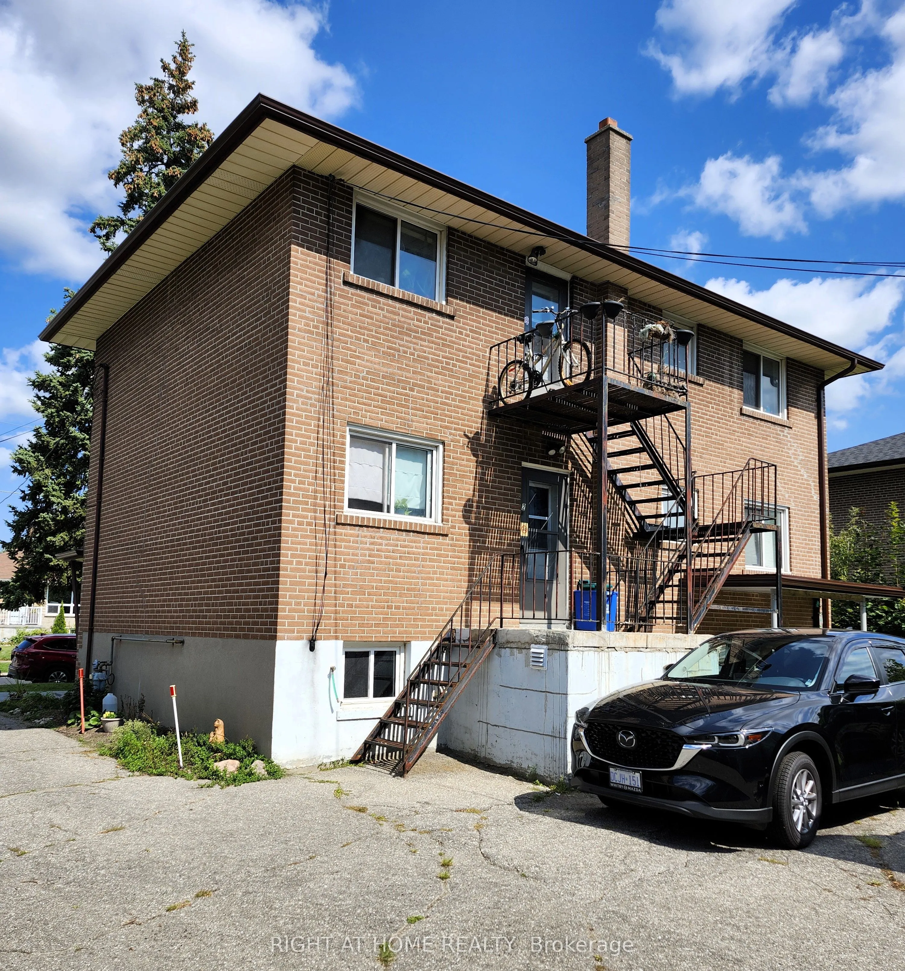
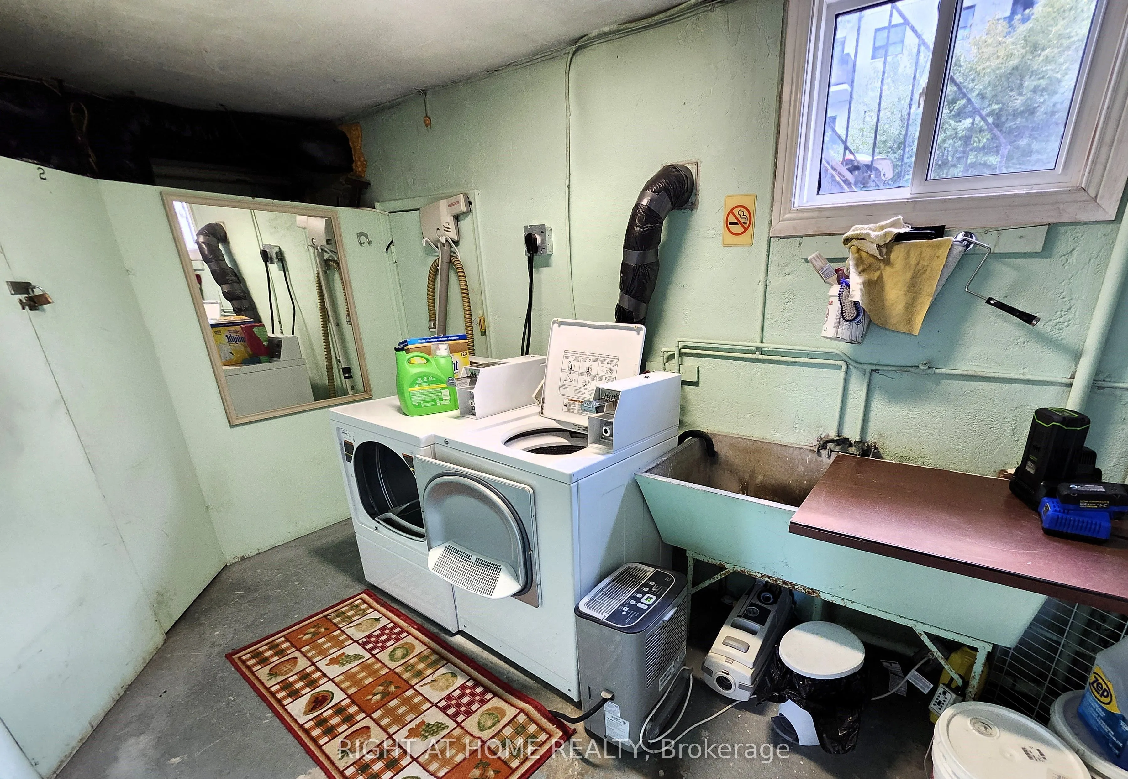
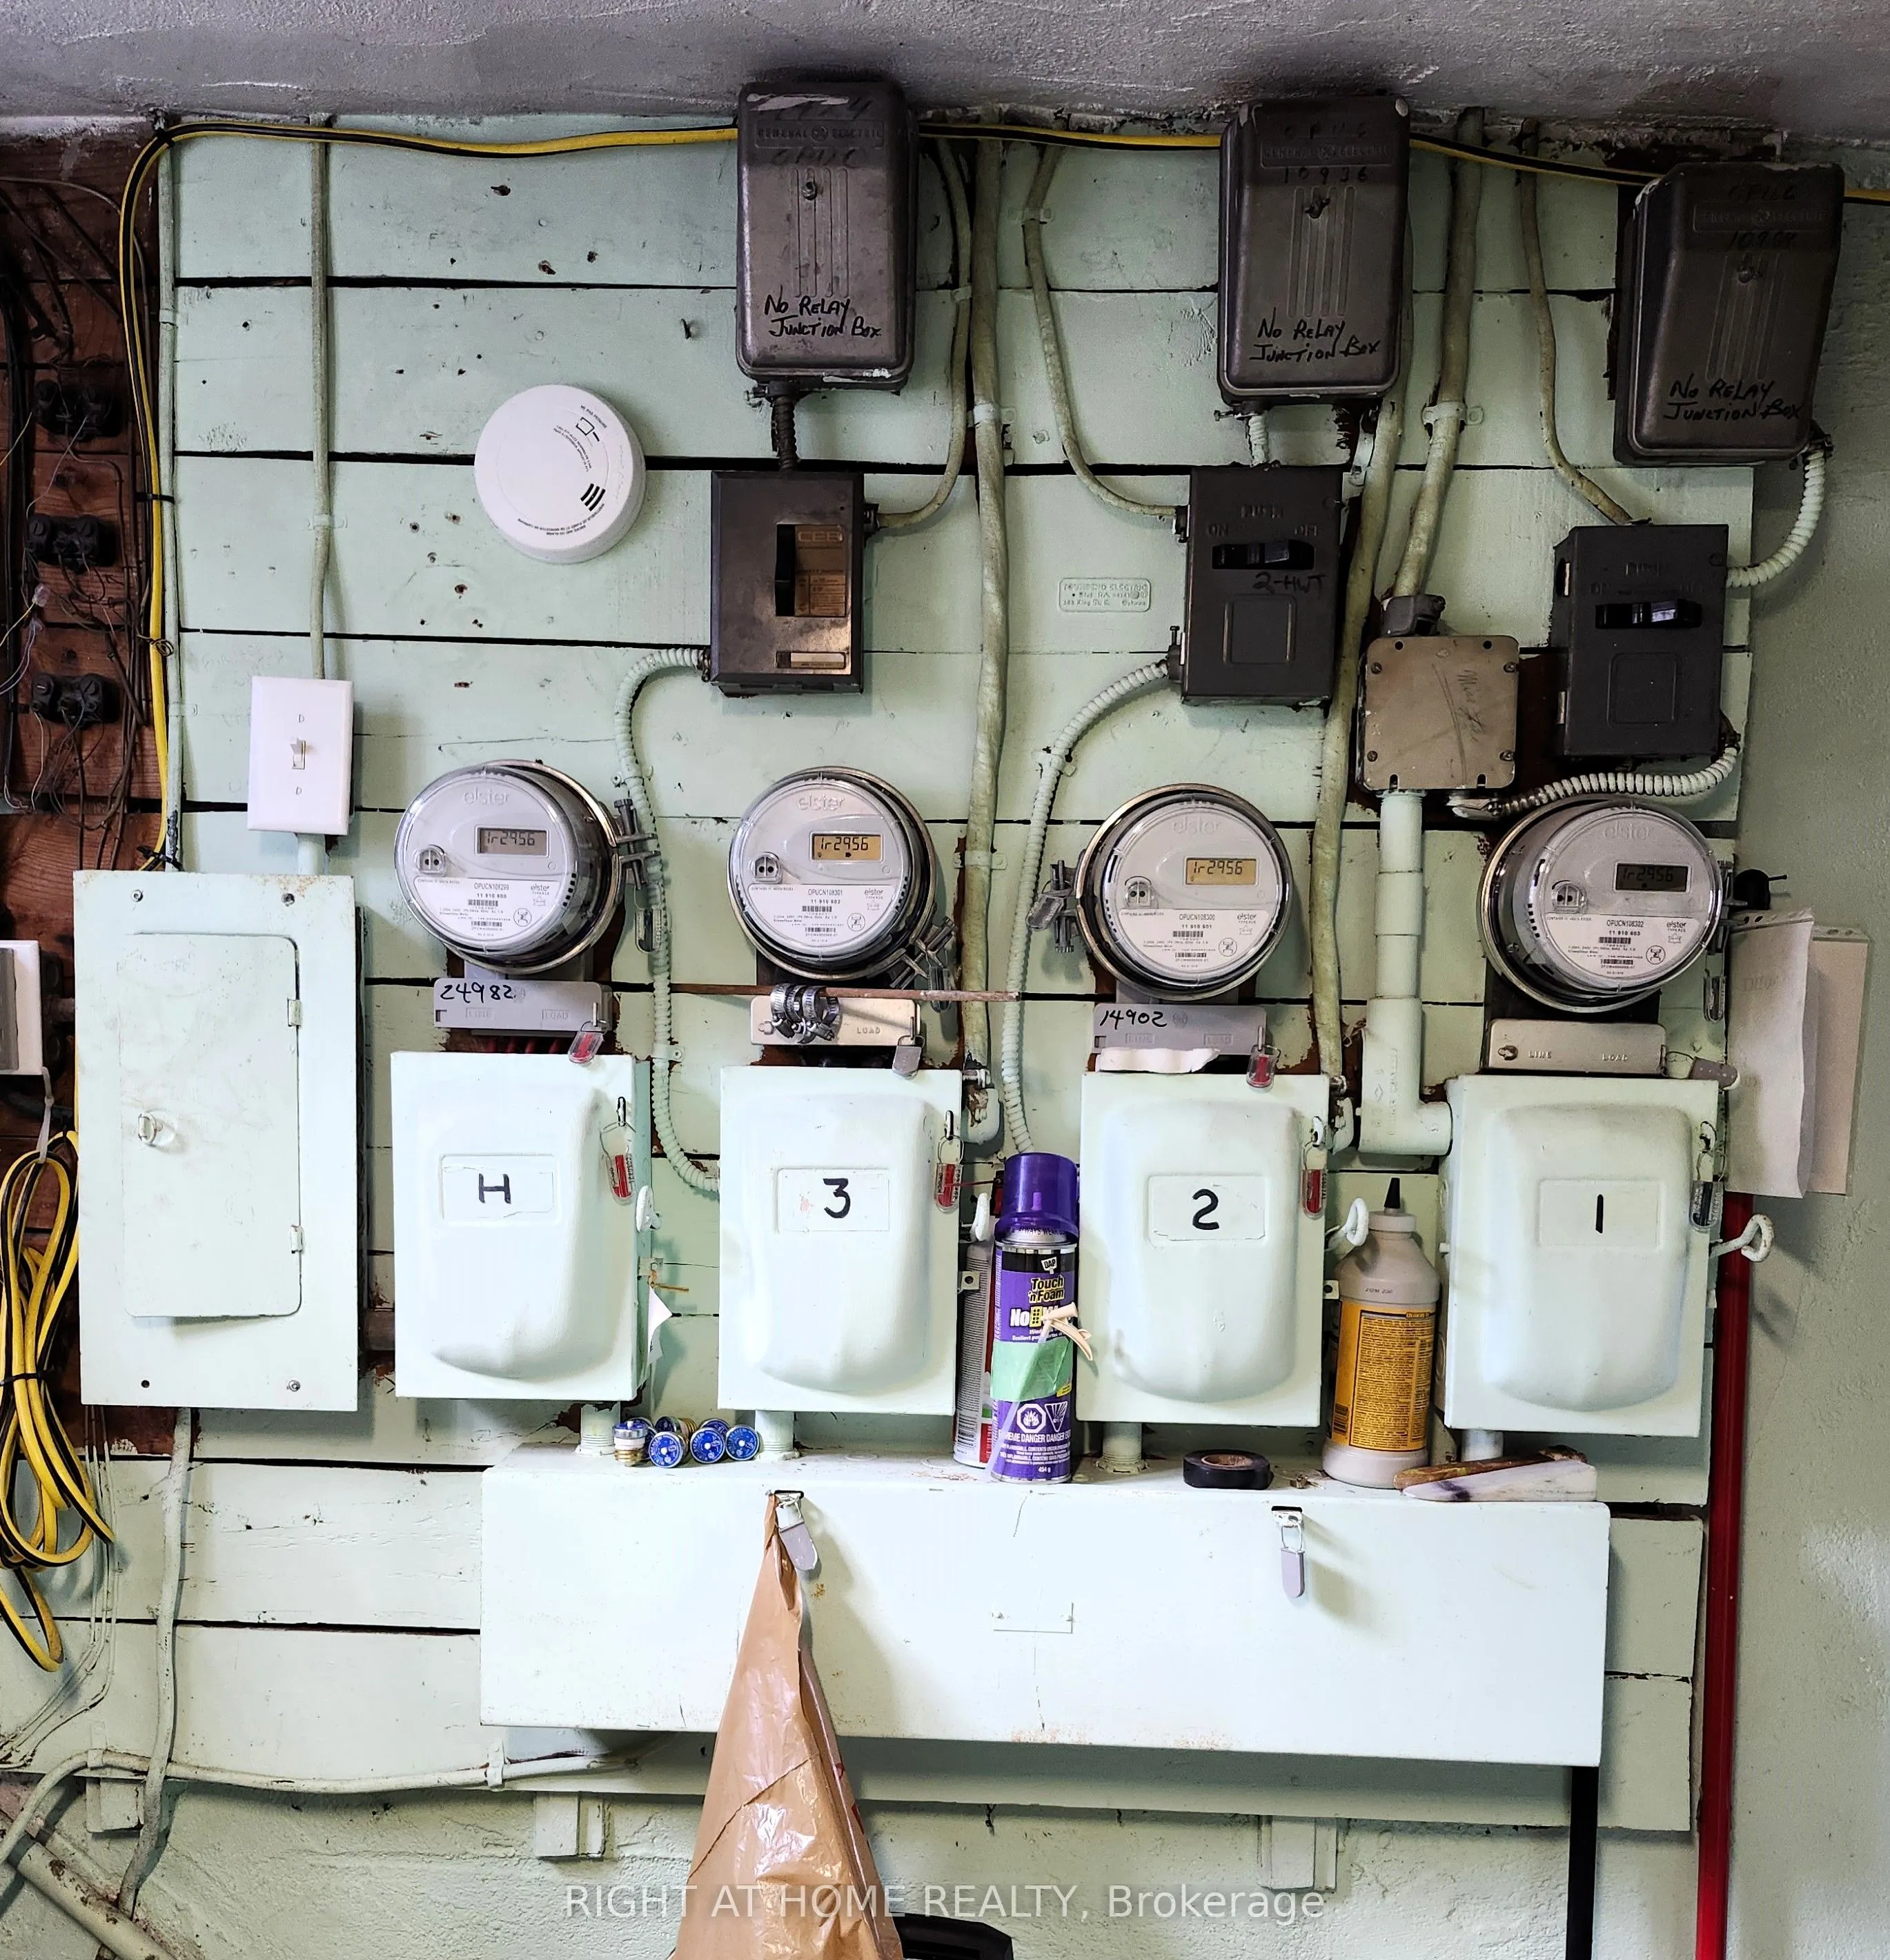
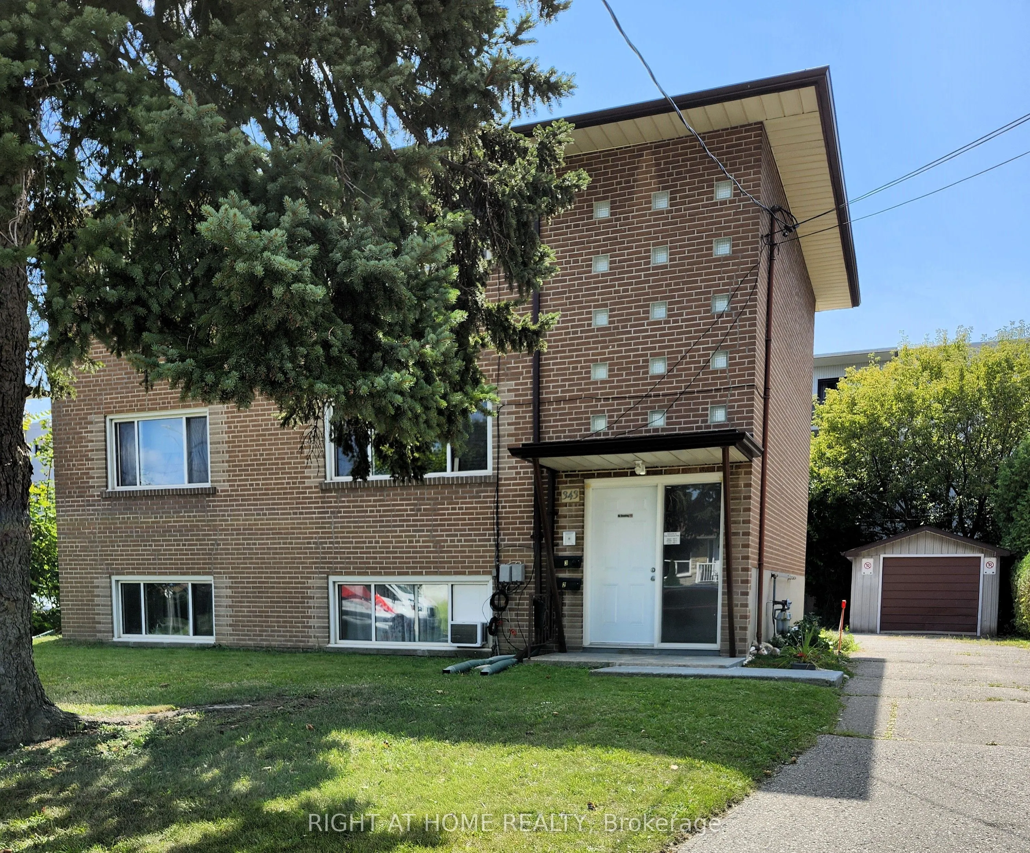
Legal Triplex in good location, walking distance to Oshawa Shopping Centre. Stable tenants. 2- 2 bdrm apts, 1-1 bdrm apts. Rents: Gross Annual rents of $49,994.40. Annual increase to take effect January 1st, 2027. Expenses for 2025 - Insurance $1,754.00, Natural Gas $1,417.5, Water and Sewer $1,6...32.55. Electricity $841.69. Each tenant pays their own electricity. There are separate hydro meters. Garage in backyard, storage lockers in laundry room, coin operated washer/dryer. Well maintained building. In 2025, replaced sewer lines to the street under the building, $30,000 spent in new, upgraded drainage pipes, in 2026 concrete work completed in backyard costing $7,000.
Full Property Details
Interior
Bedrooms
4
Bedrooms Plus
1
Total Bedrooms
5
Washrooms
3
Square Footage
1500-2000 sqft
Basement
Apartment
Heating Source
Gas
Heating Fuel
Forced Air
Air Conditioning
None
Family Room
No
Kitchens
2
Kitchens Plus
1
Total Kitchens
3
Fireplace Features
No
Bedrooms
4
Bedrooms Plus
1
Total Bedrooms
5
Washrooms
3
Square Footage
1500-2000 sqft
Basement
Apartment
Heating Source
Gas
Heating Fuel
Forced Air
Air Conditioning
None
Family Room
No
Kitchens
2
Kitchens Plus
1
Total Kitchens
3
Fireplace Features
No
Exterior
Depth
100.0
Front
67.0
Acreage
< .50
Driveway
Private,Private Double
Lot Size
67 x 100.0 ft
Pool
None
Parking Spaces
5
Total Parking Spaces
5.00
Parking Description
Detached
Garage Spaces
1
Depth
100.0
Front
67.0
Acreage
< .50
Driveway
Private,Private Double
Lot Size
67 x 100.0 ft
Pool
None
Parking Spaces
5
Total Parking Spaces
5.00
Parking Description
Detached
Garage Spaces
1
Building Description
Style
2-Storey
Home Type
Apartment
Subtype
Triplex
Property Orientation
South
Exterior Finish
Brick
Sewers
Sewer
Water Supply
Municipal
Possession Date
12/31/2026
Style
2-Storey
Home Type
Apartment
Subtype
Triplex
Property Orientation
South
Exterior Finish
Brick
Sewers
Sewer
Water Supply
Municipal
Possession Date
12/31/2026
Community
Community
Vanier
Community
Vanier
Taxes & Fees
Taxes
$5,892 /yr
Tax Year
2026
Occupancy
Tenant
Taxes
$5,892 /yr
Tax Year
2026
Occupancy
Tenant
Room Types
Bedroom
-
Dimensions 9.84 x 8.2 feet
80.69 sqft
Bedroom
-
Dimensions 9.84 x 9.84 feet
96.83 sqft
Bedroom 2
-
Dimensions 9.84 x 8.53 feet
83.94 sqft
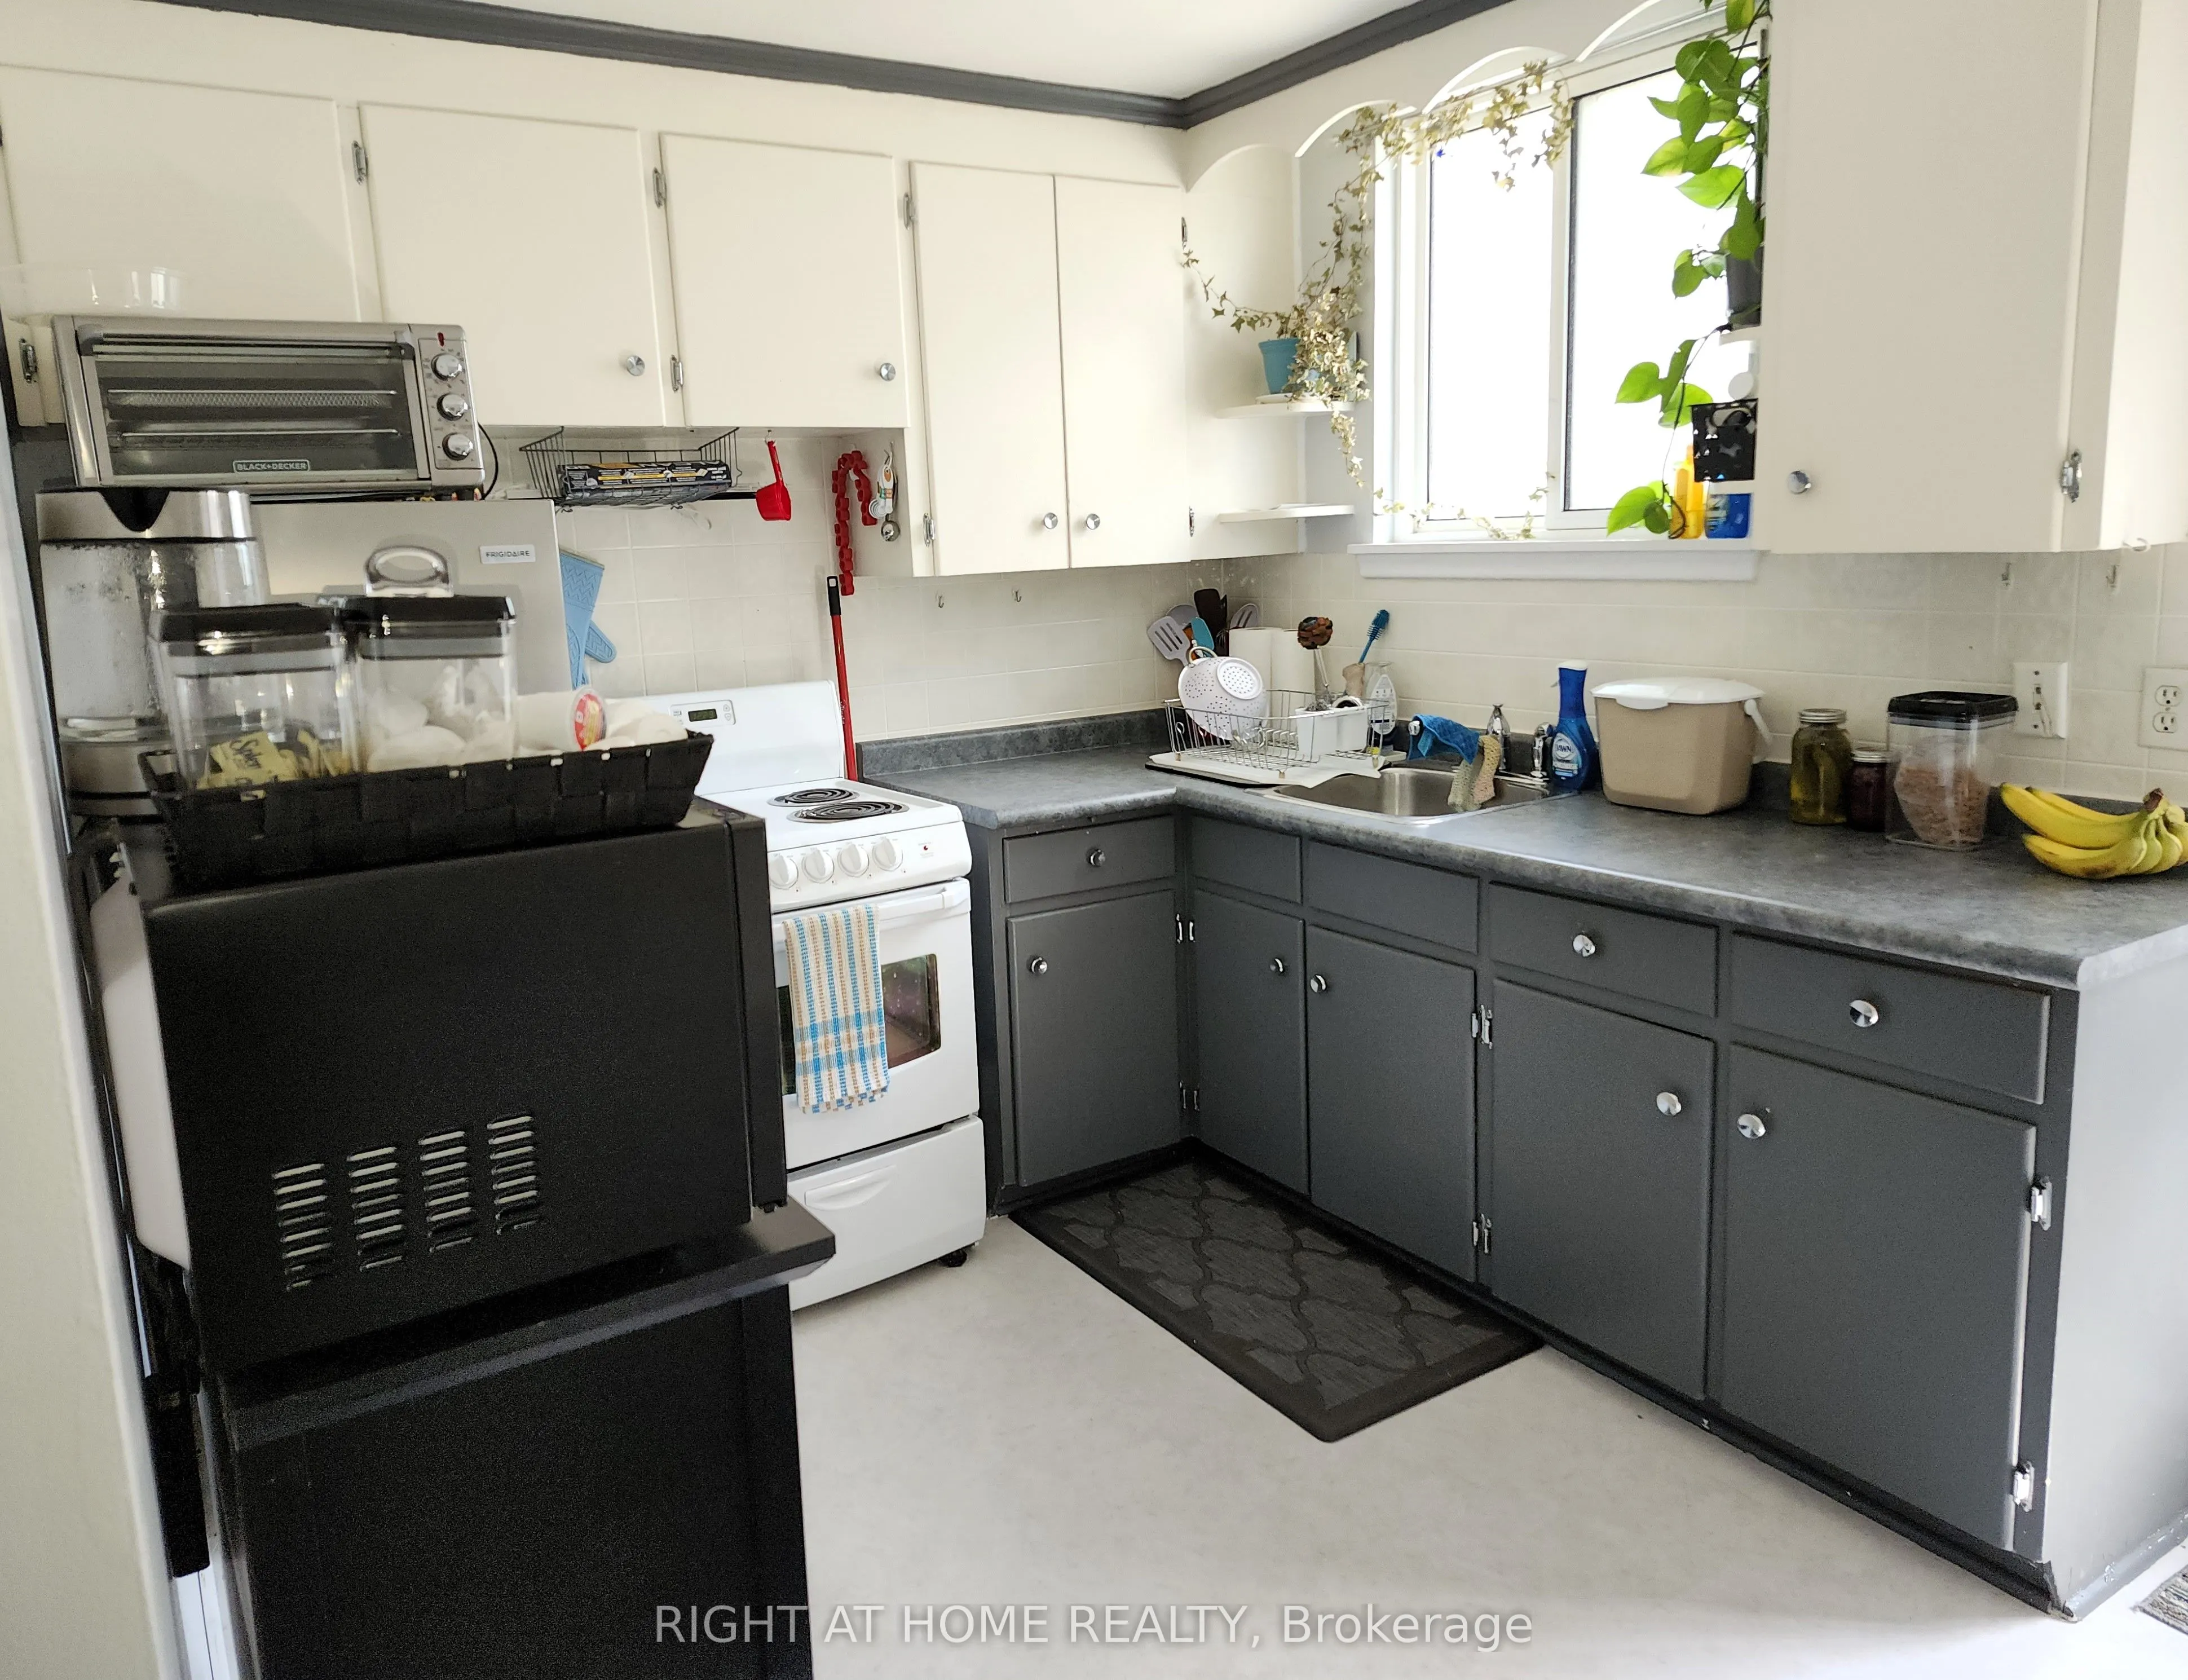
Kitchen
W/O To Garden
Dimensions 9.84 x 8.2 feet
80.69 sqft
Kitchen
Walk-Out
Dimensions 9.84 x 8.2 feet
80.69 sqft
Laundry
-
Dimensions - feet
0 sqft
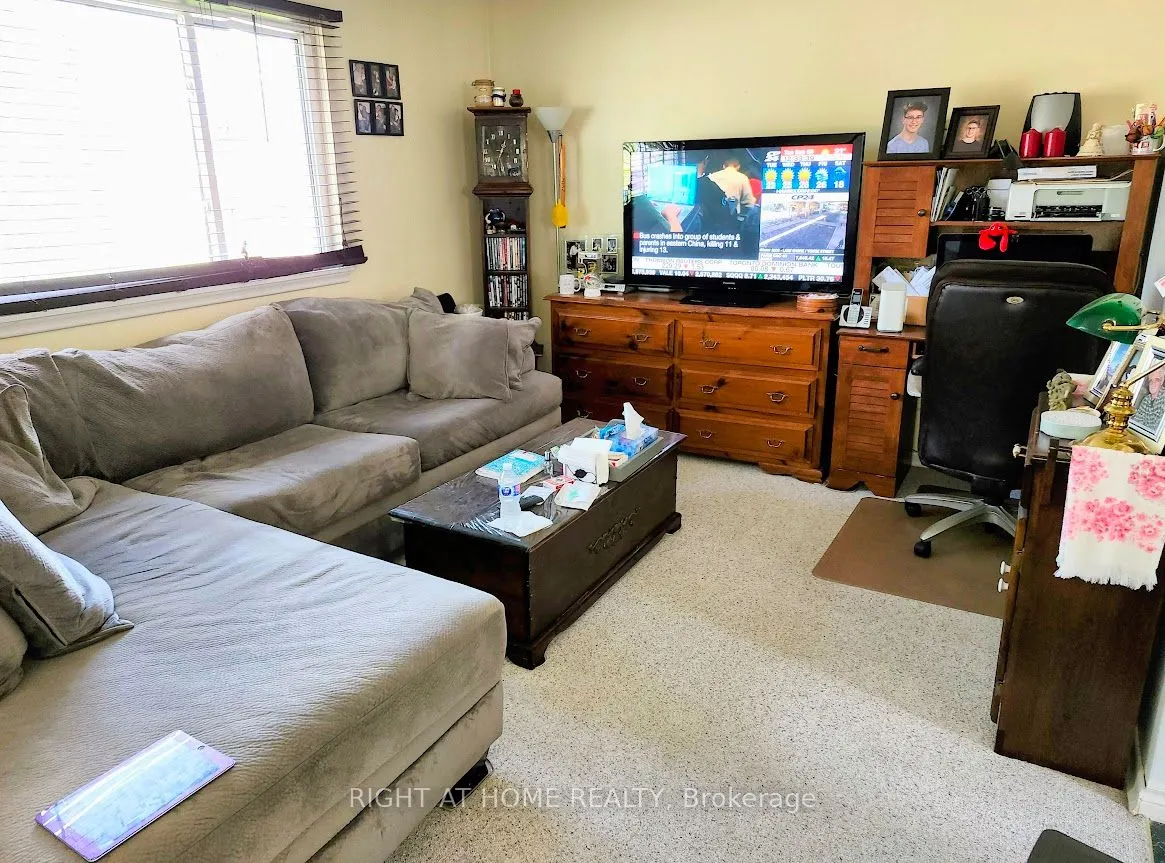
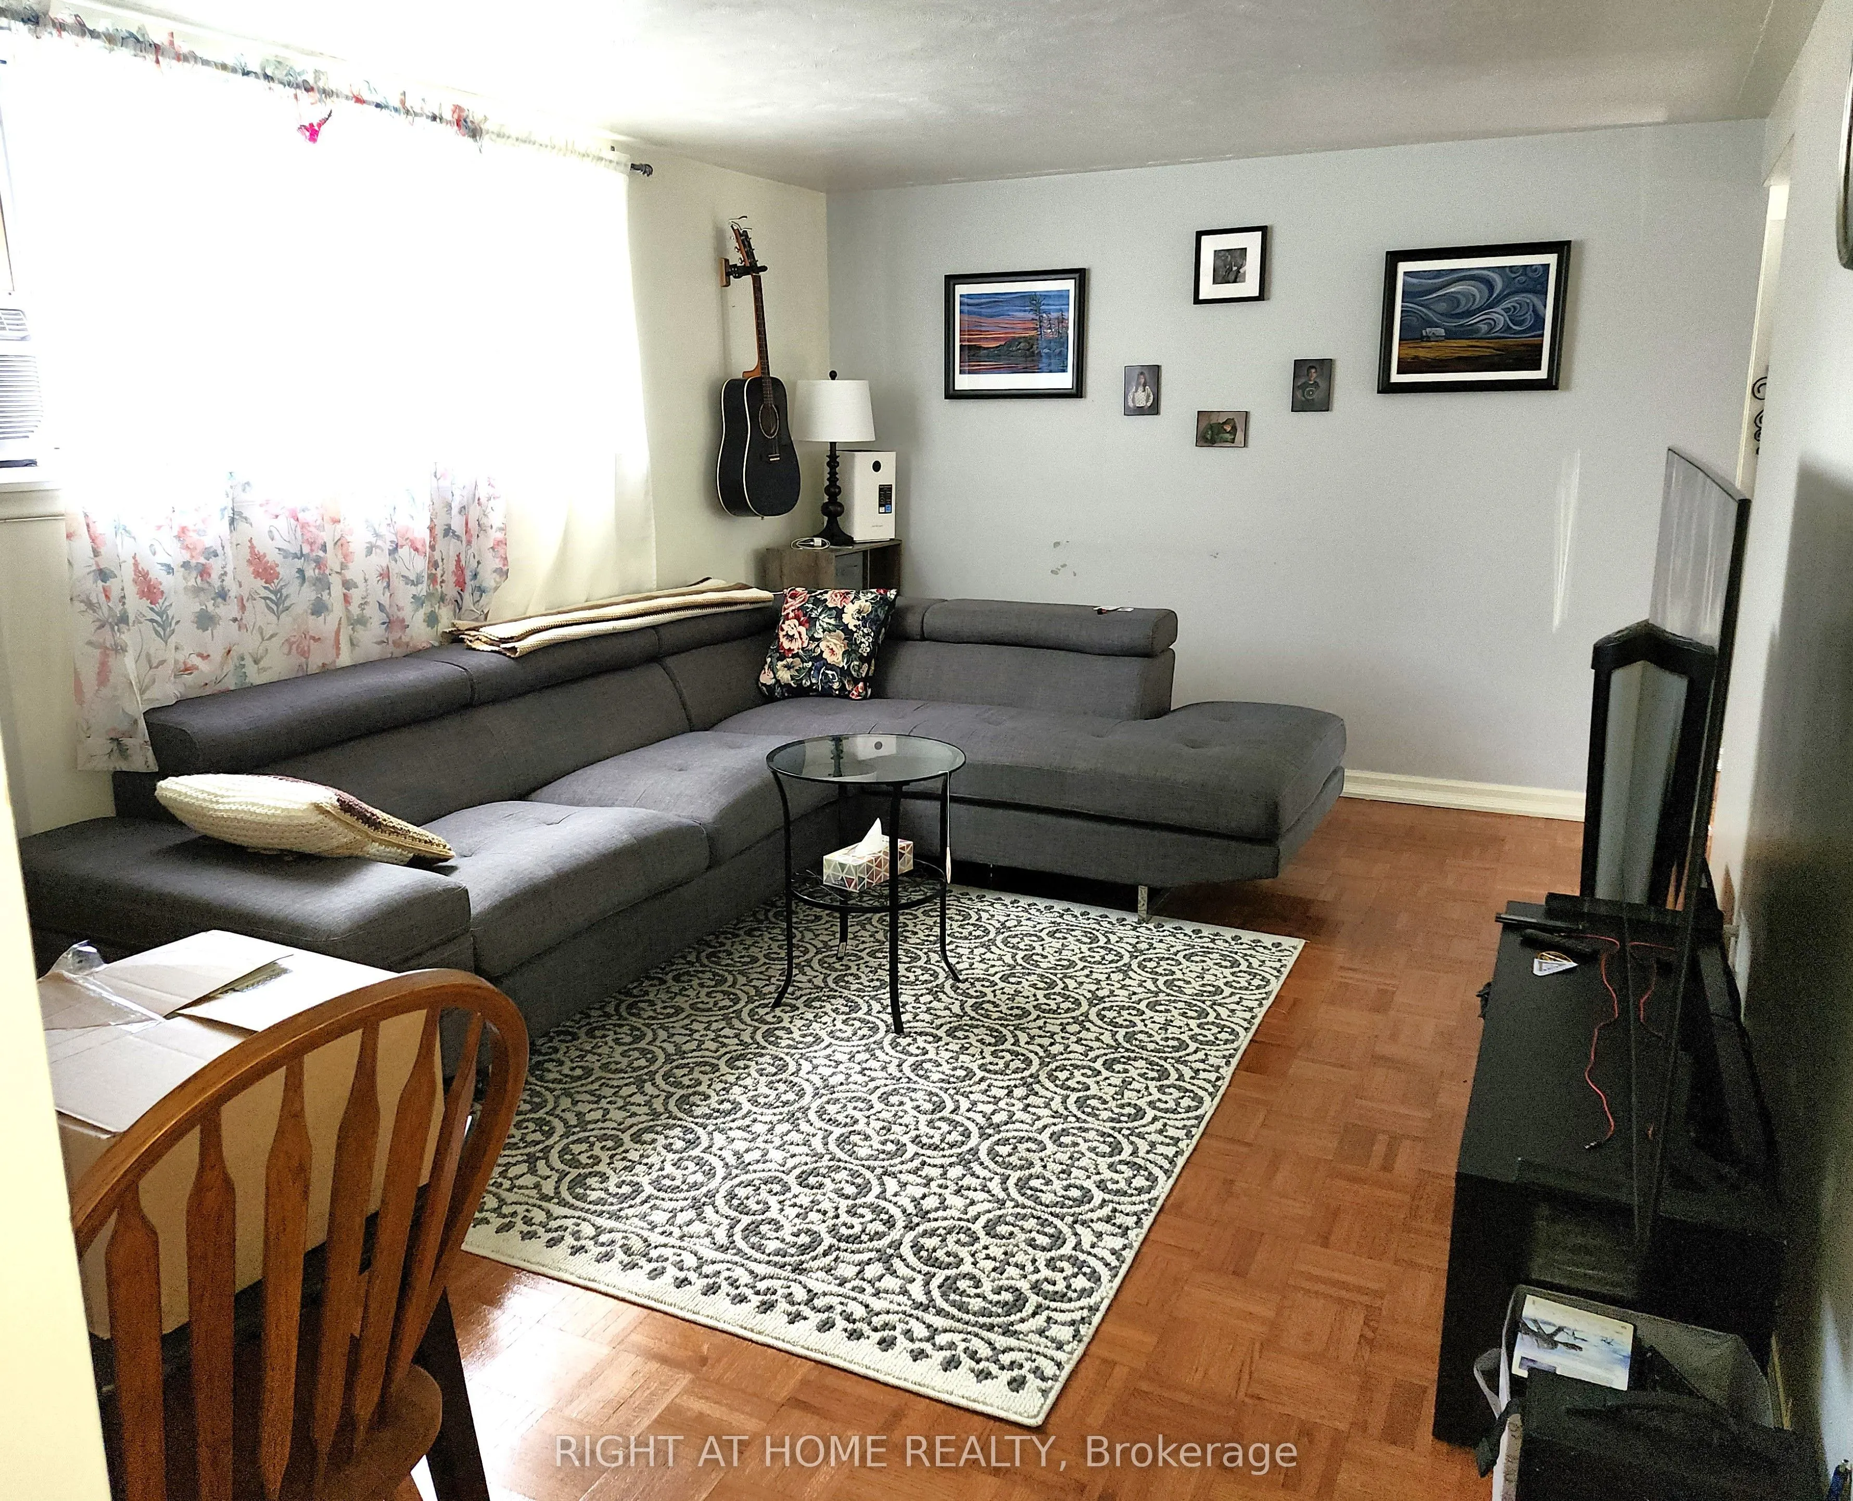
Living Room
-
Dimensions 15.75 x 11.48 feet
180.81 sqft
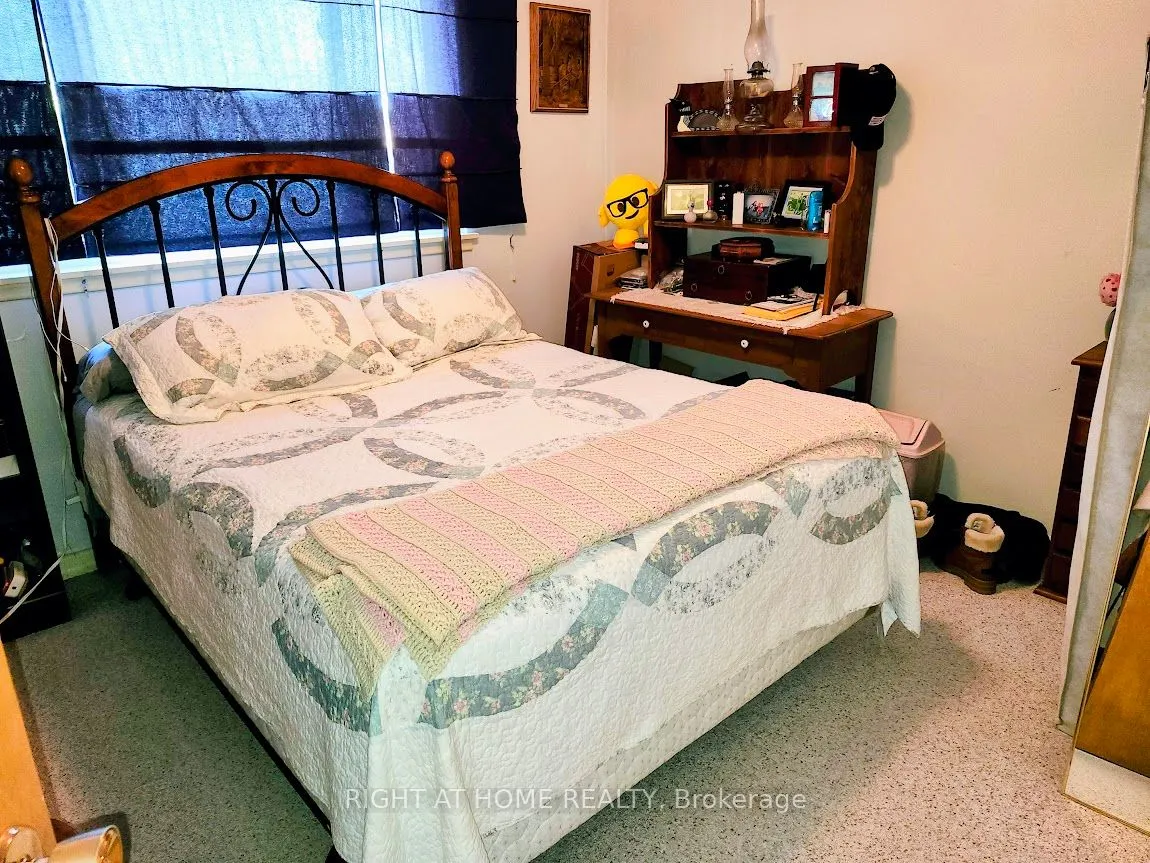
Primary Bedroom
-
Dimensions 9.84 x 9.84 feet
96.83 sqft
Similar Properties(No results)
Mortgage Calculator
Calculate your estimated monthly mortgage payment
Price
$849,900
$
%
%
Total cost of mortgage
$0
Monthly payment
By clicking Save, we will calculate your estimated mortgage for all properties using the saved values (down payment percentage, interest rate, and amortization).
The accuracy and applicability of this calculator are not guaranteed.