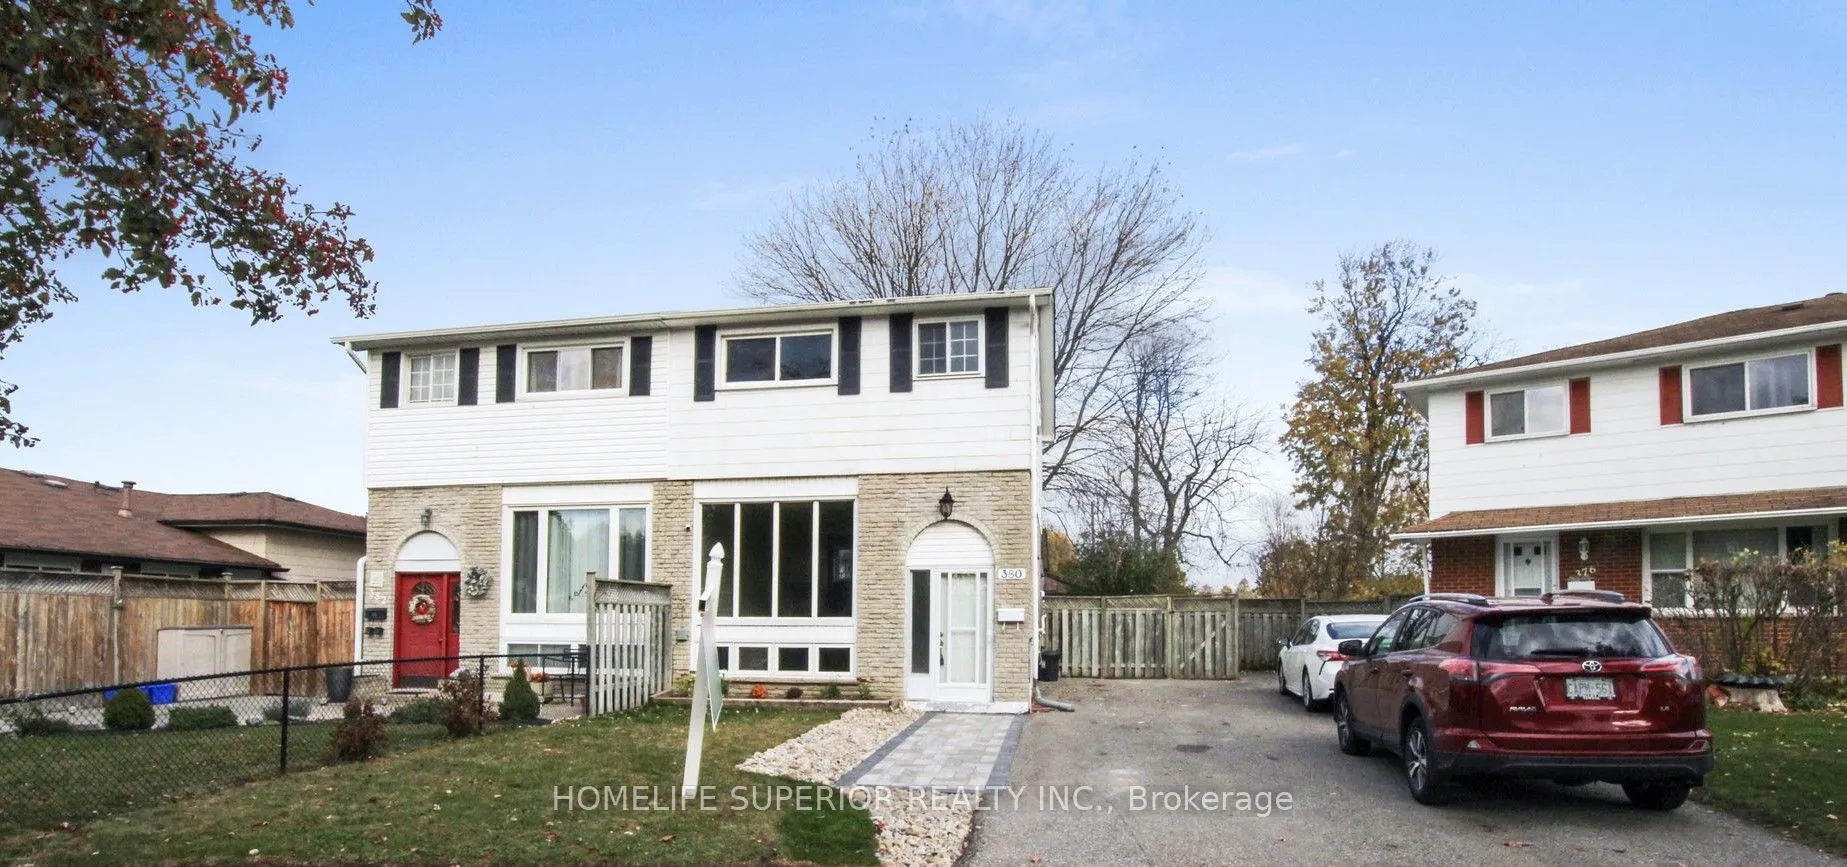
Sign In or Create a Free Account to see full details of this property
Key Facts
Key facts for 380 Vancouver Crescent
Property Type
House, 2-Storey
Parking
None 0 garage, 4 parking
MLS #
E13754898
Size
1100-1500 sqft
Basement
Finished,Apartment
Listed on
2026-09-08
Lot size
28 x 103.03
Tax
$3,985.62 /yr
Days on Market
35
Approximate Age
-
Maintenance Fee
-
Description
Shareable home. Fully renovated 3+1 bedroom home with self-contained basement in-law suite in a prime location, backing onto a quiet park. Tens of Thousands spent to refinish top to bottom! New luxury vinyl floor, baseboards and pot light throughout. Huge Living room/Dining room combo w/coffee/wine ...bar. New Eat-in Kitchen w/quartz counters, double size SS sink w/pull down tap, all stainless steel appliances, direct vent microwave and W/O to yard. New main floor toilet. Upper 4pc bathroom has new toilet, tub surround and new vanity w/quartz counter and new faucets in sink and bathtub. Basement has private entrance to living room w/pot lights and laminate floor, 4th bedroom w/double closet and laminate floor, new island kitchen w/ quartz counters, double size SS sink, pull down faucet, pot lights and new luxury vinyl flooring and new 4pc bathroom. Freshly painted throughout. New carpet on stairs. Brand new eavestroughs. Two year old C/Air. New front walkway w/ paving stones so tandem parking is an option. Separate shared laundry. Shed, patio and deck in fenced yard. Walk to schools, Oshawa Centre, Walmart plaza, parks, Civic Centre and Trent U. campus. Close to 401.
Full Property Details
Interior
Bedrooms
3
Bedrooms Plus
1
Total Bedrooms
4
Washrooms
3
Square Footage
1100-1500 sqft
Basement
Finished,Apartment
Heating Source
Gas
Heating Fuel
Forced Air
Air Conditioning
Central Air
Family Room
No
Kitchens
1
Kitchens Plus
1
Total Kitchens
2
Fireplace Features
No
Bedrooms
3
Bedrooms Plus
1
Total Bedrooms
4
Washrooms
3
Square Footage
1100-1500 sqft
Basement
Finished,Apartment
Heating Source
Gas
Heating Fuel
Forced Air
Air Conditioning
Central Air
Family Room
No
Kitchens
1
Kitchens Plus
1
Total Kitchens
2
Fireplace Features
No
Exterior
Depth
103.03
Front
28.01
Acreage
< .50
Driveway
Private
Lot Size
28 x 103.03 ft
Pool
None
Parking Spaces
4
Total Parking Spaces
4.00
Parking Description
None
Garage Spaces
0
Depth
103.03
Front
28.01
Acreage
< .50
Driveway
Private
Lot Size
28 x 103.03 ft
Pool
None
Parking Spaces
4
Total Parking Spaces
4.00
Parking Description
None
Garage Spaces
0
Building Description
Style
2-Storey
Home Type
House
Subtype
Semi-Detached
Property Orientation
East
Exterior Finish
Aluminum Siding,Brick
Sewers
Sewer
Water Supply
Municipal
Possession Date
11/1/2026
Style
2-Storey
Home Type
House
Subtype
Semi-Detached
Property Orientation
East
Exterior Finish
Aluminum Siding,Brick
Sewers
Sewer
Water Supply
Municipal
Possession Date
11/1/2026
Community
Community
Vanier
Community
Vanier
Taxes & Fees
Taxes
$3,985.62 /yr
Tax Year
2026
Occupancy
Tenant
Taxes
$3,985.62 /yr
Tax Year
2026
Occupancy
Tenant
Room Types
Bedroom 2
Vinyl Floor
Dimensions 15.09 x 8.86 feet
133.7 sqft
Bedroom 3
Vinyl Floor
Dimensions 11.15 x 8.86 feet
98.79 sqft
Bedroom 4
Laminate
Dimensions 10.3 x 8.04 feet
82.81 sqft
Dining Room
Combined w/Living, Vinyl Floor, Pot Lights
Dimensions 9.84 x 9.51 feet
93.58 sqft
Kitchen
Eat-in Kitchen, W/O To Deck, Vinyl Floor
Dimensions 10.17 x 9.19 feet
93.46 sqft
Kitchen
Breakfast Bar, Vinyl Floor, Pot Lights
Dimensions 8.63 x 7.55 feet
65.16 sqft
Laundry
-
Dimensions 9.84 x 6.56 feet
64.55 sqft
Living Room
Combined w/Dining, Vinyl Floor, Pot Lights
Dimensions 13.45 x 10.83 feet
145.66 sqft
Living Room
Combined w/Kitchen, Laminate, Pot Lights
Dimensions 15.75 x 8.63 feet
135.92 sqft
Primary Bedroom
Vinyl Floor, Double Closet
Dimensions 15.75 x 10.83 feet
170.57 sqft
Similar Properties(No results)
Mortgage Calculator
Calculate your estimated monthly mortgage payment
Price
$699,900
$
%
%
Total cost of mortgage
$0
Monthly payment
By clicking Save, we will calculate your estimated mortgage for all properties using the saved values (down payment percentage, interest rate, and amortization).
The accuracy and applicability of this calculator are not guaranteed.