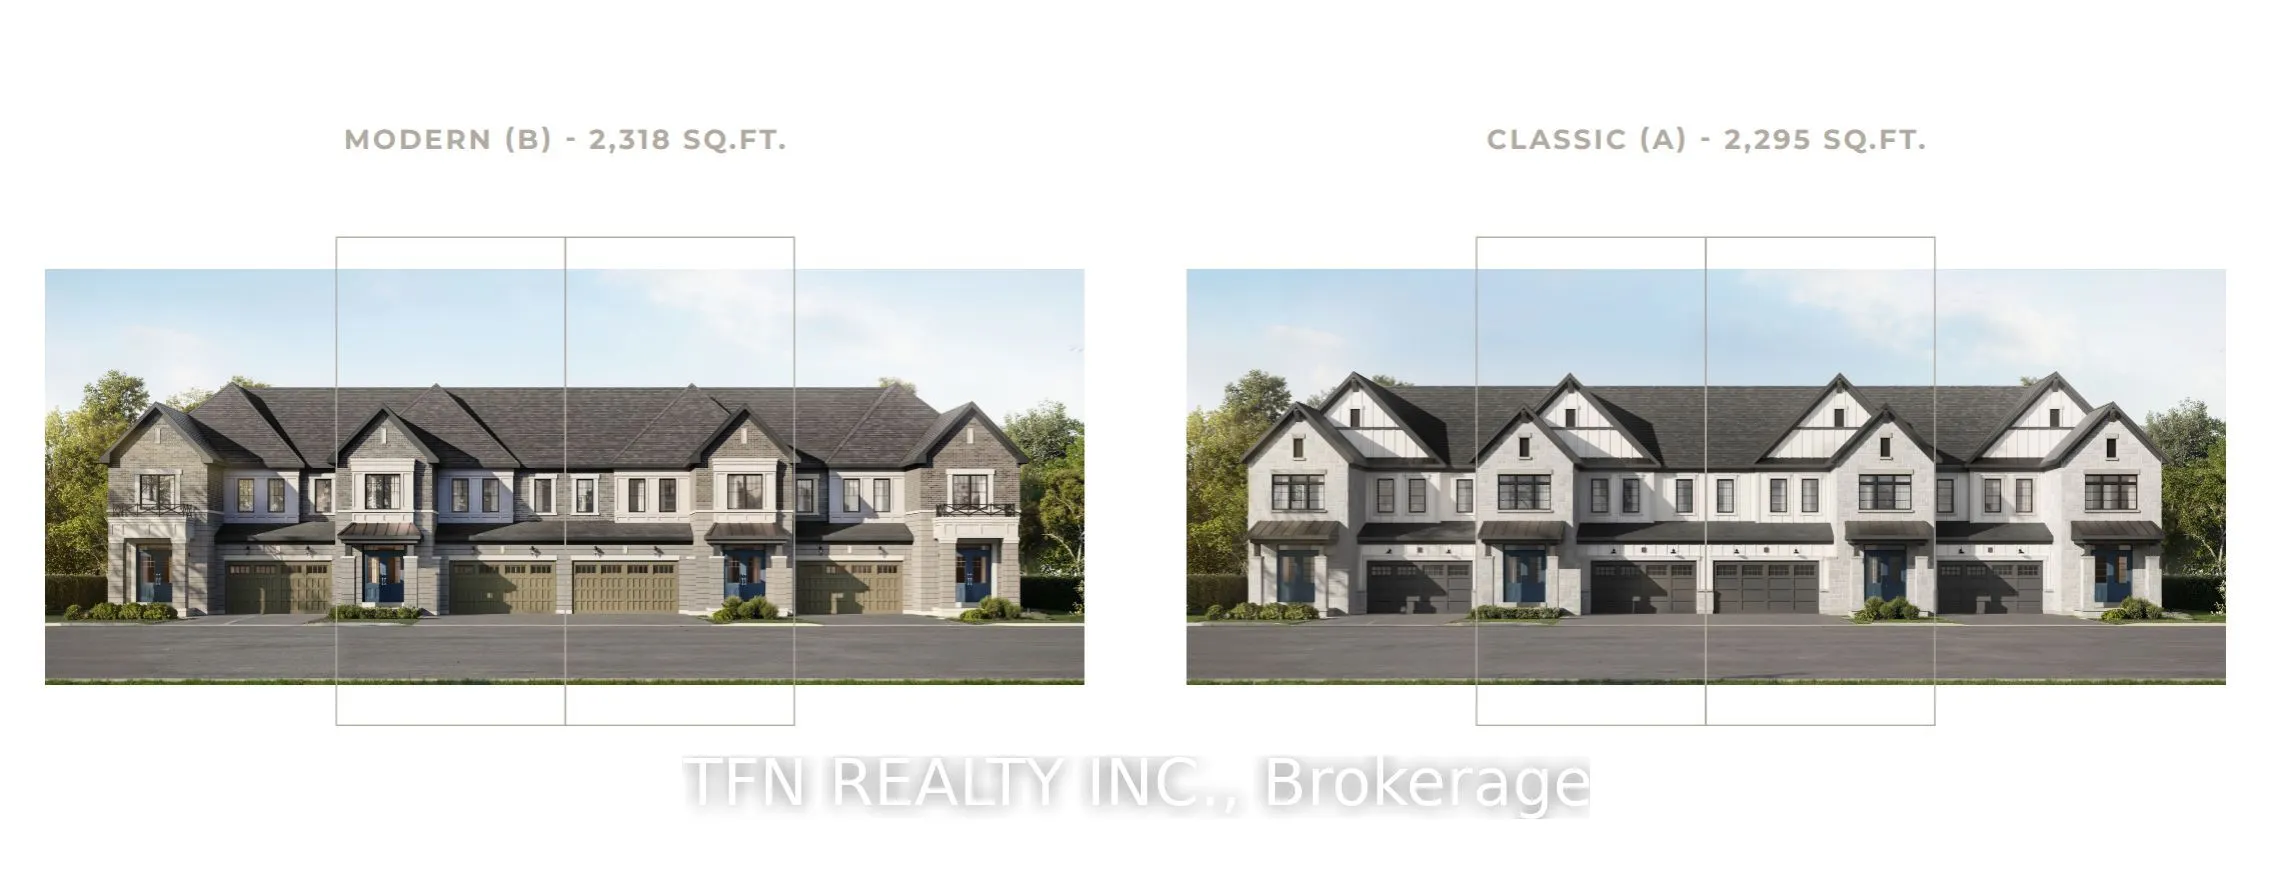
Discover the St. Davids Collection, an exclusive new-home community in the heart ofNiagara-on-the-Lake's charming St. Davids neighbourhood. Introducing the Corsica, a beautifullydesigned Executive Townhome featuring the striking Modern Elevation with approximately 2,318sq. ft. of thoughtfully planne...d living space. This to-be-built residence offers 3-4 bedrooms,2.5 bathrooms, a spacious family room, dedicated dining area, kitchen with breakfast bar andwalk-in pantry, and a covered rear patio. The second floor features a generous primary bedroomwith walk-in closet and ensuite, two additional bedrooms, and convenient upper-level laundry. Adouble-car garage completes this exceptional design. Enjoy the charm of wine country with localwineries, restaurants, cafés, and scenic surroundings nearby. An opportunity to experiencerefined new-home living in one of Niagara's most desirable communities. Pre-construction hometo be built. Renderings are artist's concepts. Floorplans, dimensions, finishes,specifications, and availability are subject to change. Optional features and upgrades are notincluded unless otherwise specified in the Agreement of Purchase and Sale. Municipal address tobe assigned
Full Property Details
Interior
Bedrooms
3
Total Bedrooms
3
Washrooms
3
Square Footage
2000-2500 sqft
Basement
Unfinished
Heating Source
Gas
Heating Fuel
Forced Air
Air Conditioning
None
Family Room
Yes
Kitchens
1
Total Kitchens
1
Fireplace Features
No
Bedrooms
3
Total Bedrooms
3
Washrooms
3
Square Footage
2000-2500 sqft
Basement
Unfinished
Heating Source
Gas
Heating Fuel
Forced Air
Air Conditioning
None
Family Room
Yes
Kitchens
1
Total Kitchens
1
Fireplace Features
No
Exterior
Depth
98.42
Front
29.0
Driveway
Private
Lot Size
29 x 98.42 ft
Pool
None
Parking Spaces
4
Total Parking Spaces
4.00
Parking Description
Built-In
Garage Spaces
2
Depth
98.42
Front
29.0
Driveway
Private
Lot Size
29 x 98.42 ft
Pool
None
Parking Spaces
4
Total Parking Spaces
4.00
Parking Description
Built-In
Garage Spaces
2
Building Description
Style
2-Storey
Home Type
Townhome
Subtype
Att/Row/Townhouse
Year Built
New
Property Orientation
North
Exterior Finish
Brick Veneer,Stone
Sewers
Sewer
Water Supply
Municipal
Possession Date
11/24/2027
Style
2-Storey
Home Type
Townhome
Subtype
Att/Row/Townhouse
Year Built
New
Property Orientation
North
Exterior Finish
Brick Veneer,Stone
Sewers
Sewer
Water Supply
Municipal
Possession Date
11/24/2027
Community
Community
St. Davids
Community
St. Davids
Taxes & Fees
Tax Year
2026
Occupancy
Partial
Tax Year
2026
Occupancy
Partial
Similar Properties(No results)
Mortgage Calculator
Calculate your estimated monthly mortgage payment
Price
$888,487
$
%
%
Monthly payment
By clicking Save, we will calculate your estimated mortgage for all properties using the saved values (down payment percentage, interest rate, and amortization).
The accuracy and applicability of this calculator are not guaranteed.