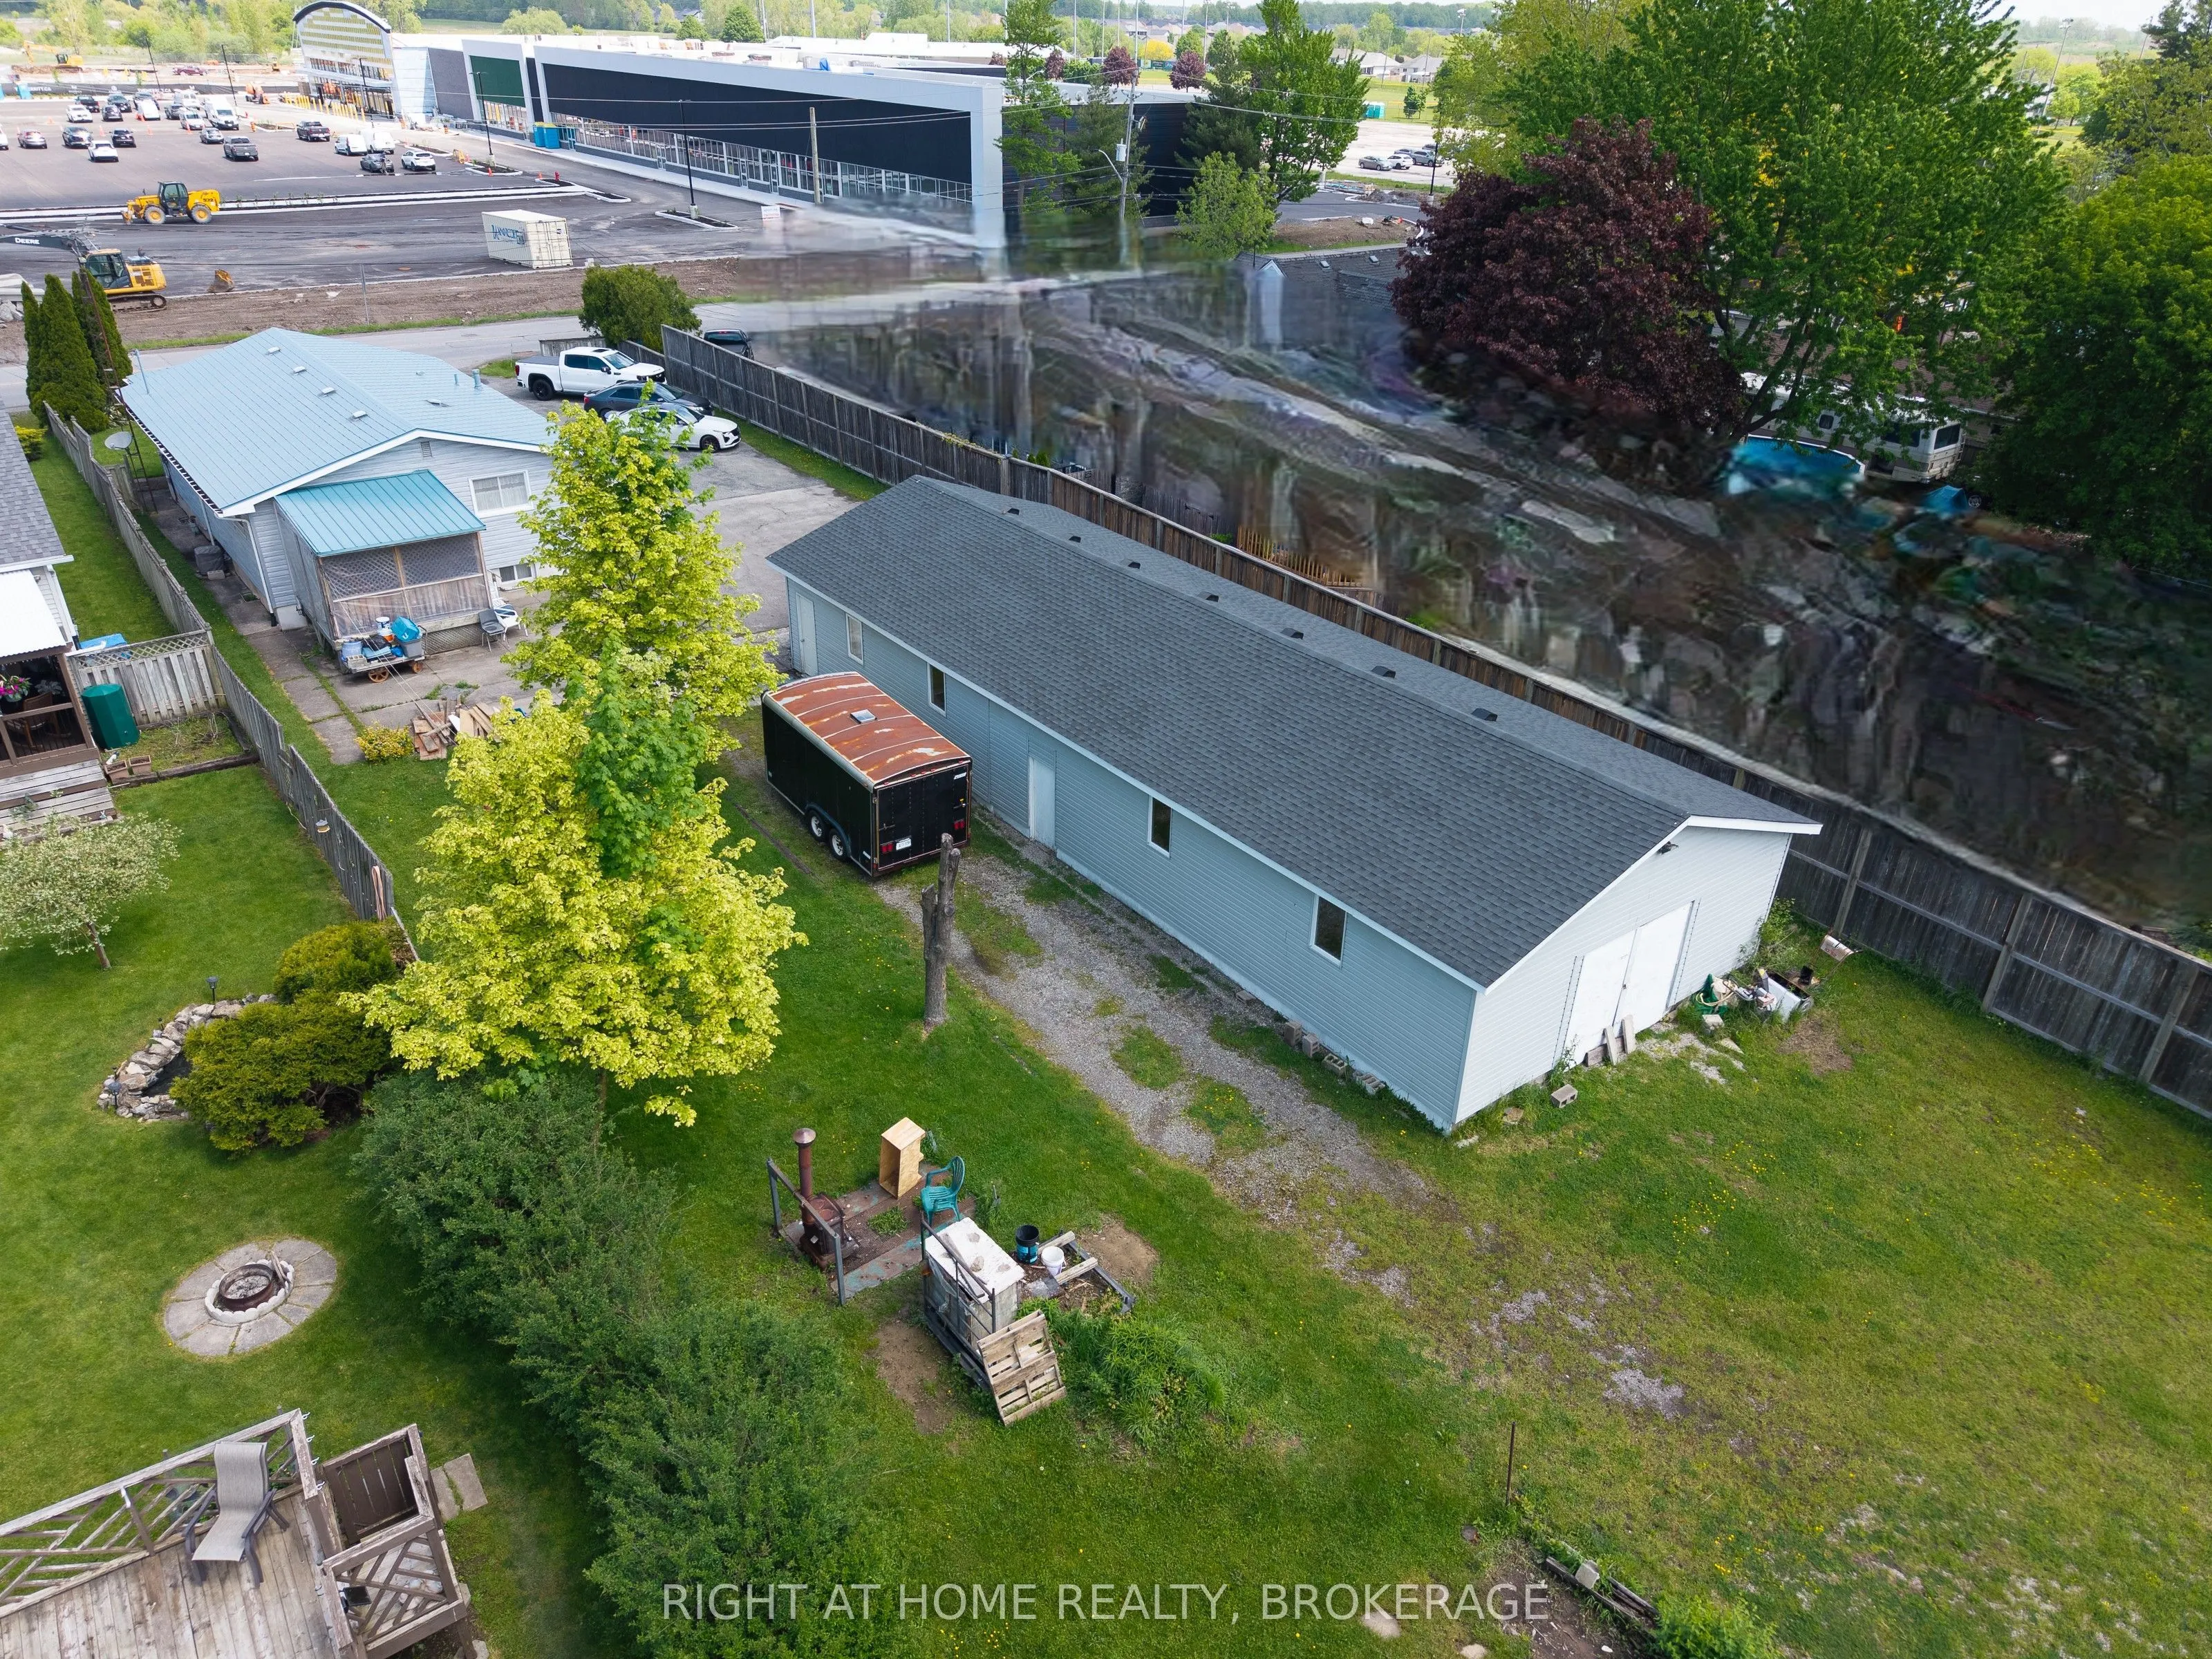
This Welland bungalow offers great flexibility for multi-generational families, investors, hobbiest or car enthusiasts . Here is a breakdown of how to maximize its unique features. MULTIGENERATIONAL LIVING: Main Floor: Bright Living Room, Dining Room, Three large bedrooms, four-piece bathroom, and f...unctional kitchen with built-in appliances. Lower Level: Lower level has potential In-law suite featuring a kitchen, family room, bedroom, and separate office. Separation: Distinct upper and lower living zones provide independent spaces under one roof. INVESTMENT POTENTAIL STUDENT RENTAL: Highly viable due to proximity to Niagara College's Welland Campus. Income Stream: The office easily converts into an extra bedroom to maximize rental yield. TWO UNITS: Lower suite layout simplifies conversion into a legal duplex, currently non conforming, as well as the possibility of adding an Accessory Dwelling Unit, subject to building code regulations and city zoning. MASSIVE 6 CAR GARAGE: Size: Huge 68-foot by 25-foot footprint. Layout: Pre-divided with separation walls into three distinct units. Utility: Perfect for a dedicated workshop, secure car storage, or renting out extra bays for passive income. Lot and Location Lot Size: Generous 70-foot by 254-foot deep lot offering space for outdoor living or future expansion. Location: Situated in a highly desirable North End Welland neighborhood. Buyer to do their due diligence with regards to future use and building codes. Home has some updates including newer Furnace A/C, 2013, Vinyl Siding and windows, Aluminum Soffit Facia Eaves. Metal Roof 1999 with transferable warranty, Basement waterproofed from the outside 1997, Garage roof 2023, Stovetop and new counters 2020.
Full Property Details
Interior
Bedrooms
3
Bedrooms Plus
1
Total Bedrooms
4
Washrooms
2
Square Footage
1100-1500 sqft
Basement
Separate Entrance
Heating Source
Gas
Heating Fuel
Forced Air
Air Conditioning
Central Air
Family Room
No
Kitchens
1
Kitchens Plus
1
Total Kitchens
2
Fireplace Features
No
Bedrooms
3
Bedrooms Plus
1
Total Bedrooms
4
Washrooms
2
Square Footage
1100-1500 sqft
Basement
Separate Entrance
Heating Source
Gas
Heating Fuel
Forced Air
Air Conditioning
Central Air
Family Room
No
Kitchens
1
Kitchens Plus
1
Total Kitchens
2
Fireplace Features
No
Exterior
Depth
254.0
Front
70.0
Lot Size
70 x 254.0 ft
Pool
None
Parking Spaces
6
Total Parking Spaces
12.00
Parking Description
Detached
Garage Spaces
6
Zoning
RL1, RS
Depth
254.0
Front
70.0
Lot Size
70 x 254.0 ft
Pool
None
Parking Spaces
6
Total Parking Spaces
12.00
Parking Description
Detached
Garage Spaces
6
Zoning
RL1, RS
Building Description
Style
Bungalow
Home Type
House
Subtype
Detached
Property Orientation
South
Exterior Finish
Aluminum Siding
Sewers
Sewer
Water Supply
Municipal
Possession Date
No Data
Style
Bungalow
Home Type
House
Subtype
Detached
Property Orientation
South
Exterior Finish
Aluminum Siding
Sewers
Sewer
Water Supply
Municipal
Possession Date
No Data
Community
Community
N. Welland
Community
N. Welland
Taxes & Fees
Taxes
$4,121.71 /yr
Tax Year
2026
Occupancy
Owner
Taxes
$4,121.71 /yr
Tax Year
2026
Occupancy
Owner
Room Types
Bathroom
4 Pc Bath
Dimensions 6.96 x 6.69 feet
46.56 sqft
Bedroom
W/O To Patio, French Doors
Dimensions 11.81 x 11.81 feet
139.48 sqft
Bedroom 2
-
Dimensions 11.91 x 11.75 feet
139.94 sqft
Bedroom 3
-
Dimensions 9.84 x 10.37 feet
102.04 sqft
Bedroom 4
-
Dimensions 10.2 x 12.47 feet
127.19 sqft
Dining Room
-
Dimensions 13.02 x 9.74 feet
126.81 sqft
Family Room
-
Dimensions 16.37 x 14.67 feet
240.15 sqft
Kitchen
-
Dimensions 12.83 x 12.2 feet
156.53 sqft
Kitchen
-
Dimensions 13.12 x 12.93 feet
169.64 sqft
Laundry
-
Dimensions 9.19 x 9.12 feet
83.81 sqft
Living Room
-
Dimensions 17.16 x 14.37 feet
246.59 sqft
Office
-
Dimensions 8.89 x 10.89 feet
96.81 sqft
Similar Properties(No results)
Mortgage Calculator
Calculate your estimated monthly mortgage payment
Price
$589,900
$
%
%
Monthly payment
By clicking Save, we will calculate your estimated mortgage for all properties using the saved values (down payment percentage, interest rate, and amortization).
The accuracy and applicability of this calculator are not guaranteed.