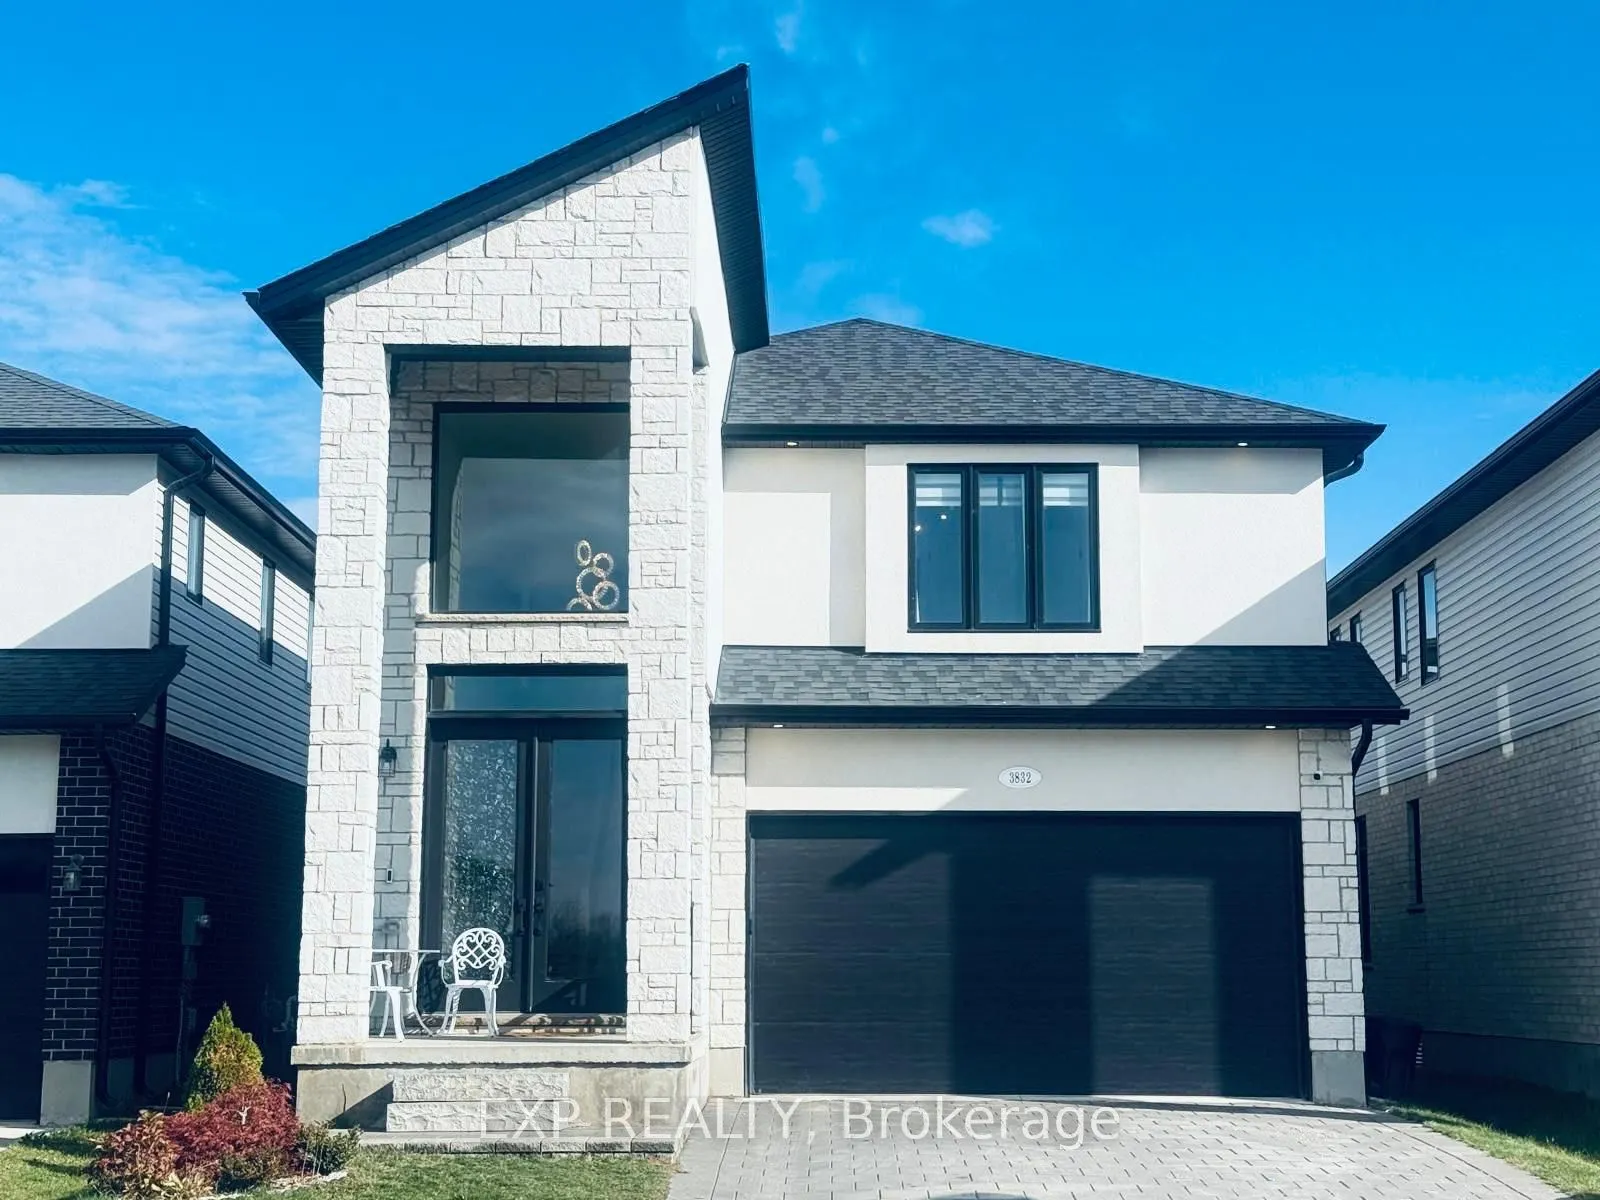
Sign In or Create a Free Account to see full details of this property
Key Facts
Key facts for 3832 Campbell Street N
Property Type
House, 2-Storey
Parking
Attached 2 garage, 2 parking
MLS #
X14163294
Size
2000-2500 sqft
Basement
Unfinished
Listed on
2026-11-09
Lot size
11 x 34.0
Tax
$6,370 /yr
Days on Market
0
Approximate Age
0-5
Maintenance Fee
-
Description
An extraordinary residence awaits, featuring refined finishes and thoughtfully curated spaces. Discover this exceptional, nearly new 4-bedrooms residence, where contemporary elegance meets everyday luxury. Showcasing sophisticated fixtures, luxurious designer lighting, upgraded plumbing and a beaut...ifully appointed kitchen with quartz countertops. The sun-filled, open-concept main floor creates an inviting atmosphere for entertaining and family living. Upstairs, the impressive primary retreat features a spa-inspired ensuite with a soaker tub and Dual walk-in closets . A second bedroom offers its own private ensuite, while two additional bedrooms share a Jack-and-Jill bathroom. The unfinished lower level offers endless possibilities. Enjoy a fully fenced, private backyard with a stunning stone-tiled patio. Ideally located near parks, trails, green spaces, shopping, restaurants, and everyday amenities, with convenient access to Highways 401 and 402 for seamless east-west travel across Ontario. Experience the perfect balance of luxury, comfort, and connectivity!
Full Property Details
Interior
Bedrooms
4
Total Bedrooms
4
Washrooms
4
Square Footage
2000-2500 sqft
Basement
Unfinished
Heating Source
Gas
Heating Fuel
Forced Air
Air Conditioning
Central Air
Family Room
Yes
Kitchens
1
Total Kitchens
1
Fireplace Features
Yes
Bedrooms
4
Total Bedrooms
4
Washrooms
4
Square Footage
2000-2500 sqft
Basement
Unfinished
Heating Source
Gas
Heating Fuel
Forced Air
Air Conditioning
Central Air
Family Room
Yes
Kitchens
1
Total Kitchens
1
Fireplace Features
Yes
Exterior
Depth
34.0
Front
11.0
Lot Size
11 x 34.0 ft
Pool
None
Waterfront
None
Parking Spaces
2
Total Parking Spaces
4.00
Parking Description
Attached
Garage Spaces
2
Depth
34.0
Front
11.0
Lot Size
11 x 34.0 ft
Pool
None
Waterfront
None
Parking Spaces
2
Total Parking Spaces
4.00
Parking Description
Attached
Garage Spaces
2
Building Description
Style
2-Storey
Home Type
House
Subtype
Detached
Year Built
0-5
Property Orientation
West
Exterior Finish
Brick
Sewers
Other
Water Supply
Municipal
Possession Date
No Data
Style
2-Storey
Home Type
House
Subtype
Detached
Year Built
0-5
Property Orientation
West
Exterior Finish
Brick
Sewers
Other
Water Supply
Municipal
Possession Date
No Data
Community
Community
South V
Community
South V
Taxes & Fees
Taxes
$6,370 /yr
Tax Year
2025
Occupancy
Vacant
Taxes
$6,370 /yr
Tax Year
2025
Occupancy
Vacant
Room Types
Bedroom 2
-
Dimensions 12.37 x 12.14 feet
150.17 sqft
Bedroom 3
-
Dimensions 11.45 x 9.65 feet
110.49 sqft
Bedroom 4
-
Dimensions 12.14 x 12.7 feet
154.18 sqft
Dining Room
-
Dimensions 11.81 x 10.86 feet
128.26 sqft
Foyer
-
Dimensions 13.48 x 7.91 feet
106.63 sqft
Kitchen
-
Dimensions 14.67 x 11.81 feet
173.25 sqft
Laundry
-
Dimensions 9.48 x 8.2 feet
77.74 sqft
Living Room
-
Dimensions 21.75 x 14.17 feet
308.2 sqft
Primary Bedroom
-
Dimensions 15.52 x 13.58 feet
210.76 sqft
Similar Properties(No results)
Mortgage Calculator
Calculate your estimated monthly mortgage payment
Price
$824,000
$
%
%
Monthly payment
By clicking Save, we will calculate your estimated mortgage for all properties using the saved values (down payment percentage, interest rate, and amortization).
The accuracy and applicability of this calculator are not guaranteed.