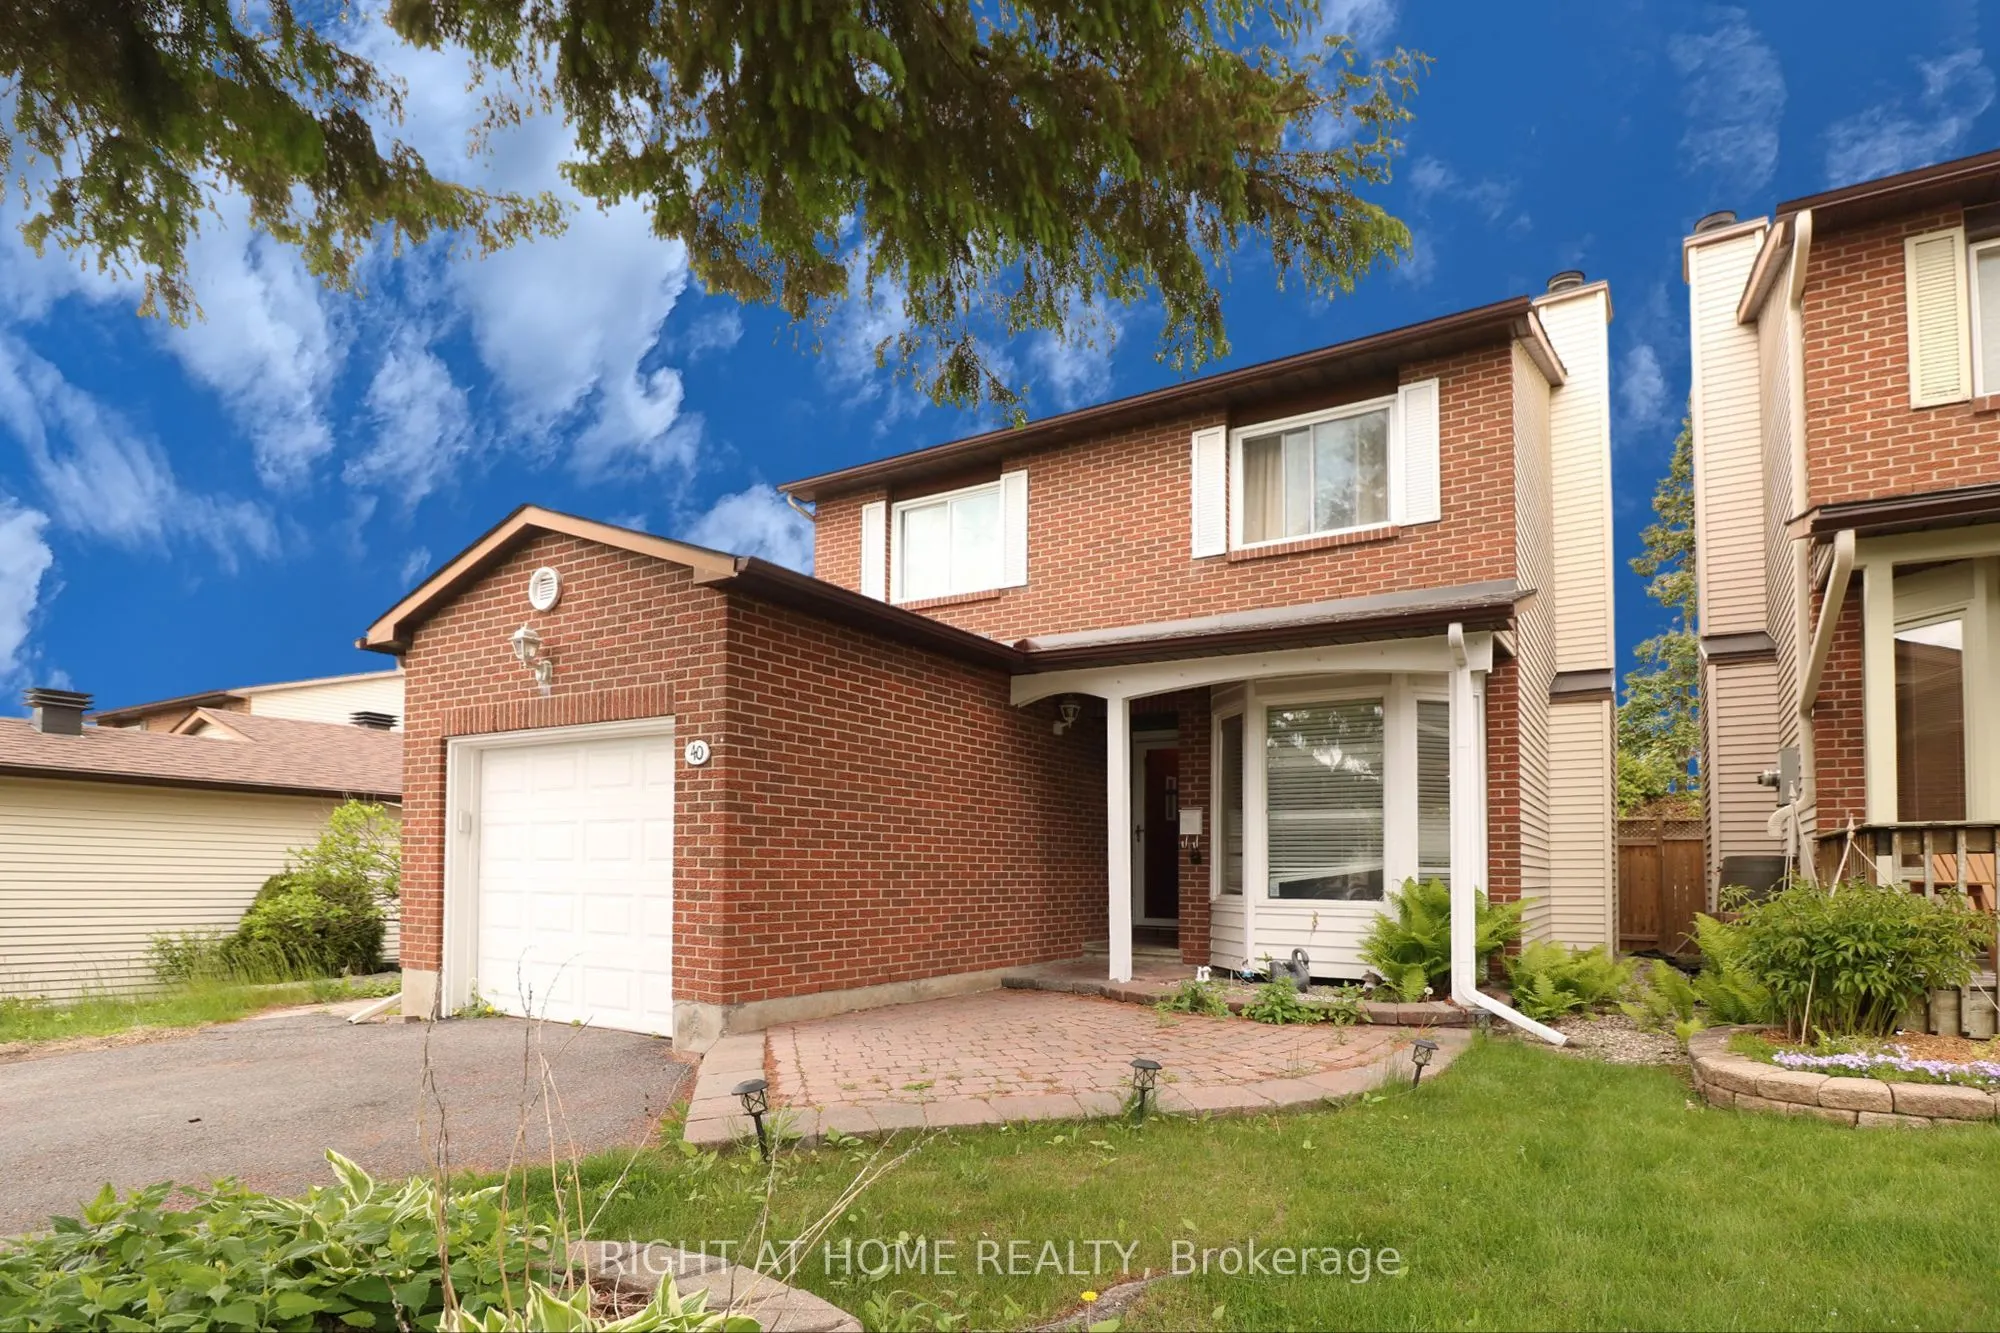
Sign In or Create a Free Account to see full details of this property
Key Facts
Key facts for 40 Stable Way
Property Type
House, 2-Storey
Parking
Attached 1 garage, 4 parking
MLS #
X14161156
Size
1100-1500 sqft
Basement
Full,Finished
Listed on
2026-11-08
Lot size
35 x 100.0
Tax
$4,134.32 /yr
Days on Market
0
Approximate Age
-
Maintenance Fee
-
Description
40 Stable Way is a single detached 3-bedroom home in the heart of Bridlewood. Enjoy proximity to top-rated schools such as A.Y. Jackson Secondary School. 6 minute drive to Hazeldean Mall and T&T Supermarket. Step inside to discover a welcoming living room featuring a wood-burning fireplace with a cl...assic white brick surround, perfect for cozy evenings. The generous kitchen impresses with granite countertops and a breakfast nook, making meal prep a delight. Upstairs, three good-sized bedrooms await, including a dream walk-in closet complete with a makeup desk. The finished lower level adds versatility with a recreational room and den / office space, ideal for remote work and family activities. Recent updates ensure peace of mind and modern appeal: roof shingles replaced in 2022, lower level freshly painted in 2022, main and second levels painted in 2020, a fenced yard installed in 2019, stylish oak railing added in 2017, and high efficiency furnace and air conditioning system from 2007.
Full Property Details
Interior
Bedrooms
3
Bedrooms Plus
0
Total Bedrooms
3
Washrooms
2
Square Footage
1100-1500 sqft
Basement
Full,Finished
Heating Source
Gas
Heating Fuel
Forced Air
Air Conditioning
Central Air
Family Room
Yes
Kitchens
1
Total Kitchens
1
Fireplace Features
Yes
Bedrooms
3
Bedrooms Plus
0
Total Bedrooms
3
Washrooms
2
Square Footage
1100-1500 sqft
Basement
Full,Finished
Heating Source
Gas
Heating Fuel
Forced Air
Air Conditioning
Central Air
Family Room
Yes
Kitchens
1
Total Kitchens
1
Fireplace Features
Yes
Exterior
Depth
100.0
Front
35.0
Lot Size
35 x 100.0 ft
Pool
None
Parking Spaces
4
Total Parking Spaces
5.00
Parking Description
Attached
Garage Spaces
1
Depth
100.0
Front
35.0
Lot Size
35 x 100.0 ft
Pool
None
Parking Spaces
4
Total Parking Spaces
5.00
Parking Description
Attached
Garage Spaces
1
Building Description
Style
2-Storey
Home Type
House
Subtype
Detached
Property Orientation
North
Exterior Finish
Brick
Sewers
Sewer
Water Supply
Municipal
Possession Date
No Data
Style
2-Storey
Home Type
House
Subtype
Detached
Property Orientation
North
Exterior Finish
Brick
Sewers
Sewer
Water Supply
Municipal
Possession Date
No Data
Community
Community
Bridlewood
Community
Bridlewood
Taxes & Fees
Taxes
$4,134.32 /yr
Tax Year
2026
Occupancy
Tenant
Taxes
$4,134.32 /yr
Tax Year
2026
Occupancy
Tenant
Room Types
Bedroom
-
Dimensions 11.98 x 10.5 feet
125.79 sqft
Bedroom
-
Dimensions 12.3 x 9.32 feet
114.64 sqft
Den
-
Dimensions 10.66 x 8.5 feet
90.61 sqft
Family Room
-
Dimensions 18.73 x 8.99 feet
168.38 sqft
Foyer
-
Dimensions 10.5 x 5.91 feet
62.06 sqft
Kitchen
-
Dimensions 11.91 x 9.06 feet
107.9 sqft
Laundry
-
Dimensions 12.73 x 11.75 feet
149.58 sqft
Living Room
-
Dimensions 22.87 x 9.81 feet
224.35 sqft
Other
-
Dimensions 11.75 x 7.97 feet
93.65 sqft
Primary Bedroom
-
Dimensions 15.81 x 9.91 feet
156.68 sqft
Similar Properties(No results)
Mortgage Calculator
Calculate your estimated monthly mortgage payment
Price
$650,000
$
%
%
Monthly payment
By clicking Save, we will calculate your estimated mortgage for all properties using the saved values (down payment percentage, interest rate, and amortization).
The accuracy and applicability of this calculator are not guaranteed.