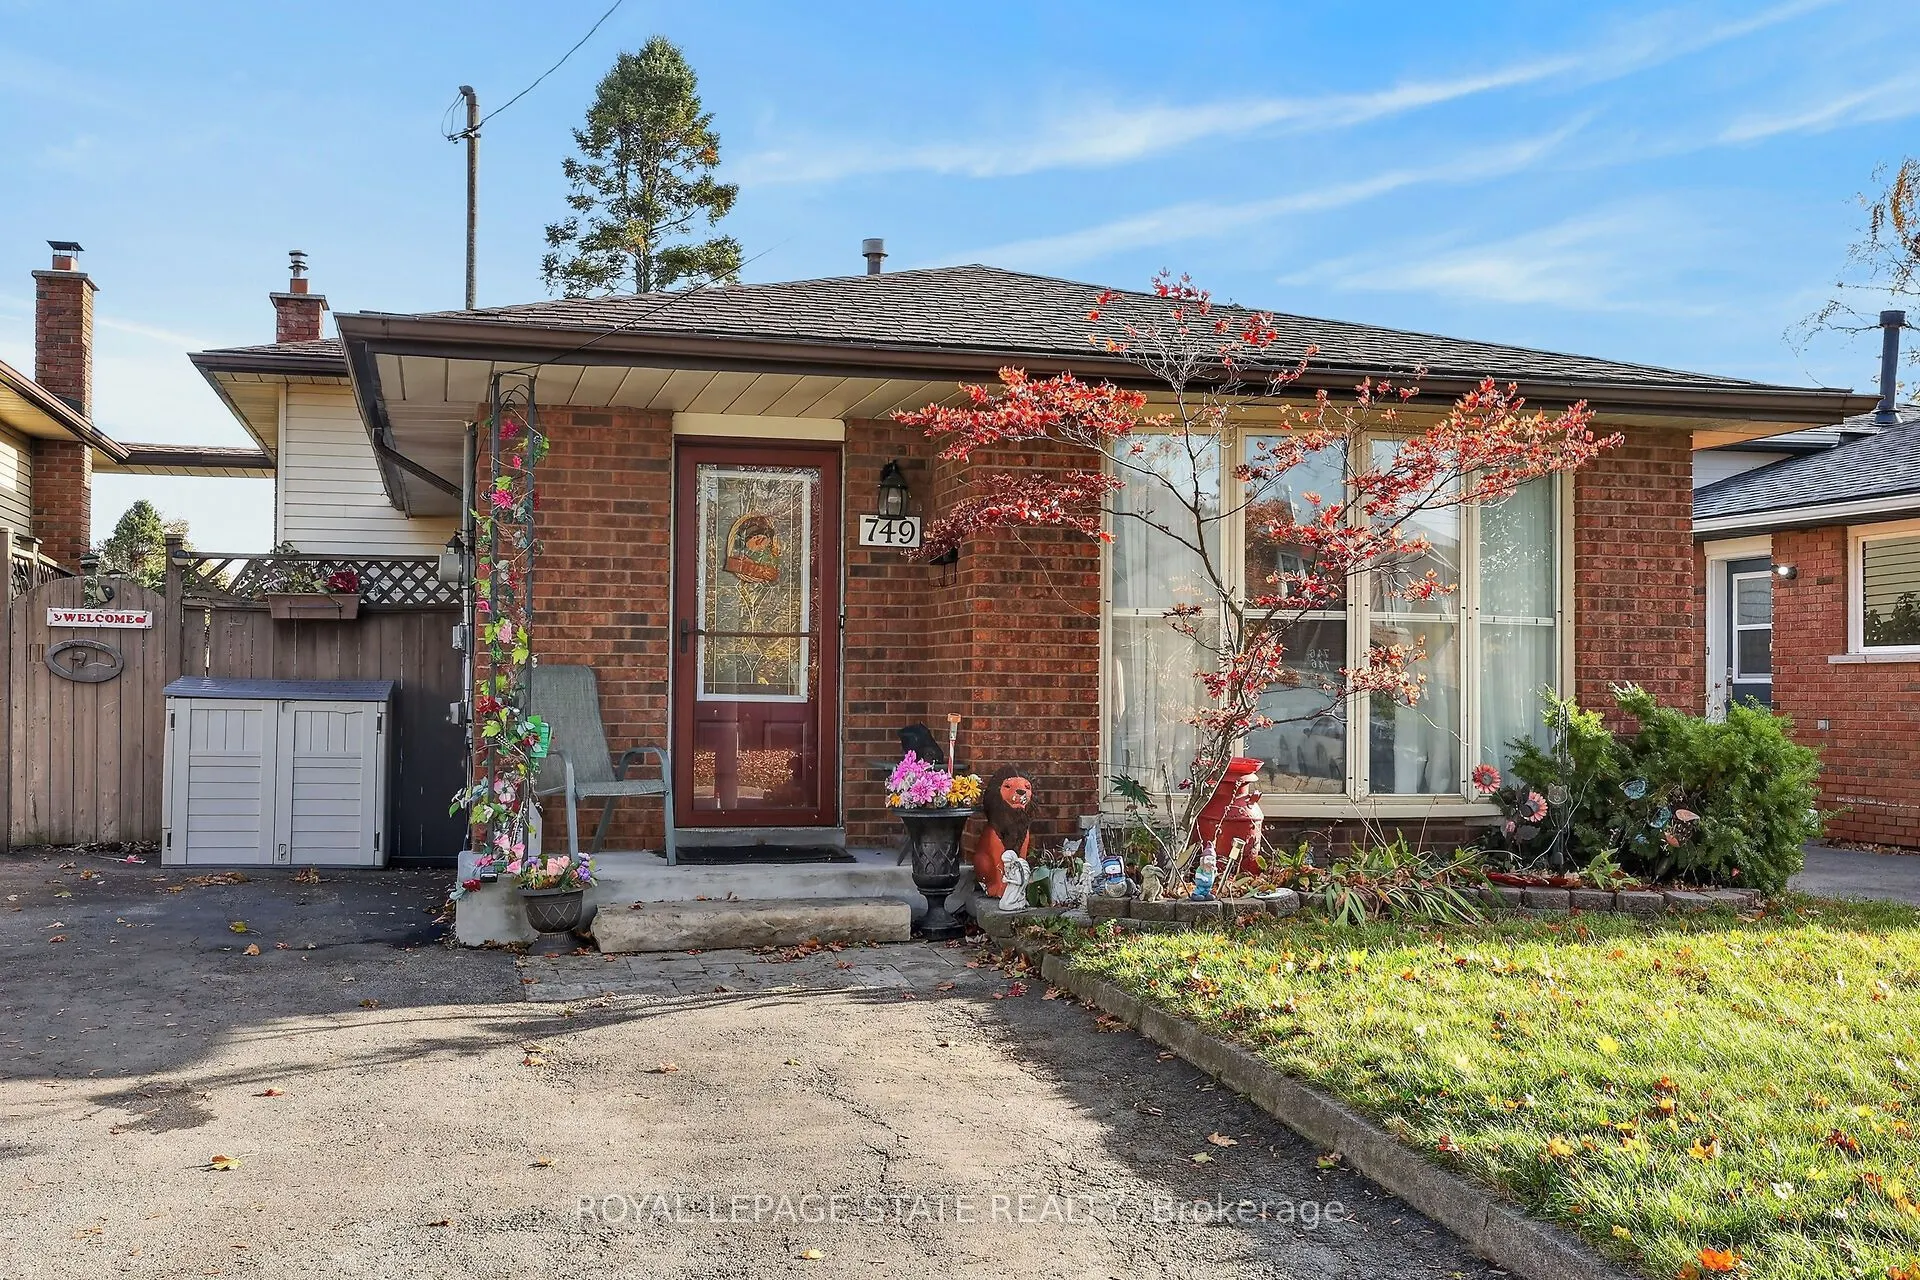
Welcome to this solid, detached backsplit situated in a highly desirable West Mountain location close to top-tier schools, parks, and easy LINC highway access. Offering over 1,600 square feet of total living space, this incredibly versatile property is packed with potential and features a bright, su...n-lit main level where a spacious eat-in kitchen equipped with a stainless steel fridge, stove, and dishwasher effortlessly flows into an open-concept living and dining area highlighted by beautiful hardwood flooring and a large bay window. Upstairs, you will find a full 4-piece family bathroom and three generously sized bedrooms all boasting hardwood floors, including a massive primary bedroom retreat. The fully finished third level greatly expands your living options, providing a convenient 3-piece bathroom, a flexible space perfect for a fourth bedroom, home office, or den, and a cozy recreation room centered around a warm gas fireplace and wet bar. Complete with a bonus lower level that offers a massive laundry room and dedicated storage area, this home sits on a fantastic lot featuring a double-wide driveway and a fully fenced backyard with two storage sheds, making it the perfect opportunity to move into one of the Mountain's most convenient and established neighborhoods.
Full Property Details
Interior
Bedrooms
3
Bedrooms Plus
1
Total Bedrooms
4
Washrooms
2
Square Footage
1100-1500 sqft
Basement
Full,Partially Finished
Heating Source
Gas
Heating Fuel
Forced Air
Air Conditioning
Central Air
Family Room
Yes
Kitchens
1
Total Kitchens
1
Fireplace Features
Yes
Bedrooms
3
Bedrooms Plus
1
Total Bedrooms
4
Washrooms
2
Square Footage
1100-1500 sqft
Basement
Full,Partially Finished
Heating Source
Gas
Heating Fuel
Forced Air
Air Conditioning
Central Air
Family Room
Yes
Kitchens
1
Total Kitchens
1
Fireplace Features
Yes
Exterior
Depth
107.5
Front
35.0
Driveway
Private Double
Lot Size
35 x 107.5 ft
Pool
None
Parking Spaces
2
Total Parking Spaces
2.00
Parking Description
None
Garage Spaces
0
Depth
107.5
Front
35.0
Driveway
Private Double
Lot Size
35 x 107.5 ft
Pool
None
Parking Spaces
2
Total Parking Spaces
2.00
Parking Description
None
Garage Spaces
0
Building Description
Style
Backsplit 4
Home Type
House
Subtype
Detached
Year Built
31-50
Property Orientation
East
Exterior Finish
Aluminum Siding,Brick
Sewers
Sewer
Water Supply
Municipal
Possession Date
No Data
Style
Backsplit 4
Home Type
House
Subtype
Detached
Year Built
31-50
Property Orientation
East
Exterior Finish
Aluminum Siding,Brick
Sewers
Sewer
Water Supply
Municipal
Possession Date
No Data
Community
Community
Gurnett
Community
Gurnett
Taxes & Fees
Taxes
$4,907 /yr
Tax Year
2026
Occupancy
Tenant
Taxes
$4,907 /yr
Tax Year
2026
Occupancy
Tenant
Room Types
Bedroom 2
-
Dimensions 9.51 x 13.78 feet
131.05 sqft
Bedroom 3
-
Dimensions 8.86 x 9.19 feet
81.42 sqft
Bedroom 4
-
Dimensions 8.2 x 8.53 feet
69.95 sqft
Dining Room
-
Dimensions 9.19 x 9.19 feet
84.46 sqft
Kitchen
-
Dimensions 10.17 x 17.06 feet
173.5 sqft
Laundry
-
Dimensions 10.17 x 21 feet
213.57 sqft
Living Room
-
Dimensions 11.81 x 14.76 feet
174.32 sqft
Other
-
Dimensions 9.19 x 24.28 feet
223.13 sqft
Primary Bedroom
-
Dimensions 15.42 x 10.17 feet
156.82 sqft
Recreation
Fireplace, Wet Bar
Dimensions 23.62 x 11.81 feet
278.95 sqft
Similar Properties(No results)
Mortgage Calculator
Calculate your estimated monthly mortgage payment
Price
$619,900
$
%
%
Total cost of mortgage
$0
Monthly payment
By clicking Save, we will calculate your estimated mortgage for all properties using the saved values (down payment percentage, interest rate, and amortization).
The accuracy and applicability of this calculator are not guaranteed.