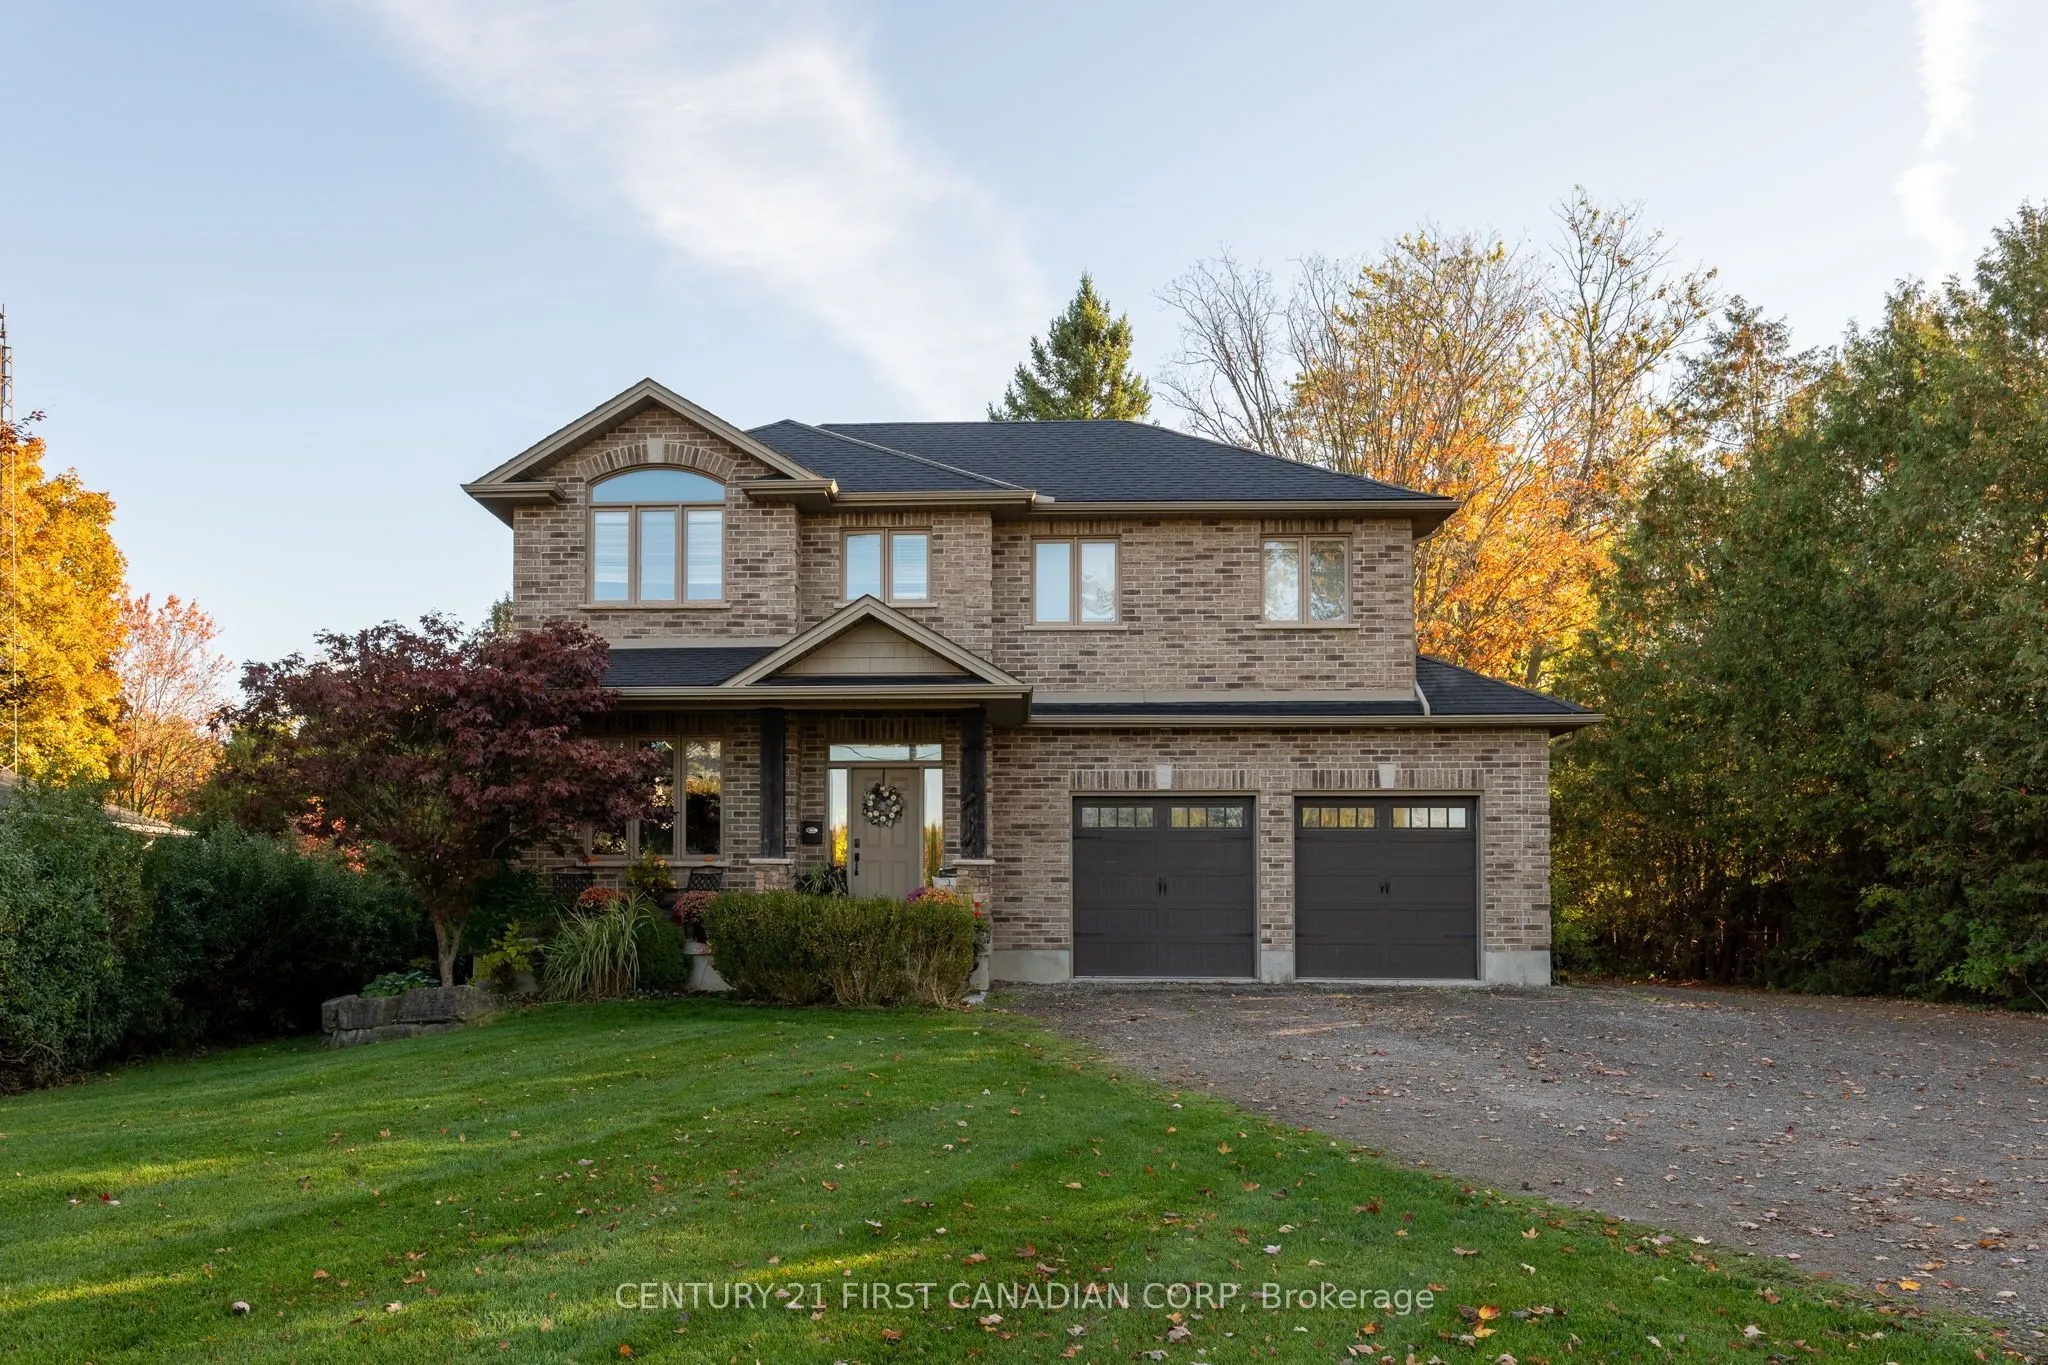
Welcome to 23908 Denfield Road, where small-town community living meets the space and peaceful setting of the countryside! Built in 2011 and situated on an impressive 71' x 263' lot, this beautiful home offers exceptional curb appeal with its attractive brick exterior, attached double-car garage and... a fantastic 19' x 28' detached heated workshop with a loft, perfect for snowmobile enthusiasts, mechanics, woodworkers or hobbyists! Inside, a dedicated home office welcomes you near the front entrance, while the rear of the home features a bright, open-concept kitchen, dining and living area overlooking the beautiful backyard. Surrounded by mature trees with plenty of green space, this outdoor setting is ideal for entertaining family and friends or simply relaxing. Upstairs offers three spacious bedrooms, each featuring vaulted or tray ceilings, including a primary suite with walk-in closet and private 4-piece ensuite. An additional 4-piece bathroom and convenient second-floor laundry complete this level. The finished lower level provides a large family recreation room, 4th bedroom and 3-piece bathroom, offering plenty of space for growing families or guests. What truly makes this property special is its location! Enjoy the feeling of country living while being part of a welcoming community with a nearby park, ball diamond and tennis courts. Just 6 minutes to Ilderton, 8 minutes to Lucan and 15 minutes to Hyde Park in London, you'll enjoy the best of both worlds without sacrificing convenience. Whether you're looking for room to grow, space for your hobbies or a peaceful place to call home, this property offers the perfect combination of lifestyle, location and versatility!
Full Property Details
Interior
Bedrooms
3
Bedrooms Plus
1
Total Bedrooms
4
Washrooms
4
Square Footage
1500-2000 sqft
Basement
Finished
Heating Source
Gas
Heating Fuel
Forced Air
Air Conditioning
Central Air
Family Room
Yes
Kitchens
1
Total Kitchens
1
Fireplace Features
Yes
Bedrooms
3
Bedrooms Plus
1
Total Bedrooms
4
Washrooms
4
Square Footage
1500-2000 sqft
Basement
Finished
Heating Source
Gas
Heating Fuel
Forced Air
Air Conditioning
Central Air
Family Room
Yes
Kitchens
1
Total Kitchens
1
Fireplace Features
Yes
Exterior
Depth
255.0
Front
72.0
Driveway
Private Double
Lot Size
72 x 255.0 ft
Pool
None
Parking Spaces
6
Total Parking Spaces
8.00
Parking Description
Attached
Garage Spaces
2
Depth
255.0
Front
72.0
Driveway
Private Double
Lot Size
72 x 255.0 ft
Pool
None
Parking Spaces
6
Total Parking Spaces
8.00
Parking Description
Attached
Garage Spaces
2
Building Description
Style
2-Storey
Home Type
House
Subtype
Detached
Year Built
6-15
Property Orientation
East
Exterior Finish
Brick,Vinyl Siding
Sewers
Septic
Water Supply
Municipal
Possession Date
11/30/2026
Style
2-Storey
Home Type
House
Subtype
Detached
Year Built
6-15
Property Orientation
East
Exterior Finish
Brick,Vinyl Siding
Sewers
Septic
Water Supply
Municipal
Possession Date
11/30/2026
Community
Community
Denfield
Community
Denfield
Taxes & Fees
Taxes
$5,242 /yr
Tax Year
2026
Occupancy
Owner
Taxes
$5,242 /yr
Tax Year
2026
Occupancy
Owner
Room Types
Bathroom
4 Pc Ensuite
Dimensions 10.93 x 8.17 feet
89.3 sqft
Bathroom
2 Pc Bath
Dimensions 5.41 x 4.99 feet
27 sqft
Bedroom 2
-
Dimensions 9.84 x 10.5 feet
103.32 sqft
Bedroom 3
-
Dimensions 9.84 x 11.09 feet
109.13 sqft
Dining Room
-
Dimensions 11.42 x 12.5 feet
142.75 sqft
Foyer
-
Dimensions 7.68 x 4.59 feet
35.25 sqft
Laundry
-
Dimensions 7.68 x 2.99 feet
22.96 sqft
Living Room
-
Dimensions 14.07 x 20.34 feet
286.18 sqft
Office
-
Dimensions 9.84 x 12.01 feet
118.18 sqft
Primary Bedroom
-
Dimensions 18.34 x 12.76 feet
234.02 sqft
Similar Properties(No results)
Mortgage Calculator
Calculate your estimated monthly mortgage payment
Price
$824,900
$
%
%
Total cost of mortgage
$0
Monthly payment
By clicking Save, we will calculate your estimated mortgage for all properties using the saved values (down payment percentage, interest rate, and amortization).
The accuracy and applicability of this calculator are not guaranteed.