Sign In or Create a Free Account to see full details of this property
Key Facts
Key facts for 9 Summer Lane
Property Type
House, Bungalow
Parking
Attached 2 garage, 6 parking
MLS #
X14123396
Size
1100-1500 sqft
Basement
Finished with Walk-Out,Separate Entrance,Walk-Out,Finished
Listed on
2026-10-28
Lot size
100 x 323.14
Tax
$3,880 /yr
Days on Market
0
Approximate Age
16-30
Maintenance Fee
-
Description
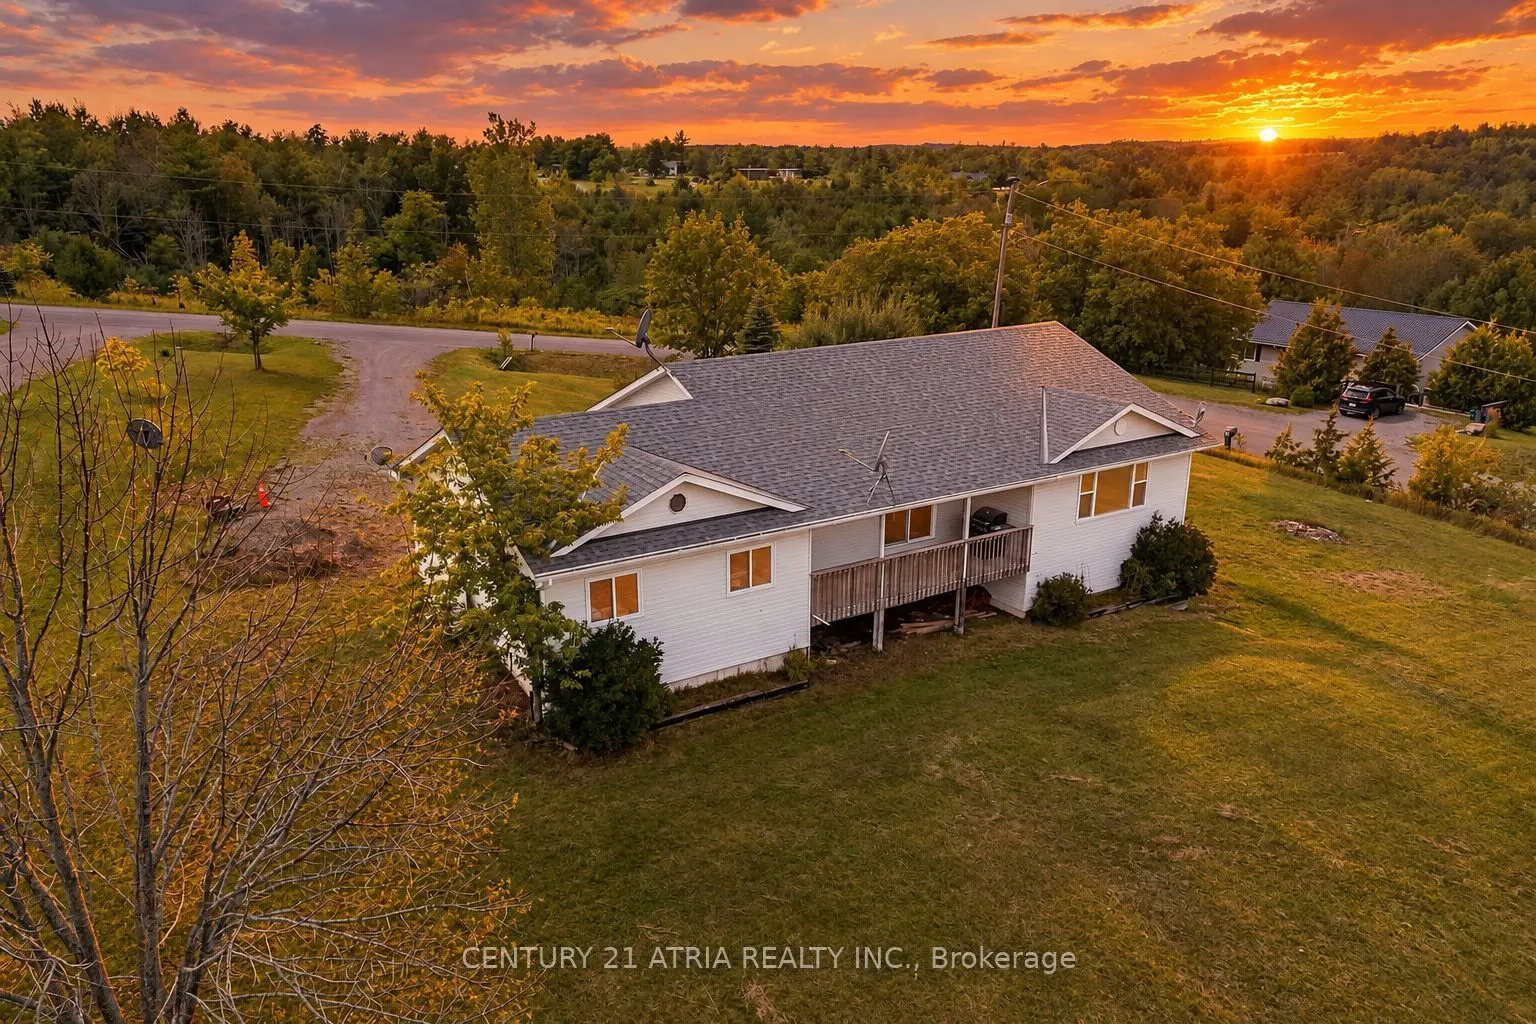
Welcome to 9 Summer Lane, Trent Hills! Set on over an acre of land, this beautifully renovated corner-lot home is tucked away on a quiet dead-end street, offering exceptional privacy, abundant natural light and spectacular unobstructed views. Renovated from top to bottom, the home showcases quality ...craftsmanship, upscale materials and stylish finishes throughout. The main floor opens with a spacious foyer leading into a bright, expansive open-concept living area. The brand-new kitchen features stainless steel appliances and connects seamlessly with the dining area, where patio doors lead to a private deck - an ideal spot for barbecuing, entertaining and enjoying beautiful sunrises. Oversized living room windows bring in plenty of natural light while showcasing the surrounding views. The main floor features two generously sized bedrooms, a spacious office/den with the potential to serve as a third bedroom, and a 4-piece bathroom. Wraparound wood porches at the front and rear provide additional outdoor space to relax and enjoy the peaceful surroundings. Pot lights throughout the main floor and basement add a modern touch. The fully finished walkout basement offers three spacious bedrooms, a massive open-concept great room, a custom-built wooden bar and a full bathroom. With direct access to the expansive backyard, this level provides plenty of room for entertaining, family gatherings or accommodating extended family. A massive double garage offers ample space for vehicles, storage and recreational equipment. With over an acre of land, extensive renovations, versatile living space and beautiful surrounding views, this property offers a wonderful opportunity to enjoy privacy, space and comfortable country living in Trent Hills. Some of the photos are virtually staged.
Full Property Details
Interior
Bedrooms
2
Bedrooms Plus
3
Total Bedrooms
5
Washrooms
2
Square Footage
1100-1500 sqft
Basement
Finished with Walk-Out,Separate Entrance,Walk-Out,Finished
Heating Source
Propane
Heating Fuel
Forced Air
Air Conditioning
Central Air
Family Room
Yes
Kitchens
1
Total Kitchens
1
Fireplace Features
No
Bedrooms
2
Bedrooms Plus
3
Total Bedrooms
5
Washrooms
2
Square Footage
1100-1500 sqft
Basement
Finished with Walk-Out,Separate Entrance,Walk-Out,Finished
Heating Source
Propane
Heating Fuel
Forced Air
Air Conditioning
Central Air
Family Room
Yes
Kitchens
1
Total Kitchens
1
Fireplace Features
No
Exterior
Depth
323.14
Front
100.04
Acreage
.50-1.99
Driveway
Available,Private
Lot Size
100 x 323.14 ft
Pool
None
Parking Spaces
6
Total Parking Spaces
8.00
Parking Description
Attached
Garage Spaces
2
Depth
323.14
Front
100.04
Acreage
.50-1.99
Driveway
Available,Private
Lot Size
100 x 323.14 ft
Pool
None
Parking Spaces
6
Total Parking Spaces
8.00
Parking Description
Attached
Garage Spaces
2
Building Description
Style
Bungalow
Home Type
House
Subtype
Detached
Year Built
16-30
Property Orientation
West
Exterior Finish
Vinyl Siding
Sewers
Septic
Water Supply
Well
Possession Date
No Data
Style
Bungalow
Home Type
House
Subtype
Detached
Year Built
16-30
Property Orientation
West
Exterior Finish
Vinyl Siding
Sewers
Septic
Water Supply
Well
Possession Date
No Data
Community
Community
Rural Trent Hills
Community
Rural Trent Hills
Taxes & Fees
Taxes
$3,880 /yr
Tax Year
2026
Occupancy
Vacant
Taxes
$3,880 /yr
Tax Year
2026
Occupancy
Vacant
Room Types
Bedroom 2
-
Dimensions 12.89 x 8.79 feet
113.3 sqft
Bedroom 3
-
Dimensions 12.6 x 9.09 feet
114.53 sqft
Bedroom 4
-
Dimensions 10.17 x 9.19 feet
93.46 sqft
Bedroom 5
-
Dimensions 15.39 x 9.09 feet
139.9 sqft
Dining Room
-
Dimensions 14.8 x 12.89 feet
190.77 sqft
Great Room
-
Dimensions 24.77 x 17.88 feet
442.89 sqft
Kitchen
-
Dimensions 13.48 x 12.89 feet
173.76 sqft
Living Room
-
Dimensions 17.88 x 11.88 feet
212.41 sqft
Office
-
Dimensions 8.3 x 13.09 feet
108.65 sqft
Primary Bedroom
-
Dimensions 15.39 x 11.09 feet
170.68 sqft
Similar Properties(No results)
Mortgage Calculator
Calculate your estimated monthly mortgage payment
Price
$639,000
$
%
%
Total cost of mortgage
$0
Monthly payment
By clicking Save, we will calculate your estimated mortgage for all properties using the saved values (down payment percentage, interest rate, and amortization).
The accuracy and applicability of this calculator are not guaranteed.