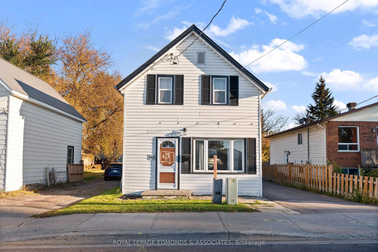
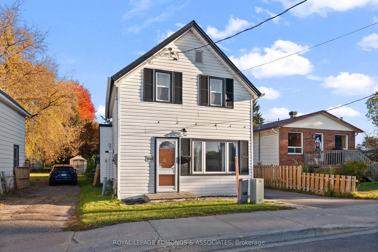
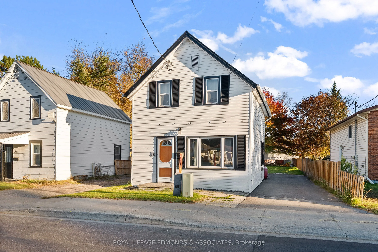
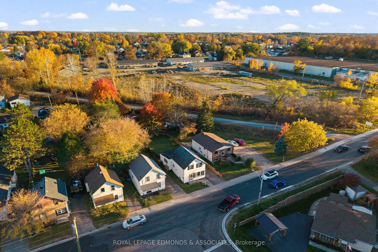
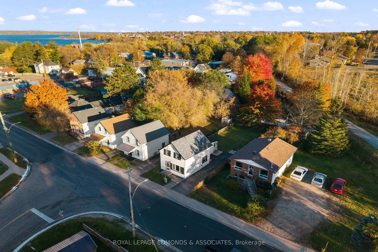
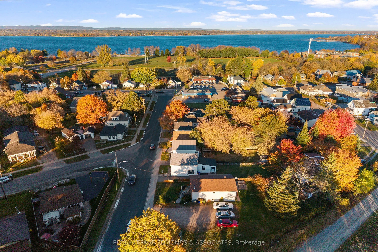
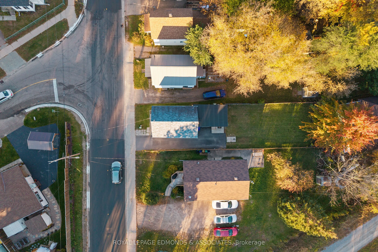
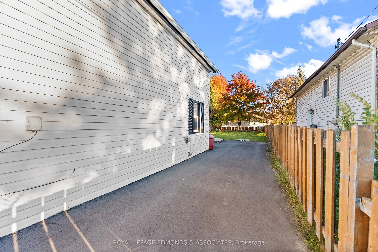
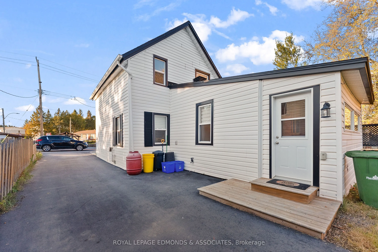
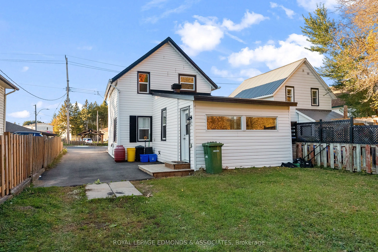
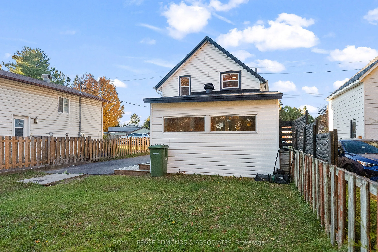
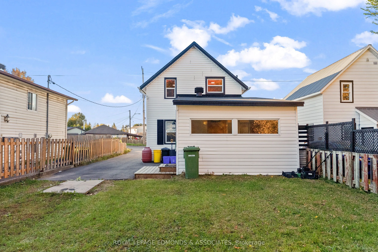
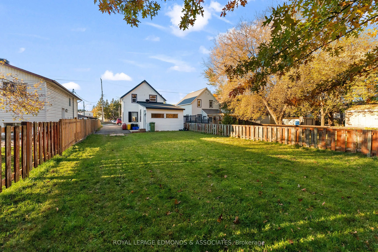
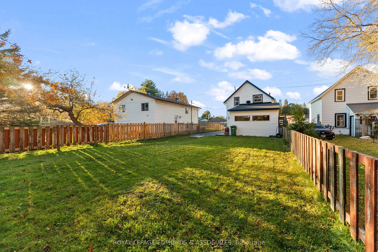
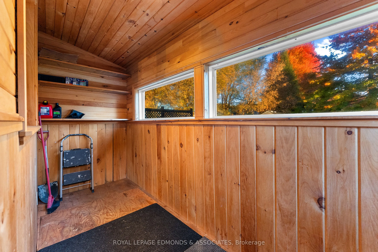
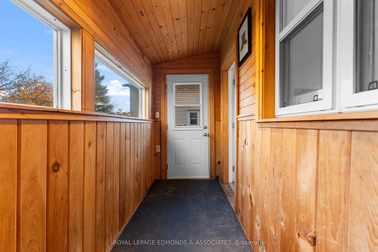
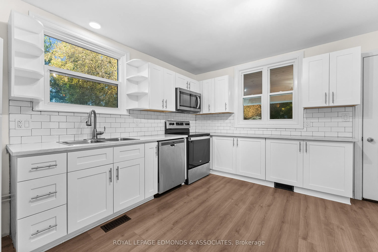
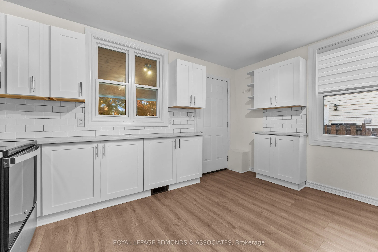
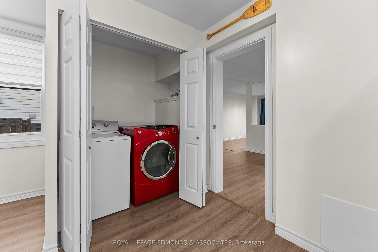
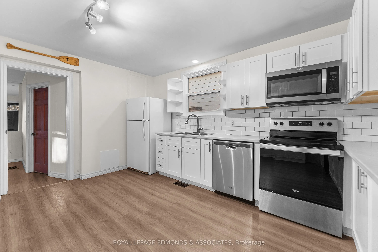
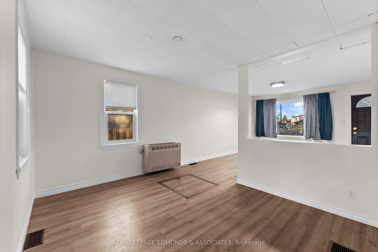
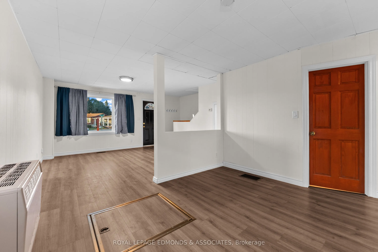
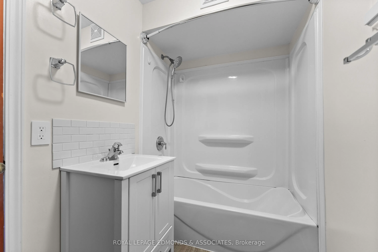
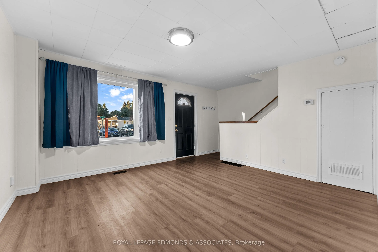
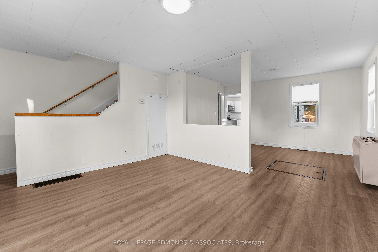
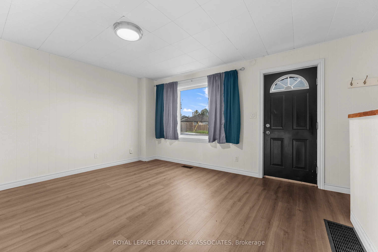
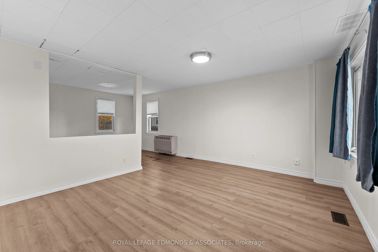
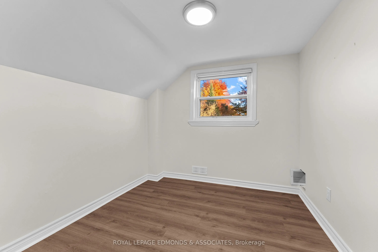
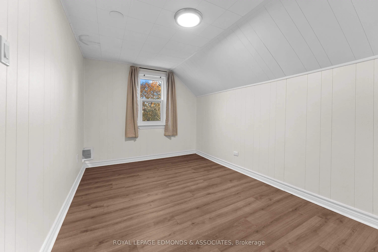
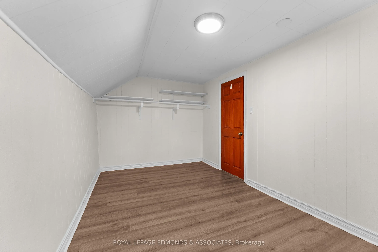
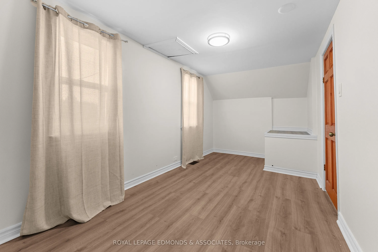
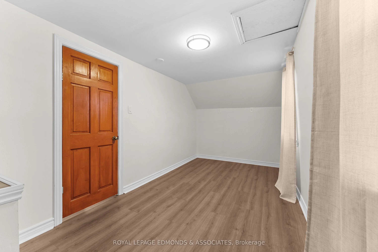
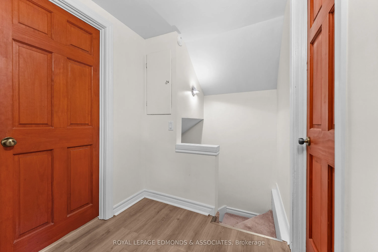
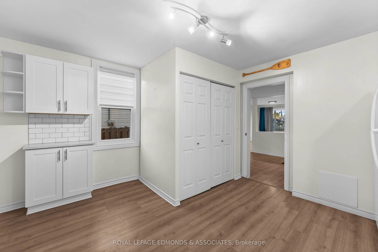
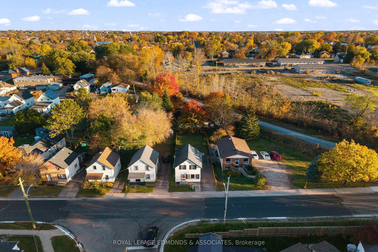
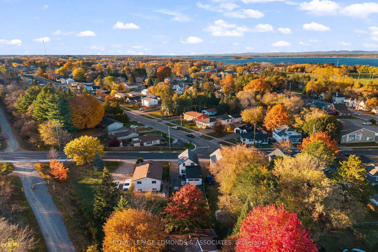
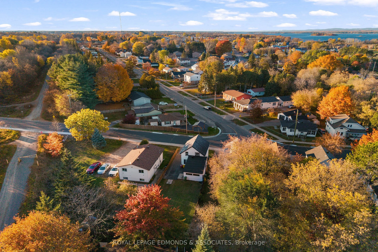
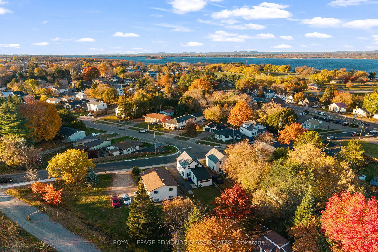
Welcome to this well-maintained 3-bedroom, 1-bathroom starter home, ideally located in central Pembroke. Thoughtful updates over the past few years include a new kitchen, flooring, electrical, on-demand hot water, most windows, exterior door, and fresh paint throughout. Recent exterior waterproofing... on the crawl space and a newly repaved driveway add peace of mind. Enjoy the rear sunporch and partially fenced yard, along with low-maintenance living and utility costs. Located a block from Riverside park and steps from the Algonquin Trail, you can take advantage of everything nature has to offer! Close to the college, west-end mall, restaurants and other amenities. This home is move-in ready and presents a great opportunity for first-time buyers or anyone looking to downsize. Come see all this inviting home has to offer. Please allow 24 hours irrevocable on all offers.
Full Property Details
Interior
Bedrooms
3
Bedrooms Plus
0
Total Bedrooms
3
Washrooms
1
Square Footage
1100-1500 sqft
Basement
Crawl Space,None
Heating Source
Gas
Heating Fuel
Forced Air
Air Conditioning
None
Family Room
No
Kitchens
1
Kitchens Plus
0
Total Kitchens
1
Fireplace Features
No
Bedrooms
3
Bedrooms Plus
0
Total Bedrooms
3
Washrooms
1
Square Footage
1100-1500 sqft
Basement
Crawl Space,None
Heating Source
Gas
Heating Fuel
Forced Air
Air Conditioning
None
Family Room
No
Kitchens
1
Kitchens Plus
0
Total Kitchens
1
Fireplace Features
No
Exterior
Depth
120.0
Front
33.0
Driveway
Private
Lot Size
33 x 120.0 ft
Pool
None
Waterfront
None
Parking Spaces
3
Total Parking Spaces
3.00
Parking Description
None
Garage Spaces
0
Zoning
Residential
Depth
120.0
Front
33.0
Driveway
Private
Lot Size
33 x 120.0 ft
Pool
None
Waterfront
None
Parking Spaces
3
Total Parking Spaces
3.00
Parking Description
None
Garage Spaces
0
Zoning
Residential
Building Description
Style
1 1/2 Storey
Home Type
House
Subtype
Detached
Year Built
100+
Property Orientation
East
Exterior Finish
Vinyl Siding
Sewers
Sewer
Water Supply
Municipal
Possession Date
No Data
Style
1 1/2 Storey
Home Type
House
Subtype
Detached
Year Built
100+
Property Orientation
East
Exterior Finish
Vinyl Siding
Sewers
Sewer
Water Supply
Municipal
Possession Date
No Data
Community
Community
Pembroke
Community
Pembroke
Taxes & Fees
Taxes
$2,838 /yr
Tax Year
2026
Occupancy
Vacant
Taxes
$2,838 /yr
Tax Year
2026
Occupancy
Vacant
Room Types
Bathroom
4 Pc Bath
Dimensions 8.92 x 4.92 feet
43.89 sqft
Bedroom
-
Dimensions 14.83 x 8.43 feet
125.02 sqft
Bedroom
-
Dimensions 8.76 x 8.5 feet
74.46 sqft
Dining Room
-
Dimensions 11.84 x 9.97 feet
118.04 sqft
Kitchen
-
Dimensions 13.42 x 13.42 feet
180.1 sqft
Living Room
-
Dimensions 13.75 x 12.73 feet
175.04 sqft
Primary Bedroom
-
Dimensions 14.83 x 8.43 feet
125.02 sqft
Sunroom
-
Dimensions 13.16 x 4.17 feet
54.88 sqft
Similar Properties(No results)
Mortgage Calculator
Calculate your estimated monthly mortgage payment
Price
$279,900
$
%
%
Total cost of mortgage
$0
Monthly payment
By clicking Save, we will calculate your estimated mortgage for all properties using the saved values (down payment percentage, interest rate, and amortization).
The accuracy and applicability of this calculator are not guaranteed.