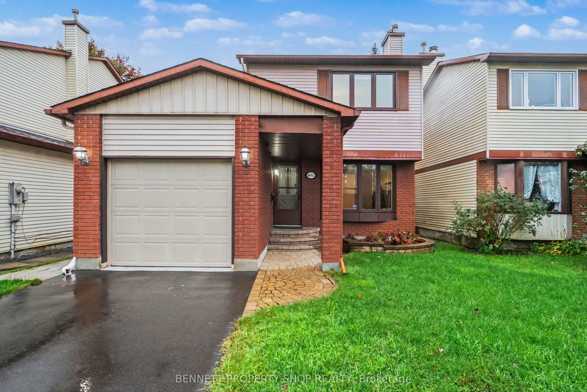
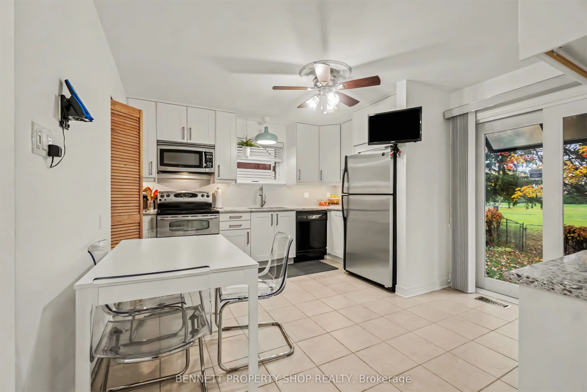
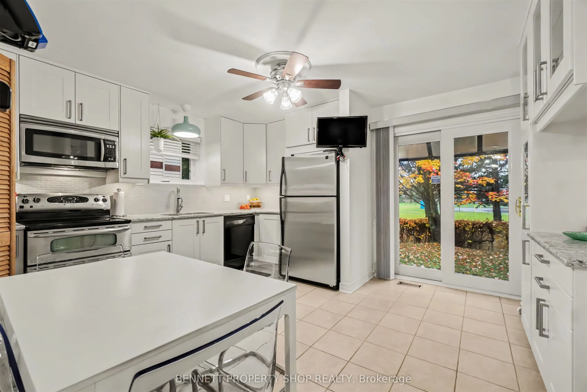
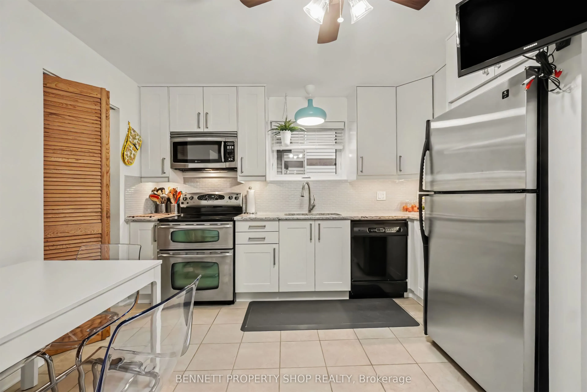
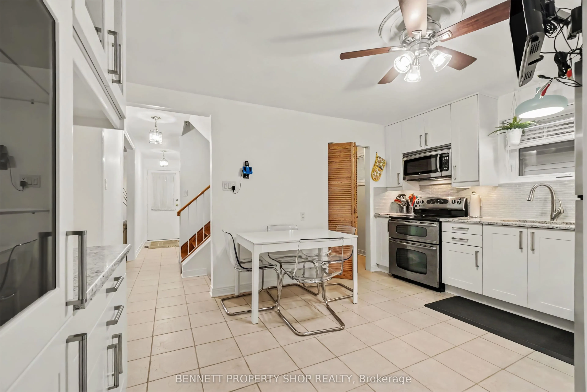
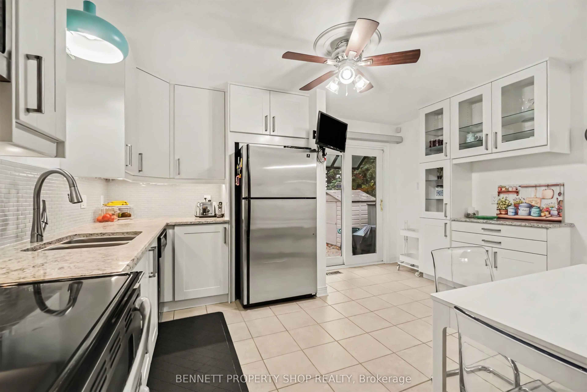
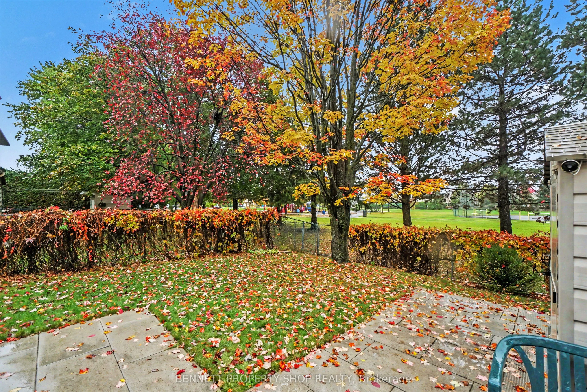
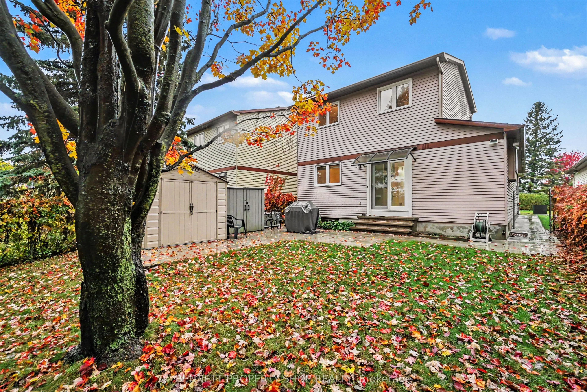
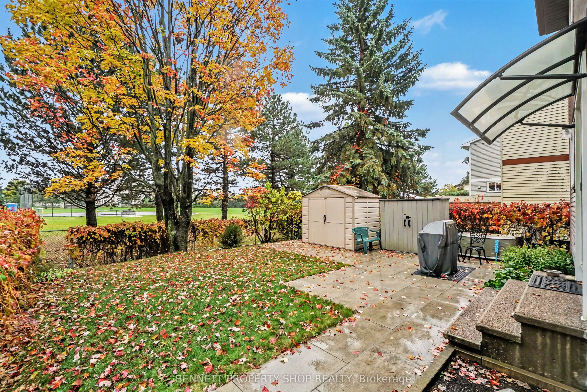
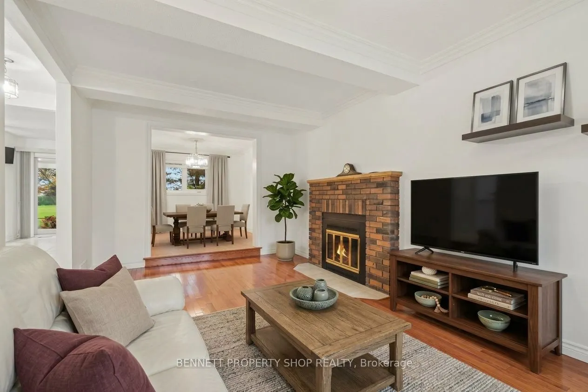
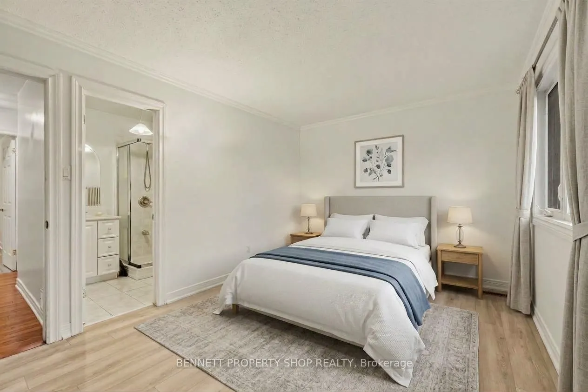
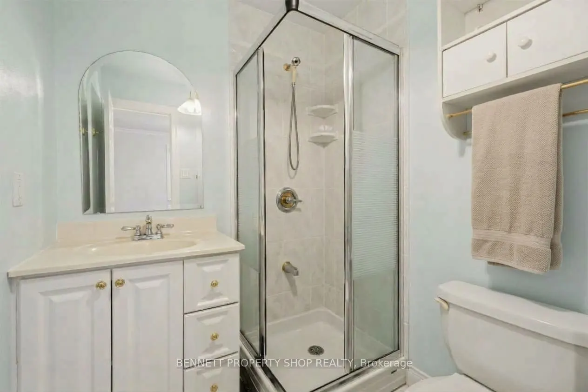
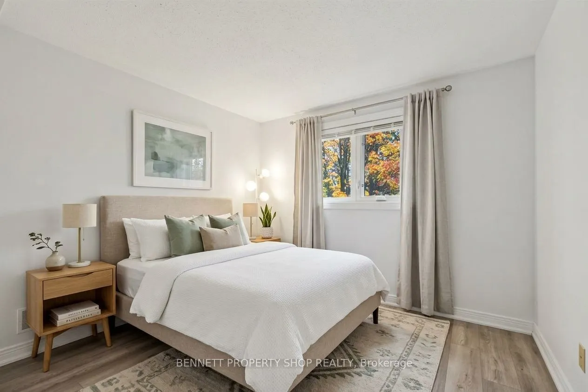
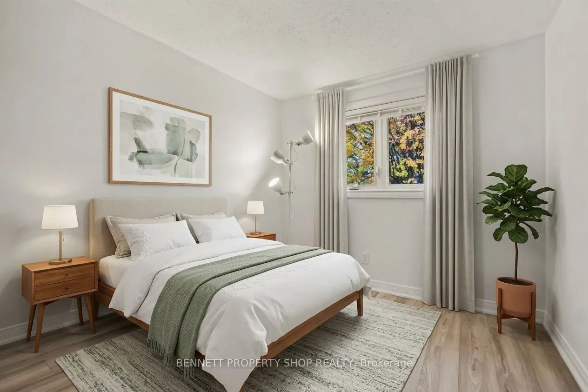
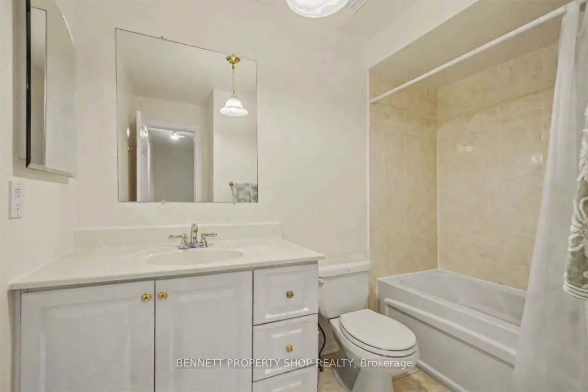
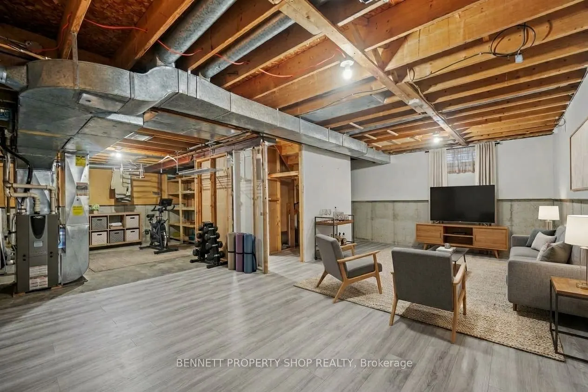
After nearly 40 years with the same family this beautiful home is being offered to the market! A stunning location with no neighbors looking into your home & no rear neighbors, you will love where you live. Impeccably maintained & taken care, this is a 10! Curb appeal plus with an inviting walkway &... garden that lead up to your front door. Stepping inside this carpet free home has a cozy wood fireplace, generous sized rooms & a stunning eat in kitchen that opens up to the private yard. There are no rear neighbors here only beautiful vistas that look onto Meadowbrook Park. The upper level has a large main bath with a big soaker tub, plus a private ensuite & plenty of storage. The lower level is partially finished & offers space for a home gym, or children's play area. Wonderful schools, easy access to the core, walk to shopping & restaurants the location cannot be beat! 24 hours irrevocable on all offers.
Full Property Details
Interior
Bedrooms
3
Bedrooms Plus
0
Total Bedrooms
3
Washrooms
3
Square Footage
1100-1500 sqft
Basement
Partially Finished
Heating Source
Gas
Heating Fuel
Forced Air
Air Conditioning
Central Air
Family Room
No
Kitchens
1
Kitchens Plus
0
Total Kitchens
1
Fireplace Features
Yes
Bedrooms
3
Bedrooms Plus
0
Total Bedrooms
3
Washrooms
3
Square Footage
1100-1500 sqft
Basement
Partially Finished
Heating Source
Gas
Heating Fuel
Forced Air
Air Conditioning
Central Air
Family Room
No
Kitchens
1
Kitchens Plus
0
Total Kitchens
1
Fireplace Features
Yes
Exterior
Depth
113.78
Front
34.22
Acreage
< .50
Driveway
Private
Lot Size
34 x 113.78 ft
Pool
None
Parking Spaces
2
Total Parking Spaces
3.00
Parking Description
Attached
Garage Spaces
1
Zoning
R1W
Depth
113.78
Front
34.22
Acreage
< .50
Driveway
Private
Lot Size
34 x 113.78 ft
Pool
None
Parking Spaces
2
Total Parking Spaces
3.00
Parking Description
Attached
Garage Spaces
1
Zoning
R1W
Building Description
Style
2-Storey
Home Type
House
Subtype
Detached
Year Built
31-50
Property Orientation
South
Exterior Finish
Brick,Vinyl Siding
Sewers
Sewer
Water Supply
Municipal
Possession Date
No Data
Style
2-Storey
Home Type
House
Subtype
Detached
Year Built
31-50
Property Orientation
South
Exterior Finish
Brick,Vinyl Siding
Sewers
Sewer
Water Supply
Municipal
Possession Date
No Data
Community
Community
Pineview
Community
Pineview
Taxes & Fees
Taxes
$4,643.18 /yr
Tax Year
2026
Occupancy
Owner
Taxes
$4,643.18 /yr
Tax Year
2026
Occupancy
Owner
Room Types
Bathroom
2 Pc Bath
Dimensions 5.18 x 5.81 feet
30.1 sqft
Bathroom
3 Pc Ensuite
Dimensions 6.17 x 5.87 feet
36.22 sqft
Bathroom
-
Dimensions 7.84 x 9.58 feet
75.11 sqft
Bedroom 2
-
Dimensions 9.45 x 12.2 feet
115.29 sqft
Bedroom 3
-
Dimensions 11.12 x 12.2 feet
135.66 sqft
Dining Room
-
Dimensions 11.58 x 12.14 feet
140.58 sqft
Foyer
-
Dimensions 4.13 x 18.31 feet
75.62 sqft
Furnace Room
-
Dimensions 16.67 x 10.7 feet
178.37 sqft
Kitchen
-
Dimensions 14.6 x 12.2 feet
178.12 sqft
Laundry
-
Dimensions 5.18 x 6.82 feet
35.33 sqft
Living Room
Fireplace
Dimensions 11.58 x 19.29 feet
223.38 sqft
Primary Bedroom
-
Dimensions 15.16 x 11.32 feet
171.61 sqft
Similar Properties(No results)
Mortgage Calculator
Calculate your estimated monthly mortgage payment
Price
$724,900
$
%
%
Total cost of mortgage
$0
Monthly payment
By clicking Save, we will calculate your estimated mortgage for all properties using the saved values (down payment percentage, interest rate, and amortization).
The accuracy and applicability of this calculator are not guaranteed.