Sign In or Create a Free Account to see full details of this property
Key Facts
Key facts for 950 MARGUERITE Avenue #103
Property Type
Condo, Apartment
Parking
Underground 1 garage, 1 parking
MLS #
X13871488
Size
700-799 sqft
Basement
None,None
Listed on
2026-10-07
Lot size
-
Tax
$3,400 /yr
Days on Market
6
Approximate Age
-
Maintenance Fee
$409.96/mo
Common Elements, Wat...
Description
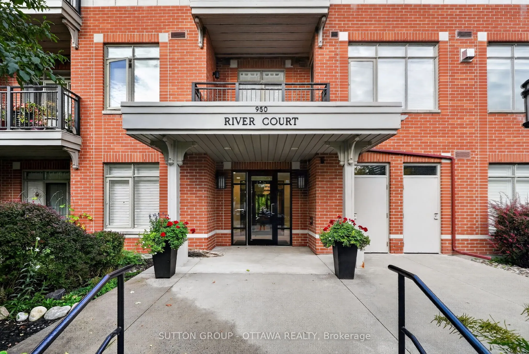
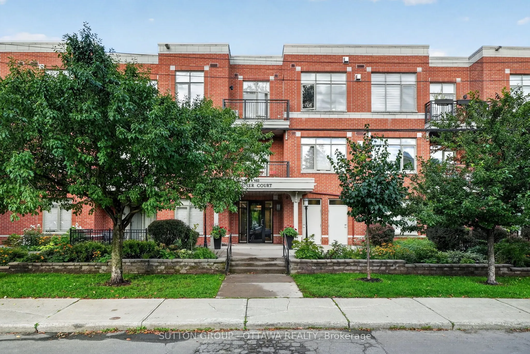
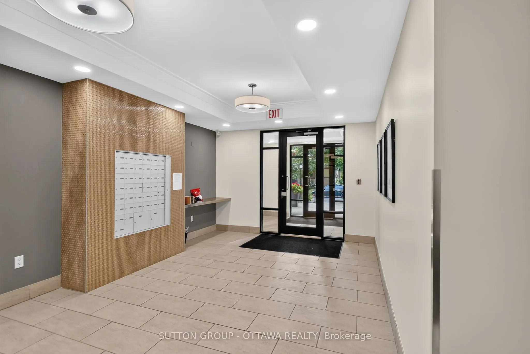
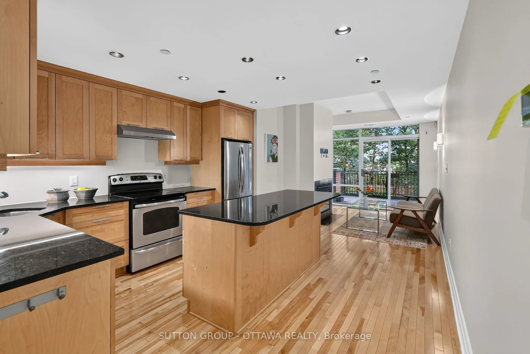
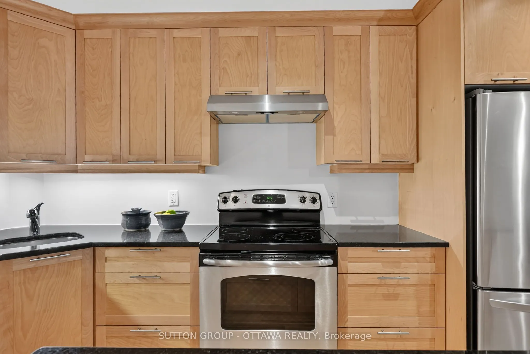
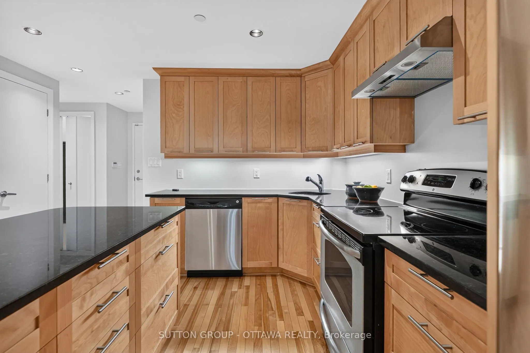
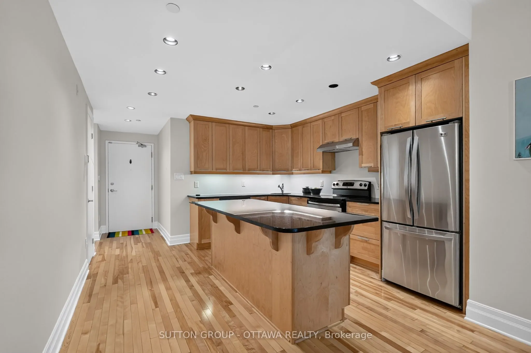
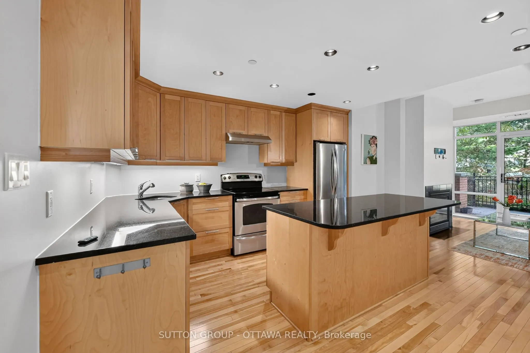
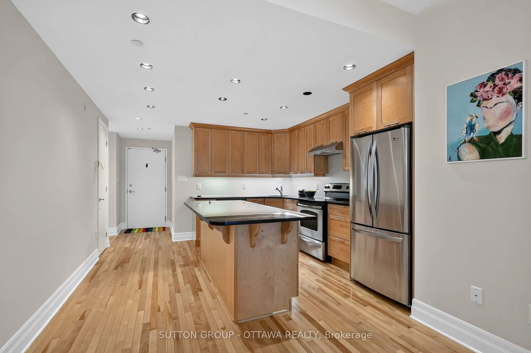
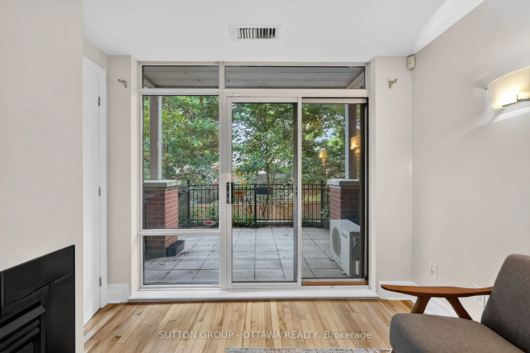
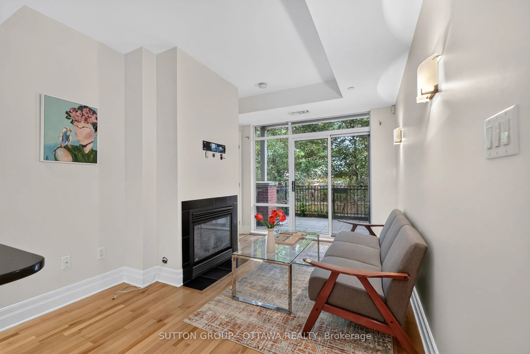
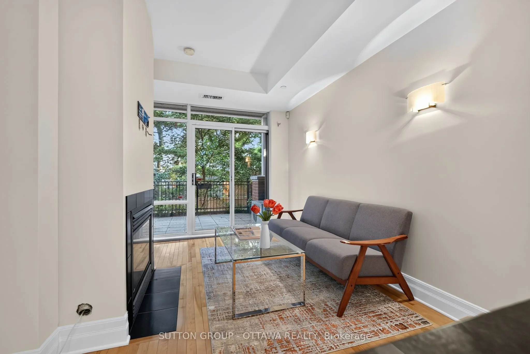
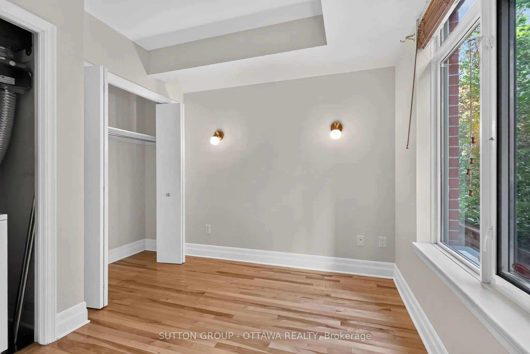
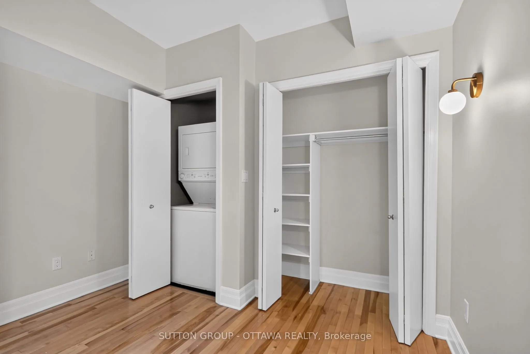
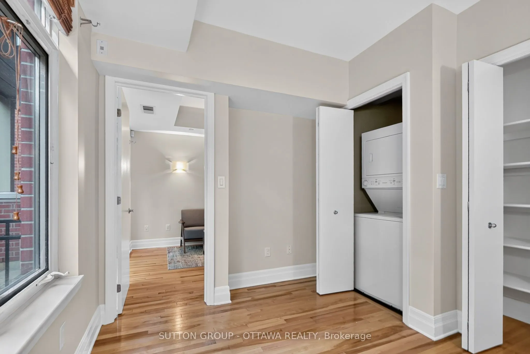
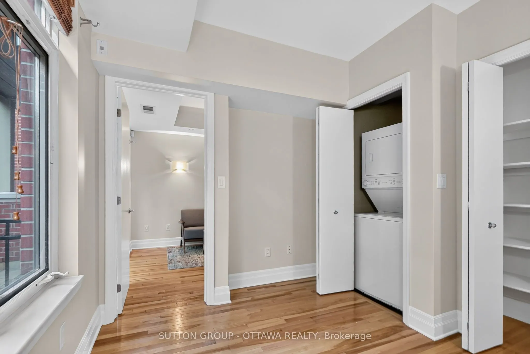
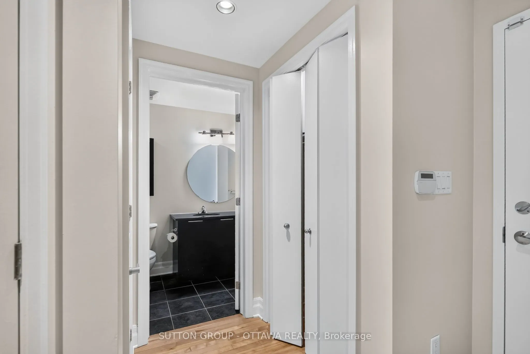
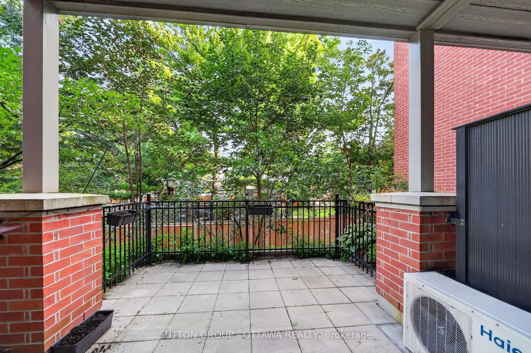
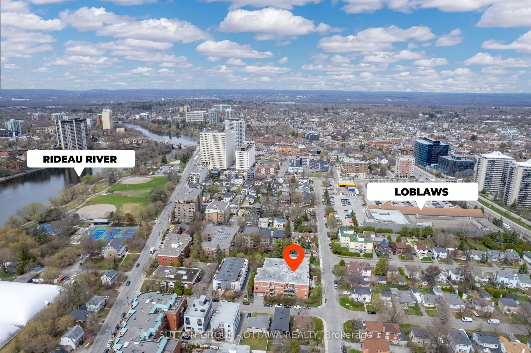
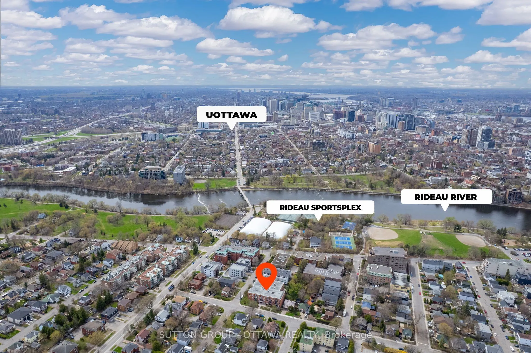
Idyllic urban living, this spacious 1 bedroom condo in the River Court Lofts by Domicile, is nestled in a quiet residential neighbourhood. Walk to the Rideau River & trail network, Loblaws, University of Ottawa, Rideau Sports Centre, shopping, restaurants & amenities. Unique & rarely offered, this m...ain level unit (no need for elevators), features a large private terrace surrounded by mature trees offering a serene outdoor space for summertime enjoyment. BBQs permitted. Chefs will delight in the full sized well equipped kitchen with generous granite counter space, large island including purposeful storage solutions, breakfast bar and undermount & pot lighting. Open concept living room with gas fireplace and patio door that overlooks tranquil outdoor space. Hardwood floors throughout. In-unit laundry. Building offers a bike storage room. 1 storage locker (#12). 1 underground parking space (#23).
Full Property Details
Interior
Bedrooms
1
Bedrooms Plus
0
Total Bedrooms
1
Washrooms
1
Square Footage
700-799 sqft
Basement
None,None
Heating Source
Gas
Heating Fuel
Heat Pump
Air Conditioning
Central Air
Family Room
No
Kitchens
1
Kitchens Plus
0
Total Kitchens
1
Fireplace Features
Yes
Bedrooms
1
Bedrooms Plus
0
Total Bedrooms
1
Washrooms
1
Square Footage
700-799 sqft
Basement
None,None
Heating Source
Gas
Heating Fuel
Heat Pump
Air Conditioning
Central Air
Family Room
No
Kitchens
1
Kitchens Plus
0
Total Kitchens
1
Fireplace Features
Yes
Exterior
Driveway
Underground
Parking Spaces
1
Total Parking Spaces
1.00
Parking Description
Underground
Garage Spaces
1
Zoning
Residential
Balcony
Terrace
Driveway
Underground
Parking Spaces
1
Total Parking Spaces
1.00
Parking Description
Underground
Garage Spaces
1
Zoning
Residential
Balcony
Terrace
Building Description
Style
Apartment
Home Type
Condo
Subtype
Condo Apartment
Property Orientation
North West
Exterior Finish
Brick
Possession Date
No Data
Locker
Exclusive
Style
Apartment
Home Type
Condo
Subtype
Condo Apartment
Property Orientation
North West
Exterior Finish
Brick
Possession Date
No Data
Locker
Exclusive
Community
Community
Overbrook
Community
Overbrook
Taxes & Fees
Taxes
$3,400 /yr
Tax Year
2026
Occupancy
Vacant
Maintenance Fee
$409.96/mo
Common Elements
Included
Water
Included
Building Insurance
Included
Taxes
$3,400 /yr
Tax Year
2026
Occupancy
Vacant
Maintenance Fee
$409.96/mo
Common Elements
Included
Water
Included
Building Insurance
Included
Other
Pets
Yes-with Restrictions
Pets
Yes-with Restrictions
Room Types
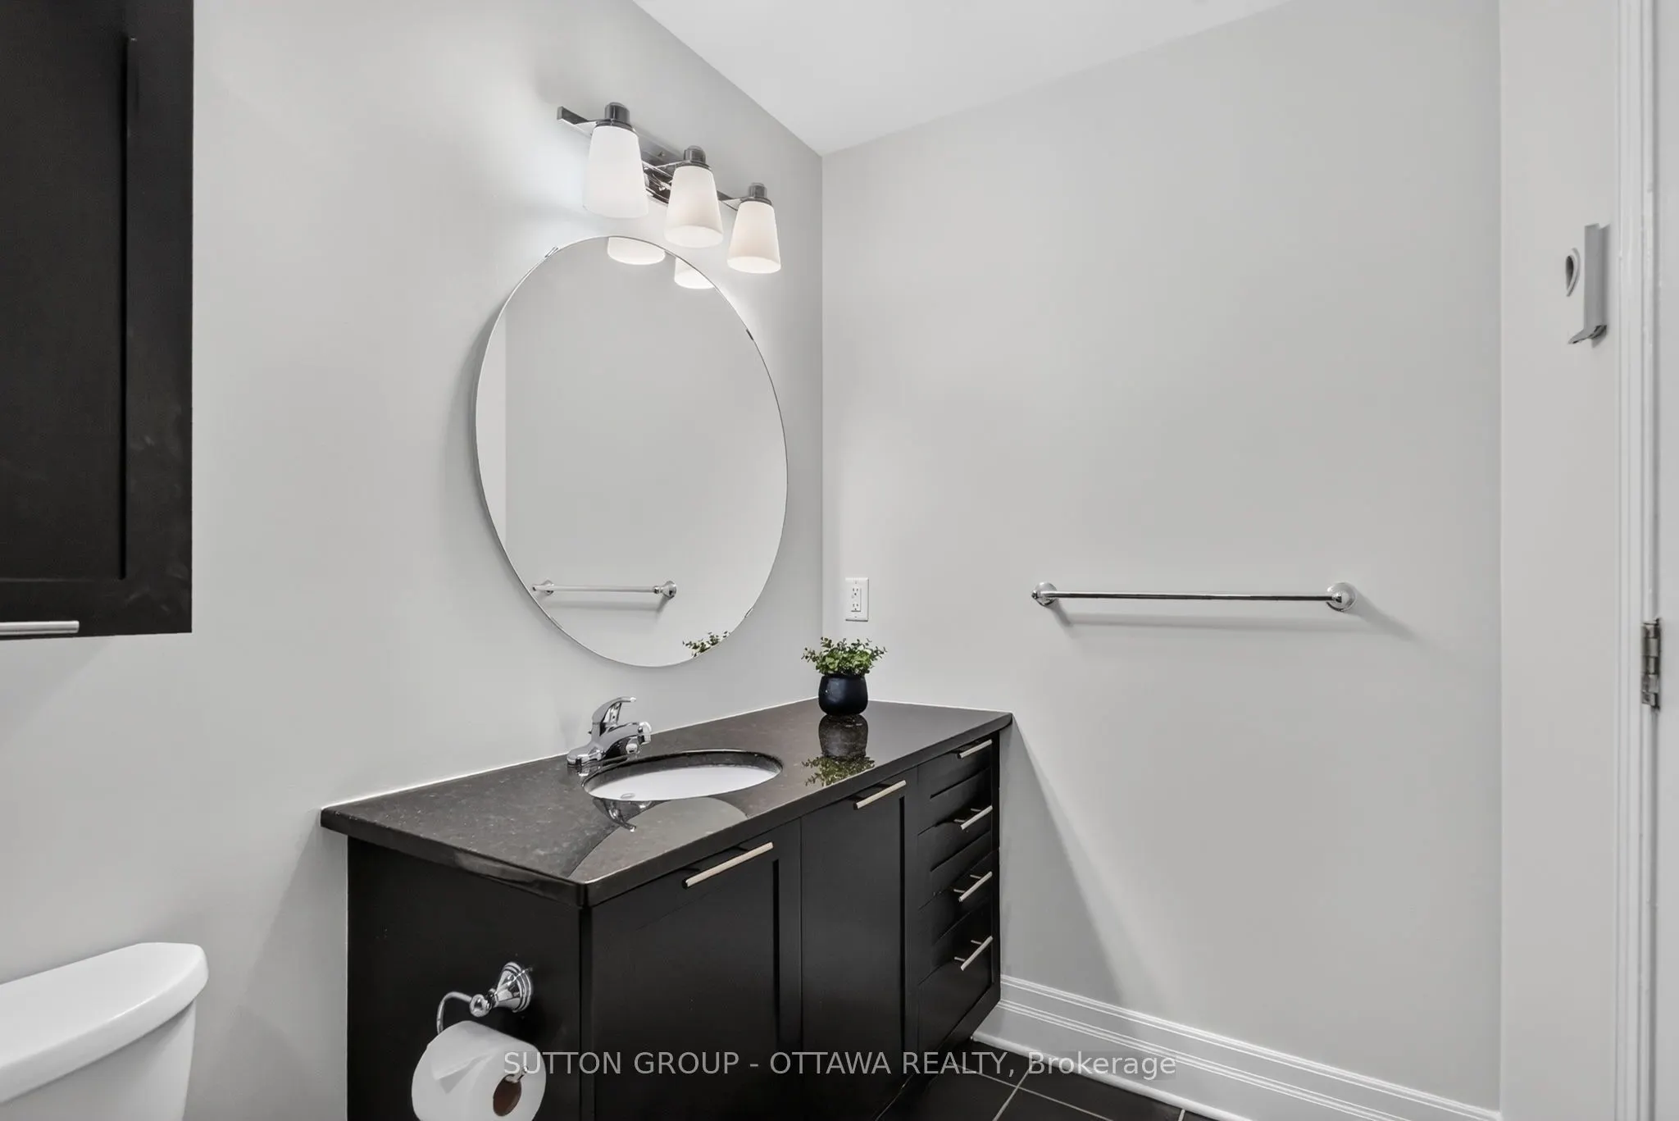
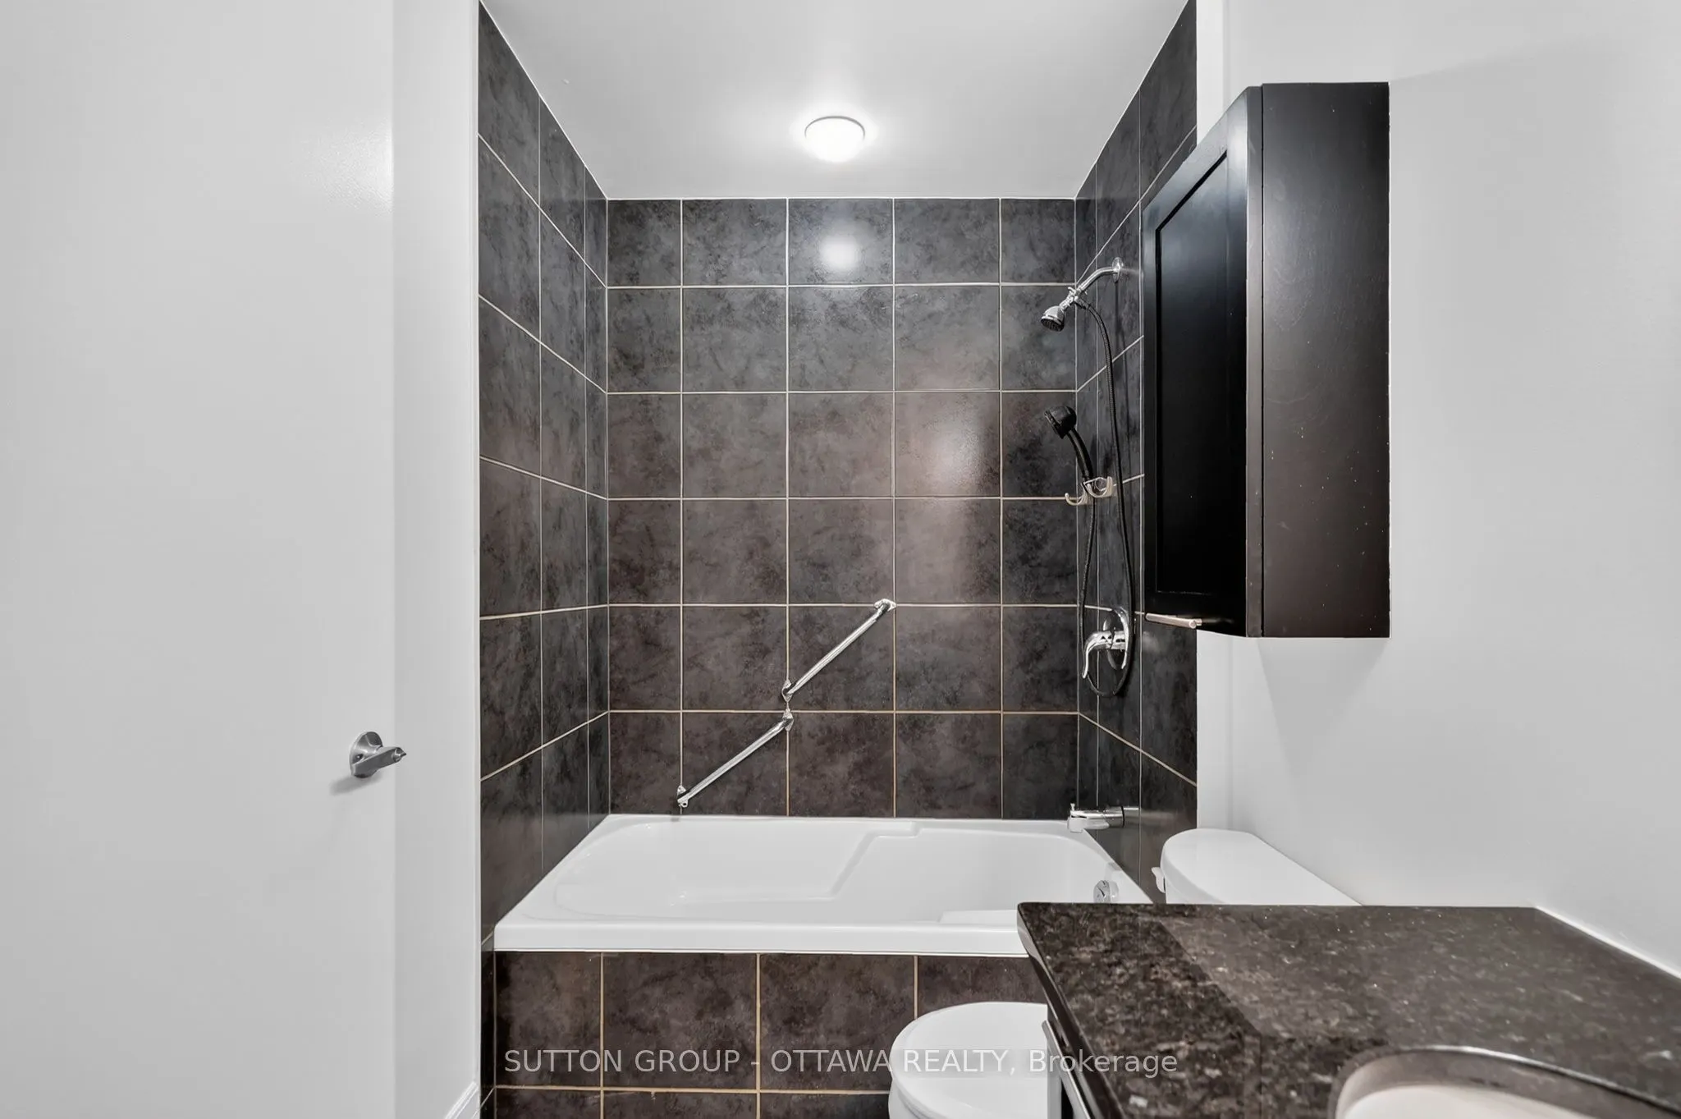
Bathroom
-
Dimensions 9.58 x 4.89 feet
46.85 sqft
Bedroom
-
Dimensions 10.73 x 9.15 feet
98.18 sqft
Kitchen
-
Dimensions 12.57 x 12.4 feet
155.87 sqft
Living Room
-
Dimensions 11.81 x 9.65 feet
113.97 sqft
Similar Properties(No results)
Mortgage Calculator
Calculate your estimated monthly mortgage payment
Price
$368,000
$
%
%
Total cost of mortgage
$0
Monthly payment
By clicking Save, we will calculate your estimated mortgage for all properties using the saved values (down payment percentage, interest rate, and amortization).
The accuracy and applicability of this calculator are not guaranteed.