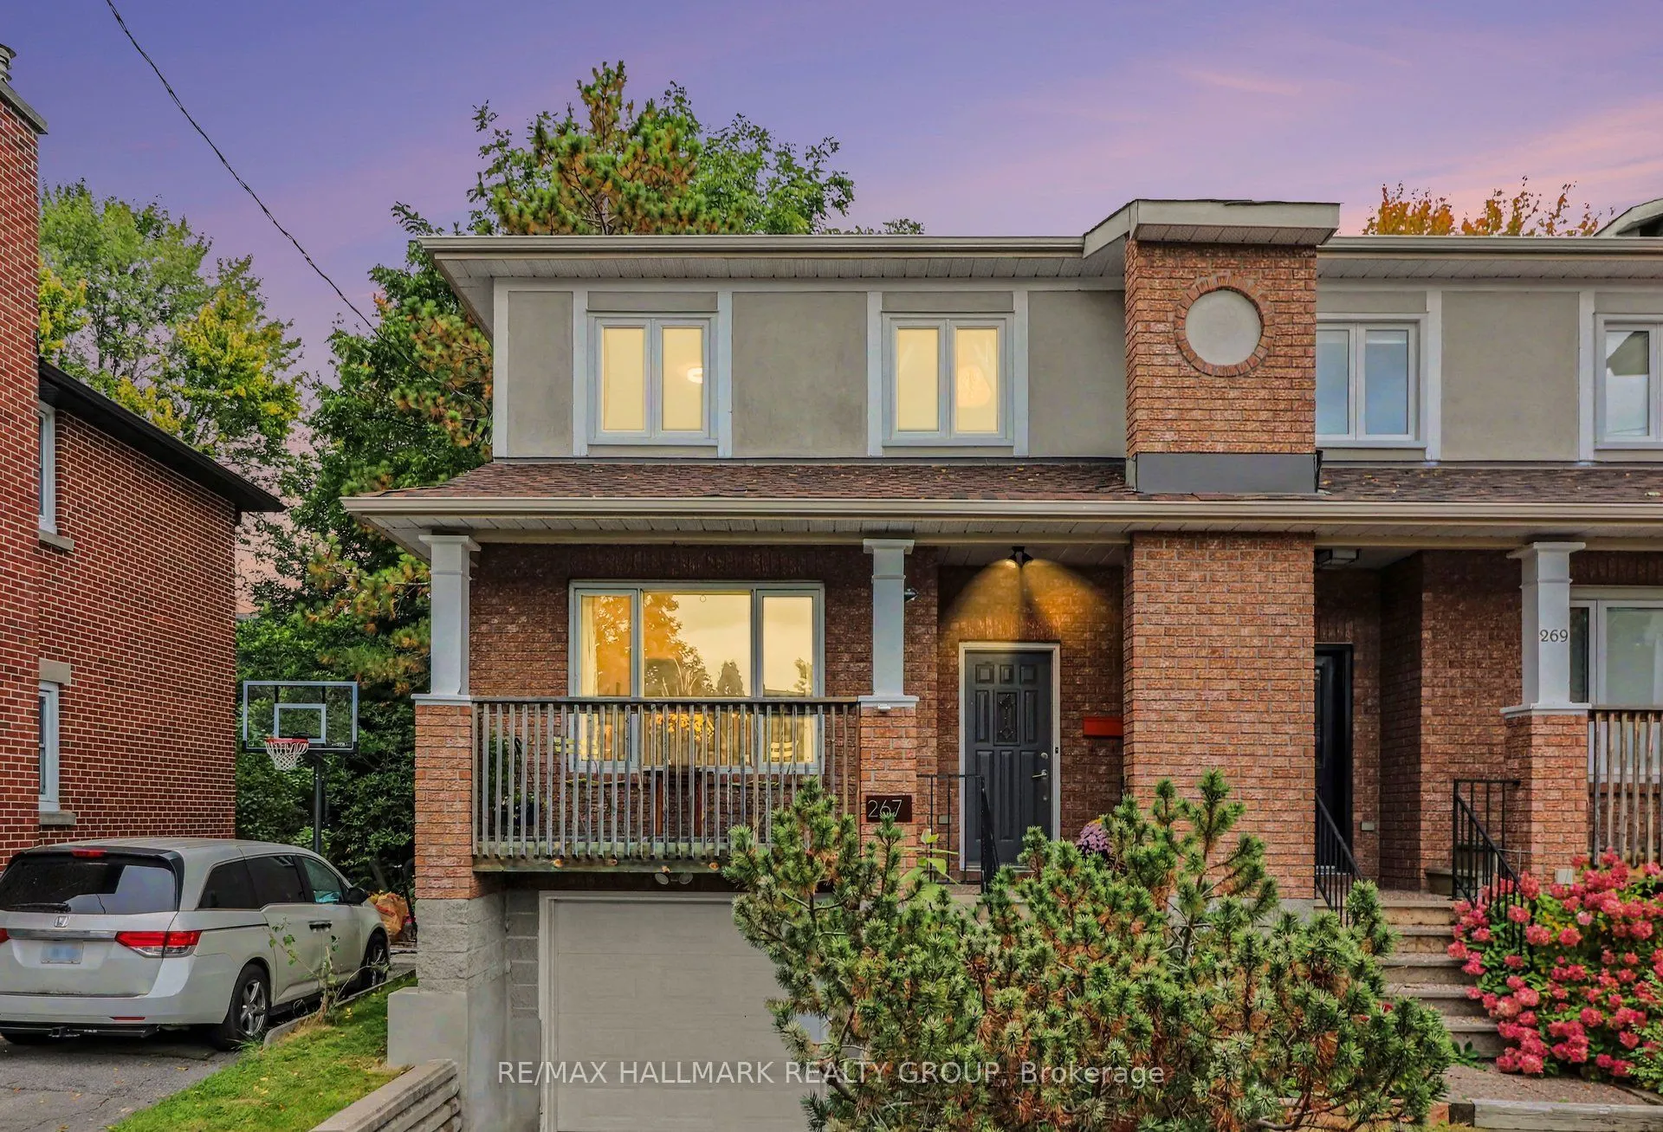
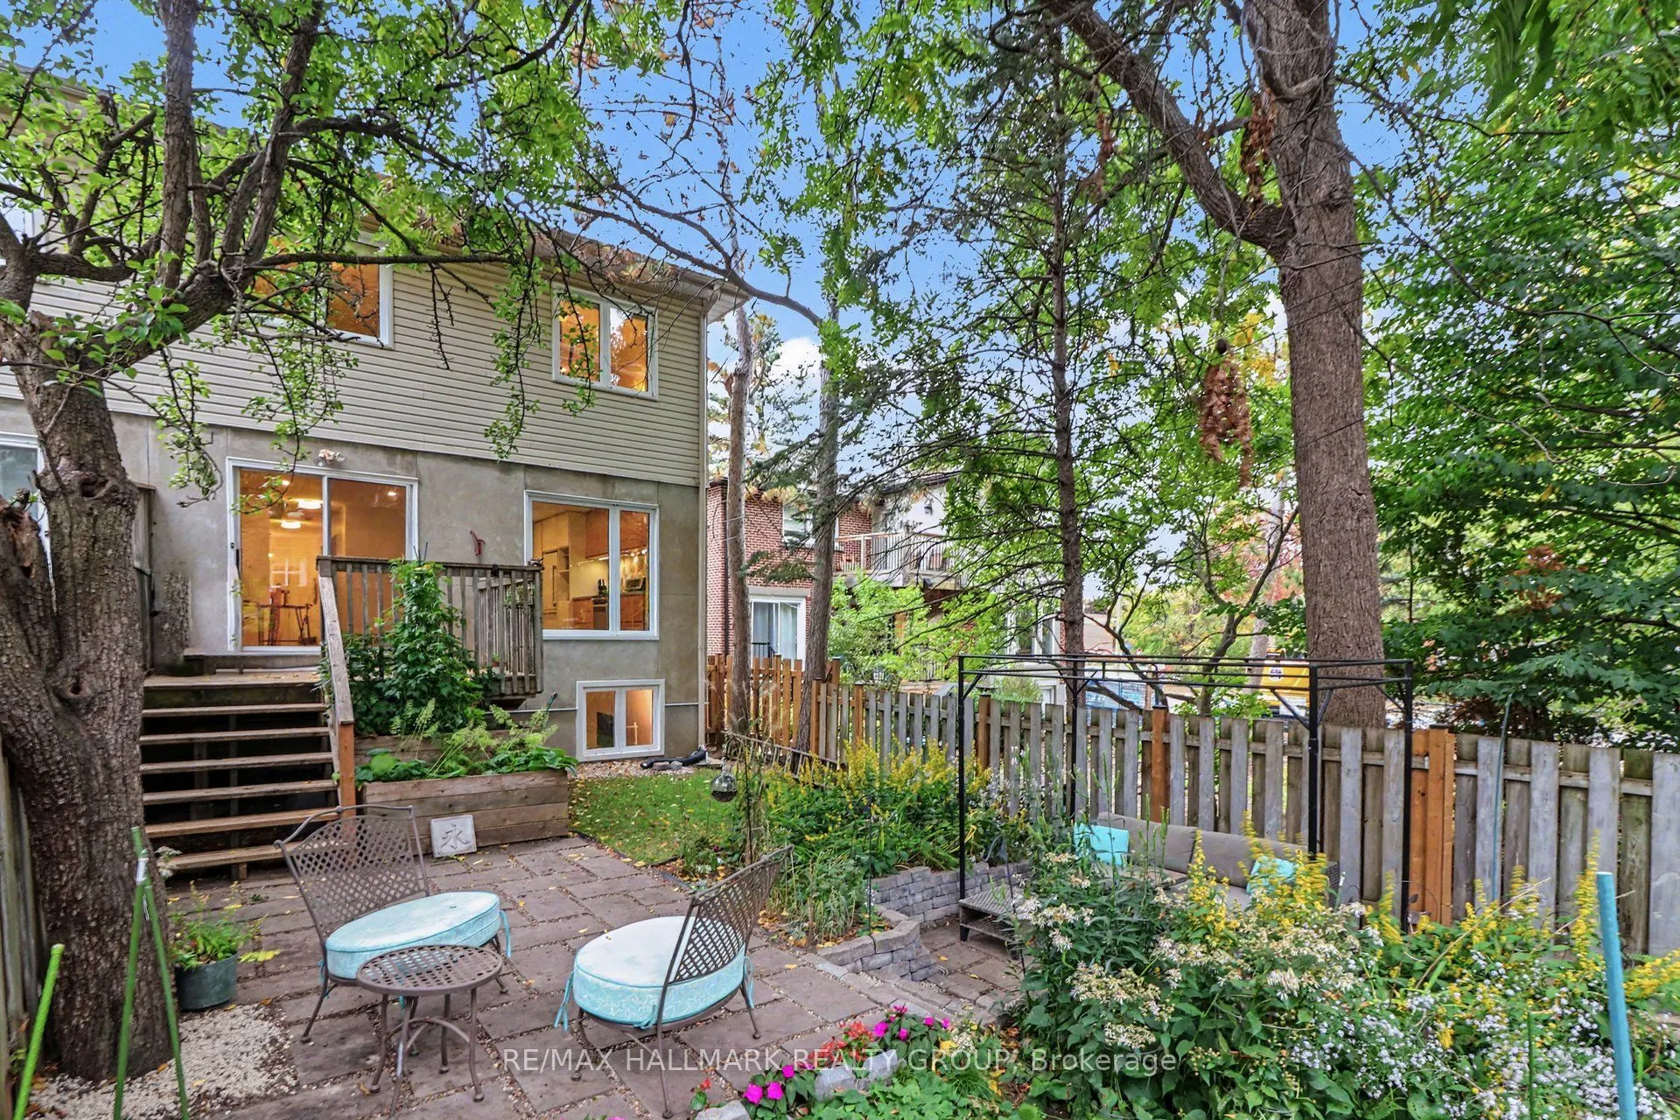
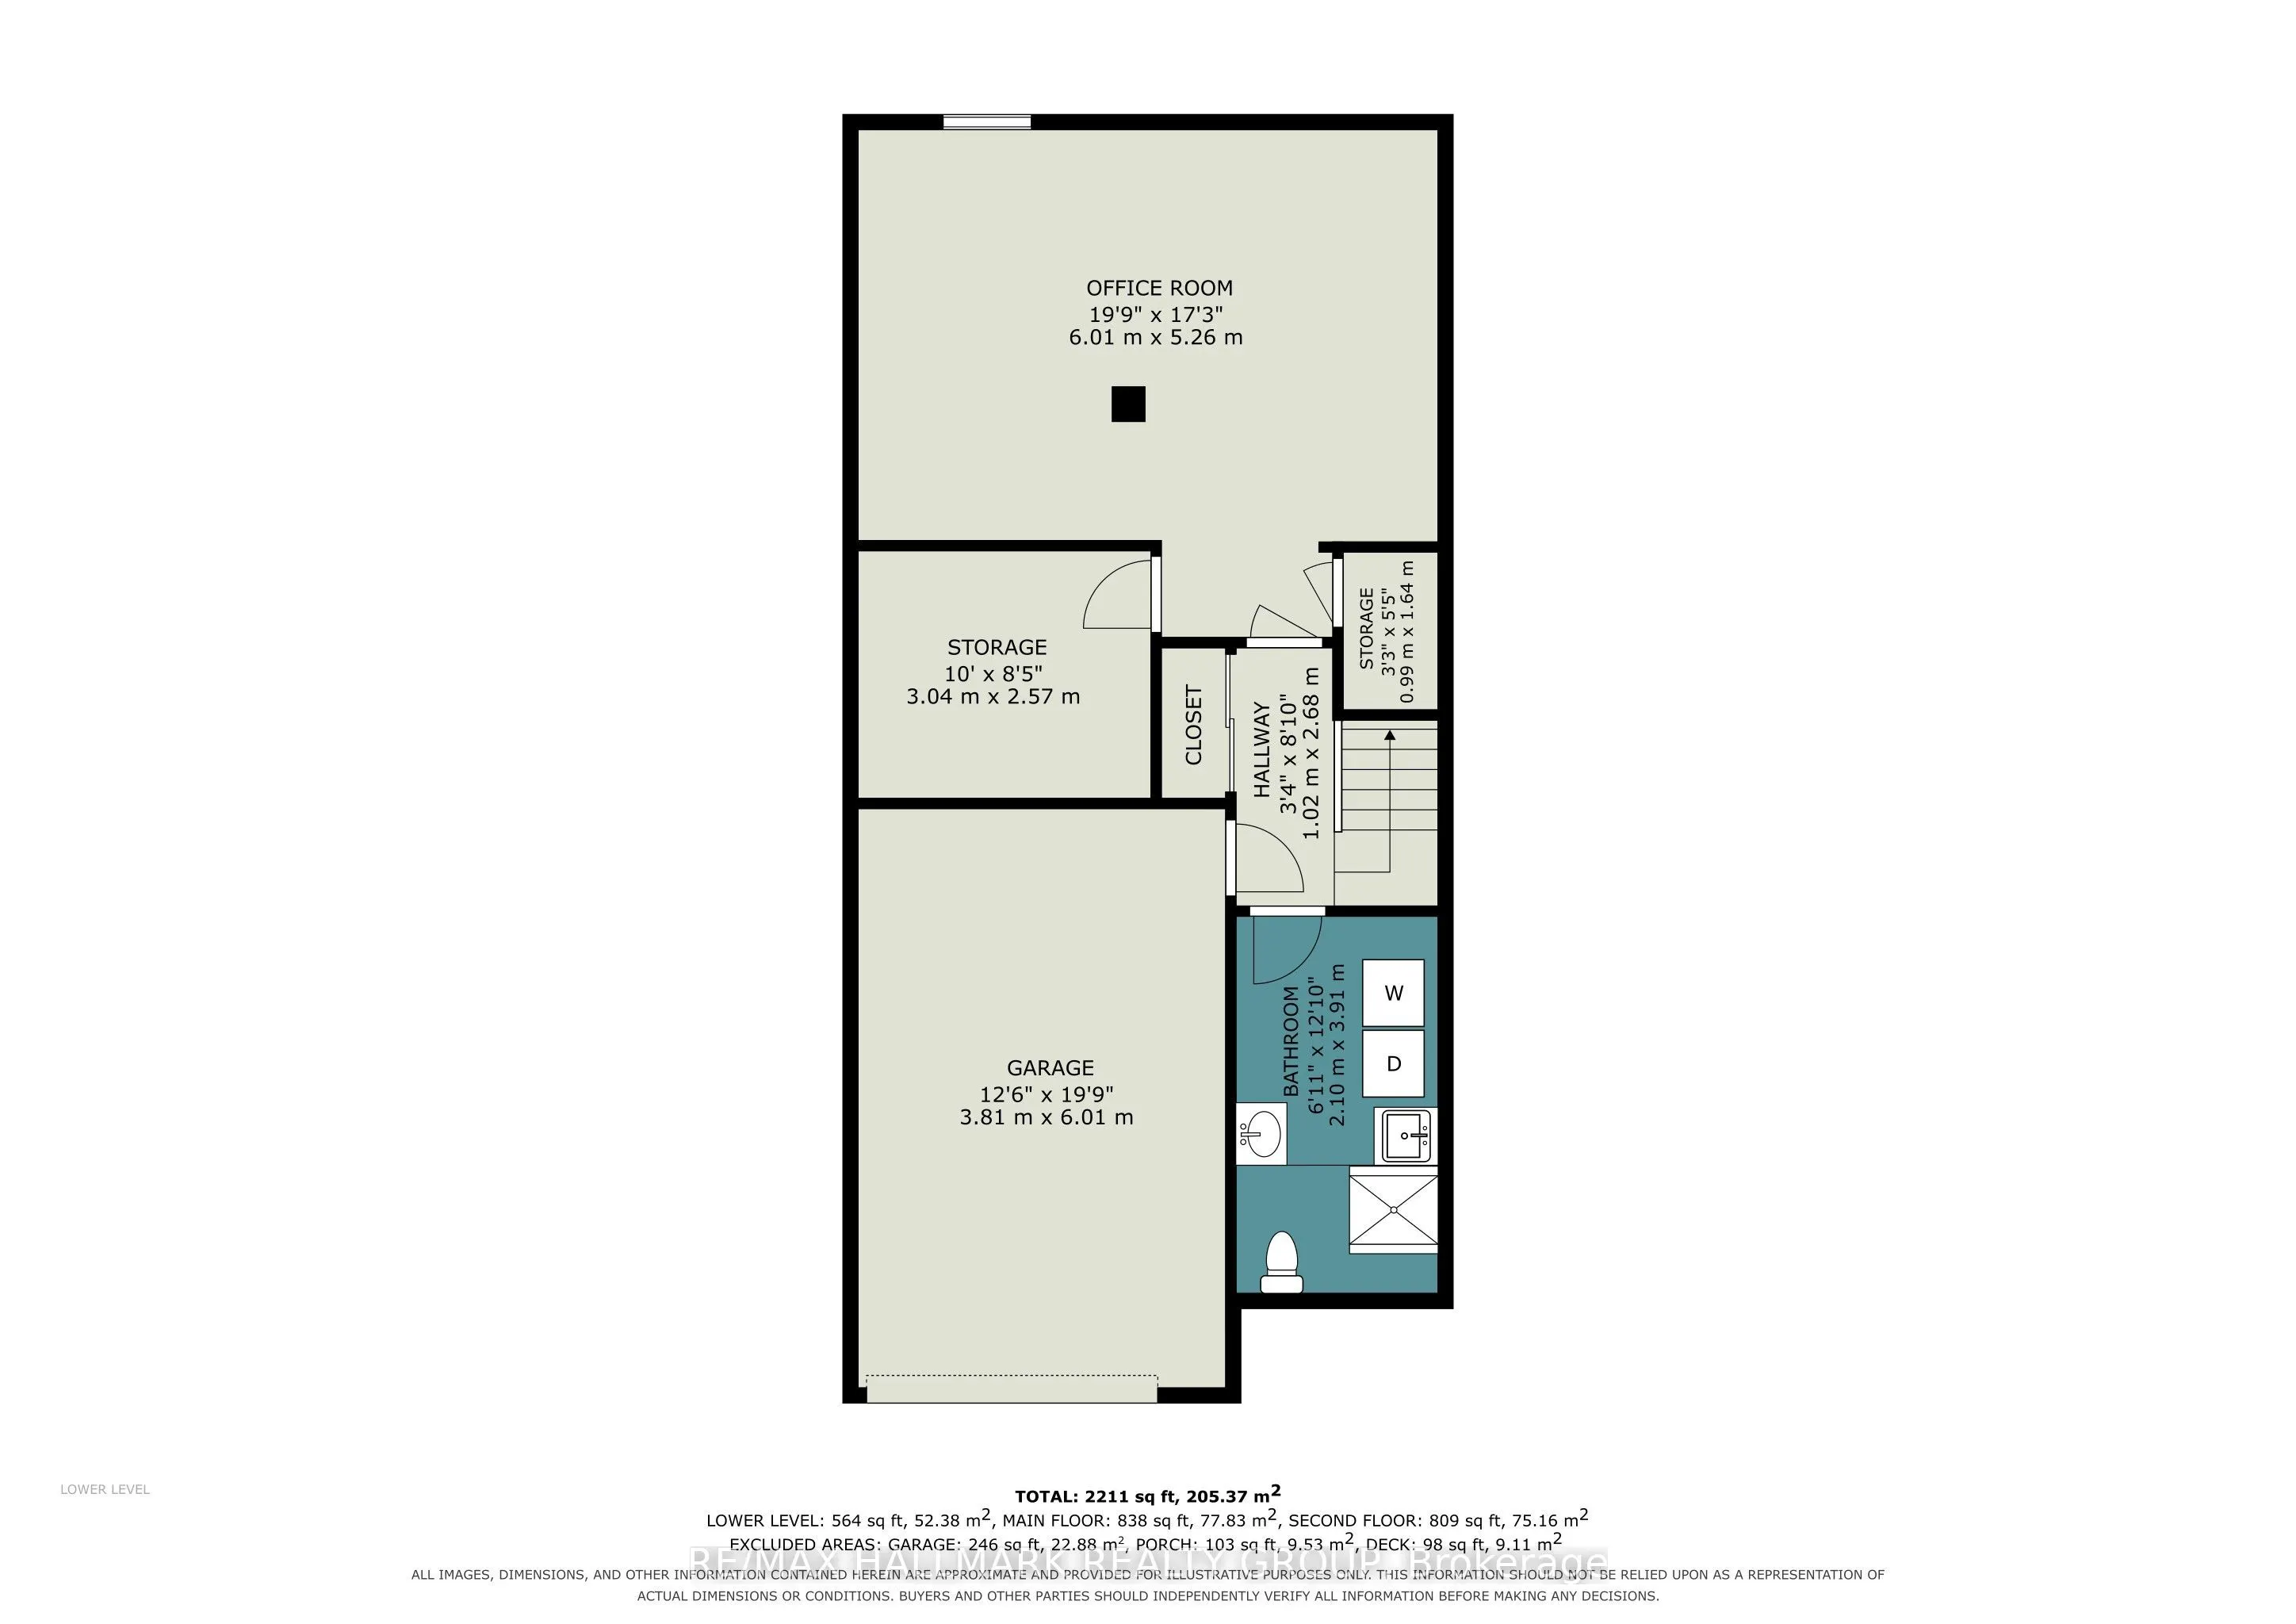
Deceptively spacious and beautifully updated, this custom-built 1993 semi-detached home offers 3 bedrooms 3 bathrooms and a heated attached garage in the highly sought-after Manor Park neighbourhood. The main floor welcomes you with rich, gleaming hardwood flooring across most of the level, creat...ing a warm and inviting atmosphere. Culinary enthusiasts will love the spacious, modernized kitchen featuring a central island, premium finishes, and a separate casual eating area. Patio doors lead directly from the kitchen to a private backyard retreat, complete with a spacious deck and a fenced, beautifully landscaped yard or enjoy the sunsets from the front west facing porch. The expansive primary bedroom serves as a true sanctuary, featuring a private ensuite bath and abundant closet space. Two additional generously sized bedrooms feature excellent natural light and closet space, perfect for children, guests, or a dedicated home office. The finished lower level boasts new carpet (2026), creating the perfect cozy layout for a family media room, gym, or play area. A good sized utility and storage area keeps seasonal items organized and out of sight.Upgrades include Garage Floor and basement carpet 26, driveway and retaing wall 2025, AC 2020 and owned Hot water tank 2023.
Full Property Details
Interior
Bedrooms
3
Total Bedrooms
3
Washrooms
3
Square Footage
1500-2000 sqft
Basement
Partially Finished
Heating Source
Gas
Heating Fuel
Forced Air
Air Conditioning
Central Air
Family Room
No
Kitchens
1
Total Kitchens
1
Fireplace Features
Yes
Bedrooms
3
Total Bedrooms
3
Washrooms
3
Square Footage
1500-2000 sqft
Basement
Partially Finished
Heating Source
Gas
Heating Fuel
Forced Air
Air Conditioning
Central Air
Family Room
No
Kitchens
1
Total Kitchens
1
Fireplace Features
Yes
Exterior
Depth
116.76
Front
24.28
Lot Size
24 x 116.76 ft
Pool
None
Parking Spaces
2
Total Parking Spaces
3.00
Parking Description
Attached
Garage Spaces
1
Depth
116.76
Front
24.28
Lot Size
24 x 116.76 ft
Pool
None
Parking Spaces
2
Total Parking Spaces
3.00
Parking Description
Attached
Garage Spaces
1
Building Description
Style
2-Storey
Home Type
House
Subtype
Semi-Detached
Property Orientation
East
Exterior Finish
Brick Veneer,Other
Sewers
Sewer
Water Supply
Municipal
Possession Date
11/17/2026
Style
2-Storey
Home Type
House
Subtype
Semi-Detached
Property Orientation
East
Exterior Finish
Brick Veneer,Other
Sewers
Sewer
Water Supply
Municipal
Possession Date
11/17/2026
Community
Community
Manor Park
Community
Manor Park
Taxes & Fees
Taxes
$6,921 /yr
Tax Year
2026
Occupancy
Owner
Taxes
$6,921 /yr
Tax Year
2026
Occupancy
Owner
Room Types
Bathroom
-
Dimensions 6.56 x 5.12 feet
33.59 sqft
Bathroom
-
Dimensions 7.91 x 5.12 feet
40.5 sqft
Bathroom
-
Dimensions 8.96 x 5.05 feet
45.25 sqft
Bedroom
-
Dimensions 14.01 x 10.01 feet
140.24 sqft
Bedroom
-
Dimensions 14.01 x 9.38 feet
131.41 sqft
Breakfast
-
Dimensions 14.24 x 9.71 feet
138.27 sqft
Dining Room
-
Dimensions 14.24 x 9.71 feet
138.27 sqft
Kitchen
-
Dimensions 17.29 x 12.83 feet
221.83 sqft
Living Room
-
Dimensions 14.53 x 12.5 feet
181.62 sqft
Other
-
Dimensions 20.01 x 8.89 feet
177.89 sqft
Primary Bedroom
-
Dimensions 19.72 x 15.91 feet
313.75 sqft
Recreation
-
Dimensions 19.72 x 17.26 feet
340.37 sqft
Similar Properties(No results)
Mortgage Calculator
Calculate your estimated monthly mortgage payment
Price
$710,000
$
%
%
Total cost of mortgage
$0
Monthly payment
By clicking Save, we will calculate your estimated mortgage for all properties using the saved values (down payment percentage, interest rate, and amortization).
The accuracy and applicability of this calculator are not guaranteed.