Sign In or Create a Free Account to see full details of this property
Key Facts
Key facts for 1017 Davis Drive
Property Type
House, Bungalow
Parking
Built-In 2 garage, 20 parking
MLS #
X13842260
Size
3500-5000 sqft
Basement
None
Listed on
2026-09-30
Lot size
149 x 1260.26
Tax
-
Days on Market
13
Approximate Age
0-5
Maintenance Fee
-
Description
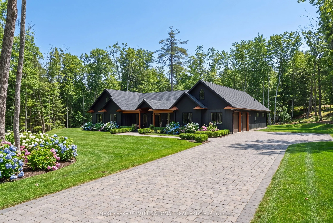
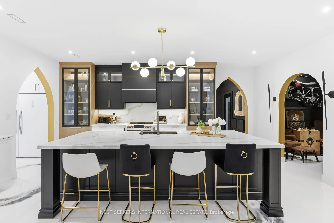
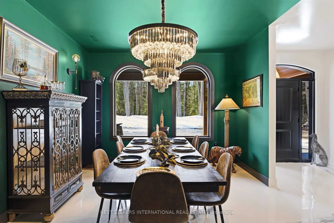
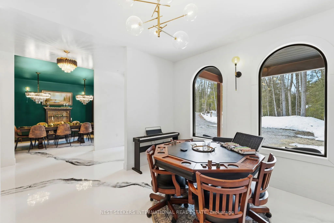
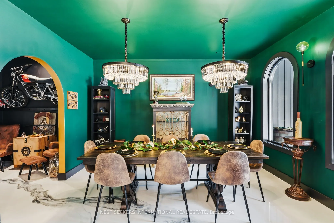
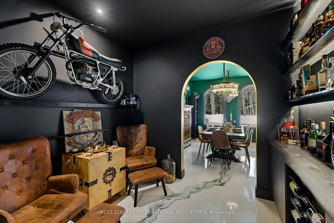
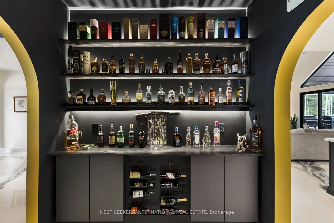
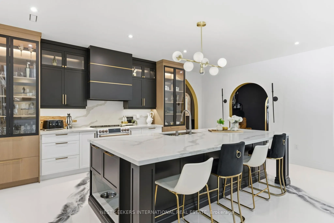
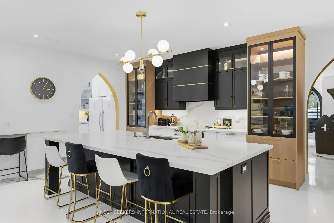
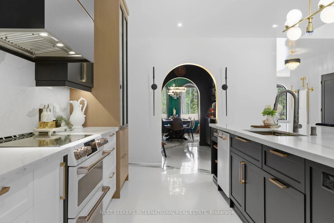
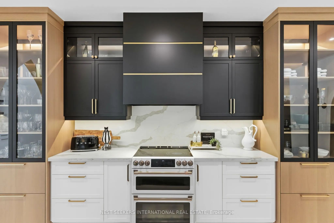
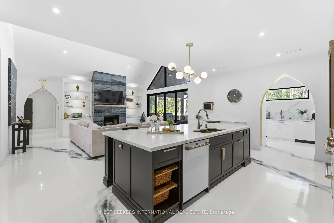
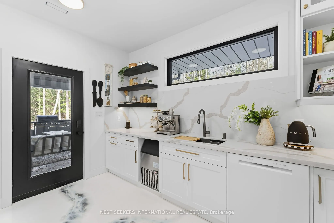
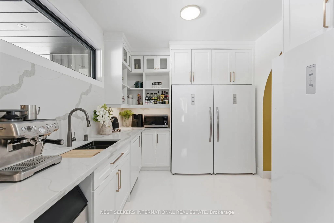
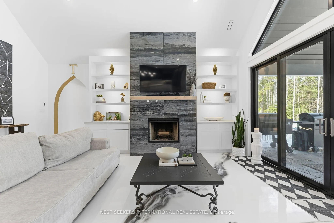
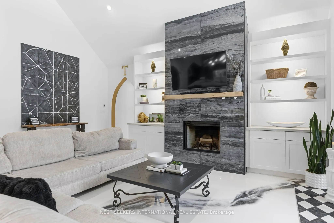
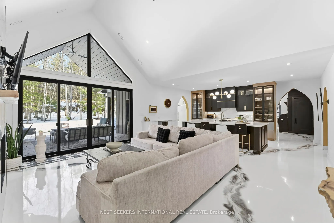
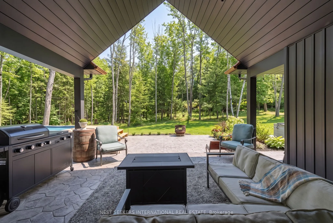
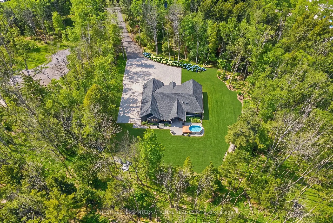
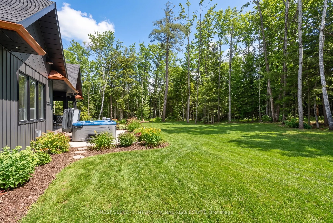
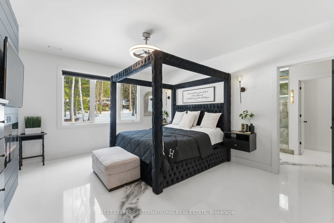
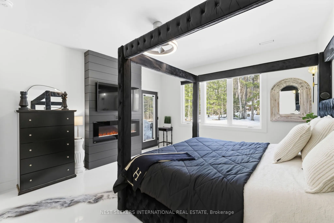
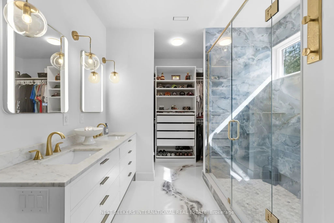
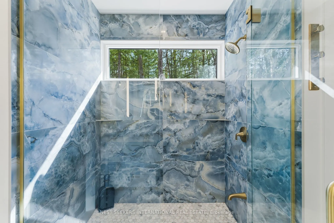
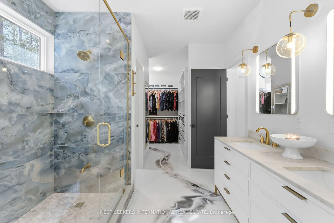
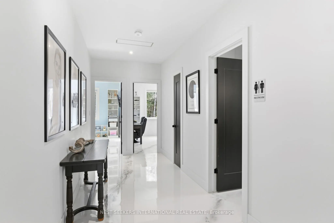
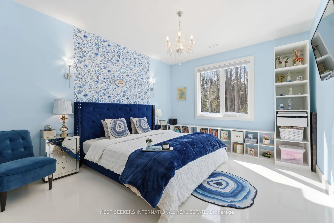
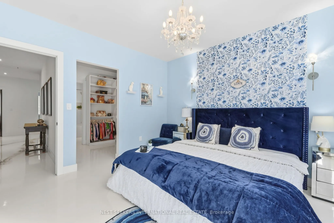
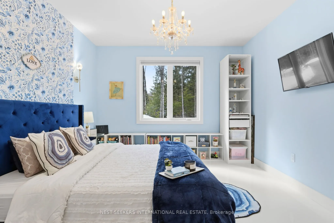
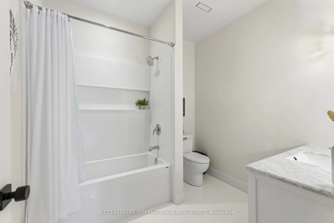
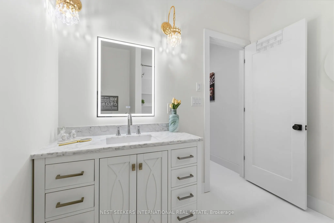
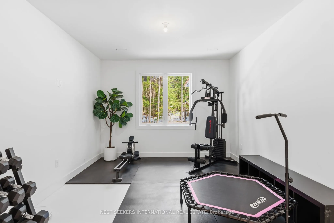
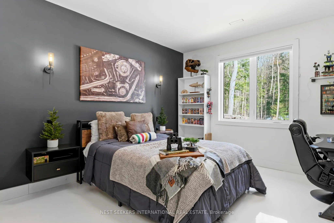
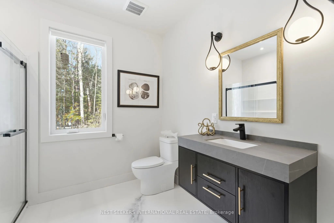
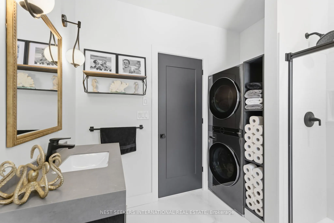
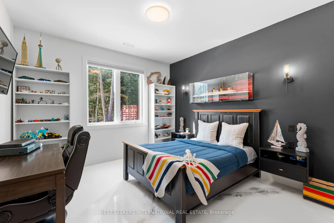
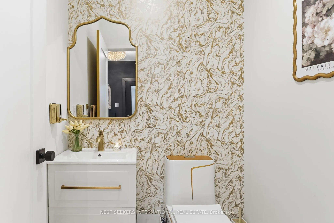
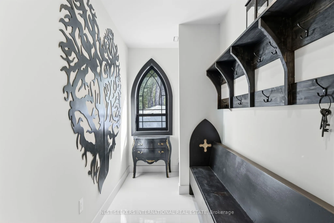
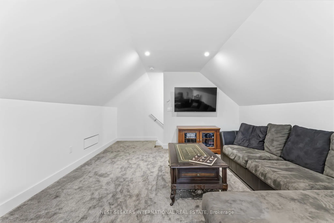
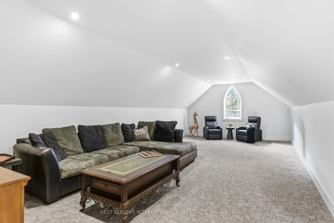
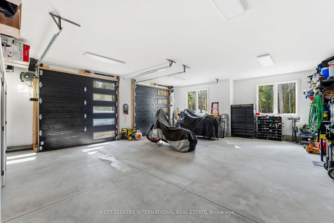
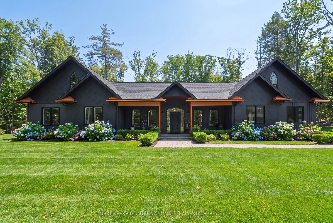
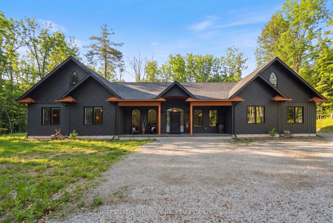
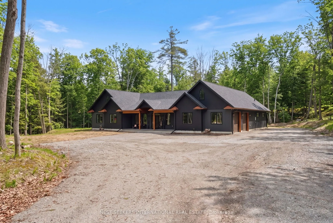
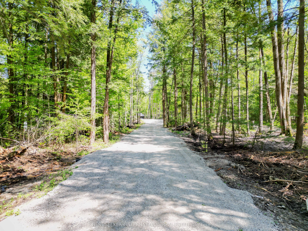
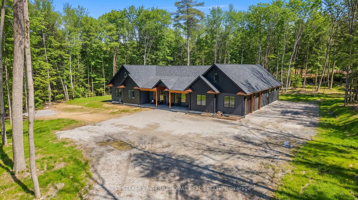
** Watch Listing Video ** Welcome to 1017 Davis Drive in Severn Bridge, an exceptional custom-built bungalow loft estate set on 7.6 acres of private, tree-lined land with walking trails and a 600-foot driveway offering ample parking. Designed with both luxury and functionality in mind, this home fea...tures a dual primary suite layout, ideal for multigenerational living, guests, or enhanced privacy. Offering 4 spacious bedrooms, all with walk-in closets, two of the primarys with well-appointed bathrooms including a 3-piece ensuite with tub and a 4-piece with laundry in the closet, the home is finished with 9-foot ceilings and seamless epoxy flooring throughout. The custom kitchen proves a statement with its GE Café appliances, while boasting a 12 ft island, perfect for entertaining. The kitchen is complemented by a functional butler's pantry with a sink and commercial ice maker. Radiant in-floor heating extends throughout the main floor living space and garage via a boiler system, with central air conditioning delivered through an air handler and duct system. A flex space that you can have as a dedicated home gym or home office adds to the lifestyle offering, while water quality is enhanced with a Viqua system featuring dual filters with UV light, an iron filter, and a water softener. Exterior features include a refined blend of metal and vinyl siding, an asphalt roof, a stamped concrete covered front porch (254 sq ft), rear covered lanai (365 sq ft), additional patio (468 sq ft), and a 180 sq ft wood pool deck.The insulated garage offers 754 sq ft with 10-foot ceilings, two 9x9 doors with openers, radiant heat, and a finished 480 sq ft loft above. Spray foam insulation in walls and blown-in attic insulation ensure year-round efficiency. A unique Custom Muskoka home that delivers privacy, quality craftsmanship, and a refined country lifestyle just minutes from both Gravenhurst and Orillia amenities.
Full Property Details
Interior
Bedrooms
4
Total Bedrooms
4
Washrooms
4
Square Footage
3500-5000 sqft
Basement
None
Heating Source
Gas
Heating Fuel
Forced Air
Air Conditioning
Central Air
Family Room
Yes
Kitchens
1
Total Kitchens
1
Fireplace Features
Yes
Bedrooms
4
Total Bedrooms
4
Washrooms
4
Square Footage
3500-5000 sqft
Basement
None
Heating Source
Gas
Heating Fuel
Forced Air
Air Conditioning
Central Air
Family Room
Yes
Kitchens
1
Total Kitchens
1
Fireplace Features
Yes
Exterior
Depth
1260.26
Front
148.94
Acreage
5-9.99
Lot Size
149 x 1260.26 ft
Pool
Above Ground
Parking Spaces
20
Total Parking Spaces
22.00
Parking Description
Built-In
Garage Spaces
2
Zoning
RC4
Depth
1260.26
Front
148.94
Acreage
5-9.99
Lot Size
149 x 1260.26 ft
Pool
Above Ground
Parking Spaces
20
Total Parking Spaces
22.00
Parking Description
Built-In
Garage Spaces
2
Zoning
RC4
Building Description
Style
Bungalow
Home Type
House
Subtype
Detached
Year Built
0-5
Property Orientation
East
Exterior Finish
Metal/Steel Siding,Vinyl Siding
Sewers
Septic
Water Supply
Well
Possession Date
No Data
Style
Bungalow
Home Type
House
Subtype
Detached
Year Built
0-5
Property Orientation
East
Exterior Finish
Metal/Steel Siding,Vinyl Siding
Sewers
Septic
Water Supply
Well
Possession Date
No Data
Community
Community
Morrison
Community
Morrison
Taxes & Fees
Tax Year
2026
Occupancy
Owner
Tax Year
2026
Occupancy
Owner
Room Types
Bedroom
Walk-In Closet(s), Window
Dimensions 13.88 x 12.27 feet
170.31 sqft
Dining Room
Open Concept, Pantry
Dimensions 13.35 x 11.58 feet
154.59 sqft
Exercise Room
Open Concept, Pantry
Dimensions 13.94 x 11.65 feet
162.4 sqft
Family Room
Open Concept, Fireplace
Dimensions 19.32 x 18.7 feet
361.28 sqft
Kitchen
Open Concept, Pantry
Dimensions 19.32 x 9.42 feet
181.99 sqft
Laundry
Open Concept, Pantry
Dimensions 9.88 x 8.37 feet
82.7 sqft
Living Room
Open Concept, Pantry
Dimensions 13.75 x 12.63 feet
173.66 sqft
Other
Open Concept, Pantry
Dimensions 9.58 x 8.5 feet
81.43 sqft
Other
Open Concept, Pantry
Dimensions 9.71 x 8.46 feet
82.15 sqft
Pantry
Open Concept, Pantry
Dimensions 12.7 x 10.1 feet
128.27 sqft
Primary Bedroom
Walk-In Closet(s), Pantry
Dimensions 13.88 x 12.11 feet
168.09 sqft
Primary Bedroom
Fireplace, 4 Pc Ensuite, Walk-In Closet(s)
Dimensions 16.08 x 13.65 feet
219.49 sqft
Similar Properties(No results)
Mortgage Calculator
Calculate your estimated monthly mortgage payment
Price
$1,678,800
$
%
%
Total cost of mortgage
$0
Monthly payment
By clicking Save, we will calculate your estimated mortgage for all properties using the saved values (down payment percentage, interest rate, and amortization).
The accuracy and applicability of this calculator are not guaranteed.