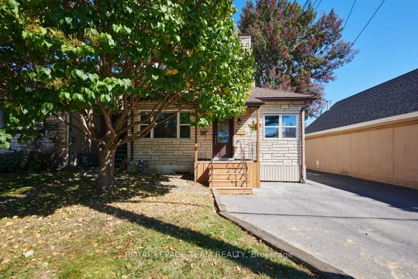
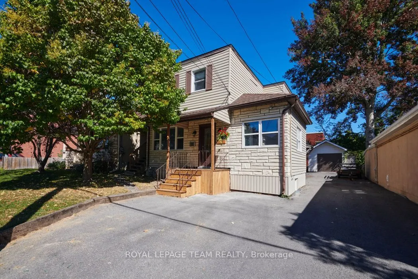
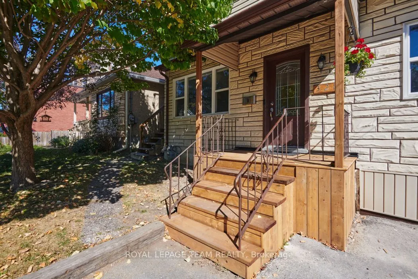
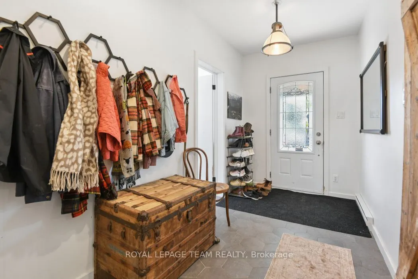
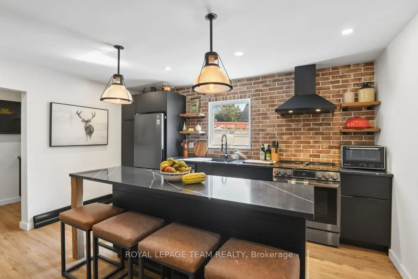
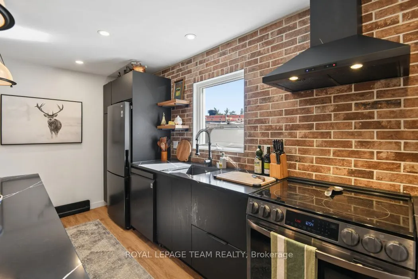
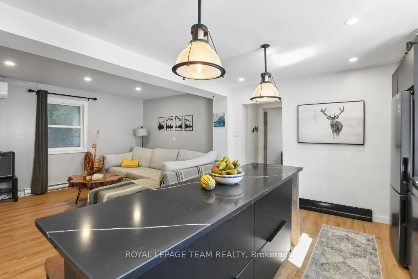
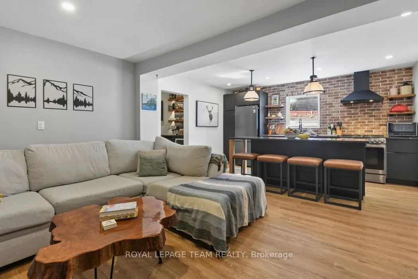
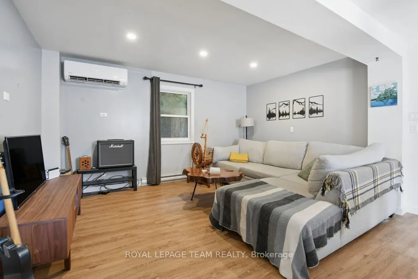
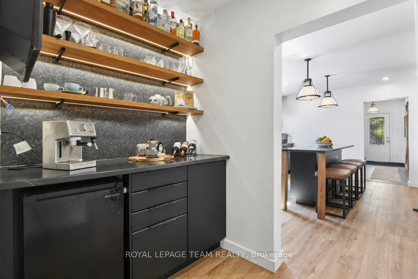
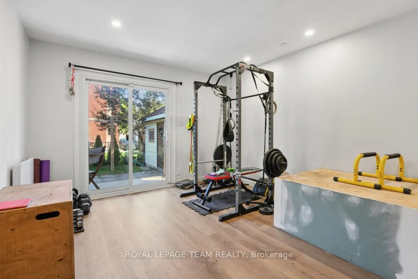
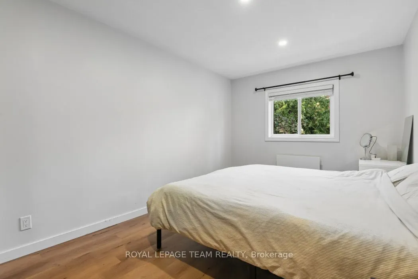
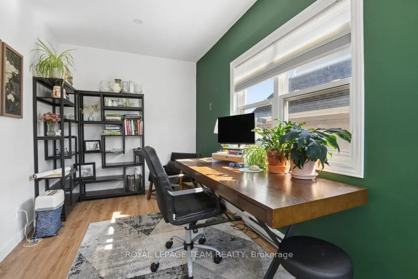
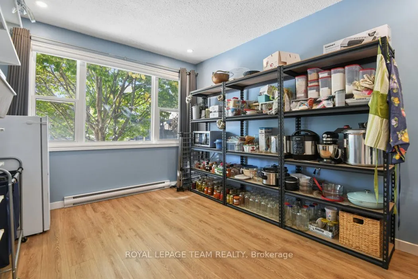
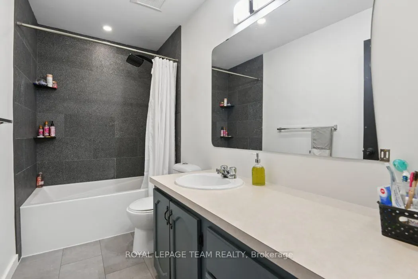
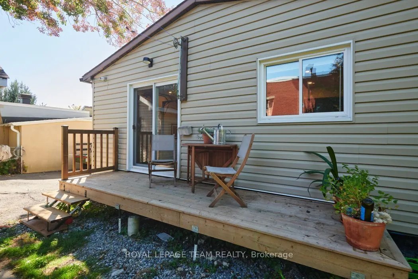
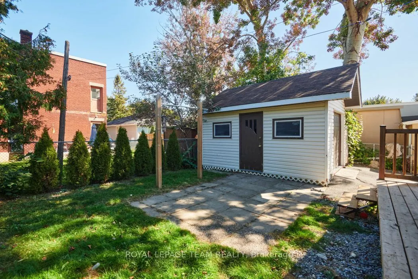
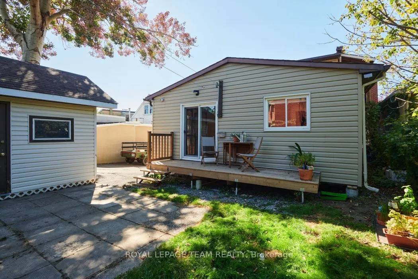
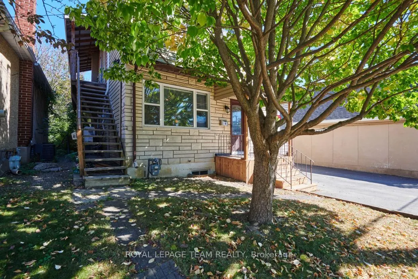
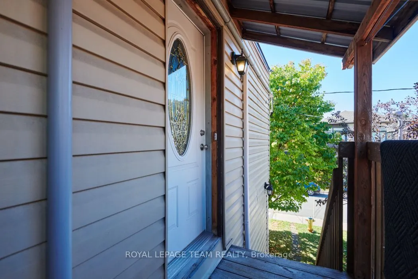
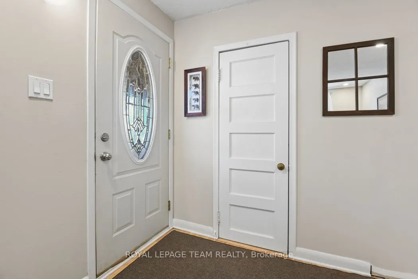
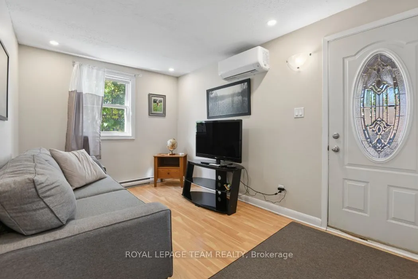
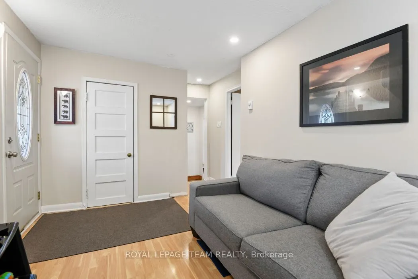
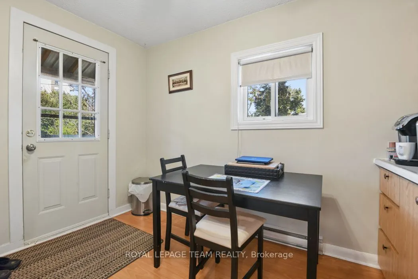
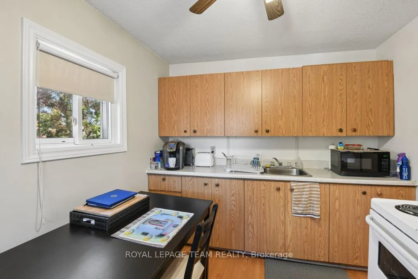
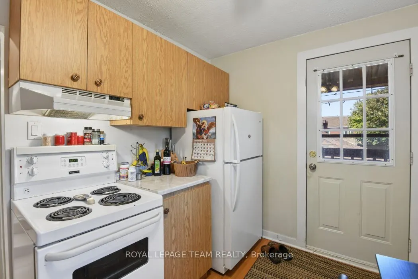
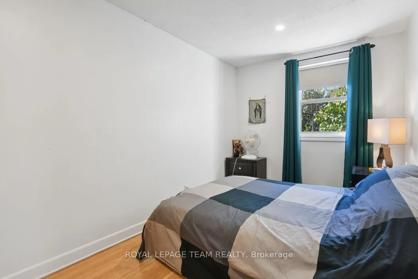
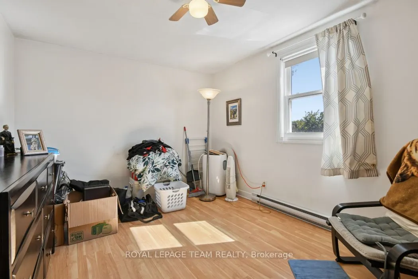
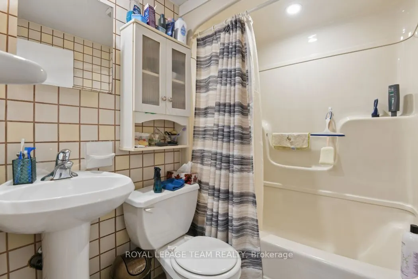
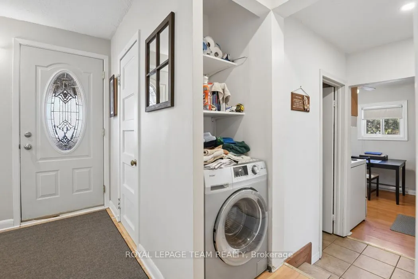
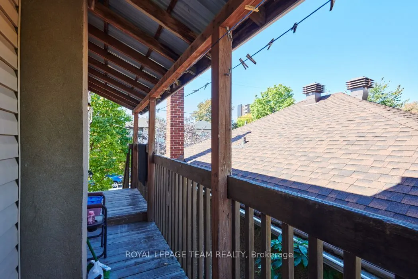
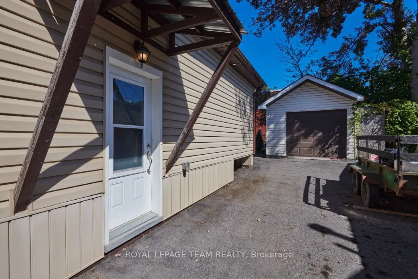
Welcome to 321 Mona Avenue! Invest with confidence in this well maintained and smartly renovated duplex, with partially complete basement in-law suite. Owner occupancy and constant attention to improvements apparent throughout. Main floor unit features recent kitchen, flooring, and bathroom updates,... a versatile two+office or three bedroom layout, newer windows, and ductless mini split heat pump. Upper unit features a bright two bedroom layout with updated windows and mini split, full kitchen, and combo laundry. Two turn key apartments, easily rentable or comfortable for a multi-gen family or owner occupancy with supplemental income and potential third unit. Ample parking, tidy yard space, and large detached garage make this an easy choice for a variety of living situations. The location is also quiet, with minimal through traffic, nice neighbours, and in close proximity to a wide variety of amenities. Book your viewing today!
Full Property Details
Interior
Bedrooms
4
Total Bedrooms
4
Washrooms
2
Square Footage
1500-2000 sqft
Basement
Full,Partially Finished
Heating Source
Electric
Heating Fuel
Heat Pump
Air Conditioning
Wall Unit(s)
Family Room
No
Kitchens
2
Total Kitchens
2
Fireplace Features
No
Bedrooms
4
Total Bedrooms
4
Washrooms
2
Square Footage
1500-2000 sqft
Basement
Full,Partially Finished
Heating Source
Electric
Heating Fuel
Heat Pump
Air Conditioning
Wall Unit(s)
Family Room
No
Kitchens
2
Total Kitchens
2
Fireplace Features
No
Exterior
Depth
100.0
Front
40.8
Lot Size
41 x 100.0 ft
Pool
None
Parking Spaces
5
Total Parking Spaces
5.00
Parking Description
Detached
Garage Spaces
1
Depth
100.0
Front
40.8
Lot Size
41 x 100.0 ft
Pool
None
Parking Spaces
5
Total Parking Spaces
5.00
Parking Description
Detached
Garage Spaces
1
Building Description
Style
2-Storey
Home Type
Apartment
Subtype
Duplex
Property Orientation
East
Exterior Finish
Brick,Vinyl Siding
Sewers
Sewer
Water Supply
Municipal
Possession Date
No Data
Style
2-Storey
Home Type
Apartment
Subtype
Duplex
Property Orientation
East
Exterior Finish
Brick,Vinyl Siding
Sewers
Sewer
Water Supply
Municipal
Possession Date
No Data
Community
Community
Vanier
Community
Vanier
Taxes & Fees
Taxes
$3,804 /yr
Tax Year
2026
Occupancy
Owner+Tenant
Taxes
$3,804 /yr
Tax Year
2026
Occupancy
Owner+Tenant
Room Types
Bedroom
-
Dimensions 14.07 x 9.42 feet
132.54 sqft
Bedroom 2
-
Dimensions 13.16 x 7.64 feet
100.54 sqft
Bedroom 2
-
Dimensions 14.4 x 9.42 feet
135.65 sqft
Kitchen
-
Dimensions 11.22 x 8.66 feet
97.17 sqft
Kitchen
-
Dimensions 14.47 x 11.32 feet
163.8 sqft
Living Room
-
Dimensions 15.39 x 9.74 feet
149.9 sqft
Living Room
-
Dimensions 15.49 x 9.97 feet
154.44 sqft
Office
-
Dimensions 15.55 x 8.07 feet
125.49 sqft
Primary Bedroom
-
Dimensions 18.41 x 15.06 feet
277.25 sqft
Similar Properties(No results)
Mortgage Calculator
Calculate your estimated monthly mortgage payment
Price
$724,900
$
%
%
Total cost of mortgage
$0
Monthly payment
By clicking Save, we will calculate your estimated mortgage for all properties using the saved values (down payment percentage, interest rate, and amortization).
The accuracy and applicability of this calculator are not guaranteed.