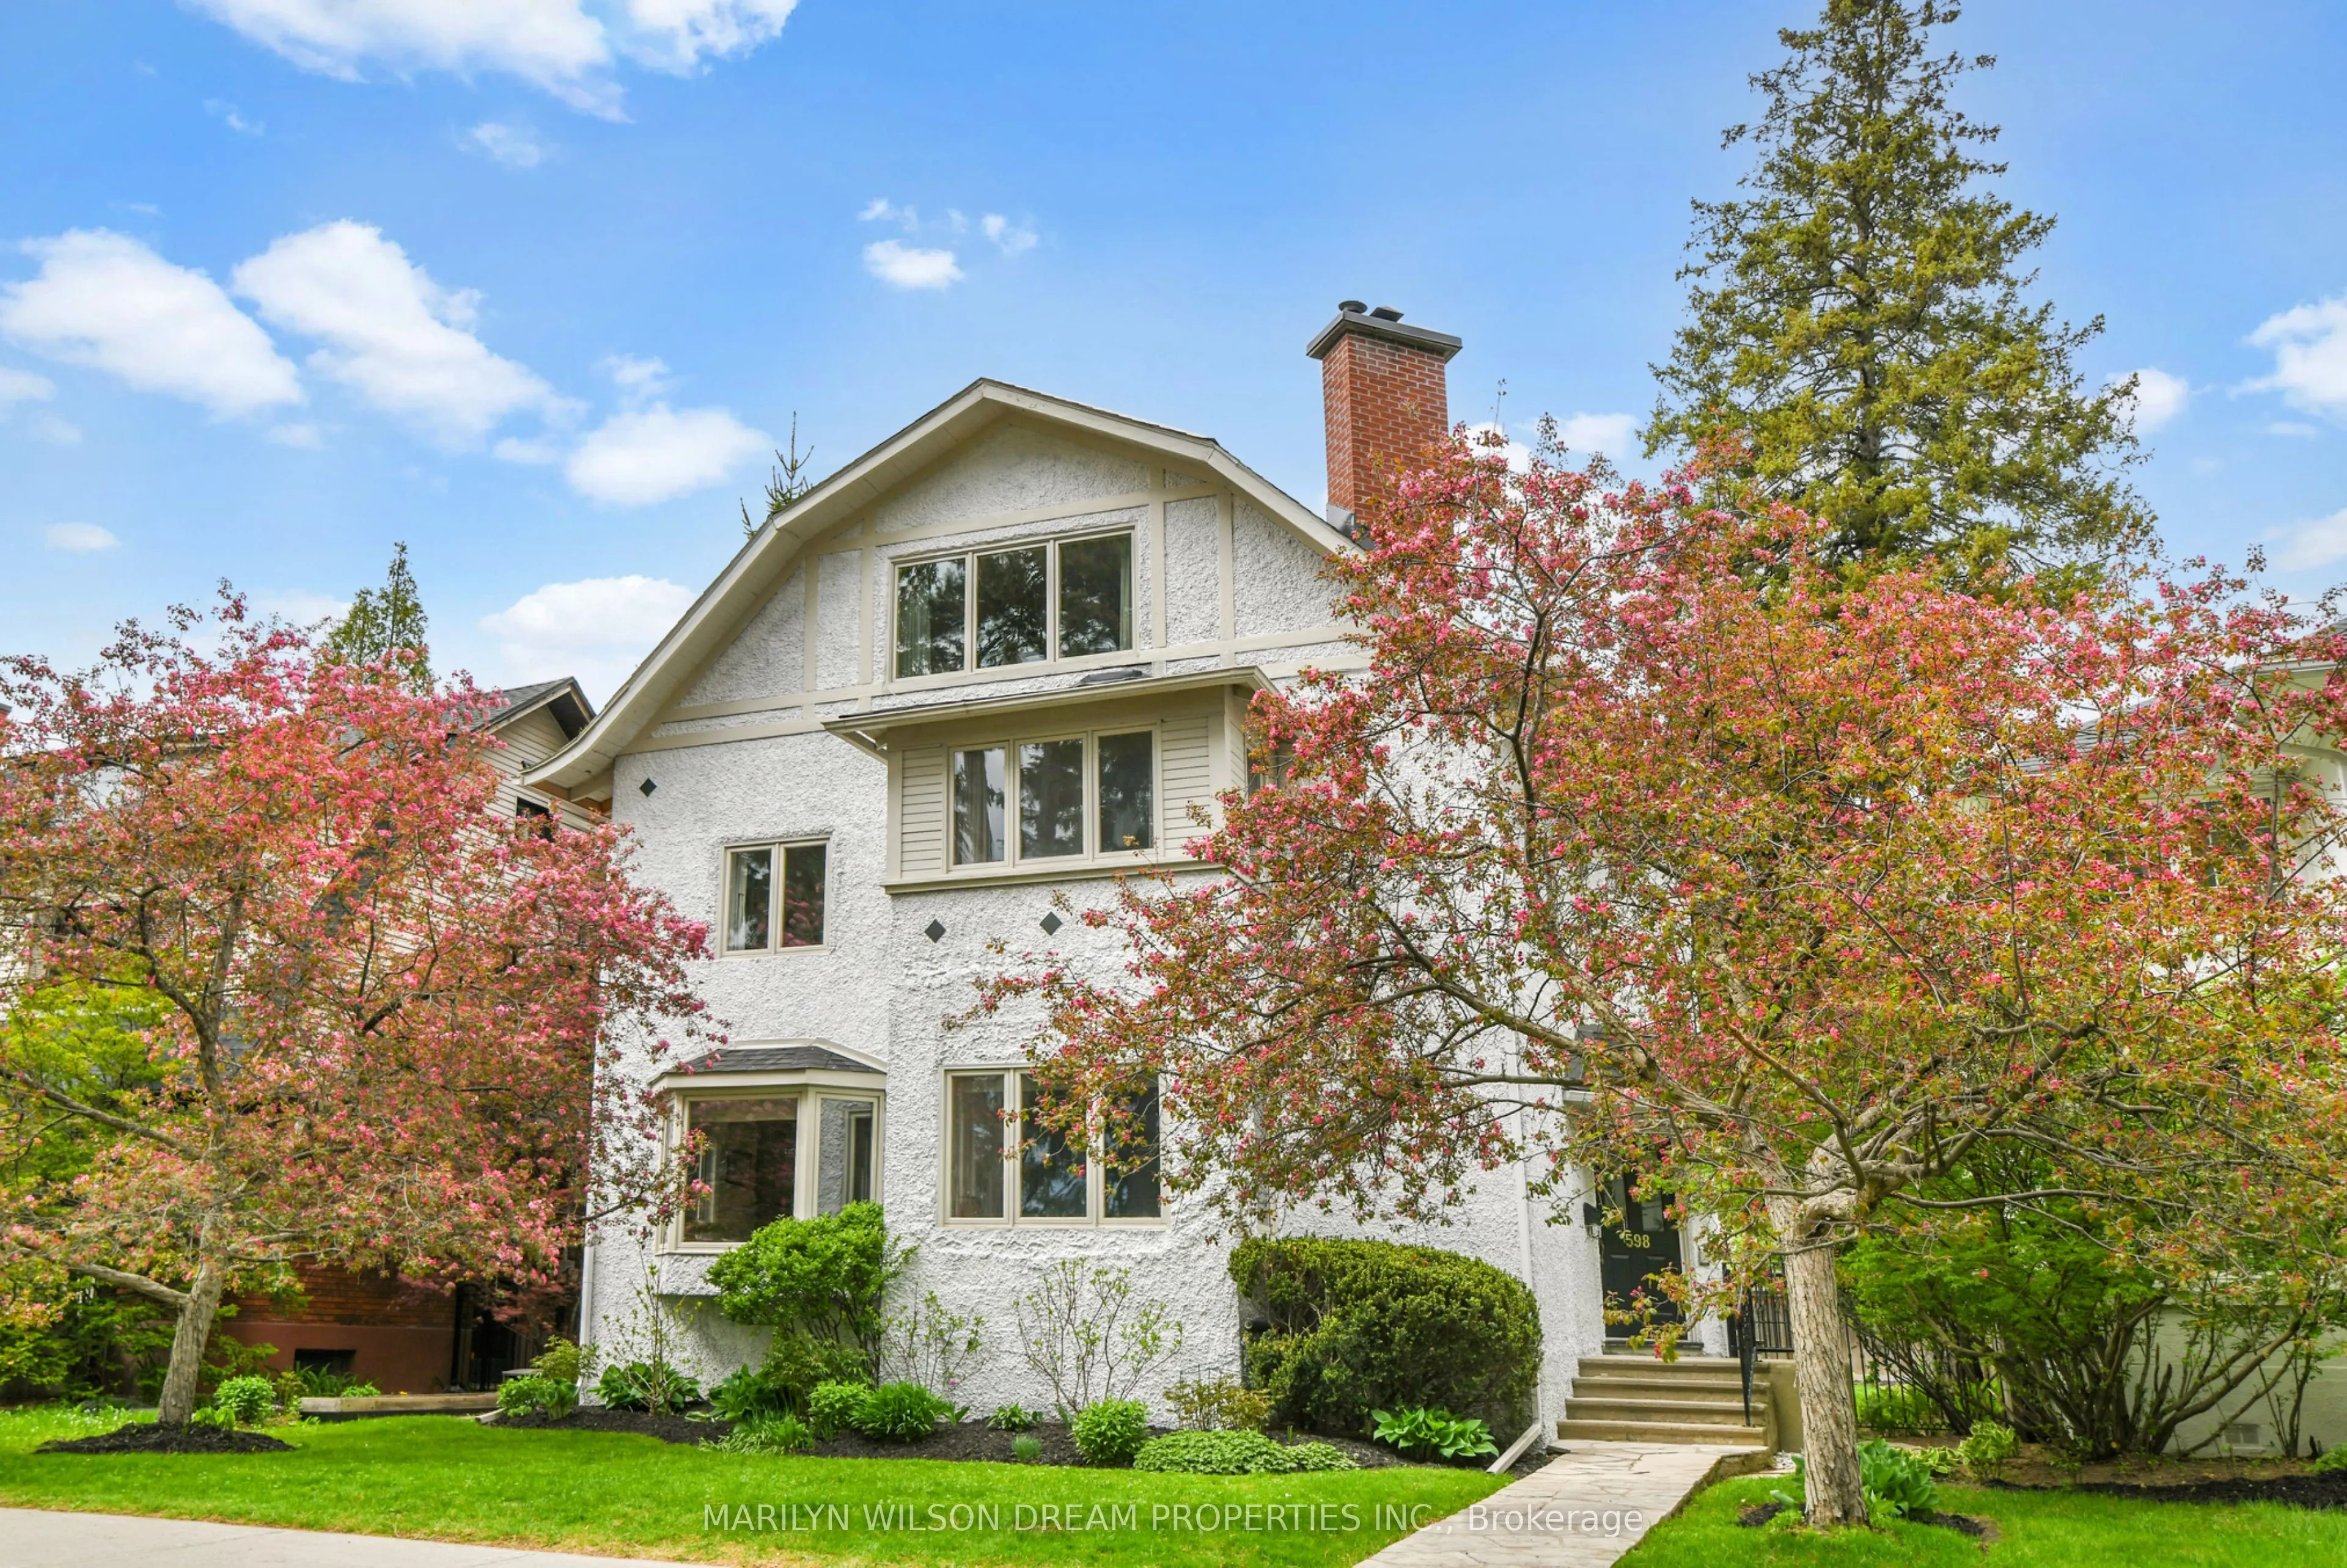
Sign In or Create a Free Account to see full details of this property
Key Facts
Key facts for 598 Queen Elizabeth Drive
Property Type
House, 3-Storey
Parking
None 0 garage, 2 parking
MLS #
X13836600
Size
2000-2500 sqft
Basement
Crawl Space,Finished,Partial Basement
Listed on
2026-09-28
Lot size
47 x 100.0
Tax
$13,212.92 /yr
Days on Market
15
Approximate Age
-
Maintenance Fee
-
Description
This beautiful home enjoys a rare position overlooking the Rideau Canal, with wonderful views and lots of natural light throughout. The front garden is framed by beautiful crab-apple trees, while rear laneway access provides convenient parking. A welcoming vestibule with coat closets opens to the gr...acious living room, featuring hardwood floors, elegant moldings, a fireplace and a bay window with beautiful views of the Canal. Double French doors lead to the family room, where another Canal-facing bay window incorporates built-in banquette seating - an ideal place to read or enjoy the view. The kitchen features granite countertops, stainless steel appliances and a centre island. An adjoining breakfast room opens directly to the fenced, low-maintenance backyard, with both terraced and green space. A spacious dining room and powder room complete the main floor. The second level offers two generous bedrooms and a full bathroom, while the entire third floor is devoted to the primary suite, with Canal views and a private ensuite bathroom. The basement provides excellent additional living space with a large family room, bedroom with ensuite bathroom, dedicated laundry room and plenty of storage. With its fabulous Canal setting, beautiful natural light and inviting living spaces, this is a wonderful family home in one of Ottawa's most walkable and desirable locations.
Full Property Details
Interior
Bedrooms
3
Bedrooms Plus
1
Total Bedrooms
4
Washrooms
4
Square Footage
2000-2500 sqft
Basement
Crawl Space,Finished,Partial Basement
Heating Source
Gas
Heating Fuel
Forced Air
Air Conditioning
Central Air
Family Room
Yes
Kitchens
1
Total Kitchens
1
Fireplace Features
Yes
Bedrooms
3
Bedrooms Plus
1
Total Bedrooms
4
Washrooms
4
Square Footage
2000-2500 sqft
Basement
Crawl Space,Finished,Partial Basement
Heating Source
Gas
Heating Fuel
Forced Air
Air Conditioning
Central Air
Family Room
Yes
Kitchens
1
Total Kitchens
1
Fireplace Features
Yes
Exterior
Depth
100.0
Front
47.0
Driveway
Lane
Lot Size
47 x 100.0 ft
Pool
None
Waterfront
None
Parking Spaces
2
Total Parking Spaces
2.00
Parking Description
None
Garage Spaces
0
Zoning
R4UD[846]S203
Depth
100.0
Front
47.0
Driveway
Lane
Lot Size
47 x 100.0 ft
Pool
None
Waterfront
None
Parking Spaces
2
Total Parking Spaces
2.00
Parking Description
None
Garage Spaces
0
Zoning
R4UD[846]S203
Building Description
Style
3-Storey
Home Type
House
Subtype
Detached
Property Orientation
North
Exterior Finish
Stucco (Plaster)
Sewers
Sewer
Water Supply
Municipal
Possession Date
10/15/2026
Style
3-Storey
Home Type
House
Subtype
Detached
Property Orientation
North
Exterior Finish
Stucco (Plaster)
Sewers
Sewer
Water Supply
Municipal
Possession Date
10/15/2026
Community
Community
Glebe
Community
Glebe
Taxes & Fees
Taxes
$13,212.92 /yr
Tax Year
2026
Occupancy
Owner
Taxes
$13,212.92 /yr
Tax Year
2026
Occupancy
Owner
Room Types
Foyer
-
Dimensions 6.2 x 6.14 feet
38.07 sqft
Similar Properties(No results)
Mortgage Calculator
Calculate your estimated monthly mortgage payment
Price
$1,898,000
$
%
%
Total cost of mortgage
$0
Monthly payment
By clicking Save, we will calculate your estimated mortgage for all properties using the saved values (down payment percentage, interest rate, and amortization).
The accuracy and applicability of this calculator are not guaranteed.