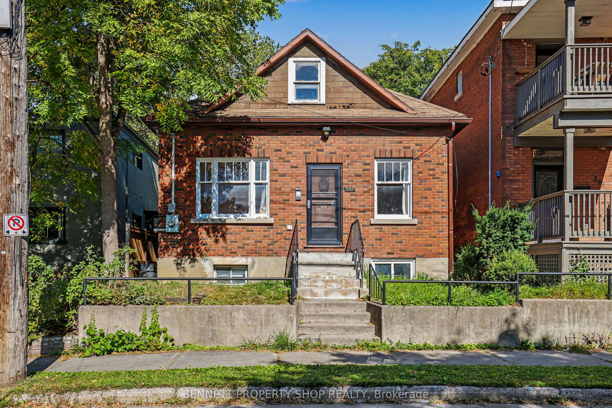
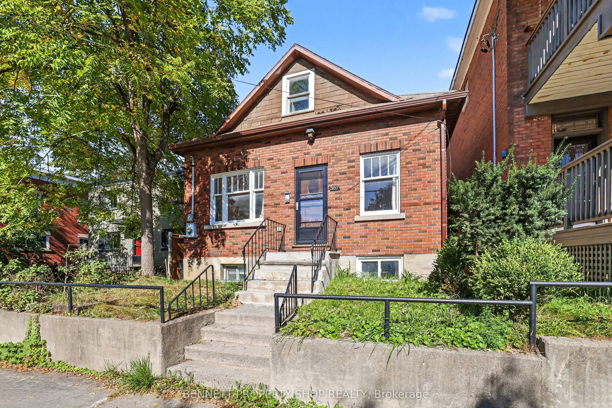
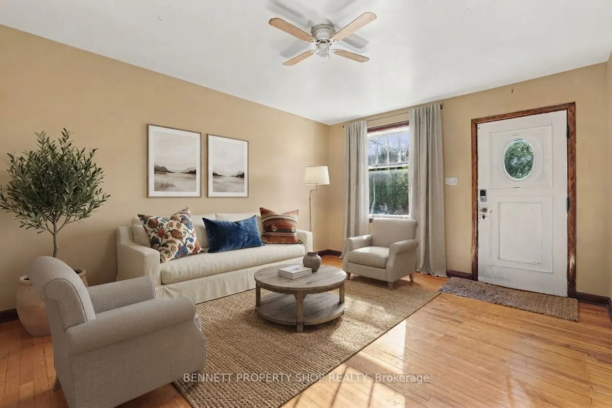
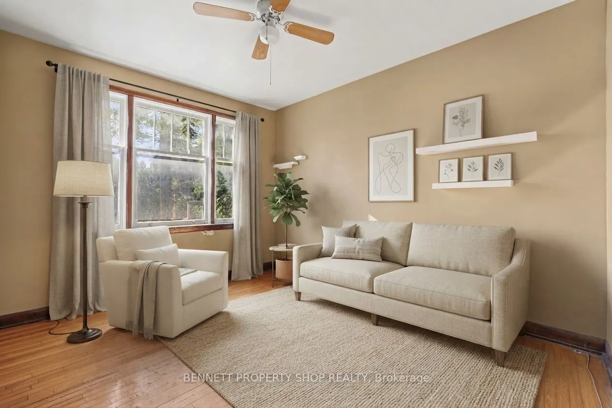
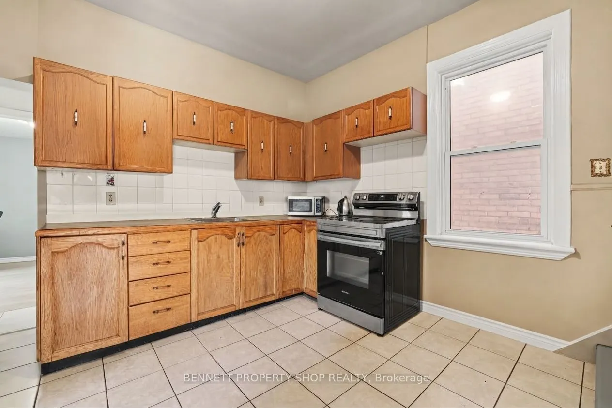
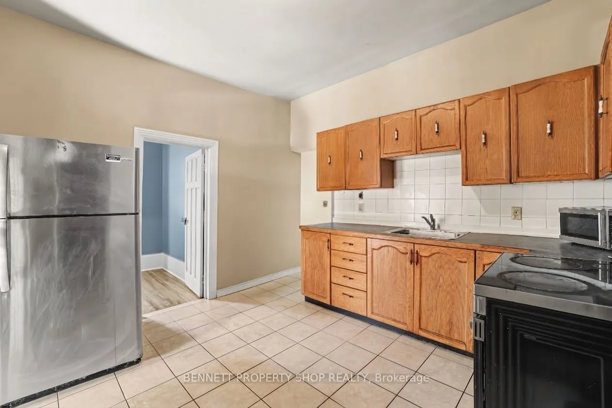
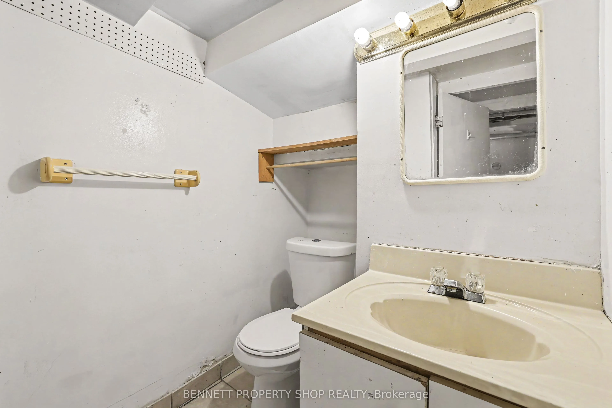
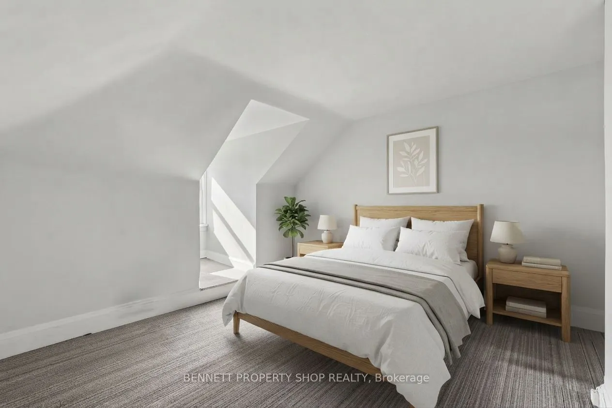
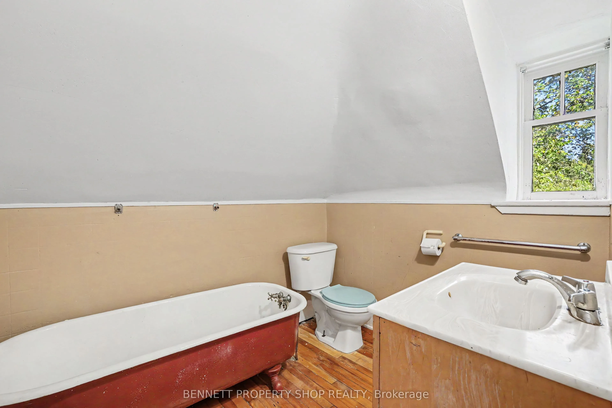
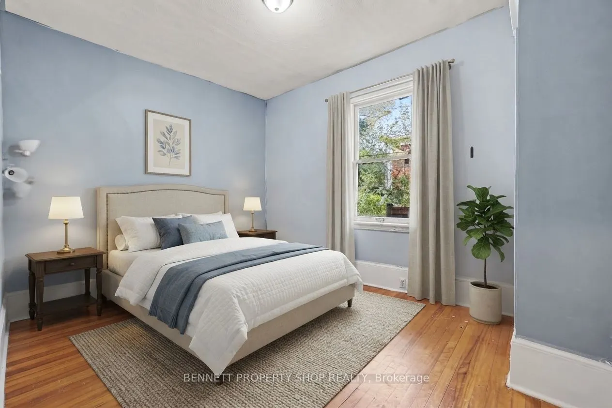
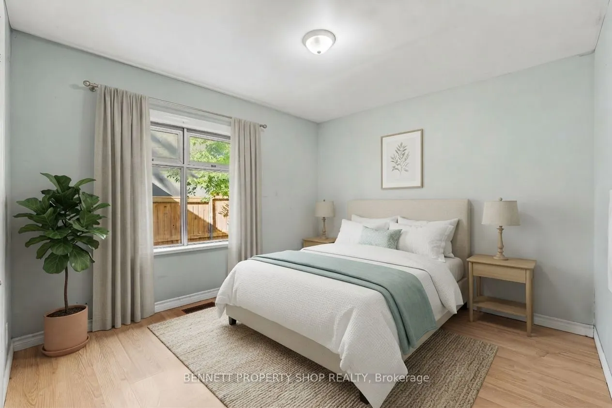
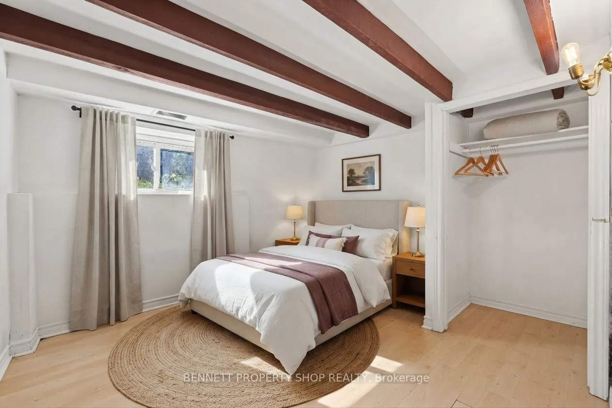
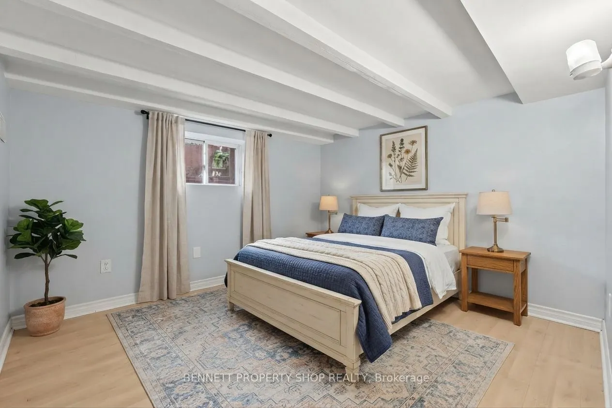
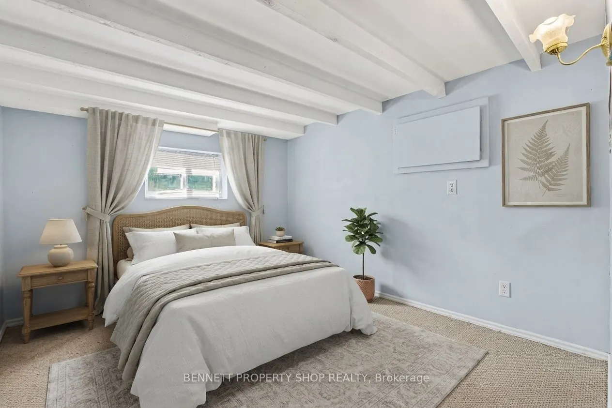
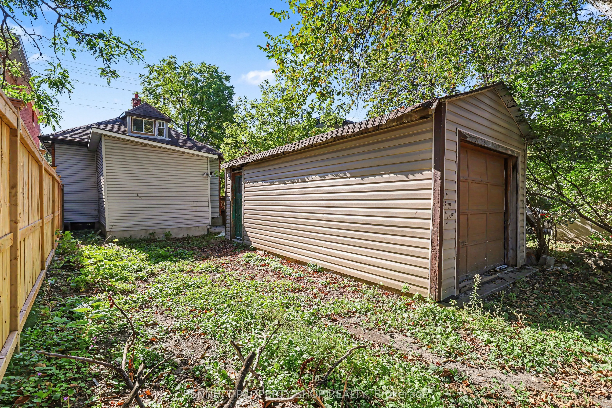
Opportunity in the heart of Old Ottawa South! Just steps from Bank Street and close to Carleton University, Lansdowne Park, transit, shops, restaurants and downtown, this detached property offers plenty of possibilities for investors, renovators, builders or buyers looking to create something of the...ir own. The 1.5-storey home offers generous space across three levels with 6 bedrooms and 3 full bathrooms. A temporary wall has been added in the living room to create an additional bedroom and can easily be removed to bring back the larger living space. Hardwood flooring adds character to the main level, while the full basement provides even more usable space. The property was most recently rented for $3,600 per month, making it an interesting option for investors, particularly with Carleton University nearby. A detached garage and rear parking accessed from Woodbine Place are valuable features in this central location. CM1(487) zoning adds further potential for buyers looking to explore future possibilities. Whether you're looking for an investment property, a renovation project or a property with future redevelopment potential, there are plenty of options here.
Full Property Details
Interior
Bedrooms
3
Bedrooms Plus
3
Total Bedrooms
6
Washrooms
3
Square Footage
700-1100 sqft
Basement
Partially Finished
Heating Source
Gas
Heating Fuel
Forced Air
Air Conditioning
None
Family Room
No
Kitchens
1
Kitchens Plus
0
Total Kitchens
1
Fireplace Features
No
Bedrooms
3
Bedrooms Plus
3
Total Bedrooms
6
Washrooms
3
Square Footage
700-1100 sqft
Basement
Partially Finished
Heating Source
Gas
Heating Fuel
Forced Air
Air Conditioning
None
Family Room
No
Kitchens
1
Kitchens Plus
0
Total Kitchens
1
Fireplace Features
No
Exterior
Depth
99.5
Front
25.0
Acreage
< .50
Driveway
Available
Lot Size
25 x 99.5 ft
Pool
None
Parking Spaces
2
Total Parking Spaces
3.00
Parking Description
Detached
Garage Spaces
1
Zoning
CMI[487]
Depth
99.5
Front
25.0
Acreage
< .50
Driveway
Available
Lot Size
25 x 99.5 ft
Pool
None
Parking Spaces
2
Total Parking Spaces
3.00
Parking Description
Detached
Garage Spaces
1
Zoning
CMI[487]
Building Description
Style
1 1/2 Storey
Home Type
House
Subtype
Detached
Year Built
100+
Property Orientation
North
Exterior Finish
Brick,Metal/Steel Siding
Sewers
Sewer
Water Supply
Municipal
Possession Date
No Data
Style
1 1/2 Storey
Home Type
House
Subtype
Detached
Year Built
100+
Property Orientation
North
Exterior Finish
Brick,Metal/Steel Siding
Sewers
Sewer
Water Supply
Municipal
Possession Date
No Data
Community
Community
Old Ottawa South
Community
Old Ottawa South
Taxes & Fees
Taxes
$5,904 /yr
Tax Year
2026
Occupancy
Vacant
Taxes
$5,904 /yr
Tax Year
2026
Occupancy
Vacant
Room Types
Bathroom
3 Pc Bath
Dimensions 8.1 x 10.66 feet
86.35 sqft
Bathroom
3 Pc Bath
Dimensions 9.38 x 4.27 feet
40.05 sqft
Bedroom
-
Dimensions 10.37 x 11.55 feet
119.77 sqft
Bedroom
-
Dimensions 10.37 x 8.3 feet
86.07 sqft
Bedroom
-
Dimensions 10.5 x 9.61 feet
100.9 sqft
Bedroom
-
Dimensions 19.42 x 15.42 feet
299.46 sqft
Bedroom
-
Dimensions 9.38 x 10.83 feet
101.59 sqft
Bedroom
-
Dimensions 9.68 x 9.58 feet
92.73 sqft
Kitchen
-
Dimensions 11.52 x 9.88 feet
113.82 sqft
Living Room
-
Dimensions 10.3 x 12.04 feet
124.01 sqft
Living Room
-
Dimensions 11.52 x 15.45 feet
177.98 sqft
Loft
-
Dimensions 13.58 x 13.35 feet
181.29 sqft
Similar Properties(No results)
Mortgage Calculator
Calculate your estimated monthly mortgage payment
Price
$699,900
$
%
%
Total cost of mortgage
$0
Monthly payment
By clicking Save, we will calculate your estimated mortgage for all properties using the saved values (down payment percentage, interest rate, and amortization).
The accuracy and applicability of this calculator are not guaranteed.